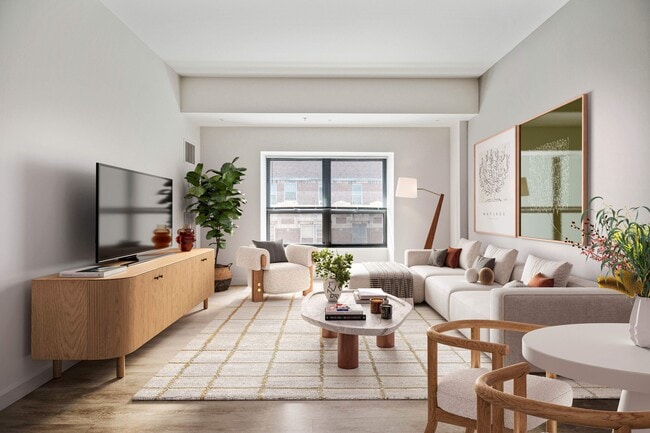
Managed By

- Total Monthly Price
- $3,244 - $4,615
- Bedrooms
- Studio - 2Studio - 2 Beds
- Bathrooms
- 1 - 21 - 2 Baths
- Sq. Ft.
- 653 - 1,010 sq ft
Pricing and Floor Plans
HC Studio/Den
Show Floor Plan Details Hide Floor Plan Details
Unable to load floor plan details.
HC414
$3,360
655 Sq. Ft.
Sep. 26
JC Union Square
Show Floor Plan Details Hide Floor Plan Details
Unable to load floor plan details.
JC117
$3,405
673 Sq. Ft.
Now
JC704
$3,520
673 Sq. Ft.
Now
JC708
$3,520
673 Sq. Ft.
Now
JC Dartmouth Square
Show Floor Plan Details Hide Floor Plan Details
Unable to load floor plan details.
JC411
$3,485
775 Sq. Ft.
Now
JC Rutland Square
Show Floor Plan Details Hide Floor Plan Details
Unable to load floor plan details.
JC718
$3,520
667 Sq. Ft.
Now
HC-15 One Bedroom
Show Floor Plan Details Hide Floor Plan Details
Unable to load floor plan details.
HC315
$3,575
653 Sq. Ft.
Now
HC-11 One Bedroom
Show Floor Plan Details Hide Floor Plan Details
Unable to load floor plan details.
HC511
$3,675
704 Sq. Ft.
Sep. 22
HC-03 Two Bedroom
Show Floor Plan Details Hide Floor Plan Details
Unable to load floor plan details.
HC503
$4,290
695 Sq. Ft.
Now
HC109
Show Floor Plan Details Hide Floor Plan Details
Unable to load floor plan details.
HC109
$4,565
902 Sq. Ft.
Now
JC Franklin Square
Show Floor Plan Details Hide Floor Plan Details
Unable to load floor plan details.
JC402
$4,615
1,010 Sq. Ft.
Oct. 3
Property Map
Select a unit to view pricing and availability
Details
Property Information
- Built in 2005
- 207 units5 stories
Fees & Policies
The fees below are based on community-supplied data and may exclude additional fees and utilities.
Utilities & Essentials
-
Utility - Electric - Third PartyVaries / mo
-
Renters Liability Insurance - Third PartyVaries / moDisclaimer: Price varies based on amount of coverage.
One-Time Basics
Due at Move-In
-
Security Deposit (Refundable)$500
Garage
-
Parking - Garage$300 - $350 / moDisclaimer: Price varies based on rentable item type.
Comments
Max of 1
Parking
-
Parking - Guest$30 / occurrence
Comments
Max of 1
Additional Parking Options
-
Street
-
Garage
-
Other
-
Covered
-
Other
Other Pets Allowed
-
Pet Rent$50 - $100 / moDisclaimer: Price varies based on pet type.
Cats Allowed
-
Cats Allowed
0 lbs. Weight Limit
Restrictions
None
Comments
Please contact the leasing office for a complete pet policy.
Dogs Allowed
-
Dogs Allowed
0 lbs. Weight Limit
Restrictions
None
Comments
Please contact the leasing office for a complete pet policy.
Storage Unit
-
Storage Fee$30 / mo
Personalized Add-Ons
-
Access Device - Additional$25 - $100 / occurrenceDisclaimer: Price varies based on device type.
-
Common Area/Clubhouse Rental$250 / occurrence
Situational
-
Security Deposit AlternativeVaries one-timeDisclaimer: Price varies based on amount of coverage.
-
Intra-Community Transfer Fee$1,000 / occurrence
-
Month-to-Month Fee$1,000 / occurrenceDisclaimer: Fee does not apply to affordable units
-
Returned Payment Fee (NSF)$15 / occurrence
-
Access Device - Replacement$25 - $100 / occurrenceDisclaimer: Price varies based on device type.
-
Late Fee$50 / occurrence
-
Insufficient Move-Out Notice Fee200% of base rent / occurrence
-
Lease Buy Out200% of base rent / occurrence
-
Utility - Vacant Cost RecoveryVaries / occurrenceDisclaimer: Utility apportionment is direct metered.
-
LaundryVaries / occurrenceDisclaimer: Price varies based on container variant.
Property Fee Disclaimer: Total Monthly Leasing Price includes base rent, all monthly mandatory and any user-selected optional fees. Excludes variable, usage-based, and required charges due at or prior to move-in or at move-out. Security Deposit may change based on screening results, but total will not exceed legal maximums. Some items may be taxed under applicable law. Some fees may not apply to rental homes subject to an affordable program. All fees are subject to application and/or lease terms. Prices and availability subject to change. Resident is responsible for damages beyond ordinary wear and tear. Resident may need to maintain insurance and to activate and maintain utility services, including but not limited to electricity, water, gas, and internet, per the lease. Additional fees may apply as detailed in the application and/or lease agreement, which can be requested prior to applying. Pets: Pet breed and other pet restrictions apply. Rentable Items: All Parking, storage, and other rentable items are subject to availability. Final pricing and availability will be determined during lease agreement. See Leasing Agent for details.
Matterport 3D Tours
Explore Commute Options
Property Highlights
- Above Standard Ceiling Height
- Bike Racks
- Cardio equipment
- Carpeting
- Dual-Pane Glass
- Efficient Appliances
- Extra Storage
- Fire Sprinklers
- Free weights
- Fully-equipped fitness center
- Garage parking available
- Heat, Water, Sewer and Trash included
- Historic Building
- Hubway station
- Individual Air Conditioning
- Indoor Corridor
- Large Closets
- Microwave Ovens
- Newly Renovated
- On-site Zipcar station
- Patio/Balcony
- Pet friendly
- Pet grooming room
- Private landscaped courtyard
- Quartz countertops
- Skylight
- Sleek modern finishes
- Stainless steel appliances
- Wheelchair Access
Apartment Features
- Air Conditioning
- Balcony
- Cable Ready
- Carpet
- Den
- Dishwasher
- Disposal
- Eat-in Kitchen
- Floor to Ceiling Windows
- Granite Countertops
- Heating
- High Ceilings
- High Speed Internet Access
- Island Kitchen
- Kitchen
- Microwave
- Office
- Oven
- Patio
- Quartz Countertops
- Range
- Refrigerator
- Skylights
- Stainless Steel Appliances
- Trash Compactor
- Tub/Shower
- Vaulted Ceiling
- Views
- Vinyl Flooring
- Walk-In Closets
- Washer/Dryer
Community Features
- 24 Hour Access
- Bicycle Storage
- Business Center
- Clubhouse
- Community-Wide WiFi
- Concierge
- Conference Rooms
- Controlled Access
- Courtyard
- Doorman
- Elevator
- Fitness Center
- Garages
- Gated
- Grill
- Income Restricted
- Laundry Facilities
- Lounge
- Maintenance on site
- Online Services
- Package Service
- Pet Play Area
- Pet Washing Station
- Picnic Area
- Property Manager on Site
- Public Transportation
- Recycling
- Storage Space
- Utilities Included
- Vision Impaired Accessible
Map of James and Harrison Court
Area Scores
Walkability
Exceptionally walkable
Transit
Exceptional public transit
Driveability
Fairly drivable
Bikeability
Exceptionally bikeable
Walkability measures the walking distance to day-to-day needs.
Transit measures access to public transportation.
Driveability measures congestion, parking availability, and access to major roads.
Bikeability measures the suitability for cycling.
Soundscore™
Busy
A Sound Score rating aggregates noise caused by vehicle traffic, airplane traffic and local sources.
Transit
Subway
2 min Drive


Subway
2 min Drive


Subway
2 min Drive


Subway
3 min Drive
Subway
3 min Drive
Commuter Rail
1 min Drive
Commuter Rail
3 min Drive
Airport
9 min Drive

Moving to South End Boston, Boston, MA
Commuting
With top-notch public transportation and a TransitScore of 100, South End Boston is exceptional public transit. Within 3 miles of James and Harrison Court, you’ll find Prudential Station, Massachusetts Ave Station (Orange Line), and Symphony Station.
Parks and Recreation
Recreational activities near James and Harrison Court are plentiful. Discover 5 parks within 2.2 miles, including Roxbury Heritage State Park, Boston Public Garden, and Boston African American National Historic Site.
Airports
Living in South End Boston provides easy access to General Edward Lawrence Logan International, located just 10 minutes from James and Harrison Court.
Local Education
Primary and Secondary Schools

Blackstone Elementary School
Grades PK-5
Public

Cathedral Grammar School
Grades PK-5
Private

Hurley K-8 School
Grades PK-8
Public

Boston Day And Evening Academy Charter School
Grades 9-12
Public

Snowden Int'L High School
Grades 9-12
Public
Carter School
Grades 6-12
Public
Cathedral High School
Grades 6-12
Private
Quincy Upper School
Grades 6-12
Public

Mel H King Elementary
Grades K-12
Public
Data provided by GreatSchools.org © 2026. All rights reserved.

Colleges and Universities
| School | Commute Time (Distance) |
|---|---|
| Berklee College of Music | Walk: 18 min (1 mi) |
| Northeastern University | Drive: 3 min (1.2 mi) |
| Tufts University, Boston | Drive: 4 min (1.3 mi) |
| Emerson College | Drive: 5 min (1.6 mi) |
About James and Harrison Court
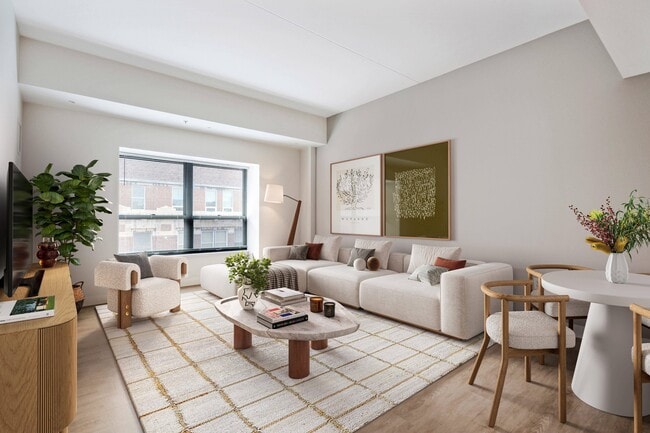
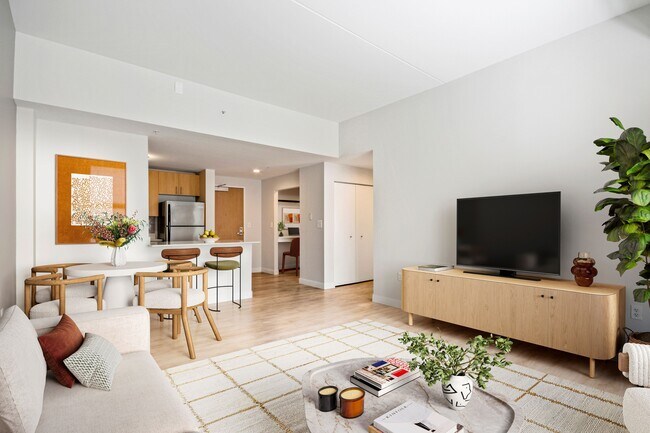
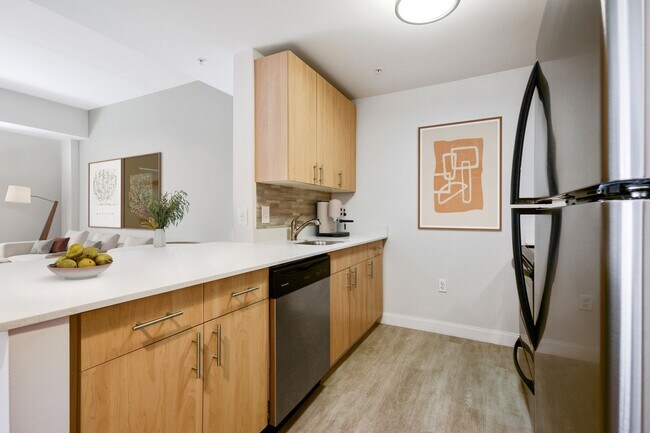
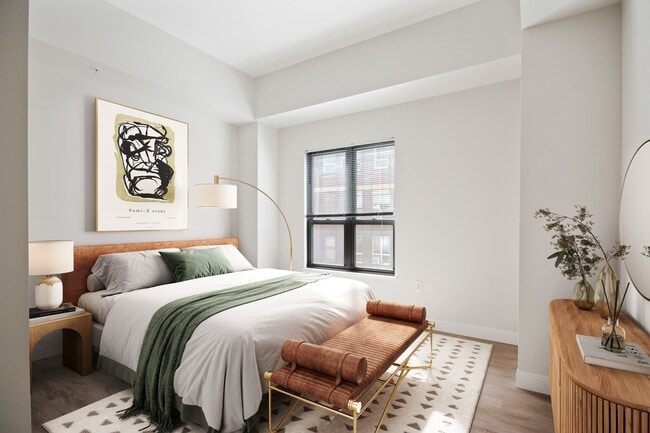
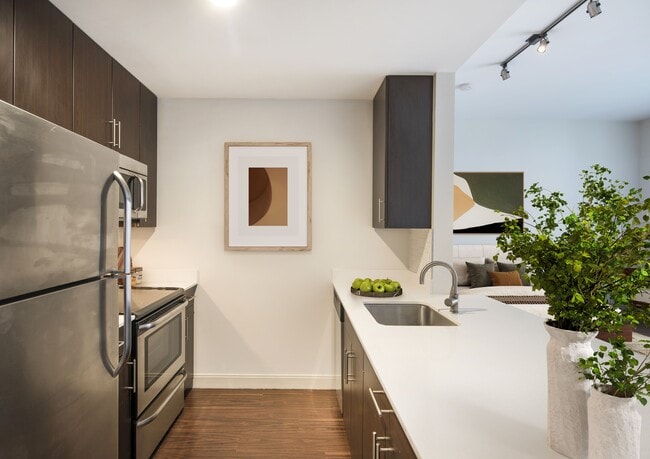
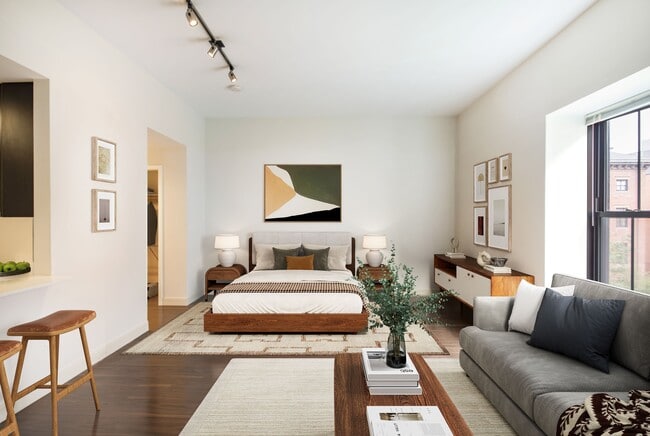
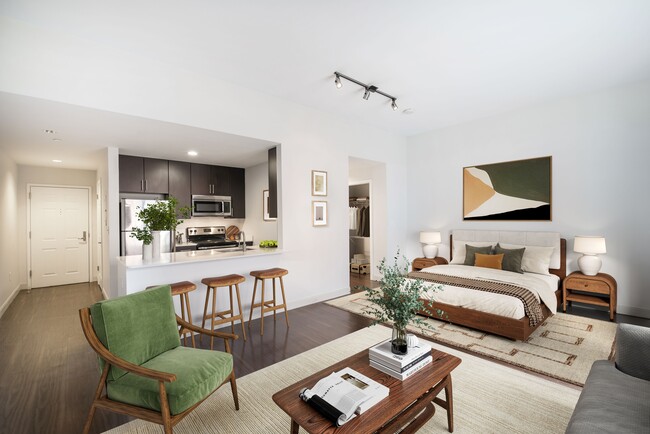
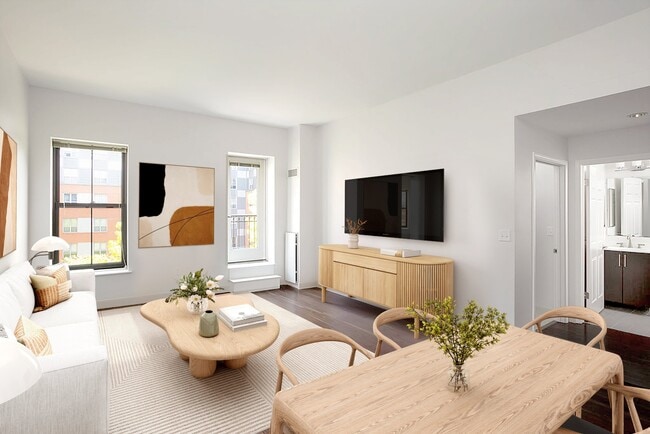
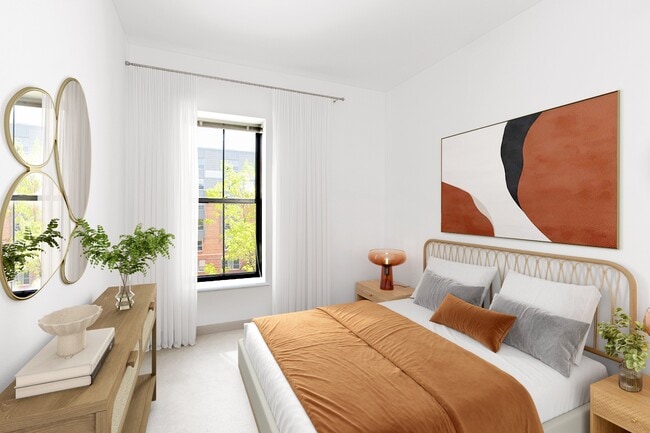
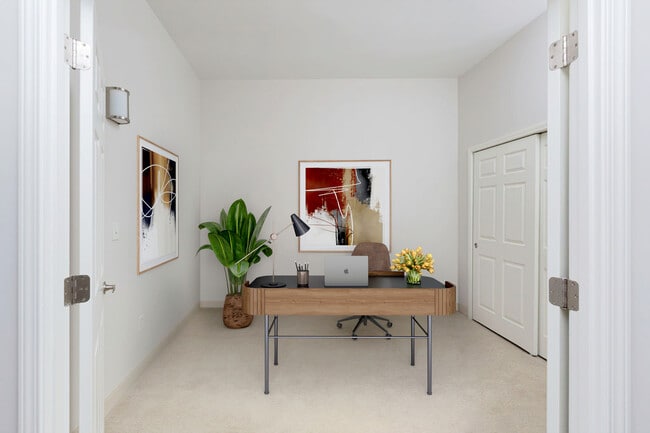
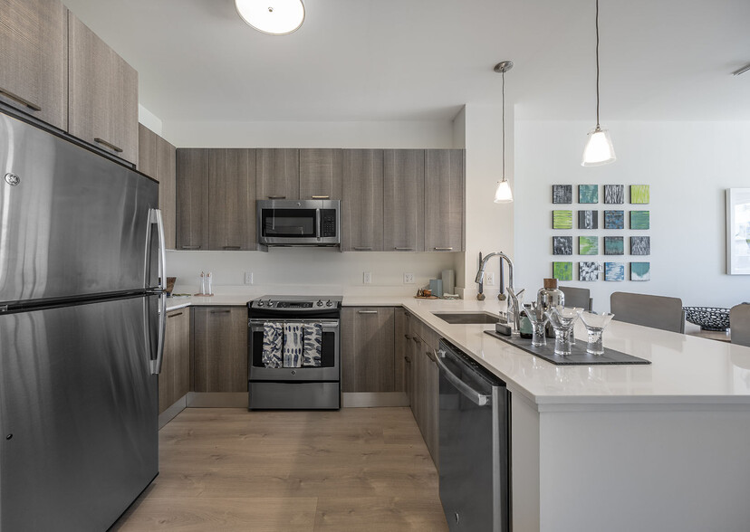
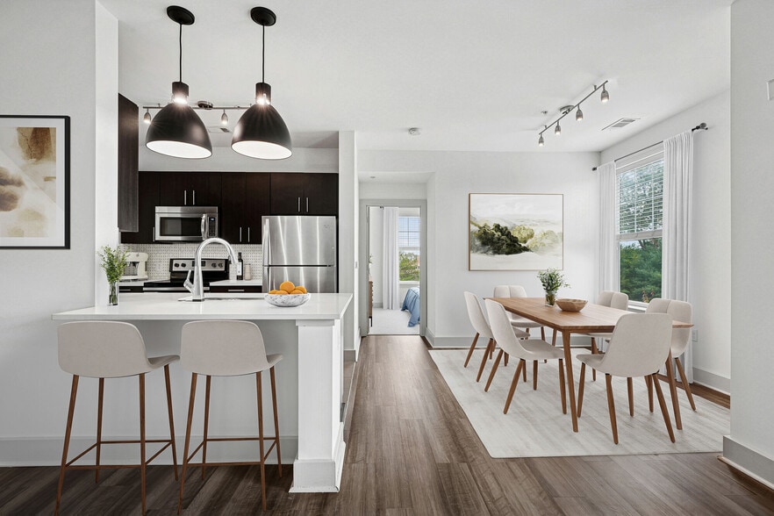
Located in the heart of the South End and adjacent to the Boston University Medical Center, James and Harrison Court offers residents modern living in two charming, historically rich buildings. Nestled behind an elegant brick façade, residents will… discover newly renovated apartment homes that exceed expectations. Take comfort in knowing your Heat, Water, Sewer & Trash are included free of charge. Upon entering, residents are met with expansive floor plans, lofty ceilings, stainless steel appliances, wide-plank flooring, and easy-to-maintain quartz countertops. Not to mention, floor-to-ceiling windows in most homes, gives way to a light, airy feeling that will make it hard to leave. Impressive on-site amenities include: a private, beautifully landscaped courtyard, fully-equipped fitness center, 24-hour concierge services, private conference space and a pet grooming room to name just a few.
Located in the heart of the South End and adjacent to the Boston University Medical Center, James and Harrison Court offers residents modern living in two charming, historically rich buildings. Nestled behind an elegant brick façade, residents will discover newly renovated apartment homes that exceed expectations. Take comfort in knowing your Heat, Water, Sewer & Trash are included free of charge. Upon entering, residents are met with expansive floor plans, lofty ceilings, stainless steel appliances, wide-plank flooring, and easy-to-maintain quartz countertops. Not to mention, floor-to-ceiling windows in most homes, gives way to a light, airy feeling that will make it hard to leave. Impressive on-site amenities include: a private, beautifully landscaped courtyard, fully-equipped fitness center, 24-hour concierge services, private conference space and a pet grooming room to name just a few.
James and Harrison Court is an apartment community in Boston, MA
Contact
Boston, MA 02118
- Sunday Closed
- Monday 9:45 AM – 6:00 PM
- Tuesday 9:45 AM – 6:00 PM
- Wednesday 9:45 AM – 6:00 PM
- Thursday 9:45 AM – 6:00 PM
- Friday 9:45 AM – 5:00 PM
- Saturday 10:00 AM – 5:00 PM
Renter Reviews
For James and Harrison Court
16 Ratings & Reviews
-
6/30/26
Verified Renter
Submitted by a verified resident of the apartment community. Participating residents may receive reward points in exchange for posting a review during their lease term, regardless of the nature of the review.As a longtime resident, James Court has generally been a very quiet community with good neighbors overall. However, it seems like there's been quite a bit of turnover this spring and noise levels have risen. A reminder about reasonable noise etiquette and community rules might be advisable as it's been a little while.
Review from Apartments.com
James and Harrison Court Gallery

Nearby Properties You Might Like
Within 50 Miles of James and Harrison Court
Find More Rentals in Boston
Bedrooms
Other Types of Rentals
Boston Apartments by Amenity
- Pet-Friendly Apartments in Boston
- Furnished Apartments in Boston
- Waterfront Apartments in Boston
- Apartments with a Pool in Boston
- Apartments with Wheelchair Access in Boston
- Apartments with Washer & Dryer in Boston
- Apartments with Utilities Included in Boston
- Apartments with a Garage in Boston
- Apartments with EV Charging in Boston
- Apartments with a Virtual Tour in Boston
Apartment Specialties
Find More Rentals Nearby…
Cities
Neighborhoods
Contact This Property
(781) 808-2105Languages: English
Closed Today