
- Total Monthly Price
- $2,827 - $4,365
- Bedrooms
- 1 - 21 - 2 Beds
- Bathrooms
- 1 - 2.51 - 2.5 Baths
- Sq. Ft.
- 1,100 - 2,053 sq ft
Pricing and Floor Plans
Plan D1 (A1AD)
Show Floor Plan Details Hide Floor Plan Details
Unable to load floor plan details.
3003
$2,899
1,231 Sq. Ft.
Sep. 25
Plan TH1 (A1.5DT)
Show Floor Plan Details Hide Floor Plan Details
Unable to load floor plan details.
1209
$3,155
1,460 Sq. Ft.
Nov. 6
Plan B (A1C)
Show Floor Plan Details Hide Floor Plan Details
Unable to load floor plan details.
2412
$2,827
1,119 Sq. Ft.
Nov. 20
New
Plan TH3 (B2BDT)
Show Floor Plan Details Hide Floor Plan Details
Unable to load floor plan details.
1205
$3,753
1,874 Sq. Ft.
Now
1305
$3,826
1,874 Sq. Ft.
Sep. 18
1201
$3,826
1,874 Sq. Ft.
Sep. 18
1505
$3,798
1,874 Sq. Ft.
Sep. 23
Plan F2 (B2A)
Show Floor Plan Details Hide Floor Plan Details
Unable to load floor plan details.
3410
$3,242
1,330 Sq. Ft.
Now
2214
$3,086
1,330 Sq. Ft.
Sep. 15
3514
$3,190
1,330 Sq. Ft.
Sep. 25
Plan TH2 (B2ADT)
Show Floor Plan Details Hide Floor Plan Details
Unable to load floor plan details.
1403
$3,693
1,801 Sq. Ft.
Now
1101
$3,732
1,801 Sq. Ft.
Now
1803
$3,792
1,801 Sq. Ft.
Now
Plan TH4 (B2.5T)
Show Floor Plan Details Hide Floor Plan Details
Unable to load floor plan details.
203
$4,325
2,053 Sq. Ft.
Sep. 16
1003
$4,365
2,053 Sq. Ft.
Oct. 23
Plan F1 (B2B)
Show Floor Plan Details Hide Floor Plan Details
Unable to load floor plan details.
2404
$3,066
1,337 Sq. Ft.
Now
Plan J2 (B2CD)
Show Floor Plan Details Hide Floor Plan Details
Unable to load floor plan details.
3802
$3,856
1,598 Sq. Ft.
Now
Plan H2 (B2D)
Show Floor Plan Details Hide Floor Plan Details
Unable to load floor plan details.
4002
$3,245
1,420 Sq. Ft.
Oct. 9
Show Unavailable Floor Plans (13) Hide Unavailable Floor Plans
Unable to load floor plan details.
Property Map
Select a unit to view pricing and availability
Details
Lease Term Options
- 3 - 15 Month Leases
Property Information
- Built in 2009
- 338 units2 stories
Fees & Policies
The fees below are based on community-supplied data and may exclude additional fees and utilities.
Utilities & Essentials
-
Parking FeeIncluded
One-Time Basics
-
Security DepositVaries by unit
Due at Application
-
Application FeeN/A
-
Admin FeeN/A
Due at Move-In
-
Deposit$650 - $750
Surface Lot
-
Parking Fee$10 / mo
-
Parking Fee$80 / mo
Additional Parking Options
-
Other
Dogs Allowed
-
Pet Rent$85 / mo
Restrictions
Acceptable animals include domestic cats and dogs. Dogs that are purebreds or mixes of the following breeds are prohibited: Akita, Alaskan Malamute, Chow-Chow, Doberman, German Shepherd, Great Dane, Pit Bull (American Staffordshire Terrier, American Pit Bull Terrier, Staffordshire Bull Terrier), Rottweiler, Saint Bernard, Shar Pei, and Siberian Husky. All other animals including exotic pets are prohibited. All animals must be authorized by management.
Cats Allowed
-
Pet Rent$85 / mo
Restrictions
Acceptable animals include domestic cats and dogs. Dogs that are purebreds or mixes of the following breeds are prohibited: Akita, Alaskan Malamute, Chow-Chow, Doberman, German Shepherd, Great Dane, Pit Bull (American Staffordshire Terrier, American Pit Bull Terrier, Staffordshire Bull Terrier), Rottweiler, Saint Bernard, Shar Pei, and Siberian Husky. All other animals including exotic pets are prohibited. All animals must be authorized by management.
Personalized Add-Ons
-
Liability Insurance$14 / mo
-
RentTrack$6.95 / mo
Property Fee Disclaimer: Based on community-supplied data and independent market research. Subject to change without notice. May exclude fees for mandatory or optional services and usage-based utilities.
Matterport 3D Tours
Explore Commute Options
Property Highlights
- Attached garage
- Build credit score with RentTrack
- Built-in bookcase
- Built-in desk
- Closet built-ins
- Corner location
- Courtyard view
- Den/ office
- Deposit free with Rhino
- Dual vanity
- Electric vehicle charging stations
- Garage parking
- Grey on white finish package
- Grilling area
- LED lighting
- Lifestyle services powered by Amenify
- Moving services with Move Matcher
- On-site Mini-market
- Patio/ balcony
- Patio/balcony
- Pet Friendly
- Pool view
- Premium interior
- Resident App
- Smart home package
- Soaking tub
- Tile backsplash
- Tile floors in kitchen/bath
- Townhouse
- Vaulted ceilings
- Walk-in closet
- Walk-in shower
- Washer and dryer
- Wood plank flooring
- Wooded view
Apartment Features
- Balcony
- Ceiling Fans
- Den
- Disposal
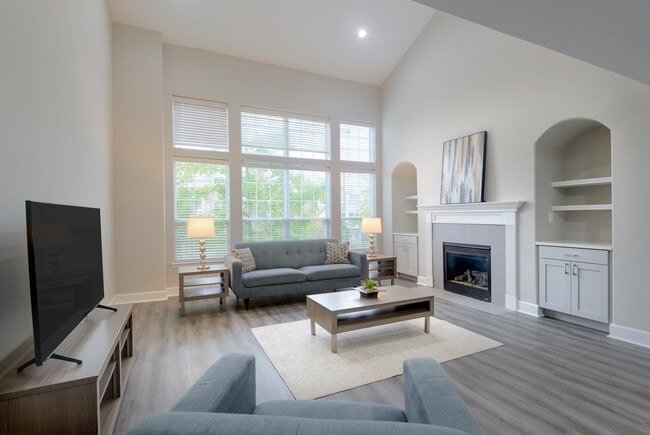
- Fireplace
- Furnished
- Granite Countertops
- Hardwood Floors
- High Ceilings
- High Speed Internet Access
- Kitchen
- Microwave
- Office
- Pantry
- Patio
- Quartz Countertops
- Recreation Room
- Stainless Steel Appliances
- Tile Floors
- Vaulted Ceiling
- Walk-In Closets
- Washer/Dryer
- Yard
Community Features
- 24 Hour Access
- Car Charging Station
- Clubhouse
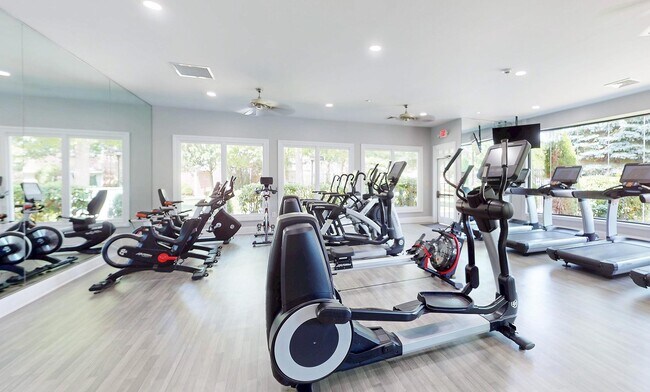
- Fitness Center
- Furnished Units Available
- Lounge
- Multi Use Room
- Playground
- Pool
- Short Term Lease
- Walk-Up
- Walking/Biking Trails
Map of Lenox Farms
Area Scores
Walkability
Fairly walkable
Transit
Limited public transit
Driveability
Exceptionally drivable
Bikeability
Somewhat bikeable
Walkability measures the walking distance to day-to-day needs.
Transit measures access to public transportation.
Driveability measures congestion, parking availability, and access to major roads.
Bikeability measures the suitability for cycling.
Soundscore™
Active
A Sound Score rating aggregates noise caused by vehicle traffic, airplane traffic and local sources.
Transit
Commuter Rail
4 min Drive
Commuter Rail
5 min Drive
Airport
27 min Drive

Moving to South Braintree, Braintree, MA
Shopping Centers
Shoppers will appreciate Lenox Farms proximity to Tedeschi Plaza Shopping Center. Tedeschi Plaza Shopping Center is 1.6 miles away.
Commuting
With a TransitScore of 30, Lenox Farms has limited public transit, including 10 transit stops within 8.5 miles. Transit options include Braintree Station and Quincy Adams Station.
Airports
Living in South Braintree provides easy access to General Edward Lawrence Logan International, located just 28 minutes from Lenox Farms.
Local Education
Primary and Secondary Schools

Morrison Elementary School
Grades K-5
Public

Liberty Elementary School
Grades K-5
Public

John F. Kennedy Elementary School
Grades PK-5
Public

East Middle School
Grades K-8
Public

South Middle School
Grades K-8
Public

First Baptist Christian School
Grades PK-8
Private
Braintree High School
Grades 9-12
Public
Weymouth High School
Grades 9-12
Public
Data provided by GreatSchools.org © 2026. All rights reserved.

Colleges and Universities
| School | Commute Time (Distance) |
|---|---|
| Massasoit C.C., Canton Campus | Drive: 18 min (8 mi) |
| UMass Boston | Drive: 20 min (11 mi) |
| Curry College | Drive: 23 min (11.6 mi) |
| Massasoit C.C., Brockton | Drive: 23 min (11.8 mi) |
About Lenox Farms
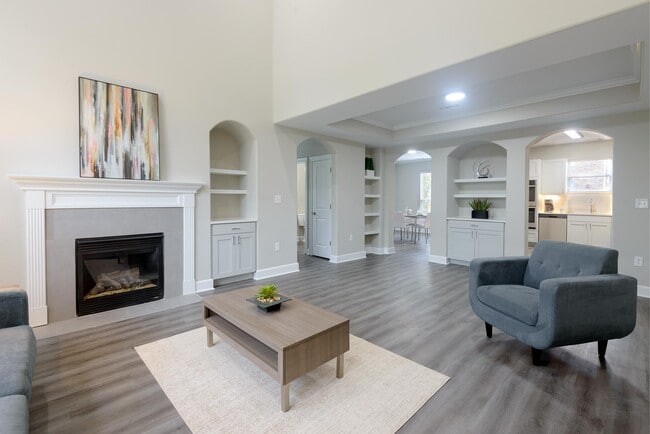
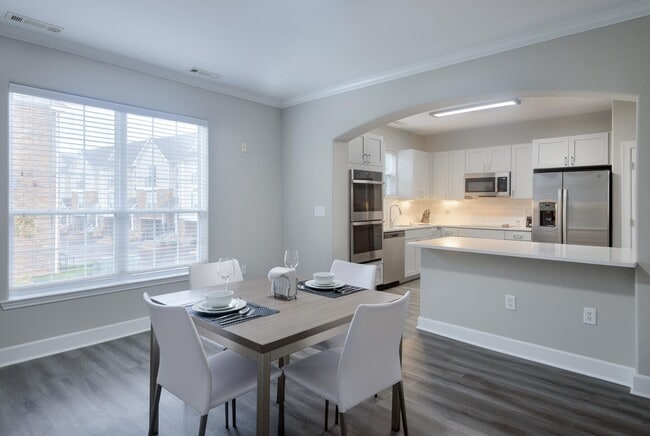
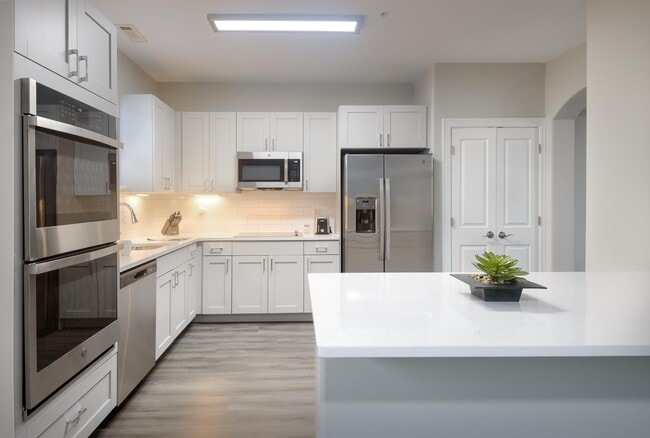
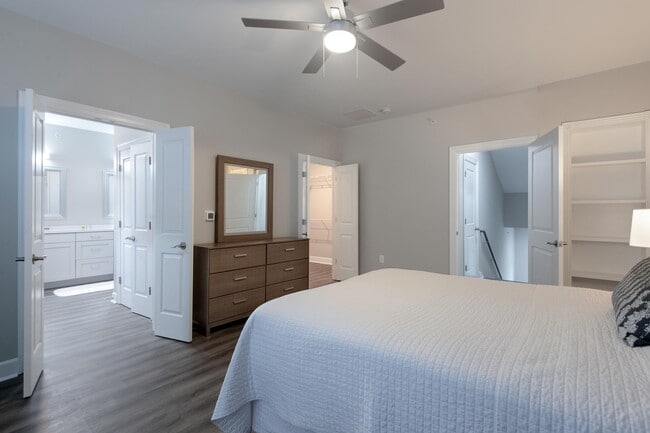
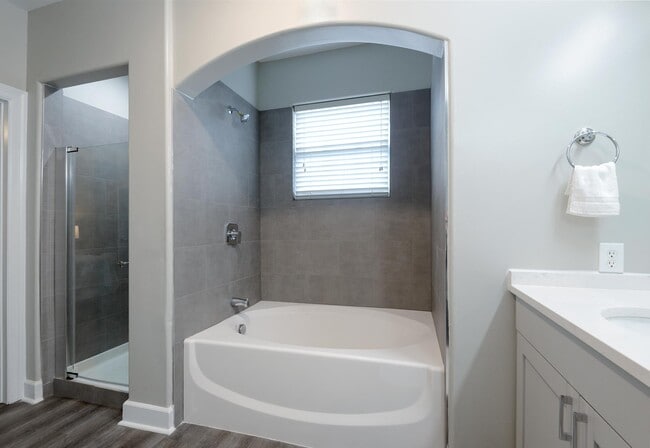
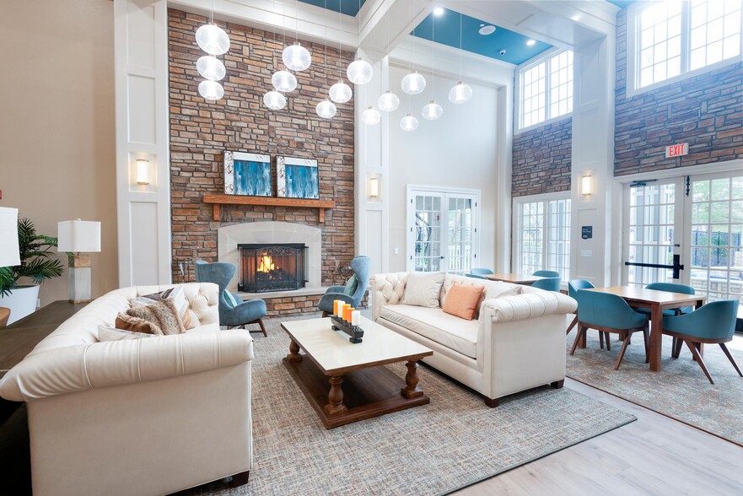
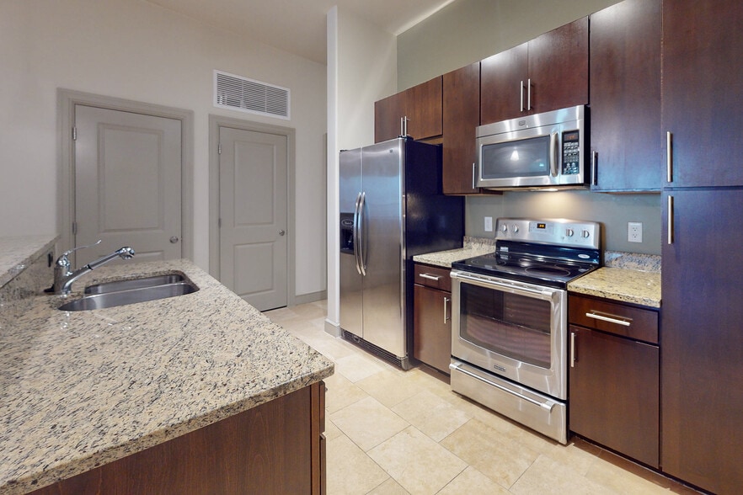
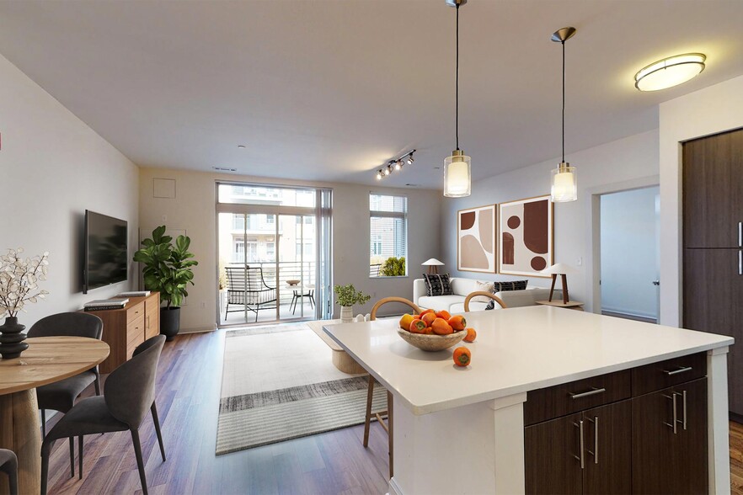
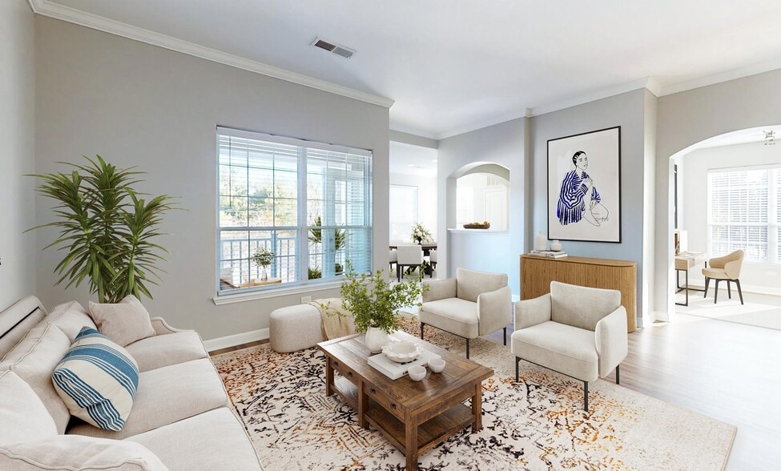
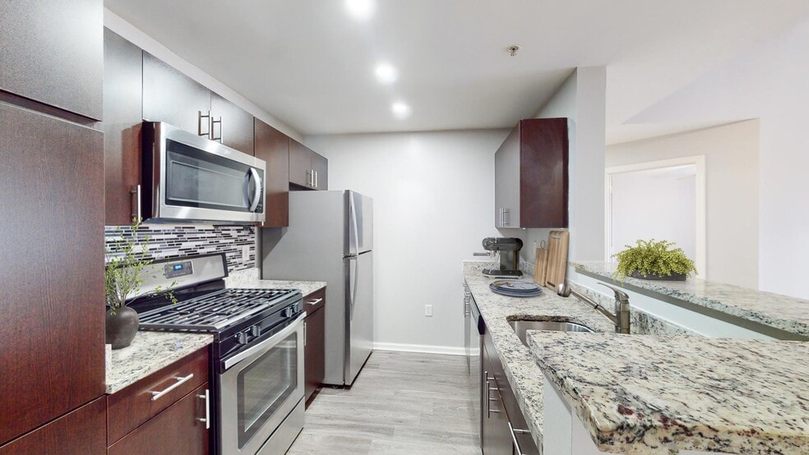
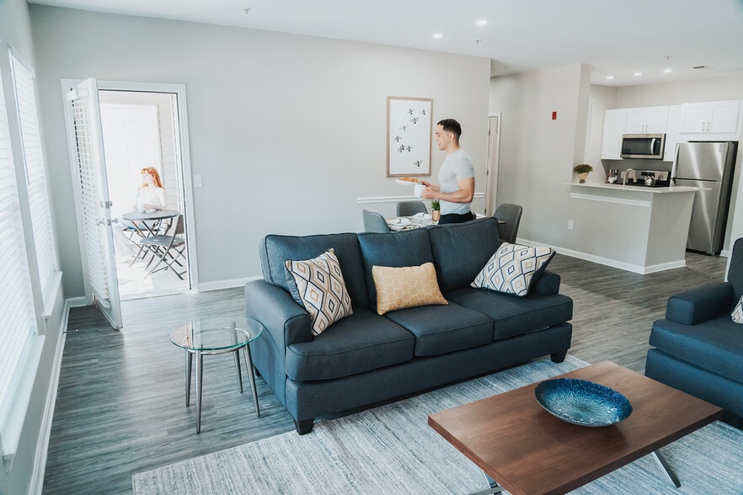
Lenox Farms offers luxury Braintree apartments and townhomes, remarkable amenities, and a country club-style entry to welcome you home. Now offering furnished and unfurnished apartments, these Braintree apartments boast granite slab countertops,… stainless steel appliances, beautiful hardwood flooring, and in-home washer and dryer. Renovated apartments feature white quartz countertops, grey cabinetry, and LED lighting. Enjoy access to upscale resident amenities including a state-of-the-art fitness center, a resort-style pool with fountain, private garage with direct access, and premier services. Just off of Route 3 and I-93, Lenox Farms is only minutes from South Boston. Enjoy the quiet conservation lands without being too far away from the best that Boston has to offer. Shop your favorite stores at South Shore Plaza, jog the Blue Hills walking trails, take the Lenox Farms shuttle to the T, or escape to Cape Cod. Lenox Farms is ideal for apartment living just outside of Boston- schedule
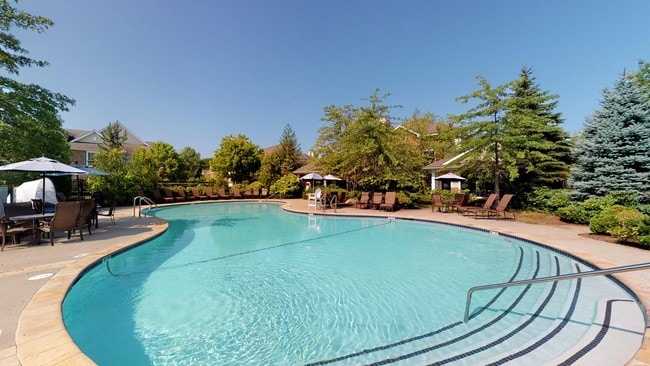
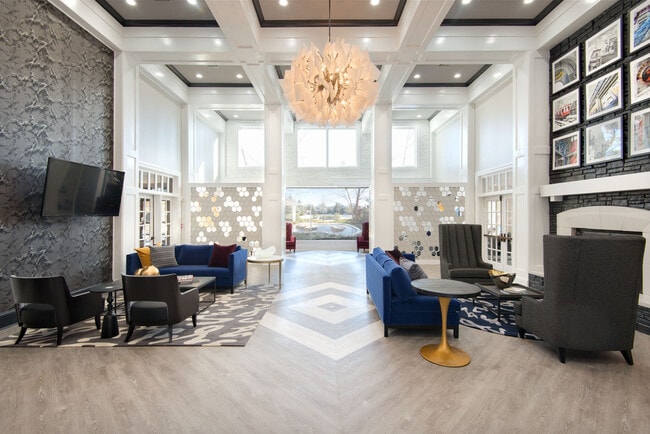
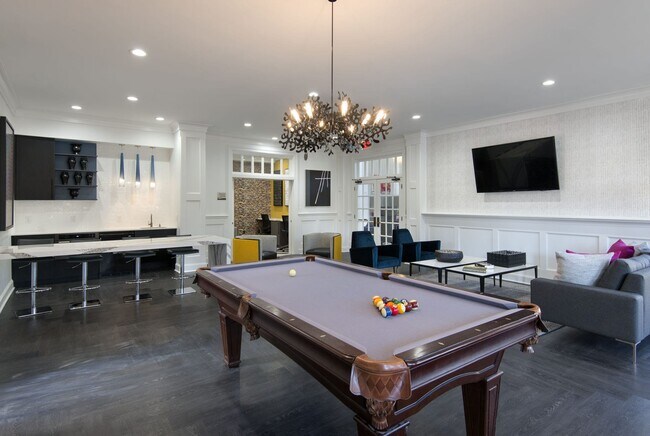
Lenox Farms offers luxury Braintree apartments and townhomes, remarkable amenities, and a country club-style entry to welcome you home. Now offering furnished and unfurnished apartments, these Braintree apartments boast granite slab countertops, stainless steel appliances, beautiful hardwood flooring, and in-home washer and dryer. Renovated apartments feature white quartz countertops, grey cabinetry, and LED lighting. Enjoy access to upscale resident amenities including a state-of-the-art fitness center, a resort-style pool with fountain, private garage with direct access, and premier services. Just off of Route 3 and I-93, Lenox Farms is only minutes from South Boston. Enjoy the quiet conservation lands without being too far away from the best that Boston has to offer. Shop your favorite stores at South Shore Plaza, jog the Blue Hills walking trails, take the Lenox Farms shuttle to the T, or escape to Cape Cod. Lenox Farms is ideal for apartment living just outside of Boston- schedule
Lenox Farms is an apartment community in Braintree, MA
Contact
Braintree, MA 02184
- Sunday Closed
- Monday 10:00 AM – 5:30 PM
- Tuesday 10:00 AM – 5:30 PM
- Wednesday 10:00 AM – 5:30 PM
- Thursday 10:00 AM – 5:30 PM
- Friday 10:00 AM – 5:30 PM
- Saturday 10:30 AM – 4:30 PM

Renter Reviews
For Lenox Farms
2 Ratings & Reviews
-
2/24/25
Deceiving Looks - Awful Management
The property is beautiful and buildings are nice on the outside. The positives stop there.
Unit was filthy and in disrepair on move in, finishes are cheap and constantly falling apart. Submitting a maintenance request? Good luck - they are unresponsive and if they do show up, it’s unannounced.
Management is awful and useless - tenants are treated like prisoners. They could care less about your needs and flat out don’t reply to emails and requests - STAY AWAYReview from Apartments.com
4 People Found This Helpful
Property Manager at Lenox Farms responded to this review
Hello, We greatly appreciate your feedback, as it is essential in helping us enhance our services. Thank you for taking the time to share your concerns with us. Kind Regards, Madison WeCare@udr.com
Lenox Farms Gallery

Nearby Properties You Might Like
Within 50 Miles of Lenox Farms
Find More Rentals in Braintree
Bedrooms
Other Types of Rentals
Braintree Apartments by Amenity
- Pet-Friendly Apartments in Braintree
- Furnished Apartments in Braintree
- Waterfront Apartments in Braintree
- Apartments with a Pool in Braintree
- Apartments with Wheelchair Access in Braintree
- Apartments with Washer & Dryer in Braintree
- Apartments with Utilities Included in Braintree
- Apartments with a Garage in Braintree
- Apartments with EV Charging in Braintree
- Apartments with a Virtual Tour in Braintree
Apartment Specialties
Find More Rentals Nearby…
Cities
Neighborhoods
Contact this Property
(339) 229-9237Languages: English
Closed Today