Managed By

- Total Monthly Price
- $2,643 - $18,392
- Bedrooms
- 1 - 31 - 3 Beds
- Bathrooms
- 1 - 2.51 - 2.5 Baths
- Sq. Ft.
- 701 - 1,491 sq ft
Pricing and Floor Plans
Belmont
Show Floor Plan Details Hide Floor Plan Details
Unable to load floor plan details.
04-105
$3,038
780 Sq. Ft.
Now
06-205
$2,748
780 Sq. Ft.
Now
07-105
$2,738
780 Sq. Ft.
Sep. 28
04-205
$2,748
780 Sq. Ft.
Sep. 30
Belmont Loft
Show Floor Plan Details Hide Floor Plan Details
Unable to load floor plan details.
18-305
$3,133
917 Sq. Ft.
Oct. 2
04-305
$3,168
917 Sq. Ft.
Oct. 30
Boston Loft
Show Floor Plan Details Hide Floor Plan Details
Unable to load floor plan details.
19-304
$2,788
845 Sq. Ft.
Oct. 7
02-304
$2,788
845 Sq. Ft.
Oct. 19
Bedford
Show Floor Plan Details Hide Floor Plan Details
Unable to load floor plan details.
03-107
$2,643
701 Sq. Ft.
Now
Burlington
Show Floor Plan Details Hide Floor Plan Details
Unable to load floor plan details.
03-207
$3,068
799 Sq. Ft.
Now
Burlington Loft
Show Floor Plan Details Hide Floor Plan Details
Unable to load floor plan details.
03-307
$2,843
925 Sq. Ft.
Oct. 14
Carlisle
Show Floor Plan Details Hide Floor Plan Details
Unable to load floor plan details.
19-202
$3,526
975 Sq. Ft.
Now
Concord Loft
Show Floor Plan Details Hide Floor Plan Details
Unable to load floor plan details.
19-308
$4,182
1,237 Sq. Ft.
Now
Lexington
Show Floor Plan Details Hide Floor Plan Details
Unable to load floor plan details.
09-002
$4,249
1,291 Sq. Ft.
Sep. 28
Concord
Show Floor Plan Details Hide Floor Plan Details
Unable to load floor plan details.
Arlington
Show Floor Plan Details Hide Floor Plan Details
Unable to load floor plan details.
02-200
$4,180
1,227 Sq. Ft.
Now
07-209
$3,905
1,227 Sq. Ft.
Now
19-200
$3,830
1,227 Sq. Ft.
Now
02-100
$3,875
1,227 Sq. Ft.
Oct. 8
Arlington Loft I
Show Floor Plan Details Hide Floor Plan Details
Unable to load floor plan details.
Show Unavailable Floor Plans (3) Hide Unavailable Floor Plans
Unable to load floor plan details.
Property Map
Select a unit to view pricing and availability
Details
Property Information
- Built in 2012
- 350 units3 stories
Fees & Policies
The fees below are based on community-supplied data and may exclude additional fees and utilities.
Utilities & Essentials
-
Utility - Electric - Third PartyVaries / mo
-
Utility - Natural Gas - Third PartyVaries / mo
-
Utility - WaterVaries / moDisclaimer: Utility apportionment is submetered water/gas/electric.
-
Renters Liability Insurance - Third PartyVaries / moDisclaimer: Price varies based on amount of coverage.
One-Time Basics
Due at Move-In
-
Security Deposit (Refundable)$500
Garage
-
Parking - Garage$250 - $300 / moDisclaimer: Price varies based on rentable item size.
Comments
Max of 1
Additional Parking Options
-
Surface Lot
-
Covered
Other Pets Allowed
-
Pet Rent$50 - $65 / moDisclaimer: Price varies based on pet type.
Cats Allowed
-
Cats Allowed
0 lbs. Weight Limit
Restrictions
None
Comments
Maximum of 2 pets per home
Dogs Allowed
-
Dogs Allowed
0 lbs. Weight Limit
Restrictions
None
Comments
Maximum of 2 pets per home
Storage Unit
-
Storage Fee$40 - $100 / moDisclaimer: Price varies based on rentable item size.
Personalized Add-Ons
-
Common Area/Clubhouse Rental$350 / occurrence
-
Access Device - Additional$50 - $100 / occurrenceDisclaimer: Price varies based on device type.
Situational
-
Positive Credit Reporting Services$6.95 / mo
-
Security Deposit AlternativeVaries / moDisclaimer: Price varies based on screening conditions.
-
Month-to-Month Fee$1,000 / occurrenceDisclaimer: Fee does not apply to affordable units
-
Intra-Community Transfer Fee$1,000 / occurrence
-
Returned Payment Fee (NSF)$15 / occurrence
-
Late Fee$50 / occurrence
-
Insufficient Move-Out Notice Fee200% of base rent / occurrence
-
Lease Buy Out200% of base rent / occurrence
-
Utility - Vacant Cost RecoveryVaries / occurrence
Property Fee Disclaimer: Total Monthly Leasing Price includes base rent, all monthly mandatory and any user-selected optional fees. Excludes variable, usage-based, and required charges due at or prior to move-in or at move-out. Security Deposit may change based on screening results, but total will not exceed legal maximums. Some items may be taxed under applicable law. Some fees may not apply to rental homes subject to an affordable program. All fees are subject to application and/or lease terms. Prices and availability subject to change. Resident is responsible for damages beyond ordinary wear and tear. Resident may need to maintain insurance and to activate and maintain utility services, including but not limited to electricity, water, gas, and internet, per the lease. Additional fees may apply as detailed in the application and/or lease agreement, which can be requested prior to applying. Pets: Pet breed and other pet restrictions apply. Rentable Items: All Parking, storage, and other rentable items are subject to availability. Final pricing and availability will be determined during lease agreement. See Leasing Agent for details.
Matterport 3D Tours
Explore Commute Options
Property Highlights
- Air Conditioner
- Bark Park
- BBQ/Picnic Area
- Bike Racks
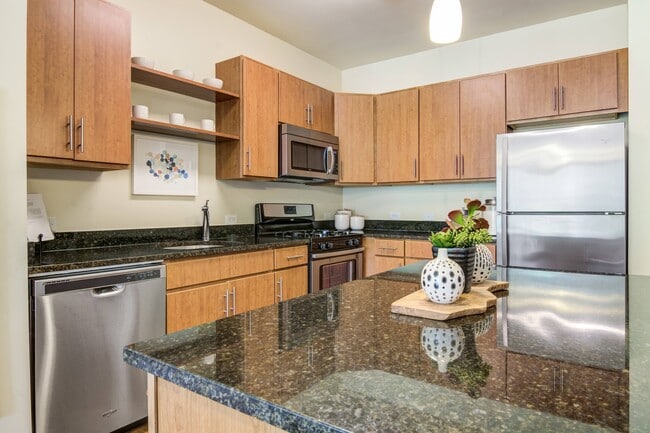
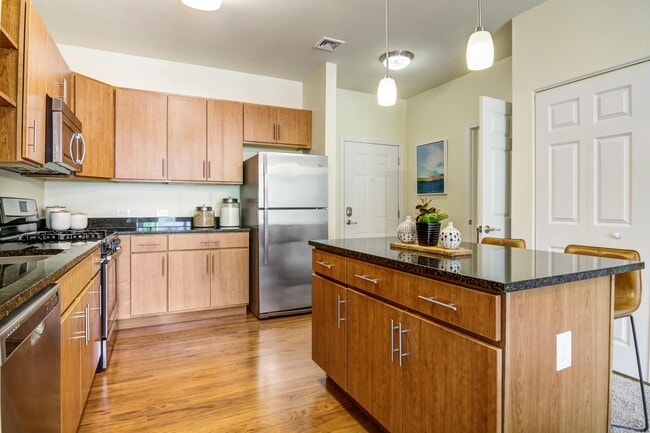
- Chef`s Island and Gas Cooking
- Community Garden with Seasonal Produce
- Custom Cherry or Bird`s Eye Maple Cabinets
- Efficient Appliances
- Expansive Balcony or Patio
- Extra Storage
- Free Outdoor Parking and Rentable Attached Garages
- Full-Size Washer/Dryer in Every Home
- Large Closets
- Light-Filled, Open Floor Plans
- Optional Den or Loft with Volume Ceiling
- Outdoor Fire Pits
- Panoramic Picture Windows and Wooded Views
- Patio/Balcony
- Smoke-Free and Pet-Free Building Options
- Spacious Walk-In Shower with Rainfall Showerhead
- Storage Spaces
- Two Story Townhomes with Attached Garages
- View
- Wood Finished Flooring in Kitchen and Foyer
- Yoga/Barre Studio
Apartment Features
- Air Conditioning
- Balcony
- Cable Ready
- Carpet
- Ceiling Fans
- Den
- Dishwasher
- Disposal
- Double Pane Windows
- Eat-in Kitchen
- Fireplace
- Freezer
- Granite Countertops
- Hardwood Floors
- Heating
- High Ceilings
- High Speed Internet Access
- Ice Maker
- Island Kitchen
- Kitchen
- Large Bedrooms
- Linen Closet
- Loft Layout
- Microwave
- Office
- Oven
- Patio
- Porch
- Refrigerator
- Smoke Free
- Sprinkler System
- Stainless Steel Appliances
- Storage Space
- Tile Floors
- Tub/Shower
- Views
- Walk-In Closets
- Washer/Dryer
- Wheelchair Accessible (Rooms)
- Wi-Fi
- Window Coverings
Community Features
- 24 Hour Access
- Bicycle Storage
- Breakfast/Coffee Concierge
- Car Wash Area
- Clubhouse
- Community-Wide WiFi
- Courtyard
- Dog Park
- Fitness Center
- Garages
- Gas Range
- Grill
- Income Restricted
- Key Fob Entry
- Lounge
- Maintenance on site
- Online Services
- Package Service
- Pet Play Area
- Picnic Area
- Planned Social Activities
- Playground
- Pool
- Property Manager on Site
- Recycling
- Storage Space
- Walk-Up
- Walking/Biking Trails
- Wheelchair Accessible
Map of The Prescott at Concord
Area Scores
Walkability
Somewhat walkable
Driveability
Very drivable
Bikeability
Fairly bikeable
Walkability measures the walking distance to day-to-day needs.
Driveability measures congestion, parking availability, and access to major roads.
Bikeability measures the suitability for cycling.
Soundscore™
Active
A Sound Score rating aggregates noise caused by vehicle traffic, airplane traffic and local sources.
Transit
Commuter Rail
6 min Drive
Commuter Rail
5 min Drive
Airport
42 min Drive

Airport
50 min Drive
Moving to West Concord, Concord, MA
Shopping Centers
Shoppers will appreciate The Prescott at Concord proximity to Powder Mill Plaza and Victory Plaza. Powder Mill Plaza is 0.7 miles away, and Victory Plaza is within an 18 minute walk.
Parks and Recreation
Recreational activities near The Prescott at Concord are plentiful. Discover 2 parks within 4.6 miles, including The Discovery Museums and Round Hill.
Airports
Living in West Concord provides easy access to General Edward Lawrence Logan International, located just 44 minutes from The Prescott at Concord. Another nearby airport is Worcester Regional, located 31.1 miles away.
Local Education
Primary and Secondary Schools

Josiah Haynes Elementary School
Grades K-5
Public

Thoreau Elementary School
Grades PK-5
Public
Concord Middle School
Grades 6-8
Public

The Imago School Association I
Grades PK-8
Private
Concord Carlisle High School
Grades 9-12
Public
Maynard High
Grades 9-12
Public
Willow Hill School
Grades 6-12
Private
Data provided by GreatSchools.org © 2026. All rights reserved.

Colleges and Universities
| School | Commute Time (Distance) |
|---|---|
| Framingham State College | Drive: 23 min (12.3 mi) |
| Middlesex C.C., Bedford Campus | Drive: 29 min (12.9 mi) |
| Brandeis University | Drive: 28 min (13 mi) |
About The Prescott at Concord
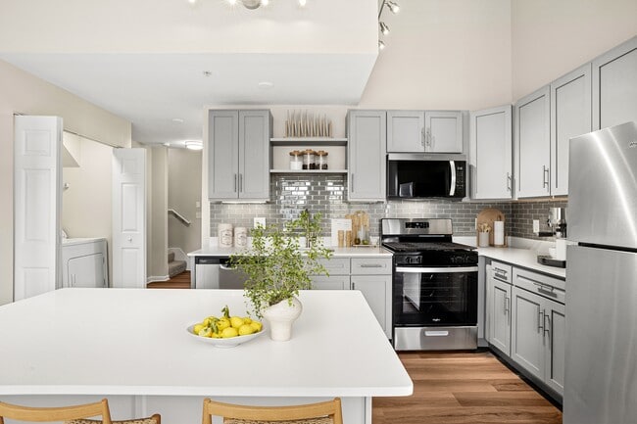
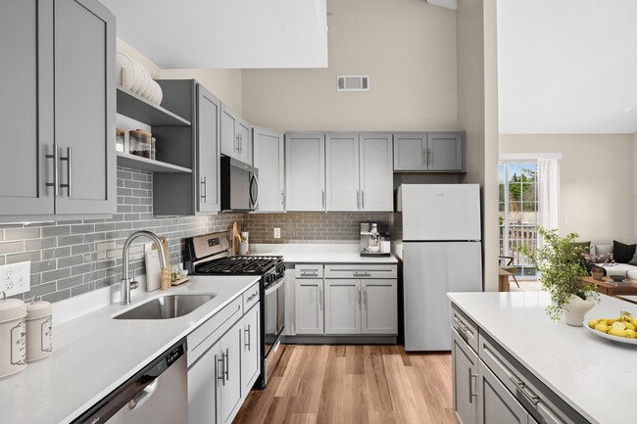
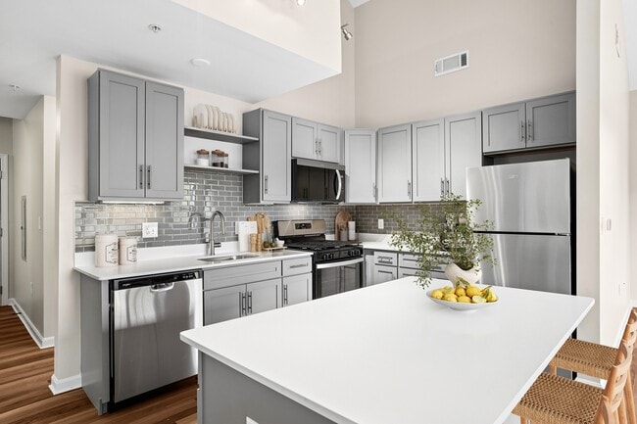
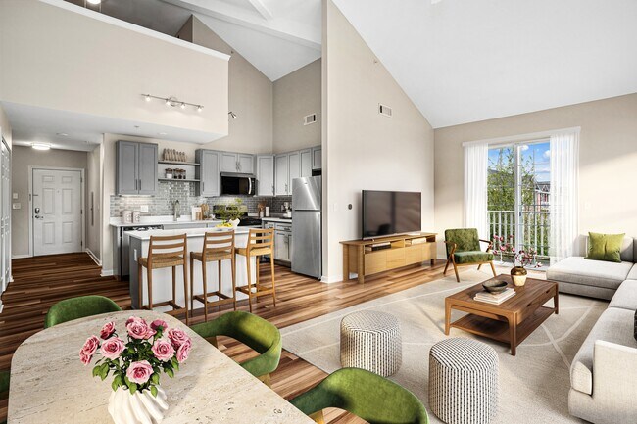
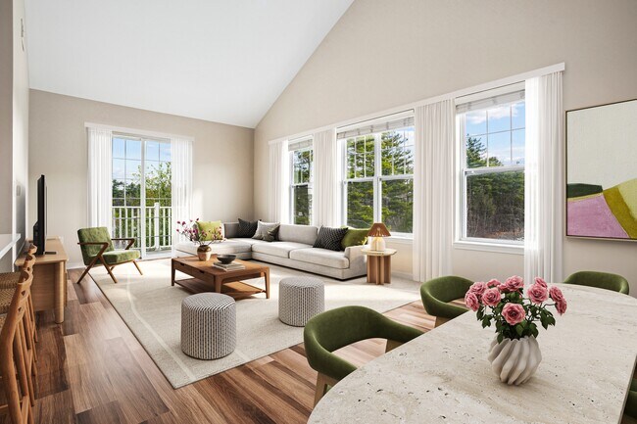
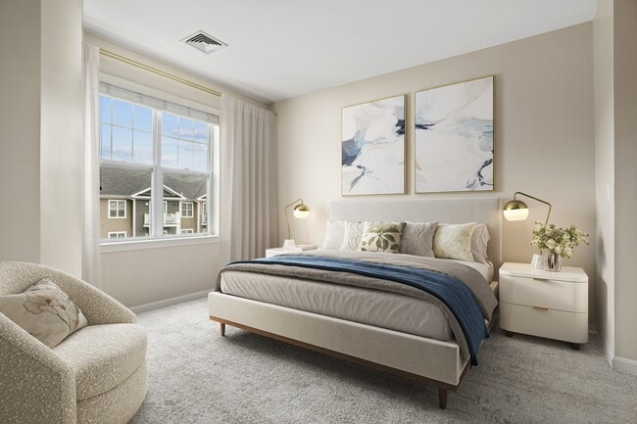
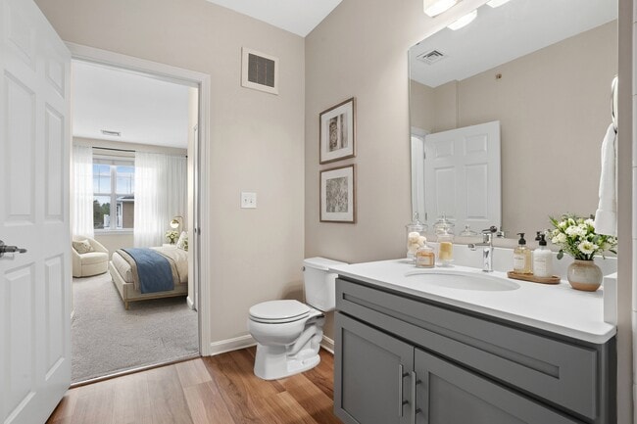
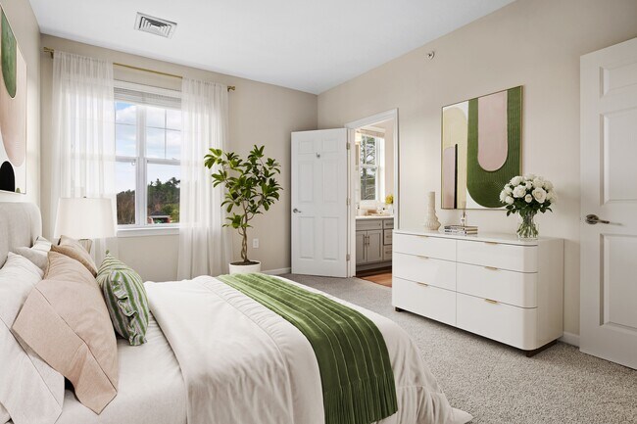
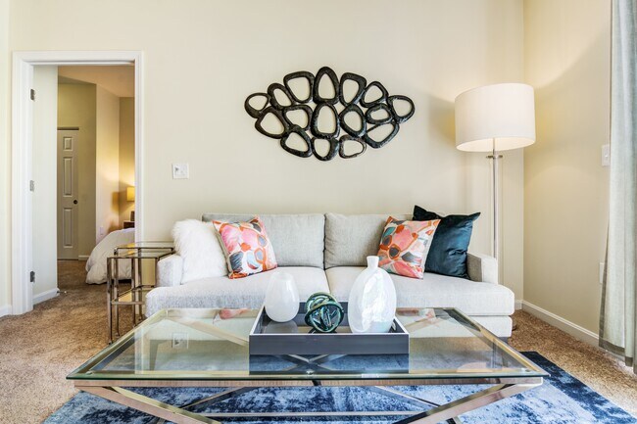
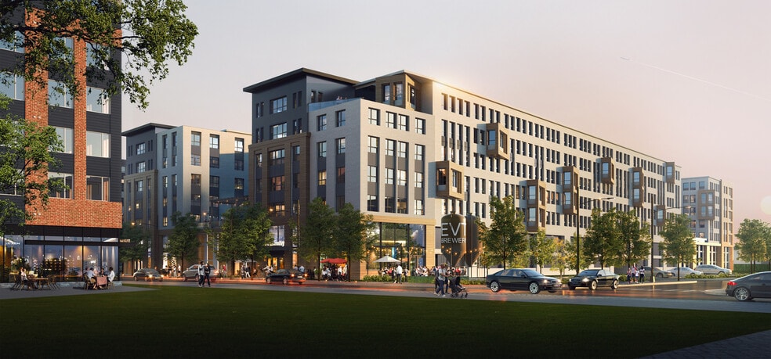
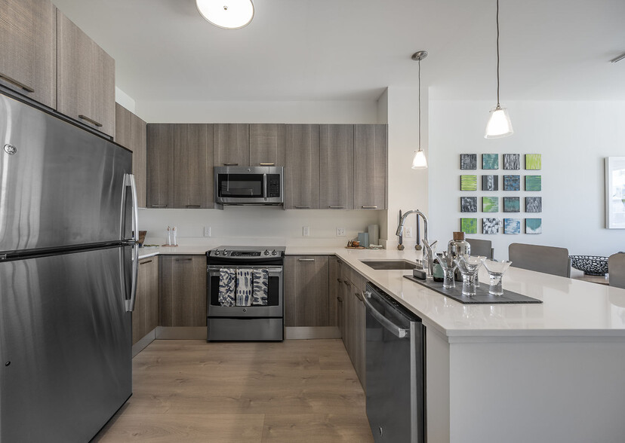
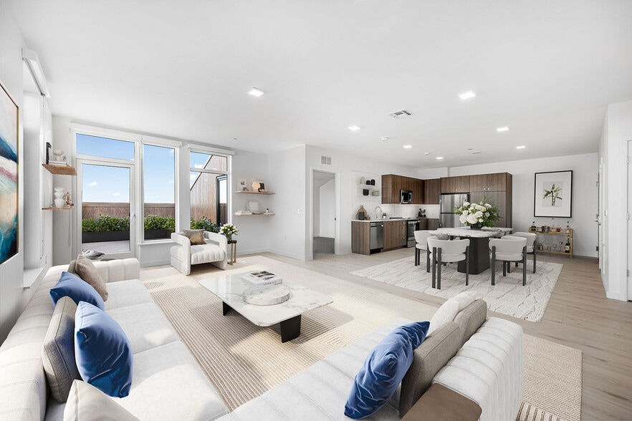
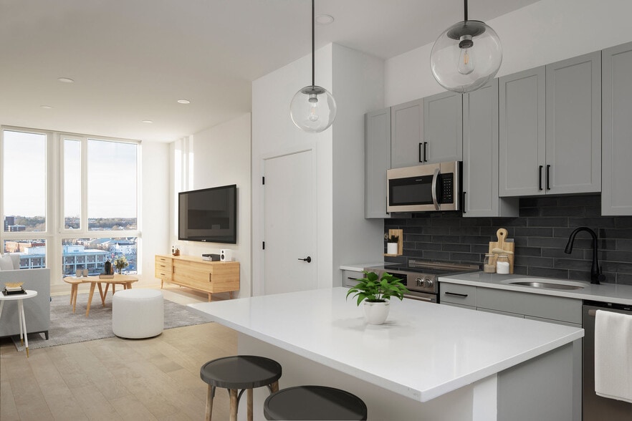
When it comes to apartment rentals in Concord, there's really just one choice. With our one-, two- and three-bedroom apartment and townhome floor plans, you will surely find a space that suits your needs. Whether you want to play, relax, or gather… with friends, The Prescott at Concord apartments provide countless options with uncommon community amenities at every turn. Relax beside a sparkling, heated pool, enjoy the warmth of an outdoor fire pit, or visit our state-of-the-art clubhouse with a recently renovated fitness center and yoga room as you unwind after a day of work. Enjoy the perks of life at a residential community that offers a bark park, children's playgrounds, private garages, and storage spaces. Refined. Peaceful. Home. Welcome to The Prescott.
When it comes to apartment rentals in Concord, there's really just one choice. With our one-, two- and three-bedroom apartment and townhome floor plans, you will surely find a space that suits your needs. Whether you want to play, relax, or gather with friends, The Prescott at Concord apartments provide countless options with uncommon community amenities at every turn. Relax beside a sparkling, heated pool, enjoy the warmth of an outdoor fire pit, or visit our state-of-the-art clubhouse with a recently renovated fitness center and yoga room as you unwind after a day of work. Enjoy the perks of life at a residential community that offers a bark park, children's playgrounds, private garages, and storage spaces. Refined. Peaceful. Home. Welcome to The Prescott.
The Prescott at Concord is an apartment community in Concord, MA
Contact
Concord, MA 01742
- Sunday Closed
- Monday 9:00 AM – 6:00 PM
- Tuesday 9:00 AM – 6:00 PM
- Wednesday 9:00 AM – 6:00 PM
- Thursday 9:00 AM – 6:00 PM
- Friday 9:00 AM – 5:00 PM
- Saturday 10:00 AM – 5:00 PM
Renter Reviews
For The Prescott at Concord
174 Ratings & Reviews
-
8/20/26
Verified Renter
Submitted by a verified resident of the apartment community. Participating residents may receive reward points in exchange for posting a review during their lease term, regardless of the nature of the review.Excellent residential property. Very unique and interesting. Most certainly an area with a positive and active energy flow. A relentless life force in real time.
Review from Apartments.com
The Prescott at Concord Gallery

Nearby Properties You Might Like
Within 50 Miles of The Prescott at Concord
Find More Rentals in Concord
Bedrooms
Other Types of Rentals
Concord Apartments by Amenity
- Pet-Friendly Apartments in Concord
- Furnished Apartments in Concord
- Waterfront Apartments in Concord
- Apartments with a Pool in Concord
- Apartments with Wheelchair Access in Concord
- Apartments with Washer & Dryer in Concord
- Apartments with Utilities Included in Concord
- Apartments with a Garage in Concord
- Apartments with EV Charging in Concord
- Apartments with a Virtual Tour in Concord
Apartment Specialties
Find More Rentals Nearby…
Cities
Neighborhoods
Contact This Property
(978) 577-2042Languages: English
Open 10:00 AM – 5:00 PM Today