
- Total Monthly Price
- $3,063 - $9,113
- Bedrooms
- Studio - 3Studio - 3 Beds
- Bathrooms
- 1 - 3.51 - 3.5 Baths
- Sq. Ft.
- 395 - 1,646 sq ft
Pricing and Floor Plans
Studio E1A
Show Floor Plan Details Hide Floor Plan Details
Unable to load floor plan details.
1409
$3,063
395 Sq. Ft.
Now
809
$3,083
395 Sq. Ft.
Now
909
$3,083
395 Sq. Ft.
Now
Studio E1AG
Show Floor Plan Details Hide Floor Plan Details
Unable to load floor plan details.
1176
$3,502
508 Sq. Ft.
Oct. 7
1276
$3,502
508 Sq. Ft.
Oct. 23
876
$3,532
508 Sq. Ft.
Nov. 20
Studio E1S
Show Floor Plan Details Hide Floor Plan Details
Unable to load floor plan details.
827
$3,373
474 Sq. Ft.
Now
1427
$3,473
474 Sq. Ft.
Nov. 24
Studio E1Z
Show Floor Plan Details Hide Floor Plan Details
Unable to load floor plan details.
1229
$3,512
480 Sq. Ft.
Now
Studio E1AG-PH Penthouse
Show Floor Plan Details Hide Floor Plan Details
Unable to load floor plan details.
PH76
$3,672
508 Sq. Ft.
Nov. 13
Studio E1AD
Show Floor Plan Details Hide Floor Plan Details
Unable to load floor plan details.
329
$3,442
498 Sq. Ft.
Nov. 20
New
Studio E1A-PH Penthouse
Show Floor Plan Details Hide Floor Plan Details
Unable to load floor plan details.
Studio E1B
Show Floor Plan Details Hide Floor Plan Details
Unable to load floor plan details.
Studio E1B-PH Penthouse
Show Floor Plan Details Hide Floor Plan Details
Unable to load floor plan details.
Studio E1C
Show Floor Plan Details Hide Floor Plan Details
Unable to load floor plan details.
Studio E1C-PH Penthouse
Show Floor Plan Details Hide Floor Plan Details
Unable to load floor plan details.
Studio E1D
Show Floor Plan Details Hide Floor Plan Details
Unable to load floor plan details.
Studio E1E
Show Floor Plan Details Hide Floor Plan Details
Unable to load floor plan details.
Studio E1F
Show Floor Plan Details Hide Floor Plan Details
Unable to load floor plan details.
Studio E1F-PH Penthouse
Show Floor Plan Details Hide Floor Plan Details
Unable to load floor plan details.
Studio E1G-PH Penthouse
Show Floor Plan Details Hide Floor Plan Details
Unable to load floor plan details.
Studio E1G
Show Floor Plan Details Hide Floor Plan Details
Unable to load floor plan details.
Studio E1H
Show Floor Plan Details Hide Floor Plan Details
Unable to load floor plan details.
Studio E1I
Show Floor Plan Details Hide Floor Plan Details
Unable to load floor plan details.
Studio E1J
Show Floor Plan Details Hide Floor Plan Details
Unable to load floor plan details.
Studio E1L
Show Floor Plan Details Hide Floor Plan Details
Unable to load floor plan details.
Studio E1K
Show Floor Plan Details Hide Floor Plan Details
Unable to load floor plan details.
Studio E1M
Show Floor Plan Details Hide Floor Plan Details
Unable to load floor plan details.
Studio E1N
Show Floor Plan Details Hide Floor Plan Details
Unable to load floor plan details.
Studio E1O
Show Floor Plan Details Hide Floor Plan Details
Unable to load floor plan details.
Studio E1P
Show Floor Plan Details Hide Floor Plan Details
Unable to load floor plan details.
Studio E1P-PH Penthouse
Show Floor Plan Details Hide Floor Plan Details
Unable to load floor plan details.
Studio E1Q
Show Floor Plan Details Hide Floor Plan Details
Unable to load floor plan details.
Studio E1R
Show Floor Plan Details Hide Floor Plan Details
Unable to load floor plan details.
Studio E1V
Show Floor Plan Details Hide Floor Plan Details
Unable to load floor plan details.
Studio E1T
Show Floor Plan Details Hide Floor Plan Details
Unable to load floor plan details.
Studio E1X
Show Floor Plan Details Hide Floor Plan Details
Unable to load floor plan details.
Studio E1W
Show Floor Plan Details Hide Floor Plan Details
Unable to load floor plan details.
Studio E1Y-PH Penthouse
Show Floor Plan Details Hide Floor Plan Details
Unable to load floor plan details.
Studio E1Y
Show Floor Plan Details Hide Floor Plan Details
Unable to load floor plan details.
Studio E1AB-PH Penthouse
Show Floor Plan Details Hide Floor Plan Details
Unable to load floor plan details.
Studio E1AB
Show Floor Plan Details Hide Floor Plan Details
Unable to load floor plan details.
Studio E1AC
Show Floor Plan Details Hide Floor Plan Details
Unable to load floor plan details.
Studio E1AF
Show Floor Plan Details Hide Floor Plan Details
Unable to load floor plan details.
Studio E1AE-PH Penthouse
Show Floor Plan Details Hide Floor Plan Details
Unable to load floor plan details.
Studio E1AH
Show Floor Plan Details Hide Floor Plan Details
Unable to load floor plan details.
Studio E1AH-PH Penthouse
Show Floor Plan Details Hide Floor Plan Details
Unable to load floor plan details.
Studio E1AJ
Show Floor Plan Details Hide Floor Plan Details
Unable to load floor plan details.
Studio E1AI
Show Floor Plan Details Hide Floor Plan Details
Unable to load floor plan details.
Studio E1AJ-PH Penthouse
Show Floor Plan Details Hide Floor Plan Details
Unable to load floor plan details.
Studio E1S-PH Penthouse
Show Floor Plan Details Hide Floor Plan Details
Unable to load floor plan details.
One Bedroom A1U
Show Floor Plan Details Hide Floor Plan Details
Unable to load floor plan details.
1038
$3,969
568 Sq. Ft.
Now
One Bedroom A1AA
Show Floor Plan Details Hide Floor Plan Details
Unable to load floor plan details.
825
$4,226
623 Sq. Ft.
Now
One Bedroom A1AR
Show Floor Plan Details Hide Floor Plan Details
Unable to load floor plan details.
636
$4,536
732 Sq. Ft.
Now
New
One Bedroom A1M
Show Floor Plan Details Hide Floor Plan Details
Unable to load floor plan details.
878
$3,823
551 Sq. Ft.
Oct. 2
One Bedroom A1X-PH Penthouse
Show Floor Plan Details Hide Floor Plan Details
Unable to load floor plan details.
PH13
$3,994
571 Sq. Ft.
Oct. 9
One Bedroom A1BH
Show Floor Plan Details Hide Floor Plan Details
Unable to load floor plan details.
535
$4,433
767 Sq. Ft.
Oct. 9
One Bedroom A1AK
Show Floor Plan Details Hide Floor Plan Details
Unable to load floor plan details.
1275
$4,821
715 Sq. Ft.
Oct. 9
One Bedroom A1AS
Show Floor Plan Details Hide Floor Plan Details
Unable to load floor plan details.
923
$4,687
737 Sq. Ft.
Oct. 16
New
One Bedroom A1AX
Show Floor Plan Details Hide Floor Plan Details
Unable to load floor plan details.
519
$5,139
753 Sq. Ft.
Oct. 16
One Bedroom A1AE
Show Floor Plan Details Hide Floor Plan Details
Unable to load floor plan details.
436
$4,444
670 Sq. Ft.
Oct. 30
One Bedroom A1BV
Show Floor Plan Details Hide Floor Plan Details
Unable to load floor plan details.
226
$4,931
967 Sq. Ft.
Oct. 30
New
One Bedroom A1AU
Show Floor Plan Details Hide Floor Plan Details
Unable to load floor plan details.
910
$4,791
740 Sq. Ft.
Nov. 6
One Bedroom A1BA
Show Floor Plan Details Hide Floor Plan Details
Unable to load floor plan details.
1177
$4,921
755 Sq. Ft.
Nov. 6
One Bedroom A1BB
Show Floor Plan Details Hide Floor Plan Details
Unable to load floor plan details.
1079
$4,696
755 Sq. Ft.
Dec. 4
One Bedroom A1B
Show Floor Plan Details Hide Floor Plan Details
Unable to load floor plan details.
One Bedroom A1C
Show Floor Plan Details Hide Floor Plan Details
Unable to load floor plan details.
One Bedroom A1D
Show Floor Plan Details Hide Floor Plan Details
Unable to load floor plan details.
One Bedroom A1E
Show Floor Plan Details Hide Floor Plan Details
Unable to load floor plan details.
One Bedroom A1F
Show Floor Plan Details Hide Floor Plan Details
Unable to load floor plan details.
One Bedroom A1G
Show Floor Plan Details Hide Floor Plan Details
Unable to load floor plan details.
One Bedroom A1H
Show Floor Plan Details Hide Floor Plan Details
Unable to load floor plan details.
One Bedroom A1I
Show Floor Plan Details Hide Floor Plan Details
Unable to load floor plan details.
One Bedroom A1J
Show Floor Plan Details Hide Floor Plan Details
Unable to load floor plan details.
One Bedroom A1J-PH Penthouse
Show Floor Plan Details Hide Floor Plan Details
Unable to load floor plan details.
One Bedroom A1K
Show Floor Plan Details Hide Floor Plan Details
Unable to load floor plan details.
One Bedroom A1L
Show Floor Plan Details Hide Floor Plan Details
Unable to load floor plan details.
One Bedroom A1N
Show Floor Plan Details Hide Floor Plan Details
Unable to load floor plan details.
One Bedroom A1M-PH Penthouse
Show Floor Plan Details Hide Floor Plan Details
Unable to load floor plan details.
One Bedroom A1O
Show Floor Plan Details Hide Floor Plan Details
Unable to load floor plan details.
One Bedroom A1O-PH Penthouse
Show Floor Plan Details Hide Floor Plan Details
Unable to load floor plan details.
One Bedroom A1P
Show Floor Plan Details Hide Floor Plan Details
Unable to load floor plan details.
One Bedroom A1T
Show Floor Plan Details Hide Floor Plan Details
Unable to load floor plan details.
One Bedroom A1V
Show Floor Plan Details Hide Floor Plan Details
Unable to load floor plan details.
One Bedroom A1U-PH Penthouse
Show Floor Plan Details Hide Floor Plan Details
Unable to load floor plan details.
One Bedroom A1W
Show Floor Plan Details Hide Floor Plan Details
Unable to load floor plan details.
One Bedroom A1X
Show Floor Plan Details Hide Floor Plan Details
Unable to load floor plan details.
One Bedroom A1Y
Show Floor Plan Details Hide Floor Plan Details
Unable to load floor plan details.
One Bedroom A1Z
Show Floor Plan Details Hide Floor Plan Details
Unable to load floor plan details.
One Bedroom A1AB
Show Floor Plan Details Hide Floor Plan Details
Unable to load floor plan details.
One Bedroom A1AC
Show Floor Plan Details Hide Floor Plan Details
Unable to load floor plan details.
One Bedroom A1AD
Show Floor Plan Details Hide Floor Plan Details
Unable to load floor plan details.
One Bedroom A1AD-PH Penthouse
Show Floor Plan Details Hide Floor Plan Details
Unable to load floor plan details.
One Bedroom A1AF
Show Floor Plan Details Hide Floor Plan Details
Unable to load floor plan details.
One Bedroom A1AH
Show Floor Plan Details Hide Floor Plan Details
Unable to load floor plan details.
One Bedroom A1AI
Show Floor Plan Details Hide Floor Plan Details
Unable to load floor plan details.
One Bedroom A1AJ
Show Floor Plan Details Hide Floor Plan Details
Unable to load floor plan details.
One Bedroom A1AL
Show Floor Plan Details Hide Floor Plan Details
Unable to load floor plan details.
One Bedroom A1AM
Show Floor Plan Details Hide Floor Plan Details
Unable to load floor plan details.
One Bedroom A1AN
Show Floor Plan Details Hide Floor Plan Details
Unable to load floor plan details.
One Bedroom A1AO
Show Floor Plan Details Hide Floor Plan Details
Unable to load floor plan details.
One Bedroom A1AP
Show Floor Plan Details Hide Floor Plan Details
Unable to load floor plan details.
One Bedroom A1AP-PH Penthouse
Show Floor Plan Details Hide Floor Plan Details
Unable to load floor plan details.
One Bedroom A1AQ
Show Floor Plan Details Hide Floor Plan Details
Unable to load floor plan details.
One Bedroom A1AR-PH Penthouse
Show Floor Plan Details Hide Floor Plan Details
Unable to load floor plan details.
One Bedroom A1AS-PH Penthouse
Show Floor Plan Details Hide Floor Plan Details
Unable to load floor plan details.
One Bedroom A1AT
Show Floor Plan Details Hide Floor Plan Details
Unable to load floor plan details.
One Bedroom A1AU-PH Penthouse
Show Floor Plan Details Hide Floor Plan Details
Unable to load floor plan details.
One Bedroom A1AV
Show Floor Plan Details Hide Floor Plan Details
Unable to load floor plan details.
One Bedroom A1AW
Show Floor Plan Details Hide Floor Plan Details
Unable to load floor plan details.
One Bedroom A1AY
Show Floor Plan Details Hide Floor Plan Details
Unable to load floor plan details.
One Bedroom A1AZ
Show Floor Plan Details Hide Floor Plan Details
Unable to load floor plan details.
One Bedroom A1AY-PH Penthouse
Show Floor Plan Details Hide Floor Plan Details
Unable to load floor plan details.
One Bedroom A1BA-PH Penthouse
Show Floor Plan Details Hide Floor Plan Details
Unable to load floor plan details.
One Bedroom A1BE
Show Floor Plan Details Hide Floor Plan Details
Unable to load floor plan details.
One Bedroom A1BC
Show Floor Plan Details Hide Floor Plan Details
Unable to load floor plan details.
One Bedroom A1BF
Show Floor Plan Details Hide Floor Plan Details
Unable to load floor plan details.
One Bedroom A1BG
Show Floor Plan Details Hide Floor Plan Details
Unable to load floor plan details.
One Bedroom A1BH-PH Penthouse
Show Floor Plan Details Hide Floor Plan Details
Unable to load floor plan details.
One Bedroom A1BI
Show Floor Plan Details Hide Floor Plan Details
Unable to load floor plan details.
One Bedroom A1BJ
Show Floor Plan Details Hide Floor Plan Details
Unable to load floor plan details.
One Bedroom A1BK
Show Floor Plan Details Hide Floor Plan Details
Unable to load floor plan details.
One Bedroom A1BK-PH Penthouse
Show Floor Plan Details Hide Floor Plan Details
Unable to load floor plan details.
One Bedroom A1BL
Show Floor Plan Details Hide Floor Plan Details
Unable to load floor plan details.
One Bedroom A1BL-PH Penthouse
Show Floor Plan Details Hide Floor Plan Details
Unable to load floor plan details.
One Bedroom A1BM
Show Floor Plan Details Hide Floor Plan Details
Unable to load floor plan details.
One Bedroom A1BN
Show Floor Plan Details Hide Floor Plan Details
Unable to load floor plan details.
One Bedroom A1BO
Show Floor Plan Details Hide Floor Plan Details
Unable to load floor plan details.
One Bedroom A1BQ
Show Floor Plan Details Hide Floor Plan Details
Unable to load floor plan details.
One Bedroom A1BP
Show Floor Plan Details Hide Floor Plan Details
Unable to load floor plan details.
One Bedroom A1BQ-PH Penthouse
Show Floor Plan Details Hide Floor Plan Details
Unable to load floor plan details.
One Bedroom A1BR
Show Floor Plan Details Hide Floor Plan Details
Unable to load floor plan details.
One Bedroom A1BS
Show Floor Plan Details Hide Floor Plan Details
Unable to load floor plan details.
One Bedroom A1BS-PH Penthouse
Show Floor Plan Details Hide Floor Plan Details
Unable to load floor plan details.
One Bedroom A1BU
Show Floor Plan Details Hide Floor Plan Details
Unable to load floor plan details.
One Bedroom A1BT
Show Floor Plan Details Hide Floor Plan Details
Unable to load floor plan details.
One Bedroom A1BW
Show Floor Plan Details Hide Floor Plan Details
Unable to load floor plan details.
Two Bedroom B2A
Show Floor Plan Details Hide Floor Plan Details
Unable to load floor plan details.
517
$6,710
905 Sq. Ft.
Sep. 25
Two Bedroom B2R
Show Floor Plan Details Hide Floor Plan Details
Unable to load floor plan details.
1260
$6,350
991 Sq. Ft.
Oct. 16
Two Bedroom B2AD
Show Floor Plan Details Hide Floor Plan Details
Unable to load floor plan details.
1140
$6,920
1,042 Sq. Ft.
Oct. 16
Two Bedroom B2M
Show Floor Plan Details Hide Floor Plan Details
Unable to load floor plan details.
969
$6,560
962 Sq. Ft.
Oct. 21
New
Two Bedroom B2F
Show Floor Plan Details Hide Floor Plan Details
Unable to load floor plan details.
541
$6,125
944 Sq. Ft.
Oct. 30
Two Bedroom B2G
Show Floor Plan Details Hide Floor Plan Details
Unable to load floor plan details.
941
$6,376
944 Sq. Ft.
Nov. 6
New
Two Bedroom B1.5
Show Floor Plan Details Hide Floor Plan Details
Unable to load floor plan details.
Two Bedroom B2C
Show Floor Plan Details Hide Floor Plan Details
Unable to load floor plan details.
Two Bedroom B2B
Show Floor Plan Details Hide Floor Plan Details
Unable to load floor plan details.
Two Bedroom B2D
Show Floor Plan Details Hide Floor Plan Details
Unable to load floor plan details.
Two Bedroom B2D-PH Penthouse
Show Floor Plan Details Hide Floor Plan Details
Unable to load floor plan details.
Two Bedroom B2E
Show Floor Plan Details Hide Floor Plan Details
Unable to load floor plan details.
Two Bedroom B2H
Show Floor Plan Details Hide Floor Plan Details
Unable to load floor plan details.
Two Bedroom B2G-PH Penthouse
Show Floor Plan Details Hide Floor Plan Details
Unable to load floor plan details.
Two Bedroom B2J
Show Floor Plan Details Hide Floor Plan Details
Unable to load floor plan details.
Two Bedroom B2I
Show Floor Plan Details Hide Floor Plan Details
Unable to load floor plan details.
Two Bedroom B2J-PH Penthouse
Show Floor Plan Details Hide Floor Plan Details
Unable to load floor plan details.
Two Bedroom B2K
Show Floor Plan Details Hide Floor Plan Details
Unable to load floor plan details.
Two Bedroom B2K-PH Penthouse
Show Floor Plan Details Hide Floor Plan Details
Unable to load floor plan details.
Two Bedroom B2L
Show Floor Plan Details Hide Floor Plan Details
Unable to load floor plan details.
Two Bedroom B2O
Show Floor Plan Details Hide Floor Plan Details
Unable to load floor plan details.
Two Bedroom B2N
Show Floor Plan Details Hide Floor Plan Details
Unable to load floor plan details.
Two Bedroom B2P
Show Floor Plan Details Hide Floor Plan Details
Unable to load floor plan details.
Two Bedroom B2Q
Show Floor Plan Details Hide Floor Plan Details
Unable to load floor plan details.
Two Bedroom B2Q-PH Penthouse
Show Floor Plan Details Hide Floor Plan Details
Unable to load floor plan details.
Two Bedroom B2S
Show Floor Plan Details Hide Floor Plan Details
Unable to load floor plan details.
Two Bedroom B2U
Show Floor Plan Details Hide Floor Plan Details
Unable to load floor plan details.
Two Bedroom B2T-PH Penthouse
Show Floor Plan Details Hide Floor Plan Details
Unable to load floor plan details.
Two Bedroom B2T
Show Floor Plan Details Hide Floor Plan Details
Unable to load floor plan details.
Two Bedroom B2W-PH Penthouse
Show Floor Plan Details Hide Floor Plan Details
Unable to load floor plan details.
Two Bedroom B2V
Show Floor Plan Details Hide Floor Plan Details
Unable to load floor plan details.
Two Bedroom B2AA
Show Floor Plan Details Hide Floor Plan Details
Unable to load floor plan details.
Two Bedroom B2Z
Show Floor Plan Details Hide Floor Plan Details
Unable to load floor plan details.
Two Bedroom B2W
Show Floor Plan Details Hide Floor Plan Details
Unable to load floor plan details.
Two Bedroom B2X
Show Floor Plan Details Hide Floor Plan Details
Unable to load floor plan details.
Two Bedroom B2Y
Show Floor Plan Details Hide Floor Plan Details
Unable to load floor plan details.
Two Bedroom B2AC
Show Floor Plan Details Hide Floor Plan Details
Unable to load floor plan details.
Two Bedroom B2AB
Show Floor Plan Details Hide Floor Plan Details
Unable to load floor plan details.
Two Bedroom B2AG
Show Floor Plan Details Hide Floor Plan Details
Unable to load floor plan details.
Two Bedroom B2AF
Show Floor Plan Details Hide Floor Plan Details
Unable to load floor plan details.
Two Bedroom B2AD-PH Penthouse
Show Floor Plan Details Hide Floor Plan Details
Unable to load floor plan details.
Two Bedroom B2AH
Show Floor Plan Details Hide Floor Plan Details
Unable to load floor plan details.
Two Bedroom B2AK
Show Floor Plan Details Hide Floor Plan Details
Unable to load floor plan details.
Two Bedroom B2AJ
Show Floor Plan Details Hide Floor Plan Details
Unable to load floor plan details.
Two Bedroom B2AK-PH Penthouse
Show Floor Plan Details Hide Floor Plan Details
Unable to load floor plan details.
Two Bedroom B2.5
Show Floor Plan Details Hide Floor Plan Details
Unable to load floor plan details.
Three Bedroom C3G
Show Floor Plan Details Hide Floor Plan Details
Unable to load floor plan details.
355
$9,113
1,572 Sq. Ft.
Oct. 21
Three Bedroom C2A-PH Penthouse
Show Floor Plan Details Hide Floor Plan Details
Unable to load floor plan details.
Three Bedroom C2B
Show Floor Plan Details Hide Floor Plan Details
Unable to load floor plan details.
Three Bedroom C2.5
Show Floor Plan Details Hide Floor Plan Details
Unable to load floor plan details.
Three Bedroom C3A
Show Floor Plan Details Hide Floor Plan Details
Unable to load floor plan details.
Three Bedroom C3B
Show Floor Plan Details Hide Floor Plan Details
Unable to load floor plan details.
Three Bedroom C3F
Show Floor Plan Details Hide Floor Plan Details
Unable to load floor plan details.
Three Bedroom C3E
Show Floor Plan Details Hide Floor Plan Details
Unable to load floor plan details.
Three Bedroom C3C
Show Floor Plan Details Hide Floor Plan Details
Unable to load floor plan details.
Three Bedroom C3D
Show Floor Plan Details Hide Floor Plan Details
Unable to load floor plan details.
Three Bedroom C3I
Show Floor Plan Details Hide Floor Plan Details
Unable to load floor plan details.
Three Bedroom C3.5A
Show Floor Plan Details Hide Floor Plan Details
Unable to load floor plan details.
Three Bedroom C3.5B
Show Floor Plan Details Hide Floor Plan Details
Unable to load floor plan details.
Property Map
Select a unit to view pricing and availability
Details
Lease Term Options
- 3 - 14 Month Leases
Property Information
- Built in 2018
- 585 units14 stories
Fees & Policies
The fees below are based on community-supplied data and may exclude additional fees and utilities.
Utilities & Essentials
-
Package Lockers$15 / mo
One-Time Basics
-
Security DepositVaries by unit
Due at Application
-
Application FeeN/A
-
Admin FeeN/A
Due at Move-In
-
Deposit$650 - $1,500
Garage
-
Parking Fee$430 / mo
-
Parking Fee$495 / mo
Other
-
Parking Fee$110 / mo
-
Parking Fee$670 / mo
Additional Parking Options
-
Covered
Dogs Allowed
-
Pet Rent$120 / mo
Restrictions
Acceptable animals include domestic cats and dogs. Dogs that are purebreds or mixes of the following breeds are prohibited: Akita, Alaskan Malamute, Chow-Chow, Doberman, German Shepherd, Great Dane, Pit Bull (American Staffordshire Terrier, American Pit Bull Terrier, Staffordshire Bull Terrier), Rottweiler, Saint Bernard, Shar Pei, and Siberian Husky. All other animals including exotic pets are prohibited. All animals must be authorized by management.
Cats Allowed
-
Pet Rent$120 / mo
Restrictions
Acceptable animals include domestic cats and dogs. Dogs that are purebreds or mixes of the following breeds are prohibited: Akita, Alaskan Malamute, Chow-Chow, Doberman, German Shepherd, Great Dane, Pit Bull (American Staffordshire Terrier, American Pit Bull Terrier, Staffordshire Bull Terrier), Rottweiler, Saint Bernard, Shar Pei, and Siberian Husky. All other animals including exotic pets are prohibited. All animals must be authorized by management.
-
Bike Storage$5 / mo
-
Storage Unit$65 - $330 / mo
-
Bike Storage
-
Storage Locker
Personalized Add-Ons
-
Liability Insurance$14 / mo
-
RentTrack$6.95 / mo
Property Fee Disclaimer: Based on community-supplied data and independent market research. Subject to change without notice. May exclude fees for mandatory or optional services and usage-based utilities.
Matterport 3D Tours
Explore Commute Options
Property Highlights
- 4 finish packages
- Back Bay view
- Barbeque areas
- Barn doors
- Bay window
- Build credit score with RentTrack
- Cabanas poolside
- California closet(s)
- Chef caliber kitchen
- Corner location
- Courtyard view
- Deposit free with Rhino
- Double Juliet balcony
- Downtown view
- Dual vanity
- Duplex
- Electric car charging stations
- Floor-to-ceiling windows
- Focus room
- Grey on black finish package
- Grey on white finish package
- Handicap accessible
- Italian cabinetry
- Jr. one bedroom
- Juliet balcony
- Keyless entry
- Kitchen island
- LEED Certified Silver
- Life Fitness equipment
- Lifestyle services powered by Amenify
- Mezzanine lounge
- Modern kitchen
- Moving services with Move Matcher
- Patio/balcony
- Paws pet park
- Peloton bikes
- Penthouse
- Pet friendly
- Pool tables
- Pool view
- Premium bathroom fixtures
- Private terrace
- Resident App
- Rooftop deck
- Smart home package
- South Boston view
- Southwest view
- Tile backsplash
- USB outlets
- Walk-in closet
- Washer and dryer
- White/grey on black finish package
- White/grey on grey finish package
- Wood plank flooring
- Yoga room
Apartment Features
- Air Conditioning
- Balcony
- Bay Window
- Deck
- Den
- Dishwasher
- Floor to Ceiling Windows
- Granite Countertops
- Island Kitchen
- Kitchen
- Patio
- Quartz Countertops
- Recreation Room
- Smoke Free
- Stainless Steel Appliances
- Walk-In Closets
- Washer/Dryer
Community Features
- Bicycle Storage
- Business Center
- Cabana
- Car Charging Station
- Clubhouse
- Concierge
- Conference Rooms
- Courtyard
- Elevator
- Fitness Center
- Furnished Units Available
- Garages
- Grill
- Lounge
- Maintenance on site
- Media Center/Movie Theatre
- Multi Use Room
- On-Site Retail
- Package Service
- Pool
- Property Manager on Site
- Short Term Lease
- Sundeck
- Utilities Included
Map of 345 Harrison
Area Scores
Walkability
Exceptionally walkable
Transit
Exceptional public transit
Driveability
Fairly drivable
Bikeability
Moderately bikeable
Walkability measures the walking distance to day-to-day needs.
Transit measures access to public transportation.
Driveability measures congestion, parking availability, and access to major roads.
Bikeability measures the suitability for cycling.
Soundscore™
Busy
A Sound Score rating aggregates noise caused by vehicle traffic, airplane traffic and local sources.
Transit
Subway
3 min Drive



Subway
2 min Drive
Subway
4 min Drive




Subway
4 min Drive



Subway
2 min Drive
Commuter Rail
4 min Drive

Commuter Rail
11 min Drive
Airport
12 min Drive

Moving to South End Boston, Boston, MA
Commuting
With top-notch public transportation and a TransitScore of 100, South End Boston is exceptional public transit. Within 2.5 miles of 345 Harrison, you’ll find New England Medical Center Station, Broadway Station, and Chinatown Station.
Parks and Recreation
Recreational activities near 345 Harrison are plentiful. Discover 5 parks within 1.5 miles, including Boston Public Garden, Boston African American National Historic Site, and Boston Harbor Islands National Recreation Area.
Airports
Living in South End Boston provides easy access to General Edward Lawrence Logan International, located just 9 minutes from 345 Harrison.
Local Education
Primary and Secondary Schools

Josiah Quincy Elementary School
Grades PK-5
Public

Cathedral Grammar School
Grades PK-5
Private

Snowden Int'L High School
Grades 9-12
Public
Excel High School
Grades 9-12
Public
Carter School
Grades 6-12
Public
Cathedral High School
Grades 6-12
Private

Quincy Upper School
Grades 6-12
Public

Mel H King Elementary
Grades K-12
Public
Data provided by GreatSchools.org © 2026. All rights reserved.

Colleges and Universities
| School | Commute Time (Distance) |
|---|---|
| Tufts University, Boston | Walk: 6 min (0.3 mi) |
| Emerson College | Walk: 13 min (0.7 mi) |
| Suffolk University | Walk: 19 min (1 mi) |
| Berklee College of Music | Drive: 5 min (1.6 mi) |
About 345 Harrison
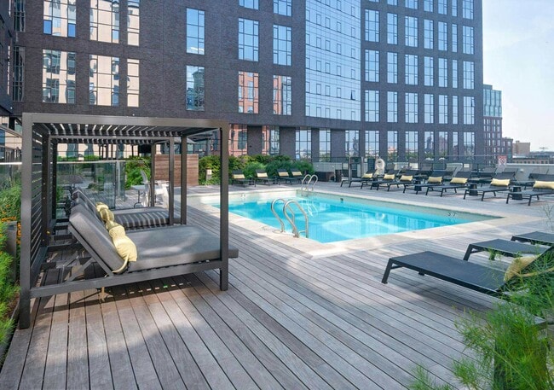
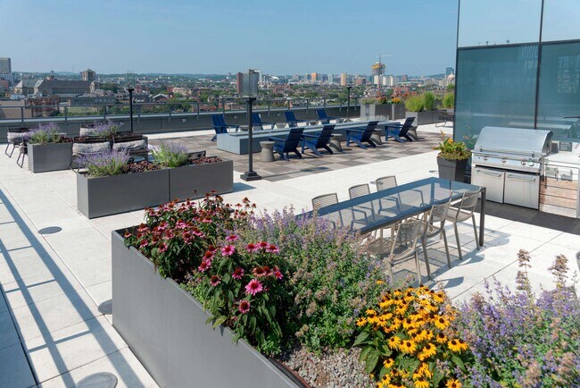
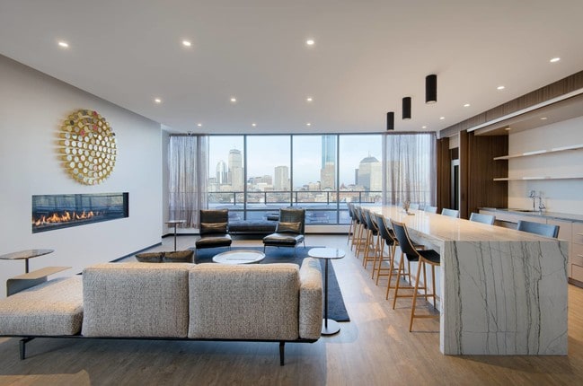
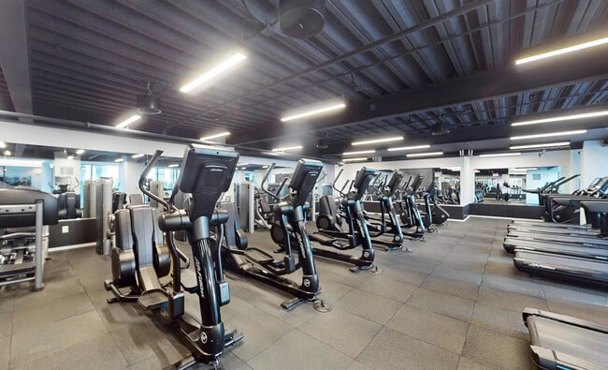
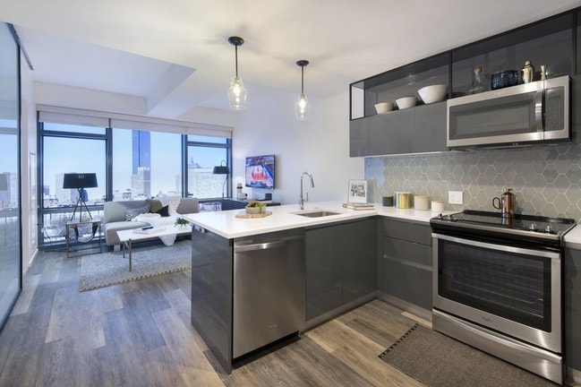
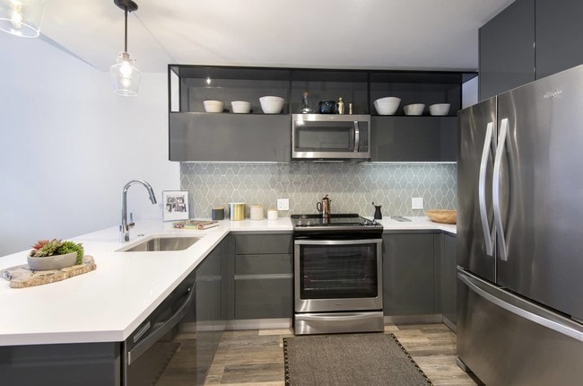
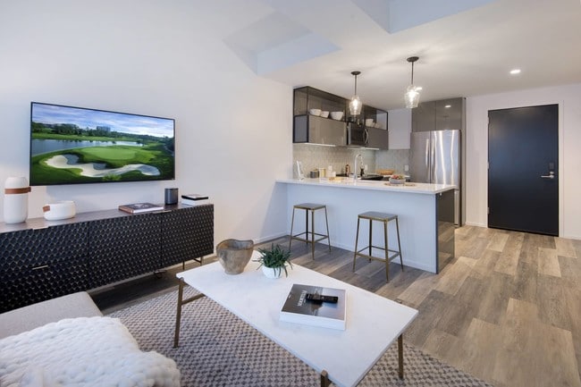
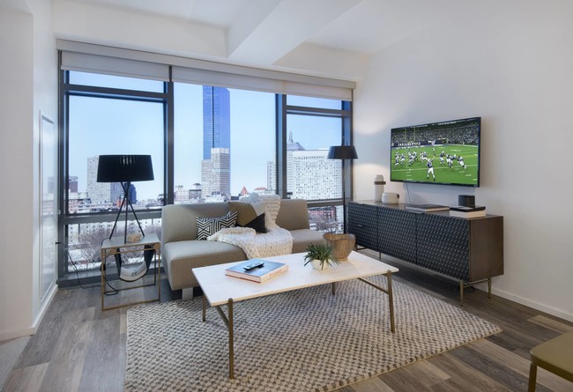
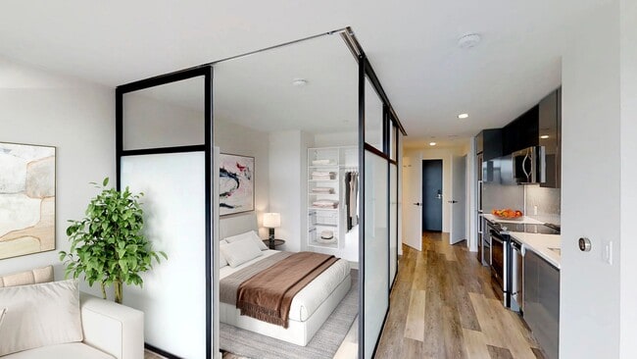
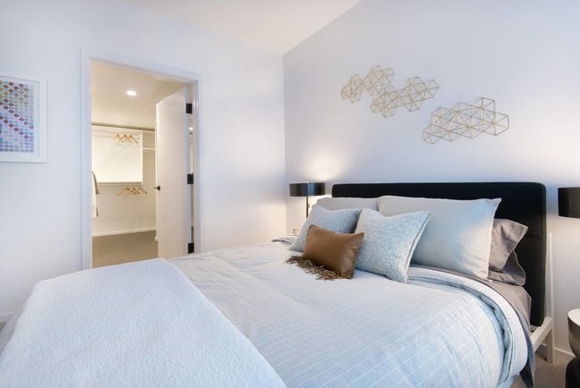
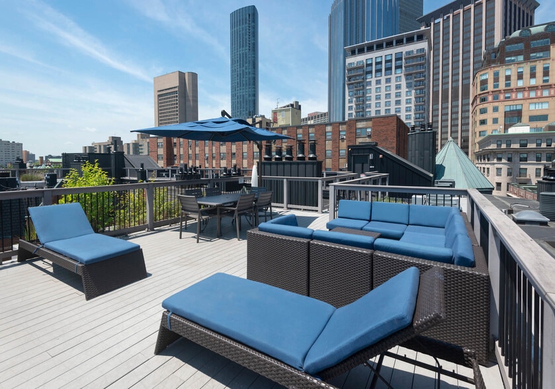
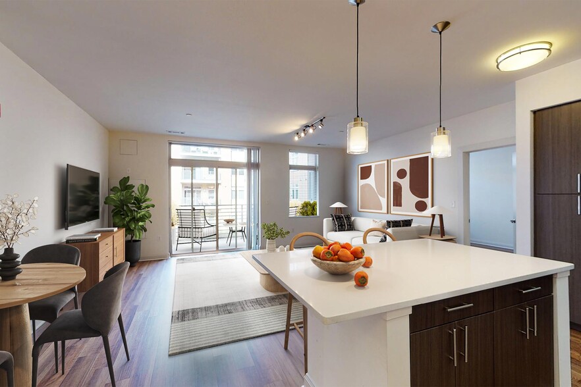
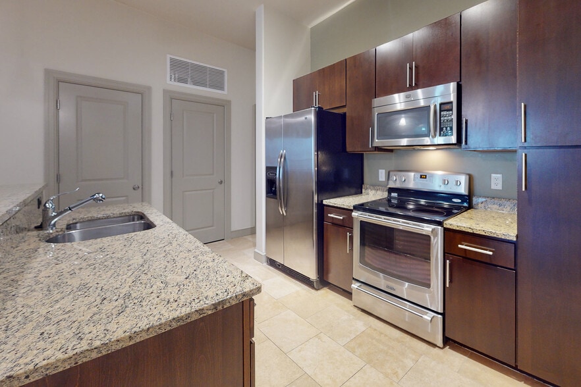
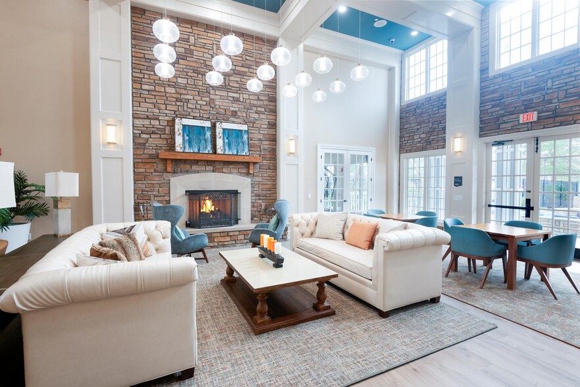
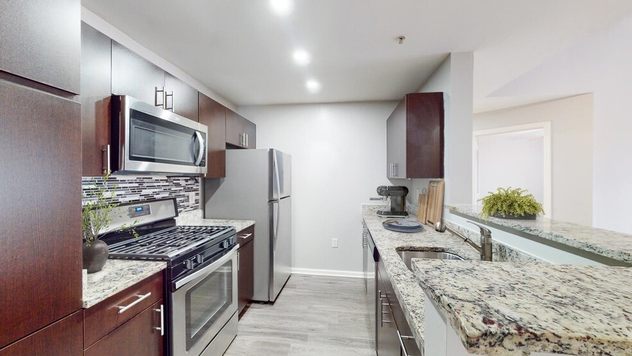
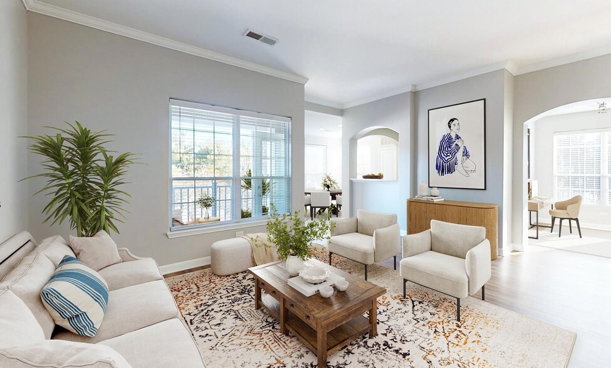
345 Harrison Apartments feature quartz countertops, stainless steel appliances, and wood plank flooring. Select apartments feature magnificent Downtown and Back Bay views. Residents are invited to enjoy the convenient on-site amenities including a… resort-style pool, two-story fitness center complete with a yoga room, and a Sky Deck with breathtaking views. Living in the South End provides convenient access to the best of Boston. Come see these South End apartments for yourself by scheduling an appointment.
345 Harrison Apartments feature quartz countertops, stainless steel appliances, and wood plank flooring. Select apartments feature magnificent Downtown and Back Bay views. Residents are invited to enjoy the convenient on-site amenities including a resort-style pool, two-story fitness center complete with a yoga room, and a Sky Deck with breathtaking views. Living in the South End provides convenient access to the best of Boston. Come see these South End apartments for yourself by scheduling an appointment.
345 Harrison is an apartment community in Boston, MA
Contact
Boston, MA 02118
- Sunday Closed
- Monday 9:30 AM – 5:30 PM
- Tuesday 9:30 AM – 5:30 PM
- Wednesday 9:30 AM – 5:30 PM
- Thursday 9:30 AM – 5:30 PM
- Friday 9:30 AM – 5:30 PM
- Saturday 10:30 AM – 4:30 PM

Renter Reviews
For 345 Harrison
6 Ratings & Reviews
-
10/16/24
Rent increases and no Customer support
Try calling customer support before you decide to live here!! There is nonexistent customer support. Plus every year UDR the company that owns this building WILL jack up your rent so either you have to decide to move or suck it up and pay the extra $700 they increase it by.
Review from Apartments.com
1 Person Found This Helpful
Property Manager at 345 Harrison responded to this review
Hello,
Thank you for sharing your feedback with us. We appreciate your comments as they help us strive for better service. Please note that our leasing process is centralized to enable our onsite teams to dedicate their attention to supporting our… residents and addressing their needs. For leasing inquiries, our team can be reached through the "Contact Us" form on our website, via text, or by email. For resident services, prompt assistance is available through the ResApp, email, or text. If you would like to schedule a meeting or call, we encourage you to connect with us through one of these platforms, and we will be happy to arrange a time to discuss your concerns. We apologize for any inconvenience.
Kind Regards,
Madison
WeCare@udr.com
345 Harrison Gallery

Nearby Properties You Might Like
Within 50 Miles of 345 Harrison
Find More Rentals in Boston
Bedrooms
Other Types of Rentals
Boston Apartments by Amenity
- Pet-Friendly Apartments in Boston
- Furnished Apartments in Boston
- Waterfront Apartments in Boston
- Apartments with a Pool in Boston
- Apartments with Wheelchair Access in Boston
- Apartments with Washer & Dryer in Boston
- Apartments with Utilities Included in Boston
- Apartments with a Garage in Boston
- Apartments with EV Charging in Boston
- Apartments with a Virtual Tour in Boston
Apartment Specialties
Find More Rentals Nearby…
Cities
Neighborhoods
Contact This Property
(857) 799-6623Languages: English
Closed Today