

- Total Monthly Price
- $2,187 - $4,470
- 12 Month Lease
- Bedrooms
- Studio - 3Studio - 3 Beds
- Bathrooms
- 1 - 21 - 2 Baths
- Sq. Ft.
- 430 - 1,257 sq ft
Pricing and Floor Plans
S1A
Show Floor Plan Details Hide Floor Plan Details
Unable to load floor plan details.
112
$2,395
563 Sq. Ft.
Oct. 25
New
S1C3
Show Floor Plan Details Hide Floor Plan Details
Unable to load floor plan details.
207
$2,540
536 Sq. Ft.
Nov. 15
New
S1C
Show Floor Plan Details Hide Floor Plan Details
Unable to load floor plan details.
S1B
Show Floor Plan Details Hide Floor Plan Details
Unable to load floor plan details.
S1AH
Show Floor Plan Details Hide Floor Plan Details
Unable to load floor plan details.
S1A3
Show Floor Plan Details Hide Floor Plan Details
Unable to load floor plan details.
S1B3
Show Floor Plan Details Hide Floor Plan Details
Unable to load floor plan details.
S1D3
Show Floor Plan Details Hide Floor Plan Details
Unable to load floor plan details.
A1A3
Show Floor Plan Details Hide Floor Plan Details
Unable to load floor plan details.
A1D3
Show Floor Plan Details Hide Floor Plan Details
Unable to load floor plan details.
A1G3
Show Floor Plan Details Hide Floor Plan Details
Unable to load floor plan details.
A1AH
Show Floor Plan Details Hide Floor Plan Details
Unable to load floor plan details.
A1A
Show Floor Plan Details Hide Floor Plan Details
Unable to load floor plan details.
A1C
Show Floor Plan Details Hide Floor Plan Details
Unable to load floor plan details.
A1C3
Show Floor Plan Details Hide Floor Plan Details
Unable to load floor plan details.
A1B3
Show Floor Plan Details Hide Floor Plan Details
Unable to load floor plan details.
A1F3
Show Floor Plan Details Hide Floor Plan Details
Unable to load floor plan details.
A1J3
Show Floor Plan Details Hide Floor Plan Details
Unable to load floor plan details.
A1B
Show Floor Plan Details Hide Floor Plan Details
Unable to load floor plan details.
A1H3
Show Floor Plan Details Hide Floor Plan Details
Unable to load floor plan details.
B2CH
Show Floor Plan Details Hide Floor Plan Details
Unable to load floor plan details.
B2D
Show Floor Plan Details Hide Floor Plan Details
Unable to load floor plan details.
B2C3
Show Floor Plan Details Hide Floor Plan Details
Unable to load floor plan details.
B2G3LW
Show Floor Plan Details Hide Floor Plan Details
Unable to load floor plan details.
B2J3
Show Floor Plan Details Hide Floor Plan Details
Unable to load floor plan details.
B2F3
Show Floor Plan Details Hide Floor Plan Details
Unable to load floor plan details.
B2A
Show Floor Plan Details Hide Floor Plan Details
Unable to load floor plan details.
B2C
Show Floor Plan Details Hide Floor Plan Details
Unable to load floor plan details.
B2B
Show Floor Plan Details Hide Floor Plan Details
Unable to load floor plan details.
B2B3H
Show Floor Plan Details Hide Floor Plan Details
Unable to load floor plan details.
B2A3
Show Floor Plan Details Hide Floor Plan Details
Unable to load floor plan details.
B2AL
Show Floor Plan Details Hide Floor Plan Details
Unable to load floor plan details.
B2E3
Show Floor Plan Details Hide Floor Plan Details
Unable to load floor plan details.
B2B3
Show Floor Plan Details Hide Floor Plan Details
Unable to load floor plan details.
B2D3
Show Floor Plan Details Hide Floor Plan Details
Unable to load floor plan details.
B2I3
Show Floor Plan Details Hide Floor Plan Details
Unable to load floor plan details.
B2D3LW
Show Floor Plan Details Hide Floor Plan Details
Unable to load floor plan details.
B2K3LW
Show Floor Plan Details Hide Floor Plan Details
Unable to load floor plan details.
C2A
Show Floor Plan Details Hide Floor Plan Details
Unable to load floor plan details.
C2A3
Show Floor Plan Details Hide Floor Plan Details
Unable to load floor plan details.
C2C3
Show Floor Plan Details Hide Floor Plan Details
Unable to load floor plan details.
C2B3
Show Floor Plan Details Hide Floor Plan Details
Unable to load floor plan details.
C2D3
Show Floor Plan Details Hide Floor Plan Details
Unable to load floor plan details.
Details
Lease Term Options
- 1 - 24 Month Leases
Property Information
- Built in 2021
- 160 units4 stories
Fees & Policies
The fees below are based on community-supplied data and may exclude additional fees and utilities.
Utilities & Essentials
-
Utility - Electric - Third PartyVaries / mo
-
Utility - Water / SewerVaries / mo
-
Renters Liability Insurance - Third PartyVaries / mo
One-Time Basics
Due at Move-In
-
Security Deposit (starting at)Varies one-time
Garage
-
Garage Parking$135 / mo
Comments
Max of 2
Parking
-
Parking$50 / mo
Comments
Max of 1
Additional Parking Options
-
Surface Lot
-
Garage
Dogs Allowed
-
Pet Rent - Dog$75 / mo
100 lbs. Weight Limit
Restrictions
Maximum two pets per apartment home. Breed restrictions apply. For information on Service/Companion animals please call for details.
Cats Allowed
-
Pet Rent - Cat$40 / mo
100 lbs. Weight Limit
Restrictions
Maximum two pets per apartment home. Breed restrictions apply. For information on Service/Companion animals please call for details.
-
Storage$135 / mo
Property Fee Disclaimer: Based on community-supplied data and independent market research. Subject to change without notice. May exclude fees for mandatory or optional services and usage-based utilities.
Explore Commute Options
Property Highlights
- Additional Storage Space
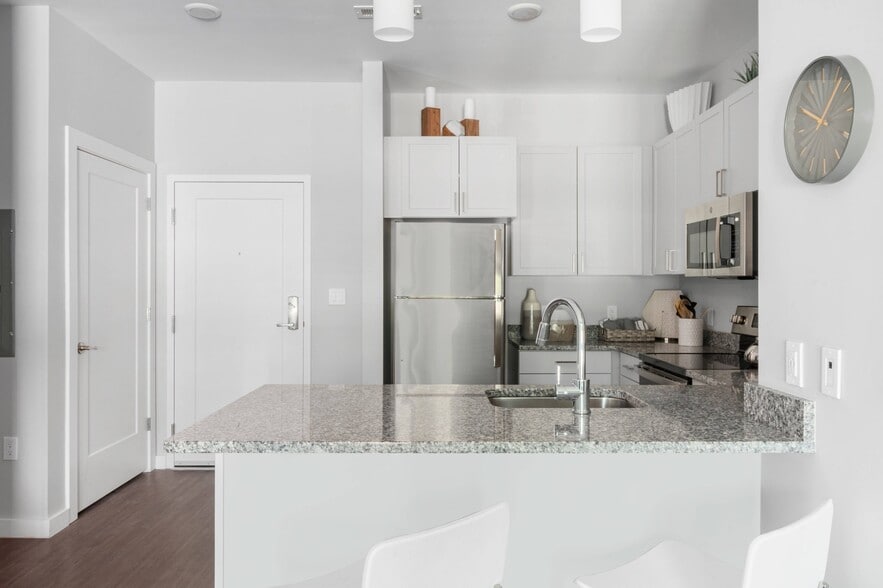
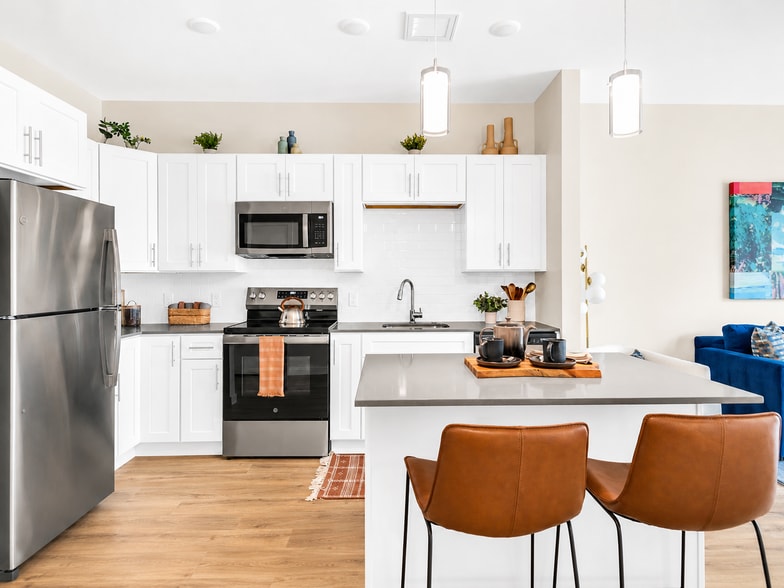
- Breakfast Bars or Kitchen Islands
- Cabe-Ready Connections
- Courtyard with Grilling Stations
- Designer Finishes
- Direct Access to the Clipper City Rail Trail
- Energy Efficient HVAC Systems
- EV Charging Stations
- Garage and Off-Street Parking Available
- Heat and AC included in select units only.
- Heating and Smoke-Free Living
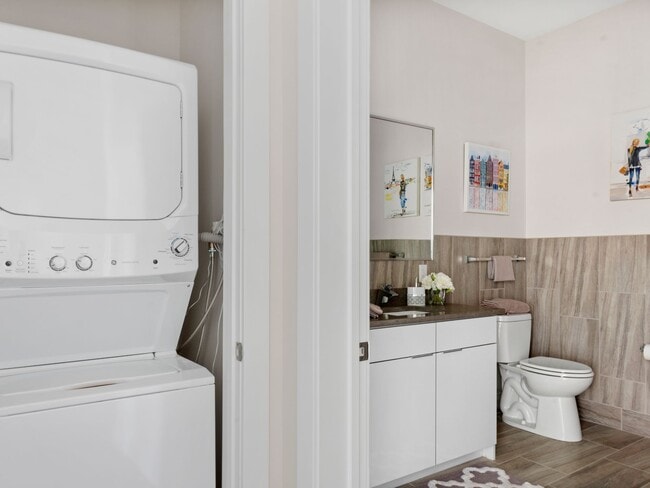
- In - Home Washer and Dryer
- Juliette Balconies (in select homes)
- LEED Certified Community
- Modern Plank or Vinyl Flooring
- Pet Wash Station
- Pet-Friendly
- Professionally Managed by Dolben
- Resident Lounge Area
- Spacious Walk-in Closets
- Steps from the Newburyport Commuter Rail Station
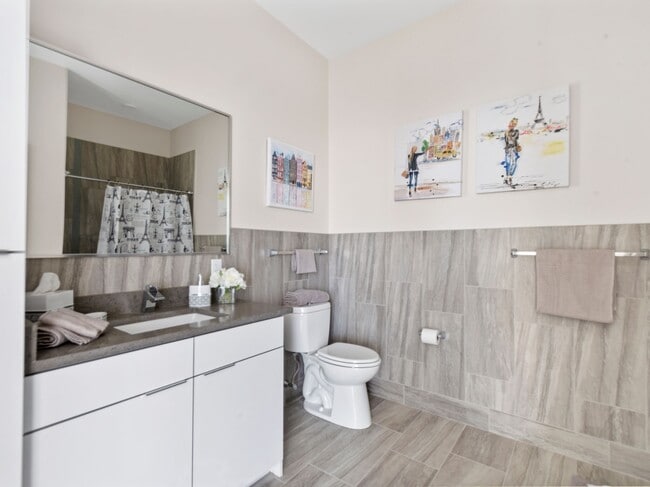
- Tub/Shower Combo
Apartment Features
- Air Conditioning
- Balcony
- Cable Ready
- Heating
- Kitchen
- Quartz Countertops
- Smoke Free
- Stainless Steel Appliances
- Storage Space
- Tub/Shower
- Vinyl Flooring
- Walk-In Closets
Community Features
- Car Charging Station
- Clubhouse
- Courtyard
- Elevator
- Fitness Center
- Garages
- Grill
- Lounge
- Maintenance on site
- Online Services
- Pet Play Area
- Pet Washing Station
- Property Manager on Site
- Storage Space
- Walking/Biking Trails
Map of Newburyport Crossing
Area Scores
Walkability
Fairly walkable
Transit
Good public transit
Driveability
Exceptionally drivable
Bikeability
Moderately bikeable
Walkability measures the walking distance to day-to-day needs.
Transit measures access to public transportation.
Driveability measures congestion, parking availability, and access to major roads.
Bikeability measures the suitability for cycling.
Soundscore™
Active
A Sound Score rating aggregates noise caused by vehicle traffic, airplane traffic and local sources.
Transit
Commuter Rail
1 min Drive
Commuter Rail
14 min Drive
Airport
34 min Drive
Airport
67 min Drive

Moving to North Shore, Newburyport, MA
Commuting
With a TransitScore of 70, Newburyport Crossing has good public transit, including 5 transit stops within 14.2 miles. Transit options include Newburyport and Rowley.
Parks and Recreation
Recreational activities near Newburyport Crossing are plentiful. Discover 4 parks within 3.9 miles, including Mass Audubon's Joppa Flats Education Center, Parker River National Wildlife Refuge, and Thacher Island National Wildlife Refuge.
Airports
Living in North Shore provides easy access to Portsmouth International at Pease, located just 34 minutes from Newburyport Crossing. Another nearby airport is Manchester Boston Regional, located 47 miles away.
Local Education
Primary and Secondary Schools

Edward G. Molin Elementary School
Grades K-5
Public

Francis T Bresnahan Elementary School
Grades PK-5
Public

Rupert A Nock Middle School
Grades 6-8
Public

Immaculate Conception School
Grades K-8
Private

Newburyport High School
Grades 9-12
Public
The Governors Academy
Grades 9-12
Private
Sparhawk School
Grades PK-12
Private
Data provided by GreatSchools.org © 2026. All rights reserved.

About Newburyport Crossing
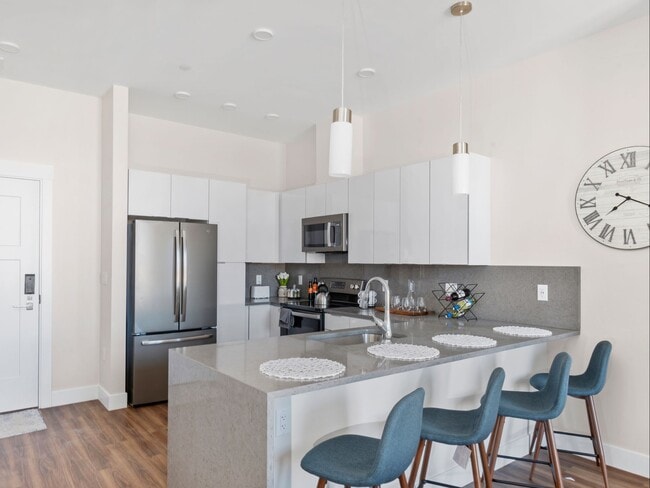
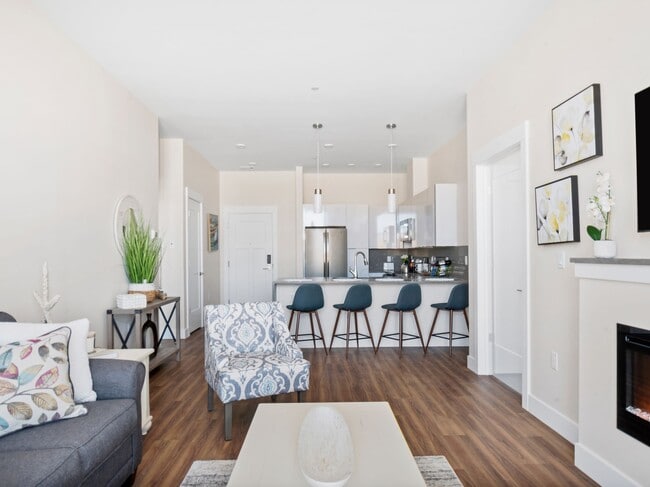
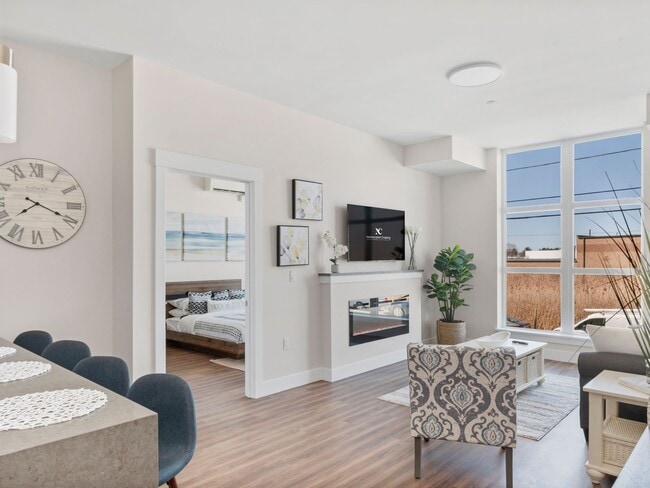
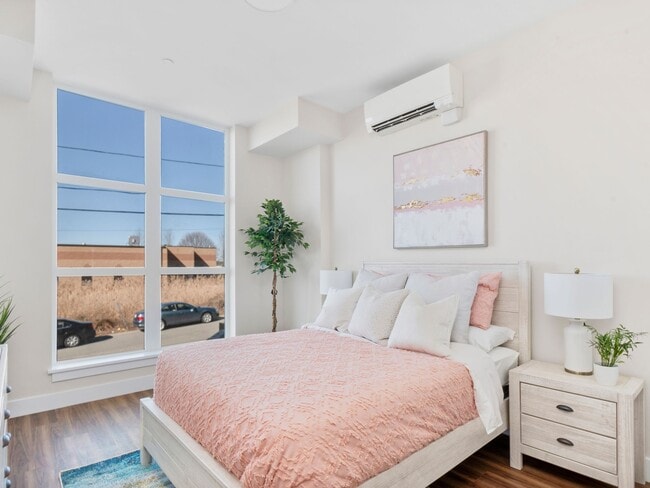
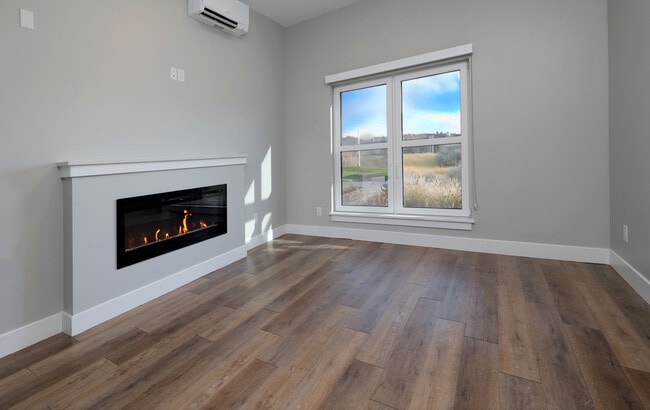
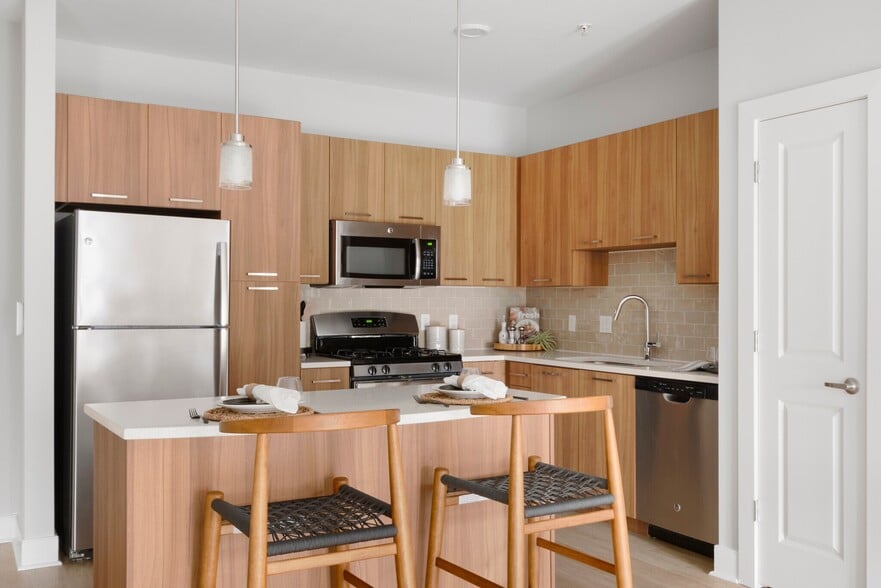
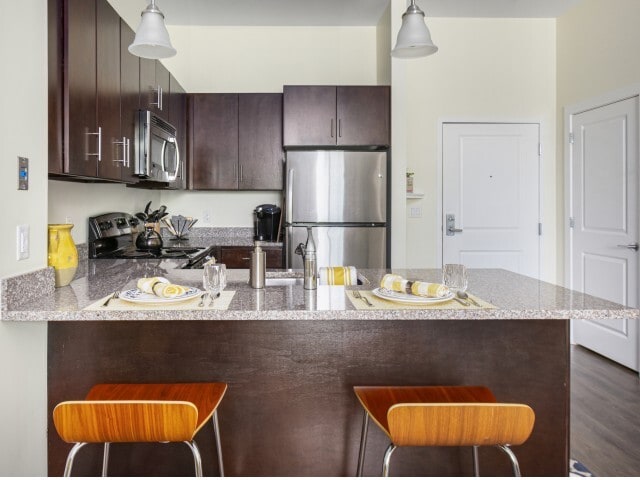
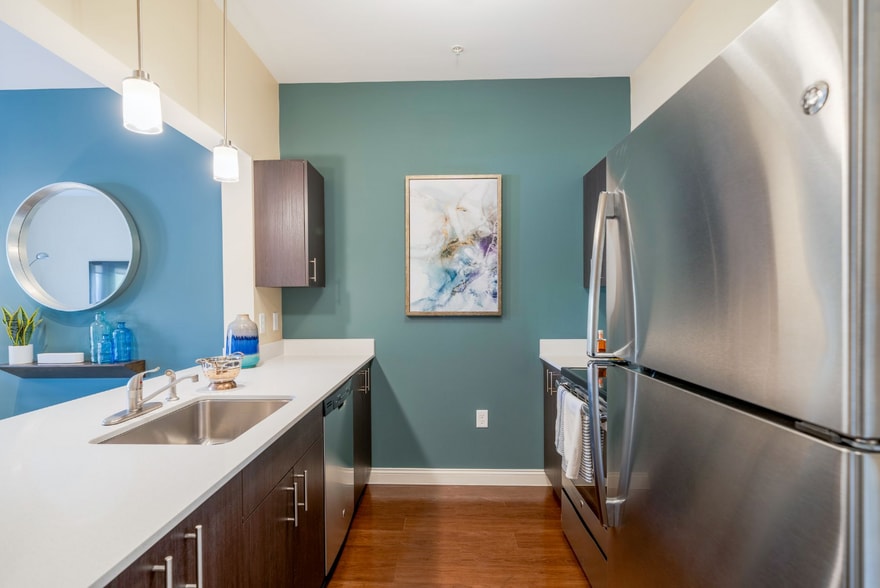
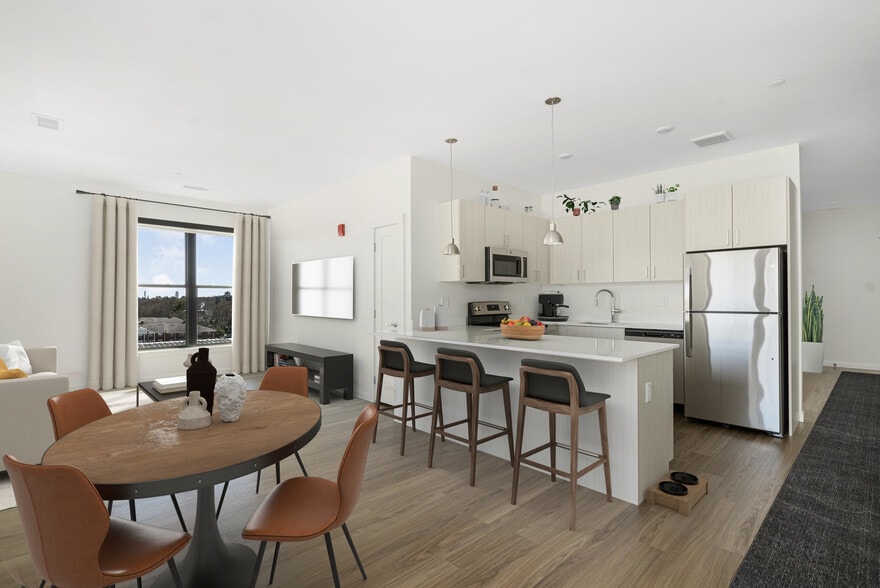
Newburyport Crossing is a brand new LEED and Fitwel certified community offering thoughtfully designed, contemporary apartment homes in historic Newburyport. Contact our leasing team to find your perfect apartment! With modern touches and… eco-friendly designer finishes found throughout, our studio, one, and two-bedroom open floor plans are move-in ready. Visit our floor plans page to see real-time pricing and availability! Browse our gallery to get an idea of how we combined high-end finishes and comfortable amenities to create an atmosphere that makes you feel right at home. From resident lounge spaces, a state-of-the-art fitness center, courtyard, and pet-friendly features, you'll love all that Newburyport Crossing has to offer. View our full list of community and apartment amenities! These contemporary apartment homes in historic Newburyport are only a short walk away from everyday necessities.
Newburyport Crossing is a brand new LEED and Fitwel certified community offering thoughtfully designed, contemporary apartment homes in historic Newburyport. Contact our leasing team to find your perfect apartment! With modern touches and eco-friendly designer finishes found throughout, our studio, one, and two-bedroom open floor plans are move-in ready. Visit our floor plans page to see real-time pricing and availability! Browse our gallery to get an idea of how we combined high-end finishes and comfortable amenities to create an atmosphere that makes you feel right at home. From resident lounge spaces, a state-of-the-art fitness center, courtyard, and pet-friendly features, you'll love all that Newburyport Crossing has to offer. View our full list of community and apartment amenities! These contemporary apartment homes in historic Newburyport are only a short walk away from everyday necessities.
Newburyport Crossing is an apartment community in Newburyport, MA
Contact
Newburyport, MA 01950
- Sunday Closed
- Monday 10:00 AM – 6:00 PM
- Tuesday 10:00 AM – 6:00 PM
- Wednesday 10:00 AM – 6:00 PM
- Thursday 10:00 AM – 6:00 PM
- Friday 10:00 AM – 6:00 PM
- Saturday 10:00 AM – 5:00 PM

Renter Reviews
For Newburyport Crossing
3 Ratings & Reviews
-
3/26/26
Best Maintenance Supervisor
Kevin is the best supervisor any apartment complex could have. Give him a task and it’s done pronto!
Review from Apartments.com
1 Person Found This Helpful
Property Manager at Newburyport Crossing responded to this review
Thank you for the great feedback on Newburyport Crossing! We’re so glad to hear Kevin has made such a strong impression. He truly takes pride in getting things done quickly and efficiently. We appreciate you recognizing his hard work and are grateful… to have him on our team!
Newburyport Crossing Gallery



Nearby Properties You Might Like
Within 50 Miles of Newburyport Crossing
Find More Rentals in Newburyport
Bedrooms
Other Types of Rentals
Newburyport Apartments by Amenity
- Pet-Friendly Apartments in Newburyport
- Apartments with a Pool in Newburyport
- Apartments with Wheelchair Access in Newburyport
- Apartments with Washer & Dryer in Newburyport
- Apartments with Utilities Included in Newburyport
- Apartments with a Garage in Newburyport
- Apartments with EV Charging in Newburyport
- Apartments with a Virtual Tour in Newburyport
Apartment Specialties
Apartments in your Budget
Find More Rentals Nearby…
Cities
Neighborhoods
Contact This Property
(351) 888-1236Languages: English
Open 10:00 AM – 6:00 PM Today