

Managed By

- Total Monthly Price
- $2,683 - $4,979
- Bedrooms
- Studio - 3Studio - 3 Beds
- Bathrooms
- 1 - 21 - 2 Baths
- Sq. Ft.
- 572 - 1,506 sq ft
Pricing and Floor Plans
Abbott
Show Floor Plan Details Hide Floor Plan Details
Unable to load floor plan details.
2503
$2,683
572 Sq. Ft.
Now
Cummings
Show Floor Plan Details Hide Floor Plan Details
Unable to load floor plan details.
Mystic
Show Floor Plan Details Hide Floor Plan Details
Unable to load floor plan details.
2321
$2,913
760 Sq. Ft.
Now
1404
$2,838
760 Sq. Ft.
Now
2113
$2,788
760 Sq. Ft.
Now
Locke
Show Floor Plan Details Hide Floor Plan Details
Unable to load floor plan details.
Winn
Show Floor Plan Details Hide Floor Plan Details
Unable to load floor plan details.
Harlow
Show Floor Plan Details Hide Floor Plan Details
Unable to load floor plan details.
Wright
Show Floor Plan Details Hide Floor Plan Details
Unable to load floor plan details.
Horn
Show Floor Plan Details Hide Floor Plan Details
Unable to load floor plan details.
Wright Modified
Show Floor Plan Details Hide Floor Plan Details
Unable to load floor plan details.
Baldwin
Show Floor Plan Details Hide Floor Plan Details
Unable to load floor plan details.
2409
$3,626
1,159 Sq. Ft.
Now
Thompson
Show Floor Plan Details Hide Floor Plan Details
Unable to load floor plan details.
2124
$3,456
1,140 Sq. Ft.
Oct. 31
Fells
Show Floor Plan Details Hide Floor Plan Details
Unable to load floor plan details.
1511
$3,476
1,087 Sq. Ft.
Nov. 7
Convers
Show Floor Plan Details Hide Floor Plan Details
Unable to load floor plan details.
Johnson
Show Floor Plan Details Hide Floor Plan Details
Unable to load floor plan details.
Wheeler
Show Floor Plan Details Hide Floor Plan Details
Unable to load floor plan details.
1202
$4,503
1,330 Sq. Ft.
Now
Kennedy
Show Floor Plan Details Hide Floor Plan Details
Unable to load floor plan details.
1507
$4,979
1,506 Sq. Ft.
Now
Flagg
Show Floor Plan Details Hide Floor Plan Details
Unable to load floor plan details.
Kerrigan
Show Floor Plan Details Hide Floor Plan Details
Unable to load floor plan details.
Carter
Show Floor Plan Details Hide Floor Plan Details
Unable to load floor plan details.
Property Map
Select a unit to view pricing and availability
Details
Property Information
- Built in 2020
- 200 units5 stories
Fees & Policies
The fees below are based on community-supplied data and may exclude additional fees and utilities.
Utilities & Essentials
-
Utility - ElectricVaries / mo
-
Utility - GasVaries / mo
-
Utility - Water/SewerVaries / mo
-
Renter Liability InsuranceVaries / mo
One-Time Basics
-
DepositVaries by unit
Due at Move-In
-
Security DeposityVaries one-time
Other
-
Parking- Reserved$50 - $160 / mo
Additional Parking Options
-
Surface Lot
-
Covered
-
Garage
Dogs Allowed
-
Dog Rent$50 / mo
60 lbs. Weight Limit
Restrictions
Breed Restrictions Apply
Comments
| Restrictions: Breed Restrictions Apply
Cats Allowed
-
Cat Rent$50 / mo
Restrictions
Breed Restrictions Apply
Comments
| Restrictions: Breed Restrictions Apply
Other Pets Allowed
-
Pet Rent$50 / mo
Personalized Add-Ons
-
Utility - Cable/InternetVaries / mo
Property Fee Disclaimer: Based on community-supplied data and independent market research. Subject to change without notice. May exclude fees for mandatory or optional services and usage-based utilities.
Matterport 3D Tours
Explore Commute Options
Property Highlights
- Air Conditioner
- BBQ/Picnic Area
- Bike Racks
- Carpeting
- Co-Working Space
- Designer Finishes
- Efficient Appliances
- Electric-Vehicle Charging Stations
- Electronic Thermostat
- Furnished Units Available
- Game Room
- Large Closets
- Patio/Balcony
- Plank Flooring
- Resident Lounge
- Walk-In Closets
- Wheelchair Access
Apartment Features
- Air Conditioning
- Balcony
- Cable Ready
- Dishwasher
- Disposal
- Furnished
- High Ceilings
- High Speed Internet Access
- Microwave
- Patio
- Refrigerator
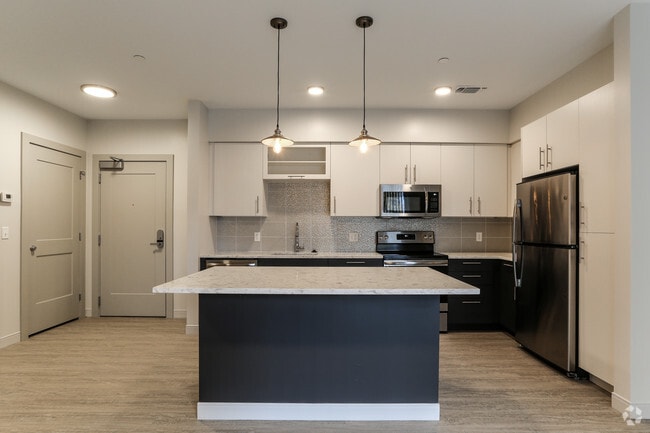
- Stainless Steel Appliances
- Walk-In Closets
- Washer/Dryer
- Window Coverings
Community Features
- 24 Hour Access
- Business Center
- Car Charging Station
- Courtyard
- Elevator
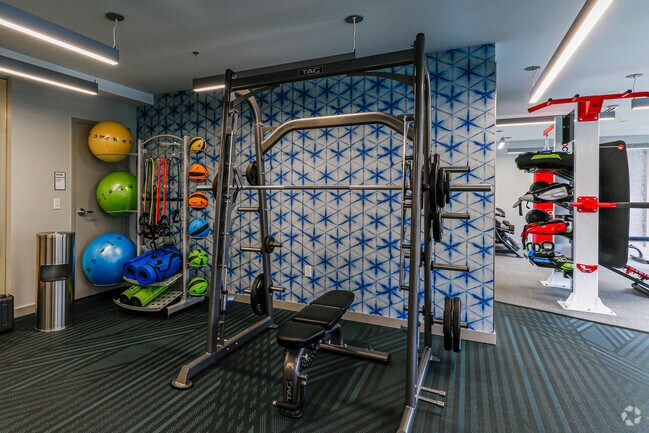
- Fitness Center
- Furnished Units Available
- Gameroom
- Garages
- Gated
- Grill
- Laundry Facilities
- Lounge
- Maintenance on site
- Package Service
- Picnic Area
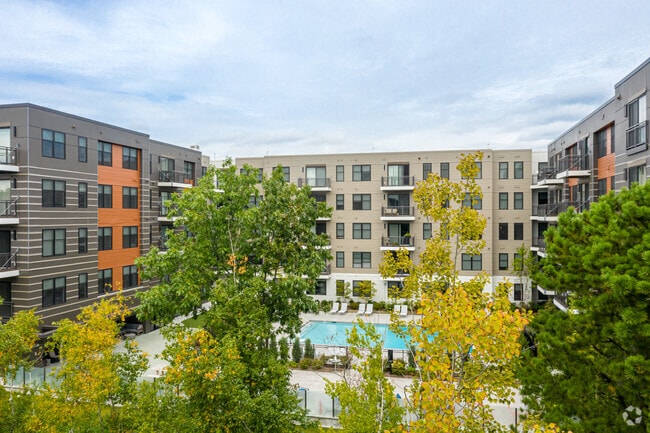
- Pool
- Property Manager on Site
- Public Transportation
- Recycling
- Sundeck
- Utilities Included
Map of Emery Flats
Area Scores
Walkability
Somewhat walkable
Transit
Minimal public transit
Driveability
Exceptionally drivable
Bikeability
Somewhat bikeable
Walkability measures the walking distance to day-to-day needs.
Transit measures access to public transportation.
Driveability measures congestion, parking availability, and access to major roads.
Bikeability measures the suitability for cycling.
Soundscore™
Busy
A Sound Score rating aggregates noise caused by vehicle traffic, airplane traffic and local sources.
Transit
Commuter Rail
2 min Drive
Commuter Rail
2 min Drive

Airport
23 min Drive

Moving to North Woburn, Woburn, MA
Shopping Centers
Shoppers will appreciate Emery Flats proximity to Metro North Retail Center, Woburn Village, and Woburn Industrial Park. Metro North Retail Center is 0.9 miles away, and Woburn Village is within a 29 minute walk.
Airports
Living in North Woburn provides easy access to General Edward Lawrence Logan International, located just 24 minutes from Emery Flats. Another nearby airport is Manchester Boston Regional, located 38.8 miles away.
Local Education
Primary and Secondary Schools

Robin Hood Elementary School
Grades K-5
Public

Altavesta Elementary School
Grades K-5
Public

Wildwood Early Learning Center
Grades PK-5
Public
My Montessori
Grades PK-5
Private

Walter S Parker Middle
Grades 6-8
Public
John F Kennedy Middle School
Grades 6-8
Public

Reading Memorial High
Grades 9-12
Public

Woburn High School
Grades 9-12
Public
Austin Preparatory School
Grades 6-12
Private
The May Center For Child Development-Woburn
Grades K-12
Private
Data provided by GreatSchools.org © 2026. All rights reserved.

Colleges and Universities
| School | Commute Time (Distance) |
|---|---|
| Tufts Univ., Medford | Drive: 14 min (9.4 mi) |
| Lesley University, Porter | Drive: 18 min (11.2 mi) |
| Middlesex C.C., Bedford Campus | Drive: 25 min (11.6 mi) |
About Emery Flats
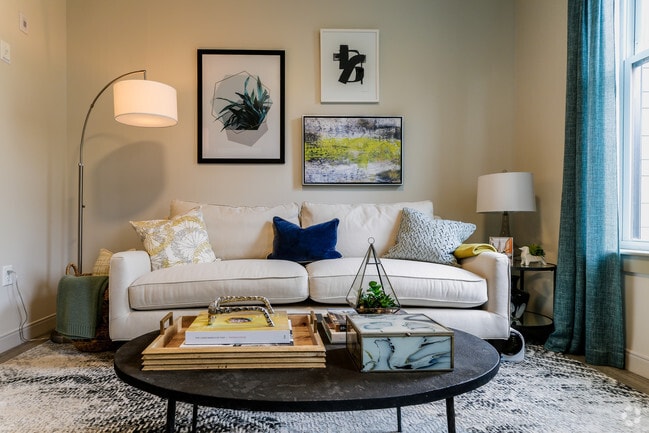
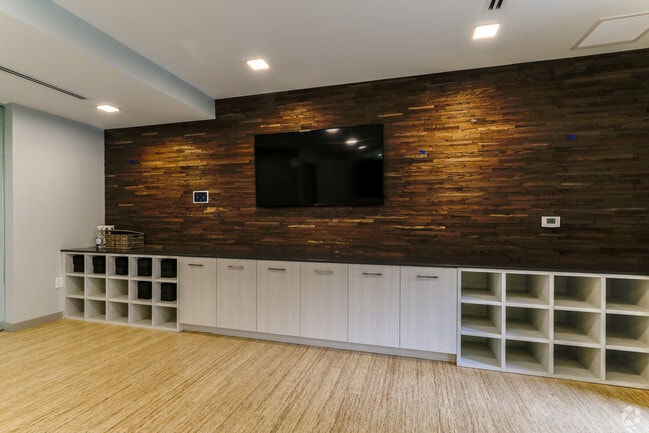
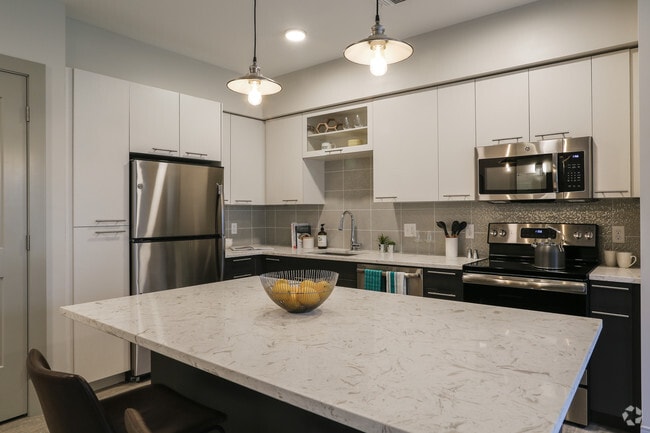
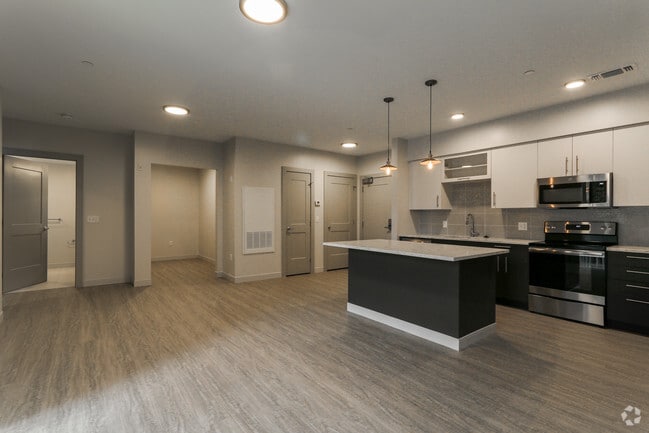
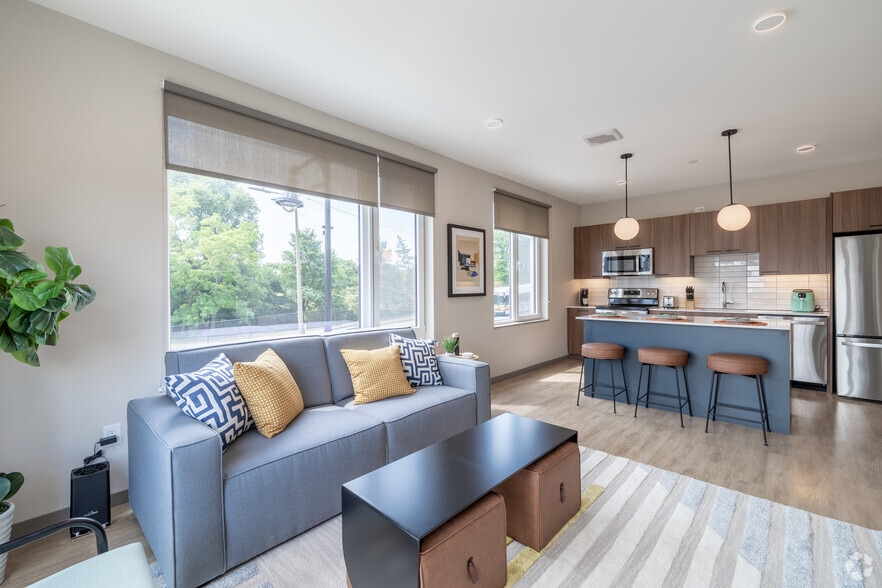
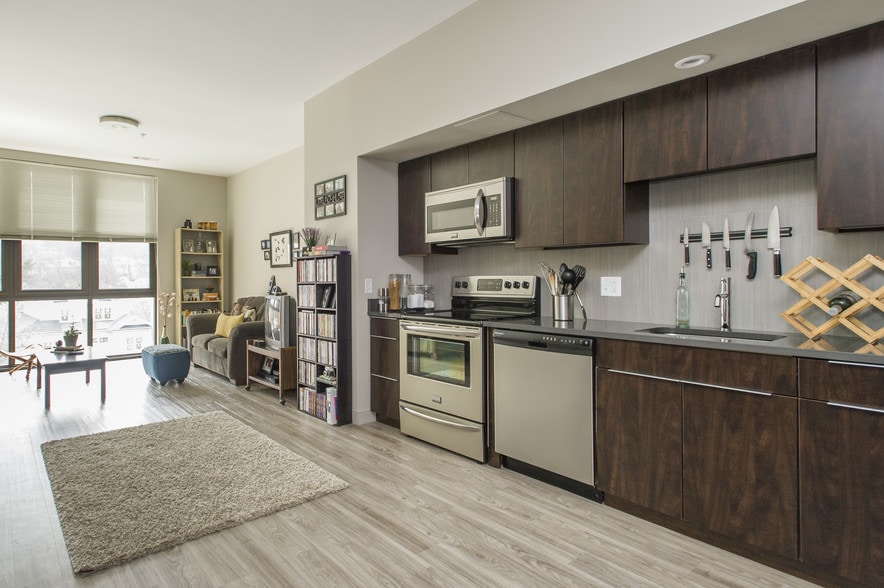
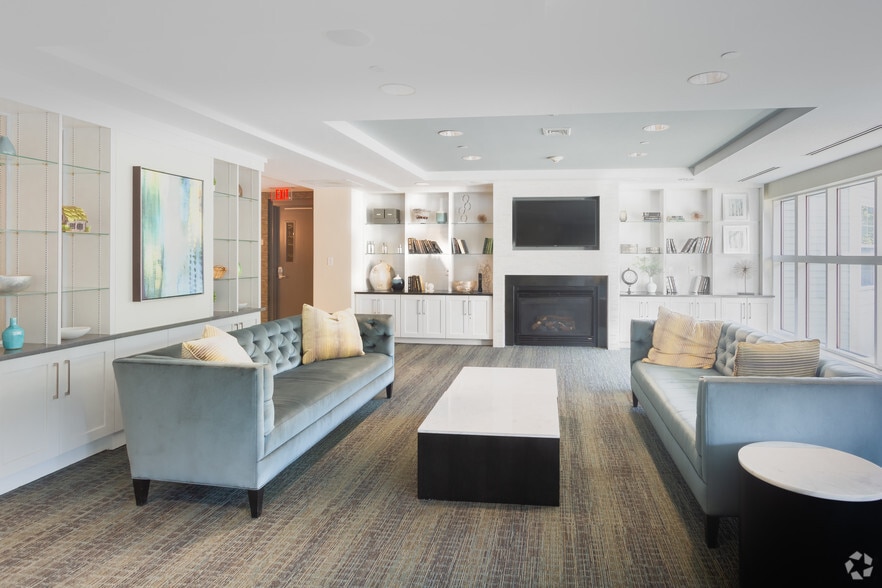
Home isn't just where you sleep. It's where you unwind. It's where you have fun. It's where you are free to be yourself. And it's where you become part of a community. That's where Emery Flats comes in. Emery Flats was built with you in mind. Our… modern apartments are designed to give you that "it's good to be home" feeling. Our creative amenity spaces are designed to bring neighbors together as friends (though our game room and board-game nights may be designed to test those friendships). Whatever you love most about coming home, you can find it at Emery Flats.
Home isn't just where you sleep. It's where you unwind. It's where you have fun. It's where you are free to be yourself. And it's where you become part of a community. That's where Emery Flats comes in. Emery Flats was built with you in mind. Our modern apartments are designed to give you that "it's good to be home" feeling. Our creative amenity spaces are designed to bring neighbors together as friends (though our game room and board-game nights may be designed to test those friendships). Whatever you love most about coming home, you can find it at Emery Flats.
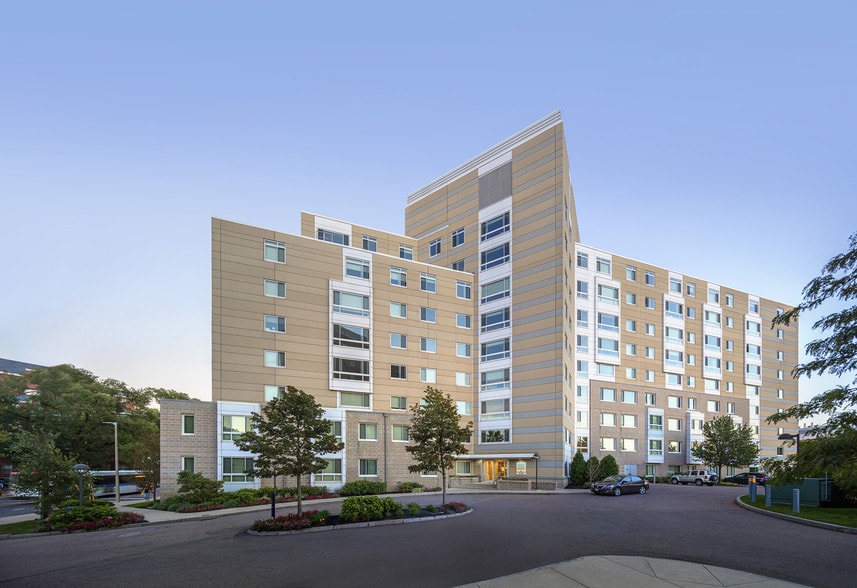
Emery Flats is an apartment community in Woburn, MA
Contact
Woburn, MA 01801
- Sunday 10:00 AM – 5:00 PM
- Monday 9:00 AM – 5:00 PM
- Tuesday 9:00 AM – 5:00 PM
- Wednesday 9:00 AM – 5:00 PM
- Thursday 9:00 AM – 5:00 PM
- Friday 9:00 AM – 5:00 PM
- Saturday 10:00 AM – 5:00 PM
Renter Reviews
For Emery Flats
8 Ratings & Reviews
-
9/12/25
Emery Flats is a great place to live
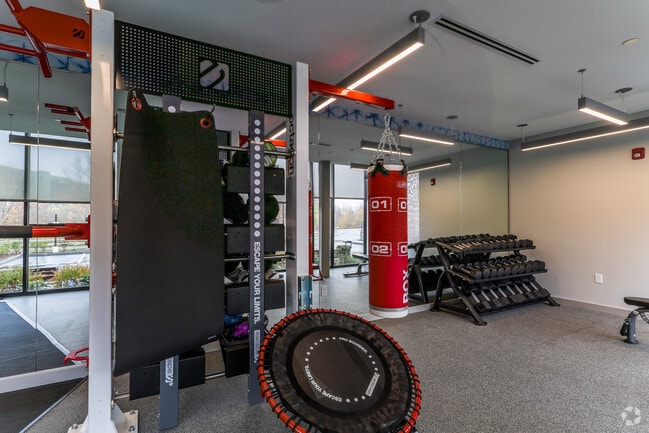
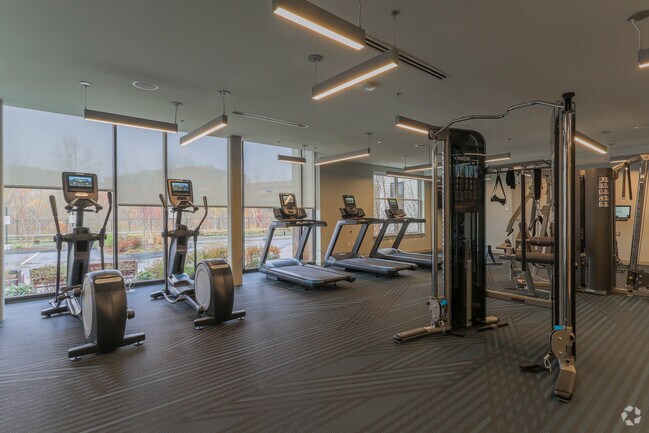
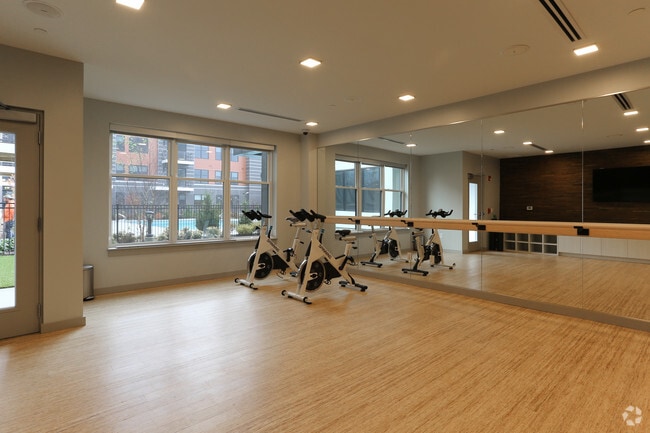
The amenities are excellent; I particularly appreciate the gym + yoga room. The apartment has been perfect for our needs, and the location is convenient for commuting access. The office and maintenance team have been incredibly helpful.
Review from Apartments.com
Property Manager at Emery Flats responded to this review
Dear valued resident, we appreciate your 5-star review! It is always nice to hear that our amenity spaces are appreciated. We are so glad that our team was able to assist you! - Team at Emery Flats
Emery Flats Gallery
Nearby Properties You Might Like
Within 50 Miles of Emery Flats
Find More Rentals in Woburn
Bedrooms
Other Types of Rentals
Woburn Apartments by Amenity
- Pet-Friendly Apartments in Woburn
- Furnished Apartments in Woburn
- Apartments with a Pool in Woburn
- Apartments with Wheelchair Access in Woburn
- Apartments with Washer & Dryer in Woburn
- Apartments with Utilities Included in Woburn
- Apartments with a Garage in Woburn
- Apartments with EV Charging in Woburn
- Apartments with a Virtual Tour in Woburn
Apartment Specialties
Find More Rentals Nearby…
Cities
Neighborhoods
Contact This Property
(978) 547-7304Languages: English
Open 10:00 AM – 5:00 PM Today