

Managed By

- Bedrooms
- Studio - 2Studio - 2 Beds
- Bathrooms
- 1 - 21 - 2 Baths
- Sq. Ft.
- 612 - 1,373 sq ft
Pricing and Floor Plans
S1A
Show Floor Plan Details Hide Floor Plan Details
Unable to load floor plan details.
4013
$2,150
612 Sq. Ft.
Oct. 26
A1C
Show Floor Plan Details Hide Floor Plan Details
Unable to load floor plan details.
3027
$2,160
734 Sq. Ft.
Now
4027
$2,210
734 Sq. Ft.
Now
4008
$2,210
734 Sq. Ft.
Nov. 2
3008
$2,160
734 Sq. Ft.
Nov. 9
A1B
Show Floor Plan Details Hide Floor Plan Details
Unable to load floor plan details.
4018
$2,180
734 Sq. Ft.
Now
3025
$2,220
734 Sq. Ft.
Oct. 21
2048
$2,180
734 Sq. Ft.
Nov. 1
A1D
Show Floor Plan Details Hide Floor Plan Details
Unable to load floor plan details.
1040
$2,235
752 Sq. Ft.
Oct. 27
4028
$2,285
752 Sq. Ft.
Nov. 6
A1E
Show Floor Plan Details Hide Floor Plan Details
Unable to load floor plan details.
1036
$2,195
752 Sq. Ft.
Now
A1I
Show Floor Plan Details Hide Floor Plan Details
Unable to load floor plan details.
A1J
Show Floor Plan Details Hide Floor Plan Details
Unable to load floor plan details.
A1A
Show Floor Plan Details Hide Floor Plan Details
Unable to load floor plan details.
A1G
Show Floor Plan Details Hide Floor Plan Details
Unable to load floor plan details.
A1H
Show Floor Plan Details Hide Floor Plan Details
Unable to load floor plan details.
A1F
Show Floor Plan Details Hide Floor Plan Details
Unable to load floor plan details.
B2C
Show Floor Plan Details Hide Floor Plan Details
Unable to load floor plan details.
4032
$3,075
1,120 Sq. Ft.
Oct. 23
B2D
Show Floor Plan Details Hide Floor Plan Details
Unable to load floor plan details.
B2E
Show Floor Plan Details Hide Floor Plan Details
Unable to load floor plan details.
B2H
Show Floor Plan Details Hide Floor Plan Details
Unable to load floor plan details.
B2B
Show Floor Plan Details Hide Floor Plan Details
Unable to load floor plan details.
B2K
Show Floor Plan Details Hide Floor Plan Details
Unable to load floor plan details.
B2I
Show Floor Plan Details Hide Floor Plan Details
Unable to load floor plan details.
B2A
Show Floor Plan Details Hide Floor Plan Details
Unable to load floor plan details.
B2J
Show Floor Plan Details Hide Floor Plan Details
Unable to load floor plan details.
B2G
Show Floor Plan Details Hide Floor Plan Details
Unable to load floor plan details.
Property Map
Select a unit to view pricing and availability
Details
Lease Term Options
- 6 - 16 Month Leases
Property Information
- Built in 2016
- 236 units5 stories
Fees & Policies
The fees below are based on community-supplied data and may exclude additional fees and utilities.
Utilities & Essentials
-
Utility Management Service Fee$4.08 / mo
-
Electric UtilityUsage-Based / mo
-
Water UtilityUsage-Based / mo
One-Time Basics
Due at Application
-
Application fee$25
Due at Move-In
-
Security Deposit$100 - $400Disclaimer: Subject to change based on approval status
Garage
-
Parking Fee$25 - $75 / mo
-
General Garage Parking$30 - $50 / moDisclaimer: All items subject to availability. Final pricing and availability will be determined during lease agreement.
-
Reserved Parking in Garage$80 / moDisclaimer: All items subject to availability. Final pricing and availability will be determined during lease agreement.
Comments
Max of 1. Multi-level parking garage available. Please call for more parking policy information.
Parking
-
Guest Parking (hourly)$0.50 / hourDisclaimer: Guest Parking - 10pm-8am - $0.50 per hour
Comments
Max of 4
Additional Parking Options
-
Other
Other Pets Allowed
-
Pet Rent$50 / moDisclaimer: Max. 2 pets. Breed and other restrictions may apply.
Dogs Allowed
-
Dogs Allowed
Max of 2, 75 lbs. Weight Limit
Restrictions
Max weight 75lbs;Please contact the management office for restricted dog breeds
Comments
| Restrictions: Max weight 75lbs;Please contact the management office for restricted dog breeds
Cats Allowed
-
Cats Allowed
Max of 2, 75 lbs. Weight Limit
Restrictions
Max weight 75lbs;Please contact the management office for restricted dog breeds
Comments
| Restrictions: Max weight 75lbs;Please contact the management office for restricted dog breeds
Storage Unit
-
Storage DepositN/A
-
Storage Rent$50 / mo
Other Storage Fees
-
Storage Rental$50 - $150 / moDisclaimer: All items subject to availability. Final pricing and availability will be determined during lease agreement.
Situational
-
Utility Account Set Up$15
Property Fee Disclaimer: Based on community-supplied data and independent market research. Subject to change without notice. May exclude fees for mandatory or optional services and usage-based utilities.
Matterport 3D Tours
Explore Commute Options
Property Highlights
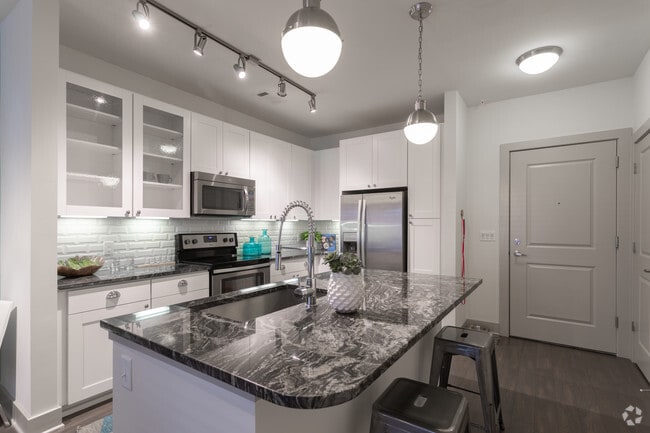
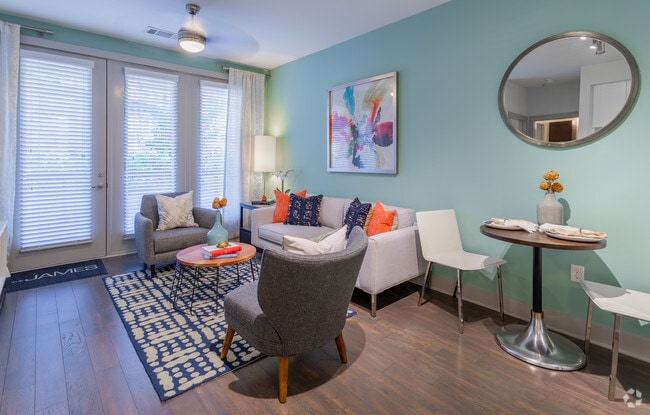
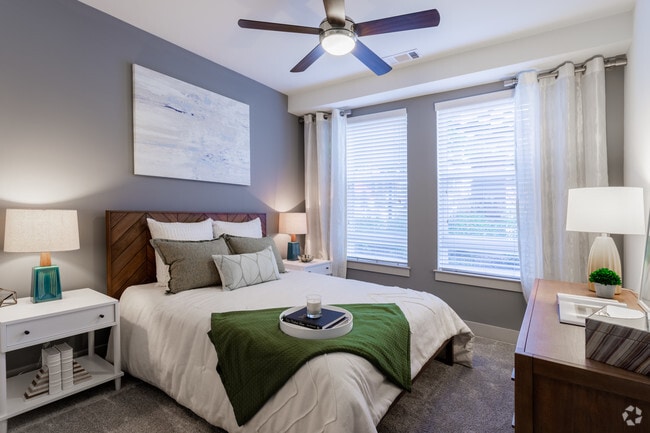
- 2inch stylized wood blinds
- 4th floor
- Authentic hardwood floors
- Bark Park
- Business center with PCs and iMacs
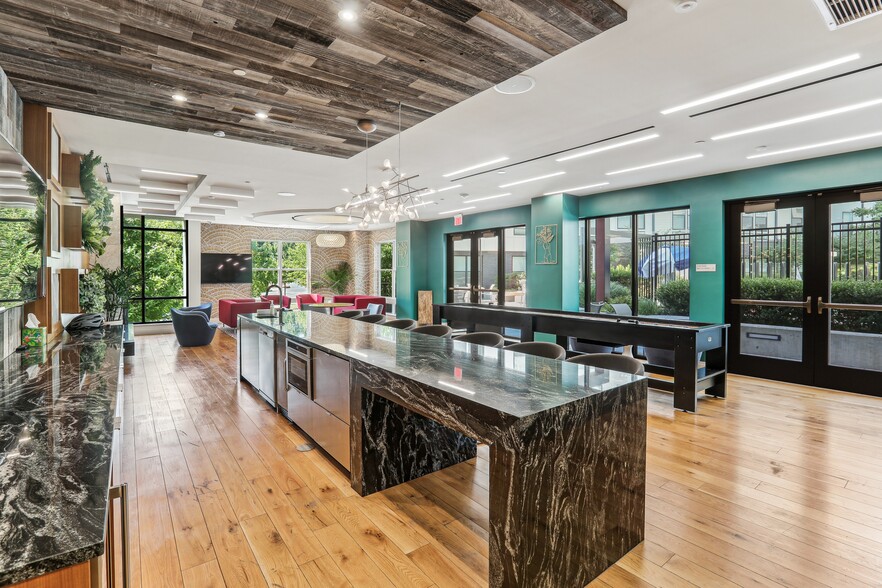
- Elaborate entertainment lounge with Wi-Fi café
- Elegant built-in wine rack *
- Energy efficient windows and air conditioning
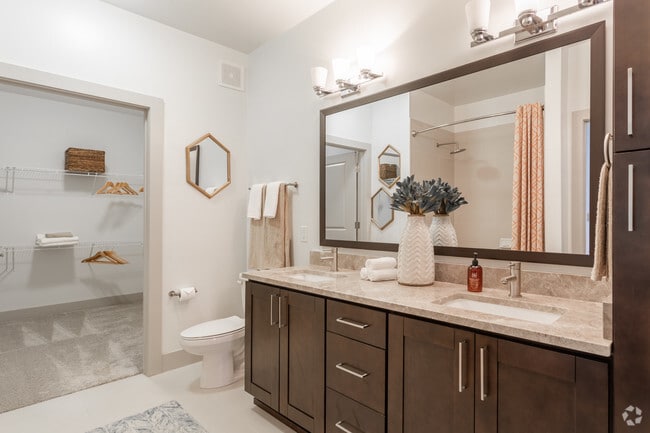
- Espresso Cabinets
- Expansive 9' ceilings
- Expansive tanning areas
- Full size washer and dryer *
- Fully-equipped wellness center
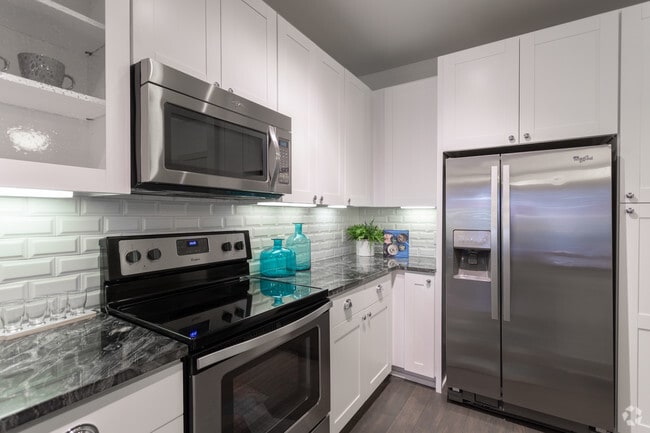
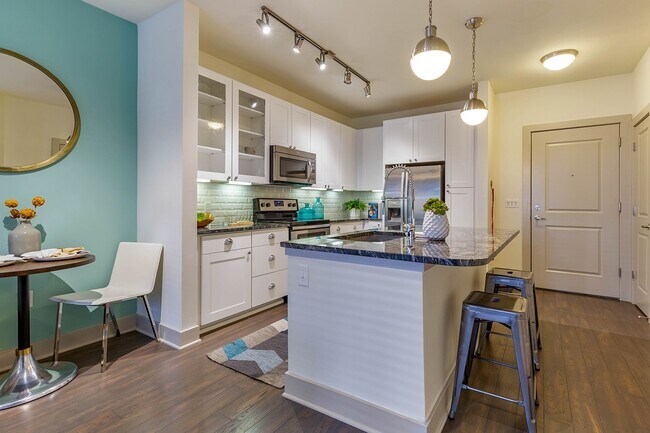
- Granite countertop with elegant backsplash
- Multi-level parking garage
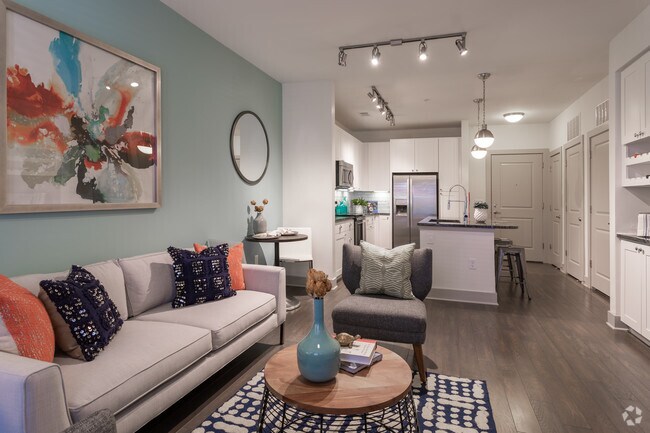
- Opulent track lighting in kitchen and dining area
- Outdoor lounge with fireplace and TV
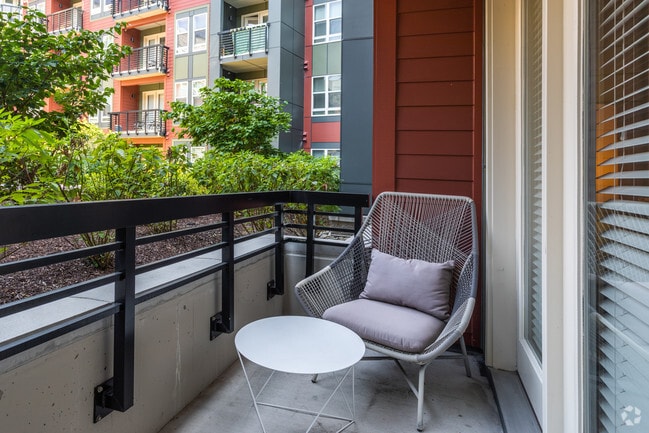
- Private balcony
- Relaxation courtyard
- Serving bar and TV gallery
- Soaking tub and walk-in shower
- Stainless steel Energy Star appliances
- Stainless steel side-by-side refrigerator *
- Vaulted ceilings *
- Wellness center with Technogym cardio machines
- White Kitchen Cabinets
Apartment Features
- Air Conditioning
- Balcony
- Built-In Bookshelves
- Cable Ready
- Ceiling Fans
- Dining Room
- Dishwasher
- Disposal
- Double Pane Windows
- Double Vanities
- Eat-in Kitchen
- Fireplace
- Framed Mirrors
- Freezer
- Granite Countertops
- Hardwood Floors
- Heating
- High Speed Internet Access
- Ice Maker
- Island Kitchen
- Kitchen
- Linen Closet
- Microwave
- Oven
- Pantry
- Range
- Refrigerator
- Sprinkler System
- Stainless Steel Appliances
- Storage Space
- Trash Compactor
- Tub/Shower
- Vaulted Ceiling
- Views
- Walk-In Closets
- Washer/Dryer
- Wheelchair Accessible (Rooms)
- Wi-Fi
- Window Coverings
Community Features
- Bicycle Storage
- Business Center
- Car Charging Station
- Clubhouse
- Conference Rooms
- Controlled Access
- Courtyard
- Disposal Chutes
- Dog Park
- Dry Cleaning Service
- Elevator
- Furnished Units Available
- Garages
- Grill
- Lounge
- Maintenance on site
- Multi Use Room
- Online Services
- Package Service
- Pet Washing Station
- Pool
- Property Manager on Site
- Recycling
- Roof Terrace
- Short Term Lease
- Storage Space
- Trash Pickup - Door to Door
- Wi-Fi
Map of The James
Area Scores
Walkability
Fairly walkable
Transit
Limited public transit
Driveability
Exceptionally drivable
Bikeability
Fairly bikeable
Walkability measures the walking distance to day-to-day needs.
Transit measures access to public transportation.
Driveability measures congestion, parking availability, and access to major roads.
Bikeability measures the suitability for cycling.
Soundscore™
Busy
A Sound Score rating aggregates noise caused by vehicle traffic, airplane traffic and local sources.
Transit
Airport
31 min Drive

Airport
47 min Drive

Moving to Parole, Annapolis, MD
Shopping Centers
Shoppers will appreciate The James proximity to Annapolis Crossing, Annapolis Harbour Center, and Colonial Parole. Annapolis Crossing is 0.9 miles away, and Annapolis Harbour Center is within a 19 minute walk.
Commuting
With a TransitScore of 30, The James has limited public transit, including 5 transit stops within 21.7 miles. Transit options include Odenton and Bowie State.
Parks and Recreation
Recreational activities near The James are plentiful. Discover 5 parks within 4.3 miles, including Chesapeake Children's Museum, Truxtun Park, and Tawes Garden.
Airports
Living in Parole provides easy access to Baltimore/Washington International Thurgood Marshall, located just 32 minutes from The James. Another nearby airport is Ronald Reagan Washington Ntl, located 33.7 miles away.
Local Education
Primary and Secondary Schools

Arnold Elementary
Grades K-5
Public

Rolling Knolls Elementary School
Grades PK-5
Public

Wiley H. Bates Middle School
Grades 6-8
Public

Saint Andrew's Day School
Grades PK-8
Private

Annapolis High School
Grades 9-12
Public
Maven Academy The
Grades 6-12
Private
Data provided by GreatSchools.org © 2026. All rights reserved.

Colleges and Universities
| School | Commute Time (Distance) |
|---|---|
| United States Naval Academy | Drive: 11 min (4.9 mi) |
| Anne Arundel Community College | Drive: 14 min (8.6 mi) |
About The James
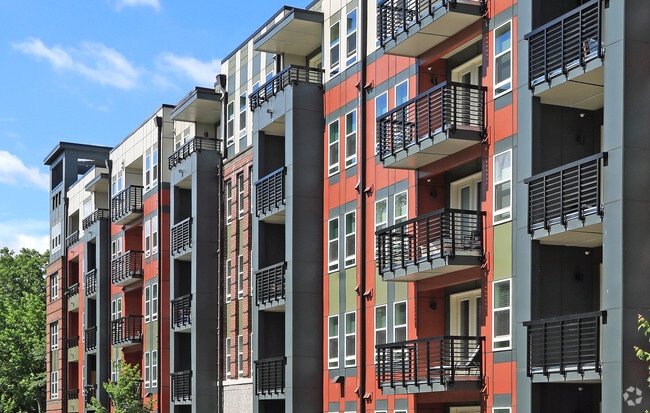
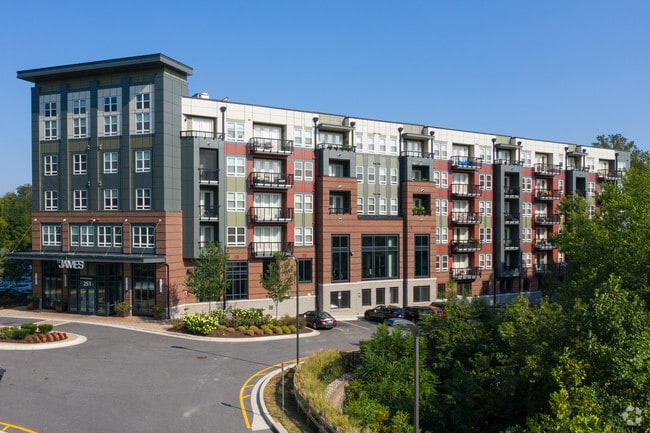
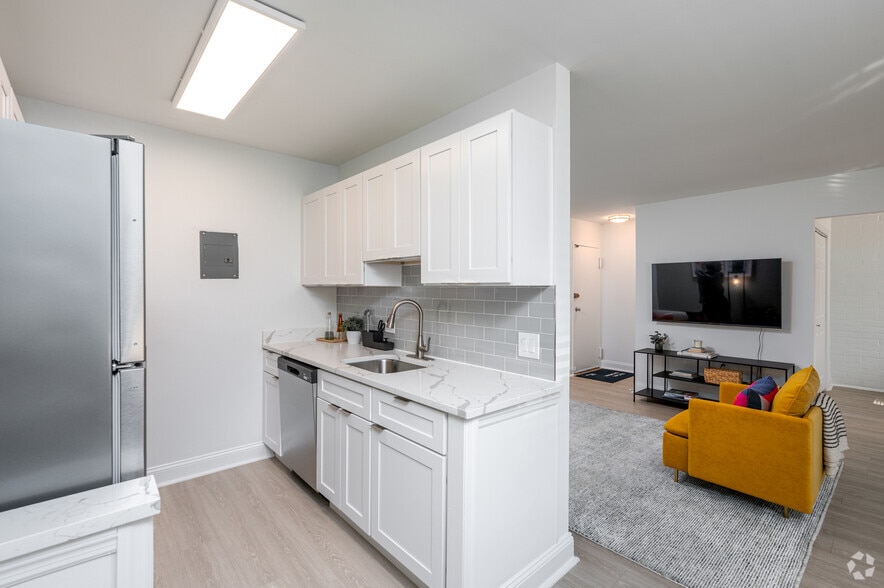
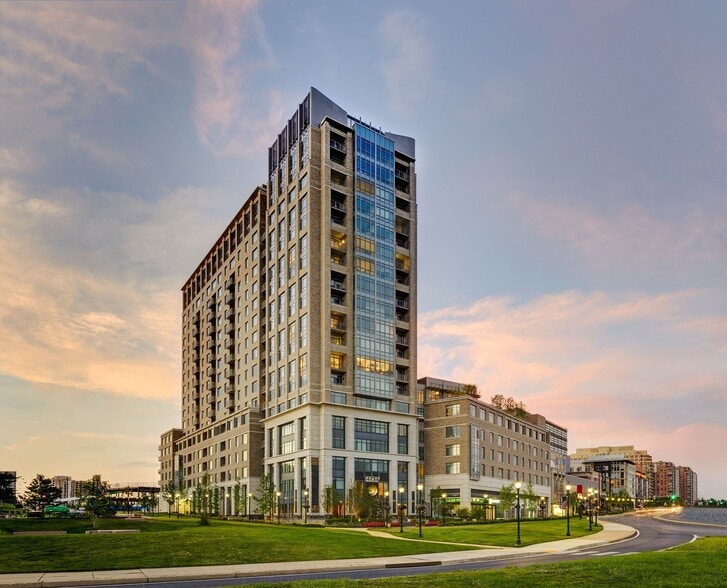
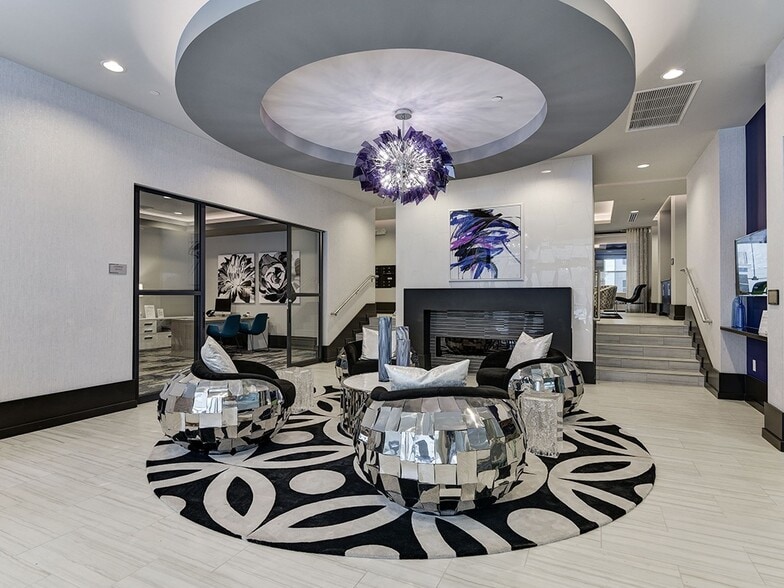
Sophistication and elegance make every apartment home at The James worth remembering. Each apartment home is expertly designed with custom home style finishes and spacious floorplans. Situated in Annapolis, residents will enjoy the community's close… proximity to unique shopping, cultural venues, and world-class dining.
Sophistication and elegance make every apartment home at The James worth remembering. Each apartment home is expertly designed with custom home style finishes and spacious floorplans. Situated in Annapolis, residents will enjoy the community's close proximity to unique shopping, cultural venues, and world-class dining.
The James is an apartment community in Annapolis, MD
Contact
Annapolis, MD 21401
- Sunday Closed
- Monday 10:00 AM – 6:00 PM
- Tuesday 10:00 AM – 6:00 PM
- Wednesday 10:00 AM – 6:00 PM
- Thursday 10:00 AM – 6:00 PM
- Friday 10:00 AM – 6:00 PM
- Saturday 10:00 AM – 5:00 PM
Renter Reviews
For The James
90 Ratings & Reviews
-
5/27/23
Overpriced
Force you to pay for services theu don't provide properly and will increase your monthly rent by $1000 when your lease ends.
Review from Apartments.com
4 People Found This Helpful
The James Gallery
Nearby Properties You Might Like
Within 50 Miles of The James
Find More Rentals in Annapolis
Bedrooms
Other Types of Rentals
Annapolis Apartments by Amenity
- Pet-Friendly Apartments in Annapolis
- Furnished Apartments in Annapolis
- Waterfront Apartments in Annapolis
- Apartments with a Pool in Annapolis
- Apartments with Wheelchair Access in Annapolis
- Apartments with Washer & Dryer in Annapolis
- Apartments with Utilities Included in Annapolis
- Apartments with a Garage in Annapolis
- Apartments with EV Charging in Annapolis
- Apartments with a Virtual Tour in Annapolis
Apartment Specialties
Find More Rentals Nearby…
Cities
Neighborhoods
Contact This Property
(667) 307-7851Languages: English
Closed Today