Managed By

- Total Monthly Price
- $1,807 - $3,575
- Bedrooms
- Studio - 3Studio - 3 Beds
- Bathrooms
- 1 - 21 - 2 Baths
- Sq. Ft.
- 507 - 1,490 sq ft
Pricing and Floor Plans
Mansions 1 Studio-S1
Show Floor Plan Details Hide Floor Plan Details
Unable to load floor plan details.
2-202
$1,895
516 Sq. Ft.
Now
6-202
$1,895
516 Sq. Ft.
Now
6-302
$1,905
516 Sq. Ft.
Now
Aspen J4
Show Floor Plan Details Hide Floor Plan Details
Unable to load floor plan details.
2043
$2,046
618 Sq. Ft.
Now
3082
$2,066
618 Sq. Ft.
Now
1057
$2,106
618 Sq. Ft.
Now
4051
$2,106
618 Sq. Ft.
Now
Aspen S1b
Show Floor Plan Details Hide Floor Plan Details
Unable to load floor plan details.
2007
$1,807
527 Sq. Ft.
Now
Aspen J1a
Show Floor Plan Details Hide Floor Plan Details
Unable to load floor plan details.
4098
$2,035
574 Sq. Ft.
Oct. 7
New
Mansions 1 1 Bed/1 Bath Den-AD4
Show Floor Plan Details Hide Floor Plan Details
Unable to load floor plan details.
6-508
$2,450
798 Sq. Ft.
Now
1-506
$2,500
798 Sq. Ft.
Now
7-305
$2,470
798 Sq. Ft.
Now
Mansions 1 1 Bed/1 Bath-A2-B
Show Floor Plan Details Hide Floor Plan Details
Unable to load floor plan details.
6-304
$2,290
688 Sq. Ft.
Now
6-404
$2,300
688 Sq. Ft.
Now
7-304
$2,330
688 Sq. Ft.
Now
Aspen A3
Show Floor Plan Details Hide Floor Plan Details
Unable to load floor plan details.
3056
$2,430
777 Sq. Ft.
Now
3042
$2,360
777 Sq. Ft.
Now
1056
$2,410
777 Sq. Ft.
Now
Mansions 1 1 Bed/1 Bath Den-AD4C
Show Floor Plan Details Hide Floor Plan Details
Unable to load floor plan details.
2-107
$2,450
799 Sq. Ft.
Now
6-107
$2,450
799 Sq. Ft.
Now
7-107
$2,450
799 Sq. Ft.
Now
Mansions 1 1 Bed/1 Bath-A5C-B
Show Floor Plan Details Hide Floor Plan Details
Unable to load floor plan details.
6-307
$2,580
821 Sq. Ft.
Now
7-307
$2,580
821 Sq. Ft.
Now
6-407
$2,590
821 Sq. Ft.
Now
Aspen AD3
Show Floor Plan Details Hide Floor Plan Details
Unable to load floor plan details.
1068
$2,431
814 Sq. Ft.
Now
2008
$2,391
814 Sq. Ft.
Now
3008
$2,401
814 Sq. Ft.
Now
Mansions 1 1 Bed/1 Bath-A1
Show Floor Plan Details Hide Floor Plan Details
Unable to load floor plan details.
7-104
$2,225
668 Sq. Ft.
Now
6-504
$2,235
668 Sq. Ft.
Now
7-504
$2,275
668 Sq. Ft.
Now
Mansions 1 1 Bed/1 Bath-A6
Show Floor Plan Details Hide Floor Plan Details
Unable to load floor plan details.
6-103
$2,225
670 Sq. Ft.
Now
7-103
$2,225
670 Sq. Ft.
Now
1-103
$2,225
670 Sq. Ft.
Nov. 14
2-103
$2,225
670 Sq. Ft.
Nov. 14
Mansions 1 1 Bed/1 Bath-A1-B
Show Floor Plan Details Hide Floor Plan Details
Unable to load floor plan details.
6-204
$2,245
668 Sq. Ft.
Now
7-204
$2,285
668 Sq. Ft.
Now
2-204
$2,245
668 Sq. Ft.
Nov. 14
1-204
$2,285
668 Sq. Ft.
Nov. 14
Aspen A1-Bb
Show Floor Plan Details Hide Floor Plan Details
Unable to load floor plan details.
4015
$2,483
786 Sq. Ft.
Now
3072
$2,463
786 Sq. Ft.
Now
1072
$2,296
786 Sq. Ft.
Now
5013
$2,523
786 Sq. Ft.
Sep. 13
Aspen AD6
Show Floor Plan Details Hide Floor Plan Details
Unable to load floor plan details.
3076
$2,475
849 Sq. Ft.
Now
1076
$2,355
849 Sq. Ft.
Now
3030
$2,485
849 Sq. Ft.
Sep. 10
3010
$2,485
849 Sq. Ft.
Oct. 24
Mansions 1 1 Bed/1 Bath-A4C-B
Show Floor Plan Details Hide Floor Plan Details
Unable to load floor plan details.
6-207
$2,510
799 Sq. Ft.
Now
7-207
$2,510
799 Sq. Ft.
Now
1-207
$2,510
799 Sq. Ft.
Nov. 14
2-207
$2,510
799 Sq. Ft.
Nov. 14
Aspen A1-Ba
Show Floor Plan Details Hide Floor Plan Details
Unable to load floor plan details.
4065
$2,513
777 Sq. Ft.
Sep. 14
New
2065
$2,463
777 Sq. Ft.
Sep. 26
Aspen J1b
Show Floor Plan Details Hide Floor Plan Details
Unable to load floor plan details.
3099
$2,113
600 Sq. Ft.
Now
New
Aspen J2b
Show Floor Plan Details Hide Floor Plan Details
Unable to load floor plan details.
5048
$2,146
625 Sq. Ft.
Now
Mansions 1 1 Bed/1 Bath-A3
Show Floor Plan Details Hide Floor Plan Details
Unable to load floor plan details.
6-105
$2,375
743 Sq. Ft.
Now
Aspen AD2a
Show Floor Plan Details Hide Floor Plan Details
Unable to load floor plan details.
4050
$2,402
803 Sq. Ft.
Now
Aspen AD5a
Show Floor Plan Details Hide Floor Plan Details
Unable to load floor plan details.
4001
$2,437
831 Sq. Ft.
Now
Aspen AD2b
Show Floor Plan Details Hide Floor Plan Details
Unable to load floor plan details.
4054
$2,389
780 Sq. Ft.
Nov. 7
New
Mansions 1 2 Bed/2 Bath-B3
Show Floor Plan Details Hide Floor Plan Details
Unable to load floor plan details.
6-203
$3,110
1,288 Sq. Ft.
Now
6-303
$3,120
1,288 Sq. Ft.
Now
6-403
$3,130
1,288 Sq. Ft.
Now
Mansions 1 2 Bed/2 Bath-B3-B
Show Floor Plan Details Hide Floor Plan Details
Unable to load floor plan details.
7-203
$3,210
1,297 Sq. Ft.
Now
7-303
$3,220
1,297 Sq. Ft.
Now
7-403
$3,230
1,297 Sq. Ft.
Now
Aspen B1
Show Floor Plan Details Hide Floor Plan Details
Unable to load floor plan details.
2077
$2,995
1,124 Sq. Ft.
Now
4031
$2,965
1,124 Sq. Ft.
Sep. 13
2081
$2,955
1,124 Sq. Ft.
Sep. 25
Aspen BD5-B
Show Floor Plan Details Hide Floor Plan Details
Unable to load floor plan details.
4066
$3,537
1,479 Sq. Ft.
Now
4071
$3,537
1,479 Sq. Ft.
Now
2071
$3,487
1,479 Sq. Ft.
Oct. 13
Aspen B1-L
Show Floor Plan Details Hide Floor Plan Details
Unable to load floor plan details.
5031
$3,305
1,468 Sq. Ft.
Sep. 19
4081
$3,505
1,468 Sq. Ft.
Sep. 26
Aspen B3
Show Floor Plan Details Hide Floor Plan Details
Unable to load floor plan details.
1058
$2,918
1,108 Sq. Ft.
Sep. 26
3058
$2,938
1,108 Sq. Ft.
Sep. 29
Aspen BD2
Show Floor Plan Details Hide Floor Plan Details
Unable to load floor plan details.
2020
$3,172
1,216 Sq. Ft.
Sep. 26
3067
$3,172
1,216 Sq. Ft.
Sep. 26
Mansions 1 2 Bed/1 Bath-B2
Show Floor Plan Details Hide Floor Plan Details
Unable to load floor plan details.
6-100
$2,775
923 Sq. Ft.
Now
Mansions 1 2 Bed/2 Bath-B4-B
Show Floor Plan Details Hide Floor Plan Details
Unable to load floor plan details.
7-503
$3,350
1,345 Sq. Ft.
Now
Aspen BD5-Bb
Show Floor Plan Details Hide Floor Plan Details
Unable to load floor plan details.
4016
$3,515
1,480 Sq. Ft.
Oct. 20
Mansions 1 3 Bed/2 Bath-C5
Show Floor Plan Details Hide Floor Plan Details
Unable to load floor plan details.
6-201
$3,360
1,240 Sq. Ft.
Now
6-301
$3,370
1,240 Sq. Ft.
Now
7-301
$3,370
1,240 Sq. Ft.
Now
Mansions 1 3 Bed/2 Bath-C3
Show Floor Plan Details Hide Floor Plan Details
Unable to load floor plan details.
7-210
$3,495
1,348 Sq. Ft.
Now
7-310
$3,505
1,348 Sq. Ft.
Now
7-410
$3,515
1,348 Sq. Ft.
Now
Mansions 1 3 Bed/2 Bath-C6
Show Floor Plan Details Hide Floor Plan Details
Unable to load floor plan details.
6-200
$3,370
1,281 Sq. Ft.
Now
6-300
$3,380
1,281 Sq. Ft.
Now
6-400
$3,390
1,281 Sq. Ft.
Now
Mansions 1 3 Bed/2 Bath-C2
Show Floor Plan Details Hide Floor Plan Details
Unable to load floor plan details.
6-209
$3,535
1,341 Sq. Ft.
Now
7-209
$3,535
1,341 Sq. Ft.
Now
6-309
$3,545
1,341 Sq. Ft.
Now
Mansions 1 3 Bed/2 Bath-C1
Show Floor Plan Details Hide Floor Plan Details
Unable to load floor plan details.
6-509
$3,475
1,295 Sq. Ft.
Now
7-509
$3,475
1,295 Sq. Ft.
Now
1-509
$3,475
1,295 Sq. Ft.
Nov. 14
2-509
$3,475
1,295 Sq. Ft.
Nov. 14
Mansions 1 3 Bed/2 Bath-C7
Show Floor Plan Details Hide Floor Plan Details
Unable to load floor plan details.
7-100
$3,375
1,256 Sq. Ft.
Now
1-100
$3,375
1,256 Sq. Ft.
Nov. 14
Show Unavailable Floor Plans (34) Hide Unavailable Floor Plans
Unable to load floor plan details.
Property Map
Select a unit to view pricing and availability
Details
Property Information
- Built in 2024
- 388 units4 stories
Matterport 3D Tours
Explore Commute Options
Apartment Features
- Air Conditioning
- Balcony
- Ceiling Fans
- Dishwasher
- Disposal
- Double Vanities
- Heating
- Island Kitchen
- Kitchen
- Microwave
- Oven
- Pantry
- Patio
- Range
- Refrigerator
- Smoke Free
- Storage Space
- Tub/Shower
- Vinyl Flooring
- Washer/Dryer
- Washer/Dryer Hookup
Community Features
- Elevator
- Maintenance on site
- Property Manager on Site
- Recycling
- Storage Space
Map of Melford Living
Area Scores
Walkability
Fairly walkable
Driveability
Exceptionally drivable
Bikeability
Somewhat bikeable
Walkability measures the walking distance to day-to-day needs.
Driveability measures congestion, parking availability, and access to major roads.
Bikeability measures the suitability for cycling.
Soundscore™
Active
A Sound Score rating aggregates noise caused by vehicle traffic, airplane traffic and local sources.
Transit
Commuter Rail
14 min Drive
Airport
33 min Drive

Airport
36 min Drive

Moving to Bowie, Bowie, MD
Airports
Living in Bowie provides easy access to Baltimore/Washington International Thurgood Marshall, located just 34 minutes from Melford Living. Another nearby airport is Ronald Reagan Washington Ntl, located 24.6 miles away.
Local Education
Primary and Secondary Schools

Yorktown Elementary School
Grades K-5
Public

Northview Elementary
Grades PK-5
Public

Samuel Ogle Middle School
Grades 6-8
Public
Benjamin Tasker Middle School
Grades 6-8
Public

Bowie High School
Grades 9-12
Public

Bowie Christian School
Grades PK-12
Private
Belair Baptist Christian Academy
Grades K-12
Private
Data provided by GreatSchools.org © 2026. All rights reserved.

Colleges and Universities
| School | Commute Time (Distance) |
|---|---|
| Bowie State University | Drive: 15 min (6.9 mi) |
| Prince George's Comm. Coll. | Drive: 19 min (12.3 mi) |
| Univ. of Md. Univ. Coll. | Drive: 20 min (12.7 mi) |
About Melford Living
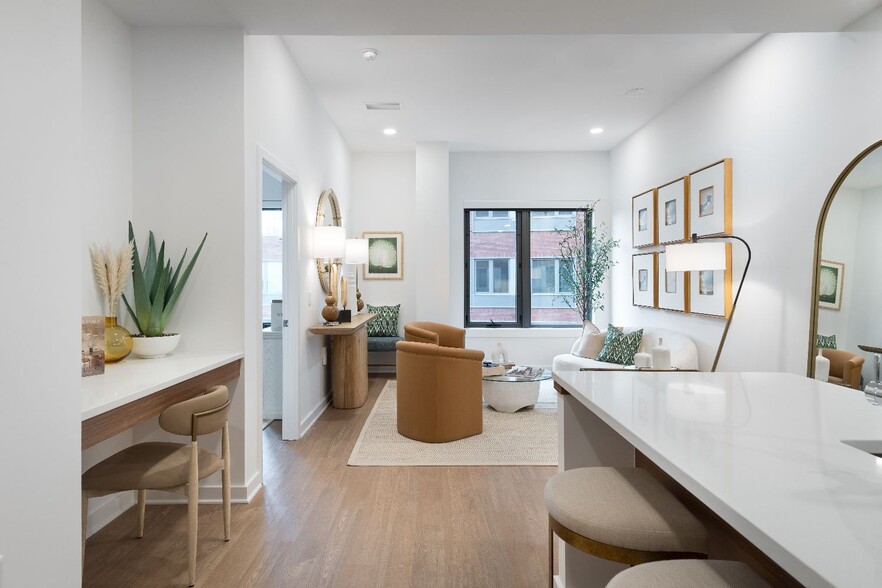
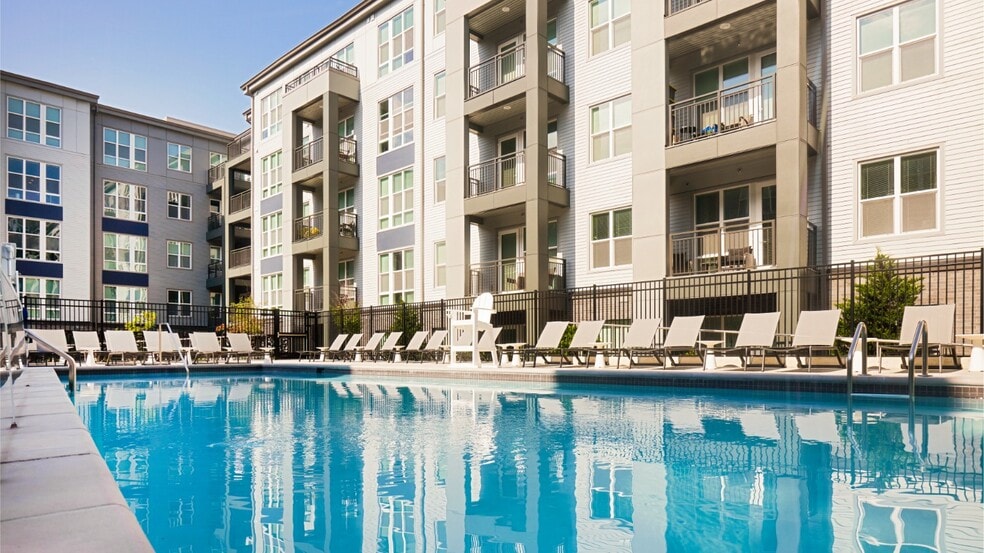
Melford Living brings together two luxury apartment communities, Aspen at Melford and Melford Mansions, within the vibrant and growing Melford Town Center community. While each residence has its own unique style and personality, both are committed to…
elevated living, thoughtful design, modern conveniences, and exceptional resident experiences. Rooted in the vision of creating a connected lifestyle destination, Melford Living was designed to offer residents more than just an apartment home. Here , contemporary residences, curated amenities, walkable surroundings, and green spaces come together to create a true community atmosphere.
This information is a general overview of potential costs. For a complete list of fees, visit our property website. Prices are subject to change and may vary based on move-in date and lease term. Some apartment homes may require prequalification if required by any applicable affordability program. Standard security deposit subject to change based on screening results; total security deposit(s) will not exceed any maximum prescribed by applicable law. Resident may be responsible for maintaining insurance or covering related costs. Some fees may not apply to apartment homes receiving subsidies or subject to an affordability program. Resident is responsible for damages that exceed ordinary wear and tear. Some items may be taxed under applicable law. This form does not modify the lease, and all fees are subject to the lease. Additional fees may apply as detailed in the lease. A sample lease may be requested prior to application. Residents may be responsible for utilities and related fees, per the lease. Lease terms and available options are subject to change and may vary based on apartment home availability and any applicable program requirements. In the event of any informational conflict, the lease governs.
Melford Living brings together two luxury apartment communities, Aspen at Melford and Melford Mansions, within the vibrant and growing Melford Town Center community. While each residence has its own unique style and personality, both are committed to elevated living, thoughtful design, modern conveniences, and exceptional resident experiences. Rooted in the vision of creating a connected lifestyle destination, Melford Living was designed to offer residents more than just an apartment home. Here , contemporary residences, curated amenities, walkable surroundings, and green spaces come together to create a true community atmosphere.
This information is a general overview of potential costs. For a complete list of fees, visit our property website. Prices are subject to change and may vary based on move-in date and lease term. Some apartment homes may require prequalification if required by any applicable affordability program. Standard security deposit subject to change based on screening results; total security deposit(s) will not exceed any maximum prescribed by applicable law. Resident may be responsible for maintaining insurance or covering related costs. Some fees may not apply to apartment homes receiving subsidies or subject to an affordability program. Resident is responsible for damages that exceed ordinary wear and tear. Some items may be taxed under applicable law. This form does not modify the lease, and all fees are subject to the lease. Additional fees may apply as detailed in the lease. A sample lease may be requested prior to application. Residents may be responsible for utilities and related fees, per the lease. Lease terms and available options are subject to change and may vary based on apartment home availability and any applicable program requirements. In the event of any informational conflict, the lease governs.
Melford Living is an apartment community in Bowie, MD
Contact
Bowie, MD 20715
- Sunday 12:00 PM – 5:00 PM
- Monday 9:00 AM – 6:00 PM
- Tuesday 9:00 AM – 6:00 PM
- Wednesday 9:00 AM – 6:00 PM
- Thursday 9:00 AM – 6:00 PM
- Friday 8:00 AM – 5:00 PM
- Saturday 10:00 AM – 5:00 PM
Renter Reviews
For Melford Living
121 Ratings & Reviews
-
7/31/26
Verified Renter
Submitted by a verified resident of the apartment community. Participating residents may receive reward points in exchange for posting a review during their lease term, regardless of the nature of the review.Really enjoy living at Aspen. Staff and residents alike are friendly and helpful. The building is well maintained. Appreciate the convenience of the Amazon lockers. Enjoy the amenities, especially the pool. Would recommend to anyone seeking an apartment in the area.
Review from Apartments.com
Property Manager at Melford Living responded to this review
Dear Anonymous.
We are so happy that you enjoy living at Aspen and are enjoying everything we have to offer. Thank you for your kind words, for sharing your experience and for your 5 Star Review.
Sincerely,
Lori Mitchell
General Manager
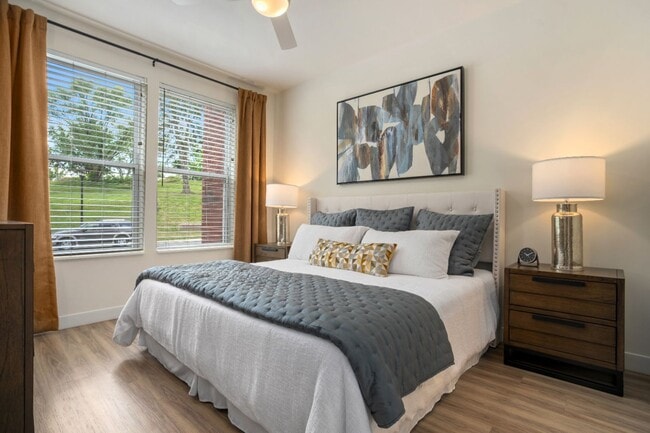
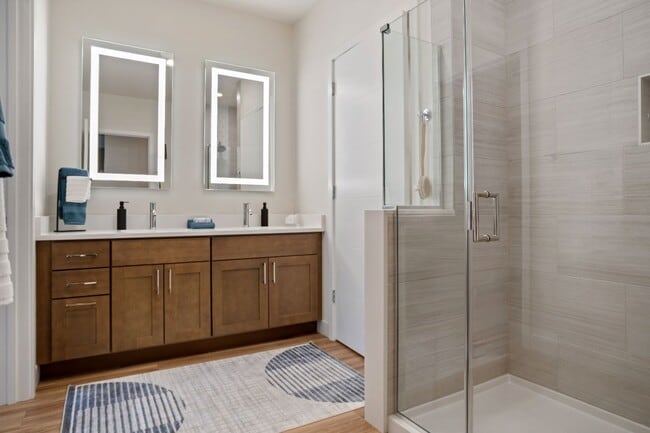
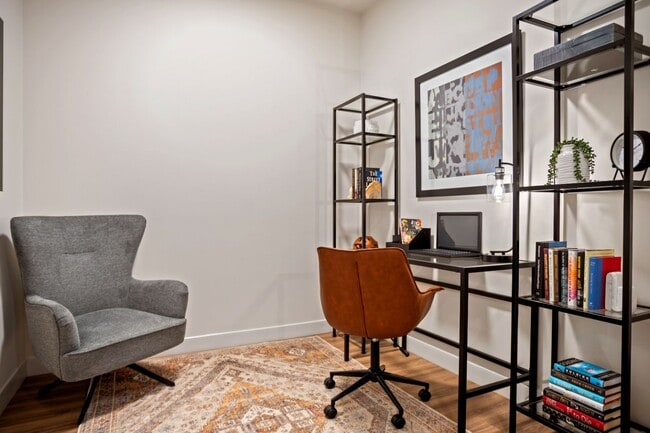
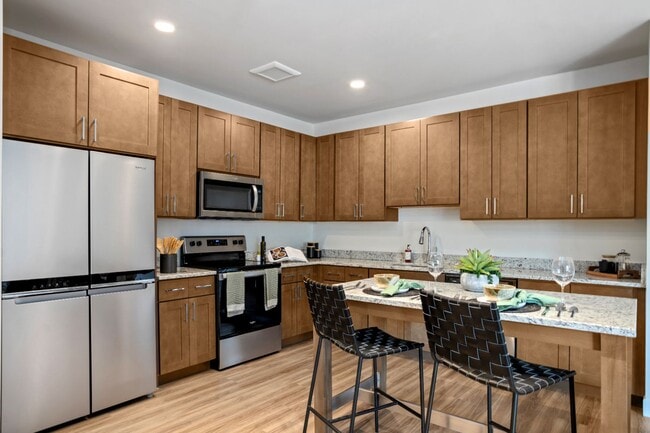
Melford Living Gallery
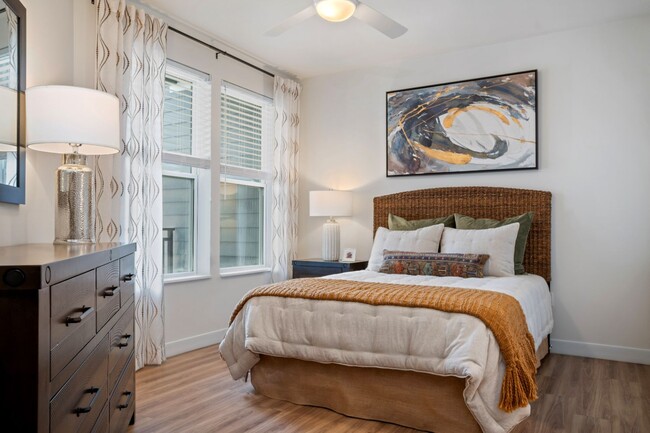
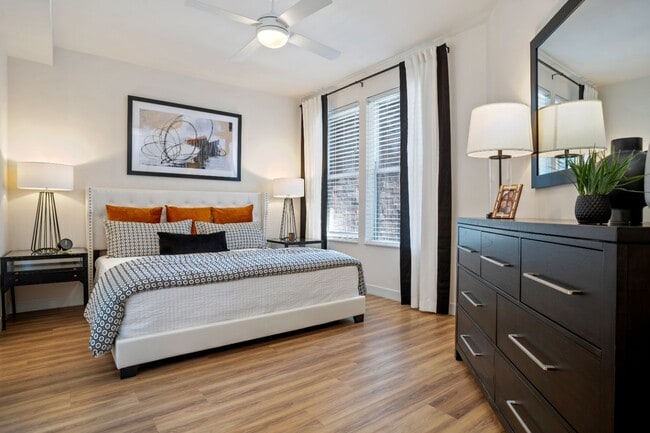
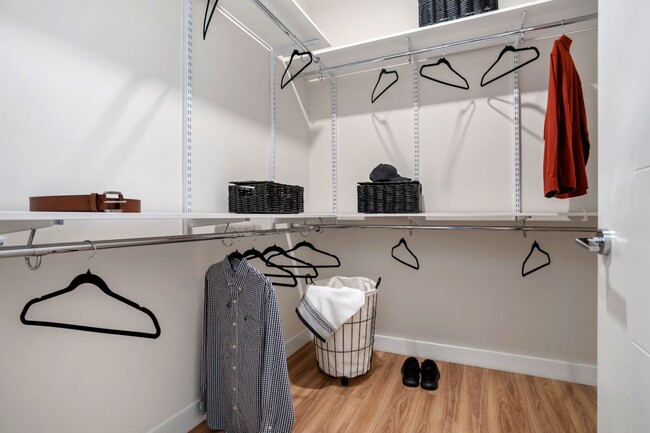
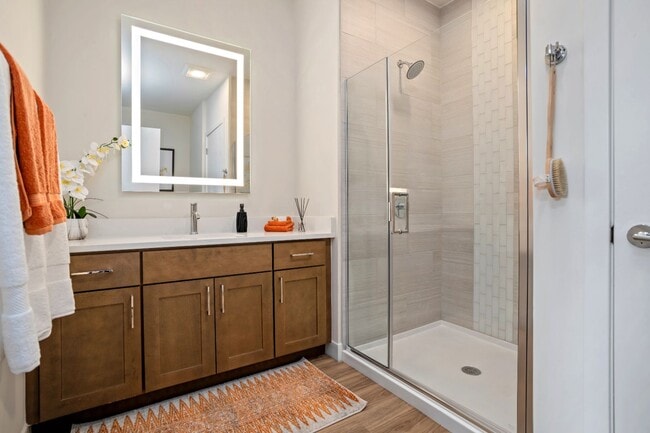
Nearby Properties You Might Like
Within 50 Miles of Melford Living




Find More Rentals in Bowie
Bedrooms
Other Types of Rentals
Bowie Apartments by Amenity
- Pet-Friendly Apartments in Bowie
- Furnished Apartments in Bowie
- Waterfront Apartments in Bowie
- Apartments with a Pool in Bowie
- Apartments with Wheelchair Access in Bowie
- Apartments with Washer & Dryer in Bowie
- Apartments with Utilities Included in Bowie
- Apartments with a Garage in Bowie
- Apartments with a Virtual Tour in Bowie
Apartment Specialties
Apartments in your Budget
Find More Rentals Nearby…
Cities
Neighborhoods
Contact this Property
(855) 967-3113Languages: English
Open 9:00 AM – 6:00 PM Today