
Managed By

- Bedrooms
- 1 - 31 - 3 Beds
- Bathrooms
- 1 - 21 - 2 Baths
- Sq. Ft.
- 783 - 1,516 sq ft
Pricing and Floor Plans
A1
Show Floor Plan Details Hide Floor Plan Details
Unable to load floor plan details.
D09-101
$1,905
904 Sq. Ft.
Oct. 2
D03-302S
$1,904
904 Sq. Ft.
Oct. 30
D01-103
$1,895
904 Sq. Ft.
Nov. 2
D03-101
$1,895
904 Sq. Ft.
Dec. 14
A1 Loft
Show Floor Plan Details Hide Floor Plan Details
Unable to load floor plan details.
D09-402S
$2,189
1,091 Sq. Ft.
Now
D10-403S
$2,189
1,091 Sq. Ft.
Oct. 5
A2 Loft
Show Floor Plan Details Hide Floor Plan Details
Unable to load floor plan details.
D06-409W
$2,029
1,074 Sq. Ft.
Now
A3
Show Floor Plan Details Hide Floor Plan Details
Unable to load floor plan details.
D05-102
$1,880
783 Sq. Ft.
Nov. 14
New
A2
Show Floor Plan Details Hide Floor Plan Details
Unable to load floor plan details.
B2
Show Floor Plan Details Hide Floor Plan Details
Unable to load floor plan details.
D04-311S
$2,207
1,292 Sq. Ft.
Now
D05-106S
$2,203
1,292 Sq. Ft.
Now
D09-305
$2,222
1,292 Sq. Ft.
Now
B1 Loft
Show Floor Plan Details Hide Floor Plan Details
Unable to load floor plan details.
D05-410S
$2,457
1,504 Sq. Ft.
Now
D02-404
$2,452
1,504 Sq. Ft.
Sep. 24
D11-407S
$2,467
1,504 Sq. Ft.
Oct. 7
B2 Loft
Show Floor Plan Details Hide Floor Plan Details
Unable to load floor plan details.
D09-406S
$2,537
1,516 Sq. Ft.
Now
D05-406S
$2,502
1,516 Sq. Ft.
Now
C1
Show Floor Plan Details Hide Floor Plan Details
Unable to load floor plan details.
D05-305
$2,598
1,445 Sq. Ft.
Now
D11-200
$2,613
1,445 Sq. Ft.
Nov. 26
Details
Lease Term Options
- 12 - 18 Month Leases
Property Information
- Built in 2015
- 484 units4 stories
Fees & Policies
The fees below are based on community-supplied data and may exclude additional fees and utilities.
One-Time Basics
Due at Application
-
Application Fee Per Applicant$25
-
Surface Lot
-
Other
Dogs Allowed
-
Dog Fee$300
-
Dog Rent$35 / mo
Restrictions
None
Comments
| Restrictions: None
Cats Allowed
-
Cat Fee$300
-
Cat Rent$35 / mo
Restrictions
None
Comments
| Restrictions: None
Property Fee Disclaimer: Based on community-supplied data and independent market research. Subject to change without notice. May exclude fees for mandatory or optional services and usage-based utilities.
Matterport 3D Tours
Explore Commute Options
Property Highlights
- 9' ceilings in loft layouts
- Additional on-site storage available
- Air Conditioner
- Amazon Hub lockers
- BBQ and picnic area
- Chic loft-style layouts available
- Demonstration kitchen
- Dog and cat friendly
- Electric Vehicle Charging Stations
- Free Wi-Fi in amenity spaces
- Game Room
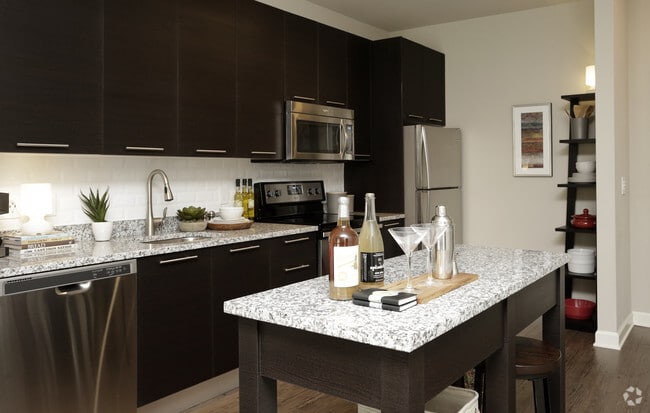
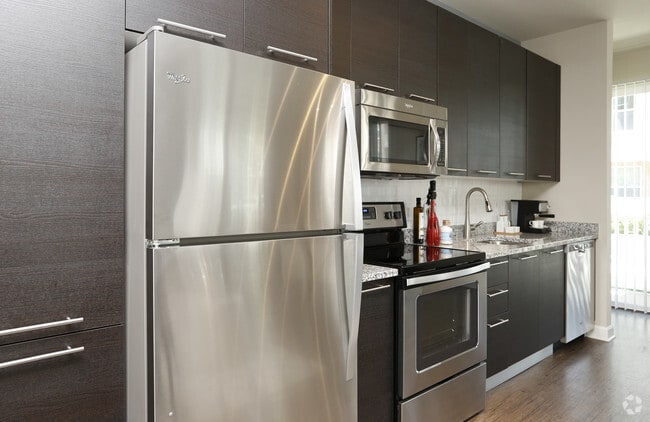
- Granite countertops in kitchen
- Key fob entry
- Long Balcony
- Nest Learning Thermostat
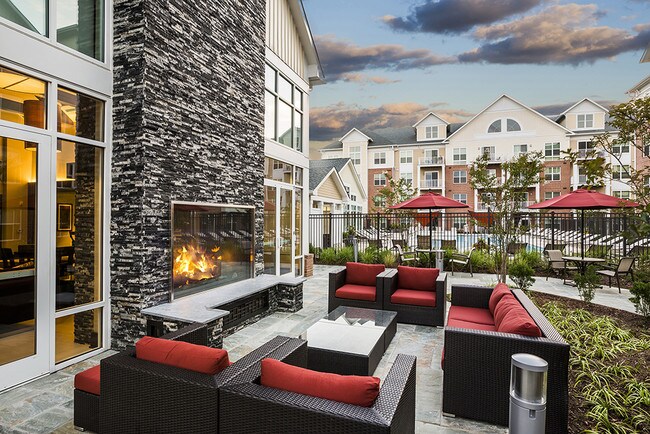
- Outdoor deck with fireplace
- Pet spa
- Pool/Courtyard View
- Private garage parking and car ports
- Running trail with fitness stations
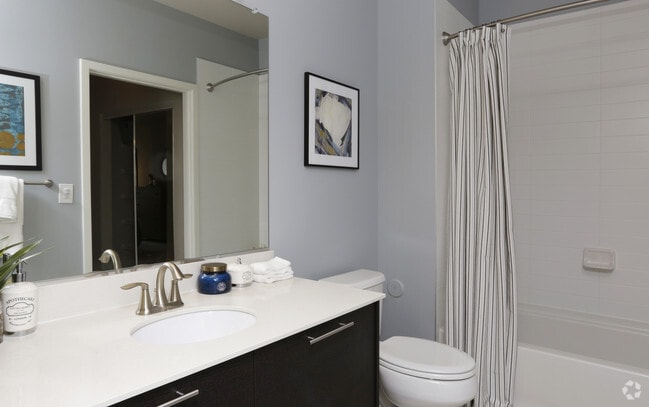
- Soaking tubs
- Stainless steel, Energy Star appliances
- Terrace or balcony
- Track lighting
- TV lounge
- Upscale Amenities
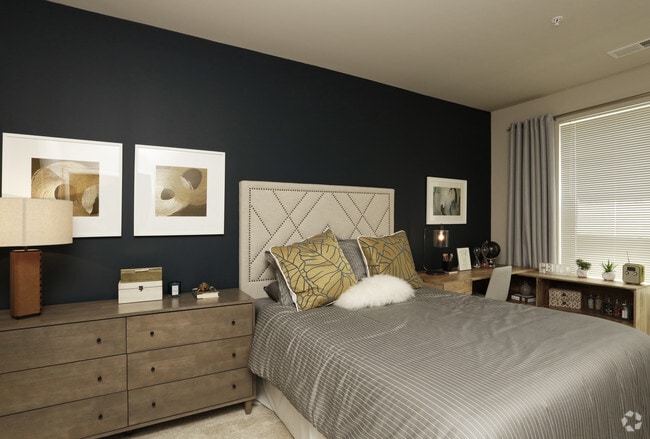
- Vinyl Wood flooring
- Washer/ dryer
- Wood plank-style flooring
- Yoga/Pilates studio
Apartment Features
- Air Conditioning
- Balcony
- Cable Ready
- Carpet
- Deck
- Dishwasher
- Fireplace
- Granite Countertops
- Hardwood Floors
- Heating
- Island Kitchen
- Kitchen
- Linen Closet
- Loft Layout
- Microwave
- Patio
- Range
- Refrigerator
- Stainless Steel Appliances
- Storage Space
- Tile Floors
- Walk-In Closets
- Washer/Dryer
- Wi-Fi
Community Features
- Business Center
- Car Charging Station
- Clubhouse
- Conference Rooms
- Courtyard
- Elevator
- Fitness Center
- Gameroom
- Gated
- Grill
- Key Fob Entry
- Lounge
- Maintenance on site
- Pet Washing Station
- Picnic Area
- Pool
- Spa
- Walking/Biking Trails
- Wi-Fi
Map of Duvall Westside
Area Scores
Walkability
Fairly walkable
Transit
Minimal public transit
Driveability
Exceptionally drivable
Bikeability
Fairly bikeable
Walkability measures the walking distance to day-to-day needs.
Transit measures access to public transportation.
Driveability measures congestion, parking availability, and access to major roads.
Bikeability measures the suitability for cycling.
Soundscore™
Active
A Sound Score rating aggregates noise caused by vehicle traffic, airplane traffic and local sources.
Transit
Commuter Rail
7 min Drive
Commuter Rail
8 min Drive
Airport
30 min Drive

Airport
42 min Drive

Moving to Laurel, Laurel, MD
Shopping Centers
Shoppers will appreciate Duvall Westside proximity to Laurel Park Shopping Center, Marlo Home Center, and Centre at Laurel. Laurel Park Shopping Center is 1.1 miles away, and Marlo Home Center is within a 31 minute walk.
Parks and Recreation
Recreational activities near Duvall Westside are plentiful. Discover 1 park within 2.5 miles, including Fairland Regional Park.
Airports
Living in Laurel provides easy access to Baltimore/Washington International Thurgood Marshall, located just 27 minutes from Duvall Westside. Another nearby airport is Ronald Reagan Washington Ntl, located 22.6 miles away.
Local Education
Primary and Secondary Schools

Bond Mill Elementary School
Grades K-5
Public

Scotchtown Hills Elementary School
Grades PK-5
Public
James H. Harrison Elementary
Grades PK-5
Public

Martin Luther King Jr. Middle School
Grades 6-8
Public

First Baptist School Of Laurel
Grades PK-8
Private

Laurel High School
Grades 9-12
Public
St Vincent Pallotti High School
Grades 9-12
Private

Chesapeake Math and IT Academy
Grades K-12
Public
Data provided by GreatSchools.org © 2026. All rights reserved.

Colleges and Universities
| School | Commute Time (Distance) |
|---|---|
| University of Maryland | Drive: 18 min (8.9 mi) |
| Bowie State University | Drive: 20 min (10.1 mi) |
| Montgomery Coll., Takoma Park | Drive: 21 min (12.8 mi) |
| Howard Community College | Drive: 21 min (13.4 mi) |
About Duvall Westside
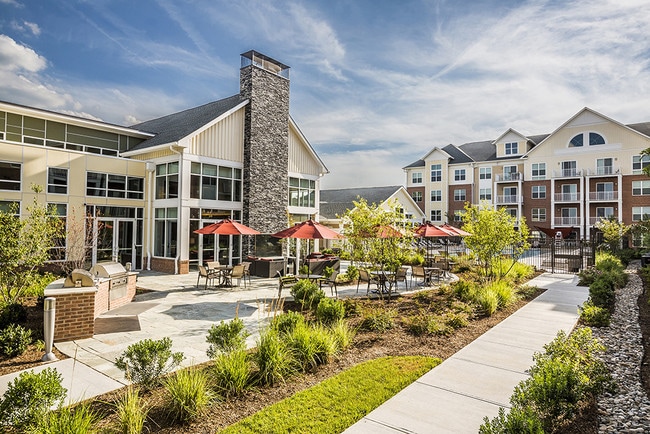
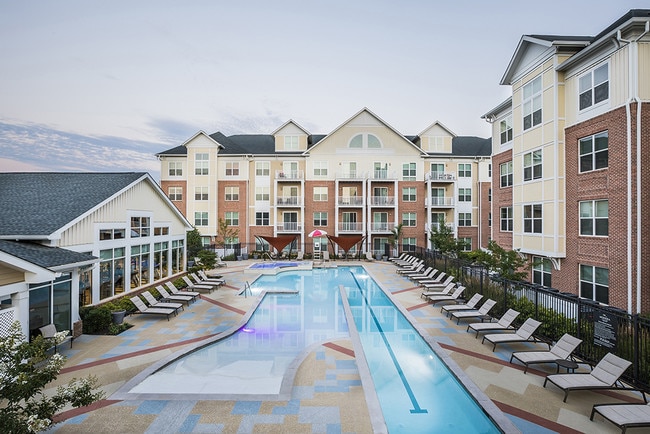
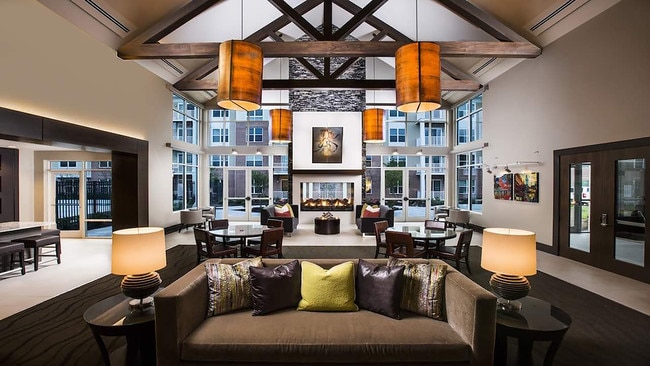
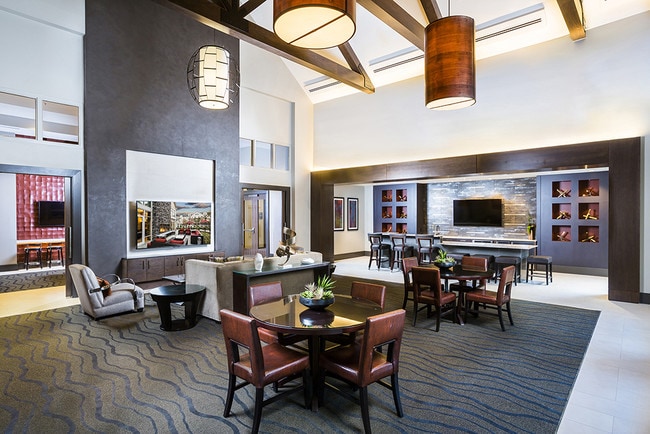
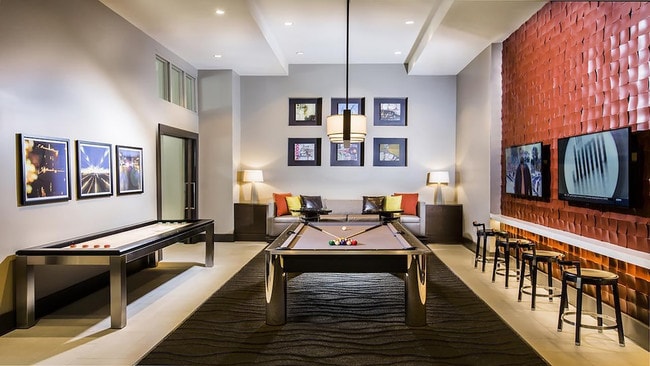
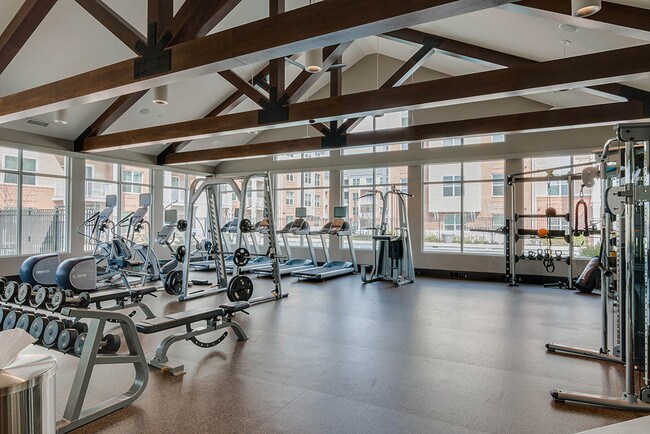
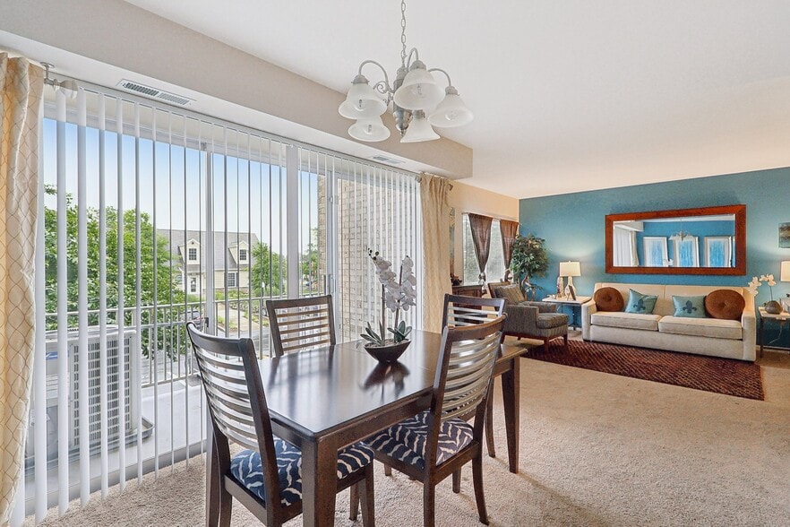
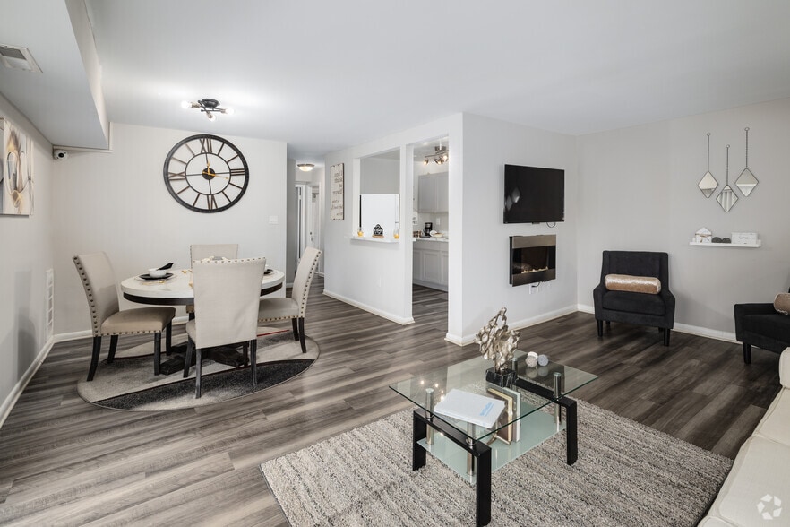
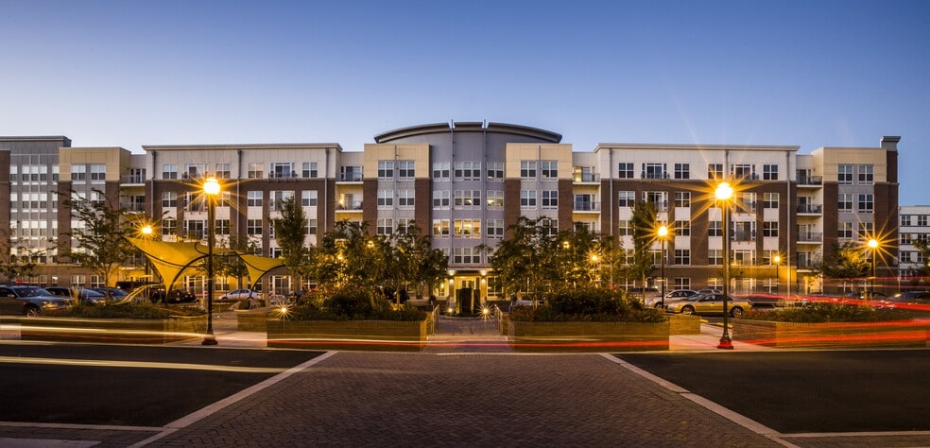
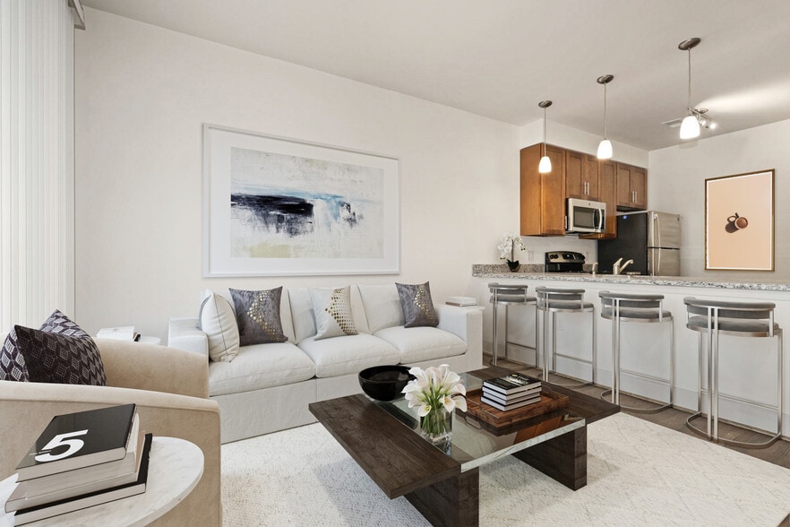
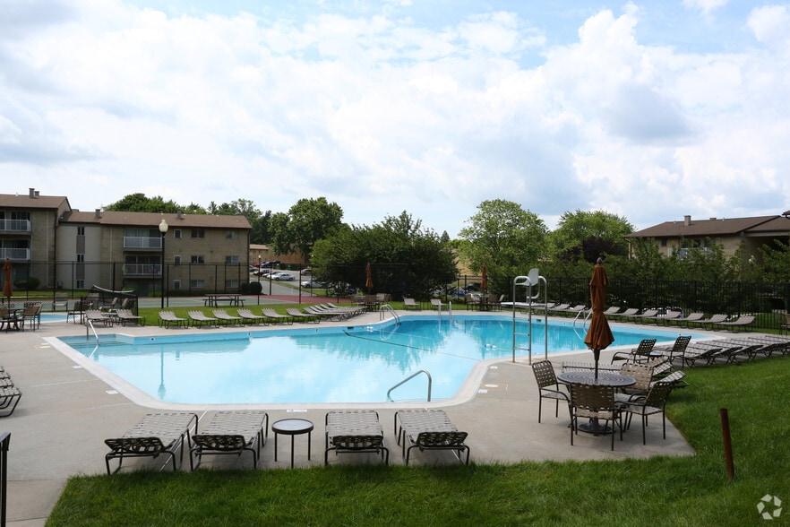
If you are looking for upscale living in Laurel, MD you have arrived. Duvall Westside is a luxury apartment community that will elevate your lifestyle.Each home is designed with finishes and features to meet your desires. You will find the perfect… home you will want to show off to your friends and family. Our spectacular amenities extend your home well beyond four walls. A resort-style pool, first-class fitness center with a yoga studio, game room, and a club room will provide the leisure you are looking for.It's time to elevate your lifestyle.
If you are looking for upscale living in Laurel, MD you have arrived. Duvall Westside is a luxury apartment community that will elevate your lifestyle.Each home is designed with finishes and features to meet your desires. You will find the perfect home you will want to show off to your friends and family. Our spectacular amenities extend your home well beyond four walls. A resort-style pool, first-class fitness center with a yoga studio, game room, and a club room will provide the leisure you are looking for.It's time to elevate your lifestyle.
Duvall Westside is an apartment community in Laurel, MD
Contact
Laurel, MD 20707
- Sunday 12:00 PM – 5:00 PM
- Monday 9:00 AM – 6:00 PM
- Tuesday 9:00 AM – 6:00 PM
- Wednesday 9:00 AM – 6:00 PM
- Thursday 10:30 AM – 6:00 PM
- Friday 9:00 AM – 6:00 PM
- Saturday 10:00 AM – 5:00 PM
Renter Reviews
For Duvall Westside
25 Ratings & Reviews
-
9/4/26
Love it here
I been here a couple months the staff is super friendly love it here
Review from Apartments.com
Duvall Westside Gallery
Nearby Properties You Might Like
Within 50 Miles of Duvall Westside
Find More Rentals in Laurel
Bedrooms
Other Types of Rentals
Laurel Apartments by Amenity
- Pet-Friendly Apartments in Laurel
- Furnished Apartments in Laurel
- Waterfront Apartments in Laurel
- Apartments with a Pool in Laurel
- Apartments with Wheelchair Access in Laurel
- Apartments with Washer & Dryer in Laurel
- Apartments with Utilities Included in Laurel
- Apartments with a Garage in Laurel
- Apartments with EV Charging in Laurel
- Apartments with a Virtual Tour in Laurel
Apartment Specialties
Find More Rentals Nearby…
Cities
Neighborhoods
Contact This Property
(443) 329-5802Languages: English
Open 9:00 AM – 6:00 PM Today