Managed By

- Bedrooms
- 1 - 31 - 3 Beds
- Bathrooms
- 1 - 21 - 2 Baths
- Sq. Ft.
- 856 - 1,558 sq ft
Pricing and Floor Plans
The Bohemia
Show Floor Plan Details Hide Floor Plan Details
Unable to load floor plan details.
700-315
$1,772
856 Sq. Ft.
Now
740-316
$1,820
856 Sq. Ft.
Now
750-342
$1,749
856 Sq. Ft.
Sep. 29
The Cedarville
Show Floor Plan Details Hide Floor Plan Details
Unable to load floor plan details.
730-230
$1,806
893 Sq. Ft.
Now
720-420
$1,787
893 Sq. Ft.
Now
750-434
$1,822
893 Sq. Ft.
Oct. 2
The Gambril
Show Floor Plan Details Hide Floor Plan Details
Unable to load floor plan details.
720-310
$1,917
938 Sq. Ft.
Now
730-336
$1,857
938 Sq. Ft.
Now
730-438
$1,988
938 Sq. Ft.
Now
The Harriet
Show Floor Plan Details Hide Floor Plan Details
Unable to load floor plan details.
730-132
$2,002
1,002 Sq. Ft.
Nov. 7
The Patterson
Show Floor Plan Details Hide Floor Plan Details
Unable to load floor plan details.
The Casselman
Show Floor Plan Details Hide Floor Plan Details
Unable to load floor plan details.
730-227
$2,198
1,213 - 1,264 Sq. Ft.
Now
740-109
$2,123
1,213 - 1,264 Sq. Ft.
Now
740-317
$2,198
1,213 - 1,264 Sq. Ft.
Now
The Appalachin
Show Floor Plan Details Hide Floor Plan Details
Unable to load floor plan details.
730-433
$2,504
1,462 - 1,513 Sq. Ft.
Now
700-401
$2,480
1,462 - 1,513 Sq. Ft.
Oct. 7
740-409
$2,548
1,462 - 1,513 Sq. Ft.
Oct. 16
The Palmer
Show Floor Plan Details Hide Floor Plan Details
Unable to load floor plan details.
730-126
$2,505
1,451 Sq. Ft.
Oct. 30
730-228
$2,606
1,451 Sq. Ft.
Dec. 6
The Herrington
Show Floor Plan Details Hide Floor Plan Details
Unable to load floor plan details.
The Morgan
Show Floor Plan Details Hide Floor Plan Details
Unable to load floor plan details.
The Greenbrier
Show Floor Plan Details Hide Floor Plan Details
Unable to load floor plan details.
730-329
$2,695
1,500 Sq. Ft.
Now
730-125
$2,730
1,500 Sq. Ft.
Now
730-229
$2,774
1,500 Sq. Ft.
Now
The Frederick
Show Floor Plan Details Hide Floor Plan Details
Unable to load floor plan details.
710-425
$2,959
1,558 Sq. Ft.
Nov. 7
Details
Lease Term Options
- Flexible lease terms available - please call the leasing office for detailed lease term information.
Property Information
- Built in 2007
- 445 units4 stories
Fees & Policies
The fees below are based on community-supplied data and may exclude additional fees and utilities.
One-Time Basics
Due at Application
-
Application Fee Per Applicant$50
Due at Move-In
-
Amenity Fee$300
Garage
-
Parking Fee$0.01 - $50 / mo
Comments
1st vehicle is FREE! All other vehicles thereafter is $50 per vehicle per month. Please call the leasing office for detailed garage parking information and availability.
Property Fee Disclaimer: Based on community-supplied data and independent market research. Subject to change without notice. May exclude fees for mandatory or optional services and usage-based utilities.
Matterport 3D Tours
Explore Commute Options
Property Highlights
- 9-Ft. Ceilings
- Access to Public Transportation
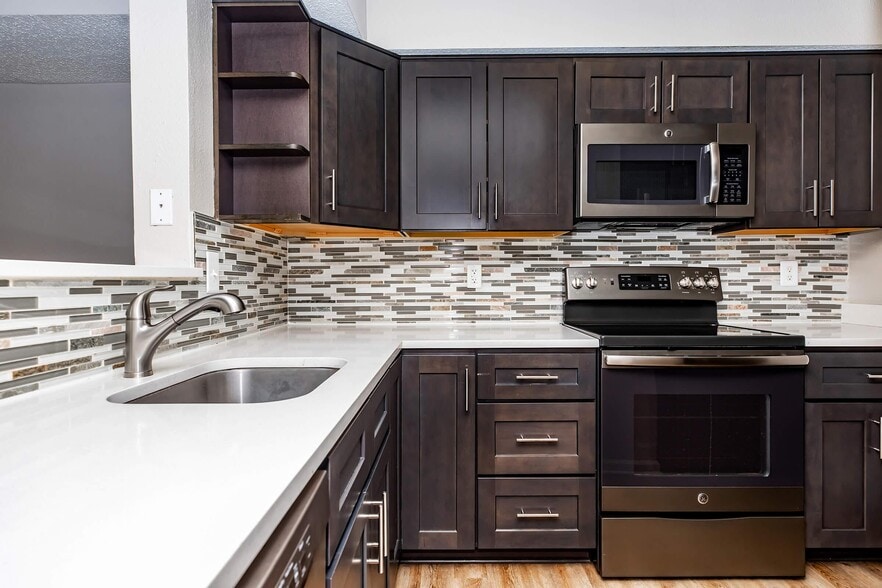
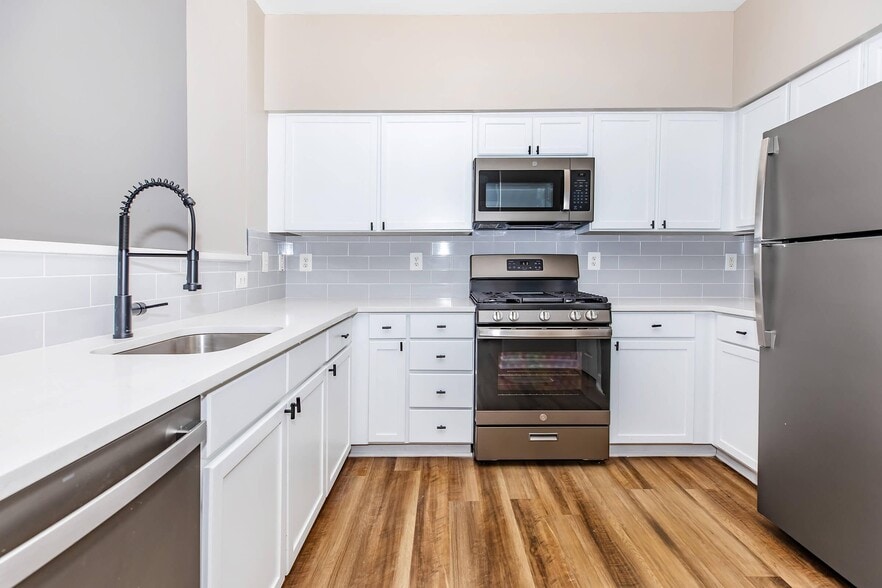
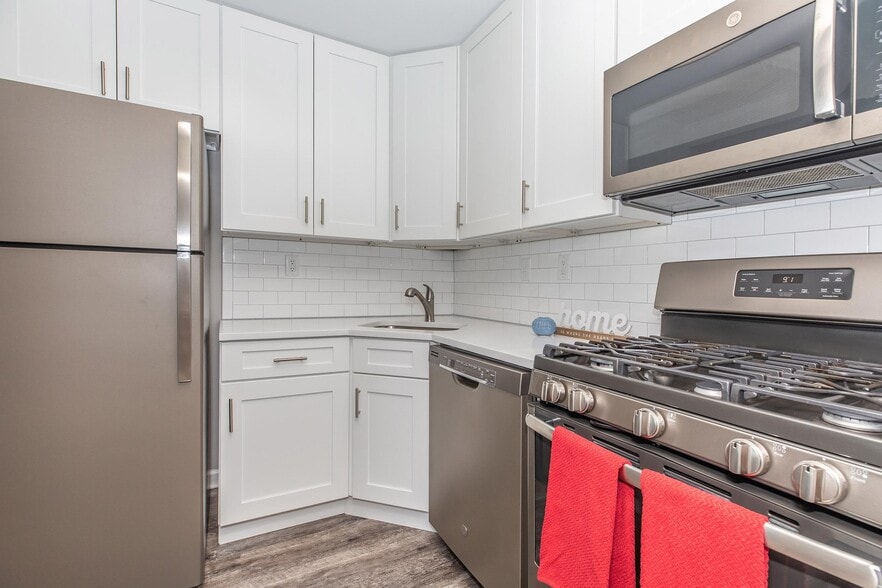
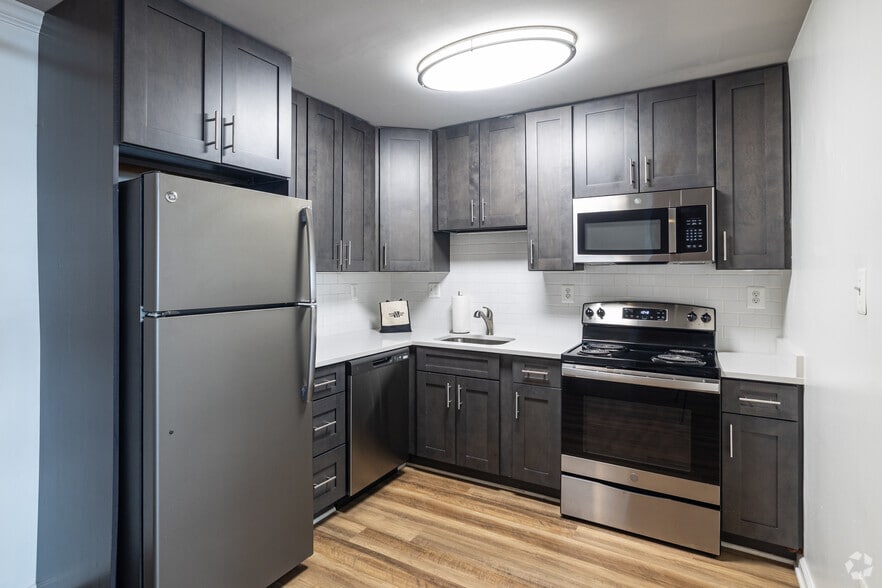
- All-electric Kitchen
- Bark Park
- Beautiful, Professionally-maintained Landscaping
- Breakfast Bar * In Select Apartment Homes
- Carpeted Bedrooms
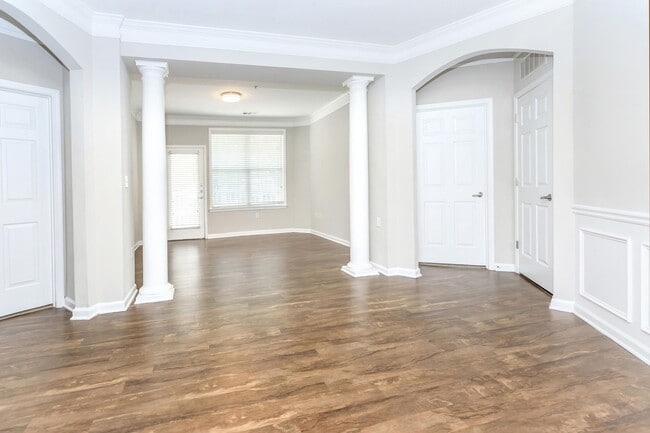
- Crown Molding + Chair Rail Details
- Den or Study * In Select Apartment Homes
- Easy Access to Baltimore/Washington International Airport (BWI)
- Easy Access to Freeways + Shopping
- Extra Storage Closets
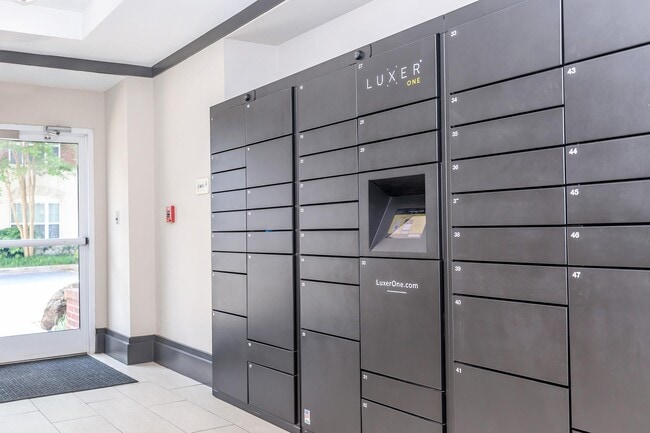
- Interior LuxerOne Package Locker System
- Klingbeil Capital Management Sister Communities Nearby
- Loft Floor Plans Available * In Select Apartment Homes
- Luxer One Lockers
- On-call Emergency Maintenance
- On-site Professional Maintenance Team
- Picnic Area w. Barbecue Grills
- Public Parks Nearby
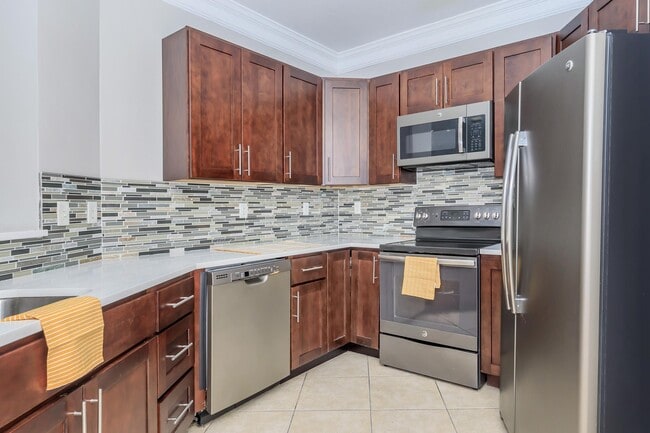
- Quartz Countertops * In Select Apartment Homes
- Rentable Storage Space Available
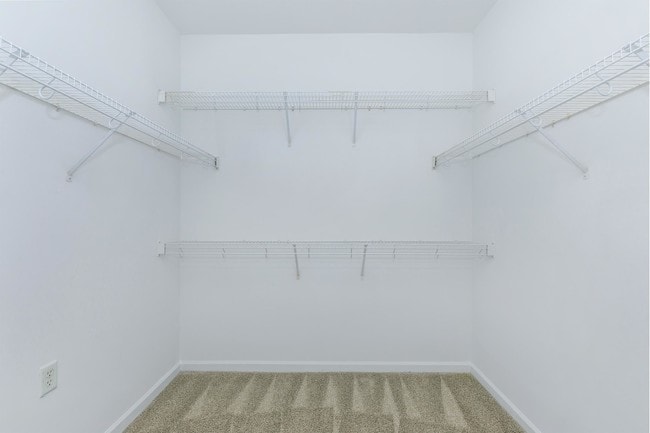
- Spacious Walk-in Closets
- Vaulted Ceilings + Views Available * In Select Apartment Homes
- Very Walkable (Data According to WalkScore.com)
- Views Available
- Vinyl Plank Flooring in Common Areas
Apartment Features
- Air Conditioning
- Balcony
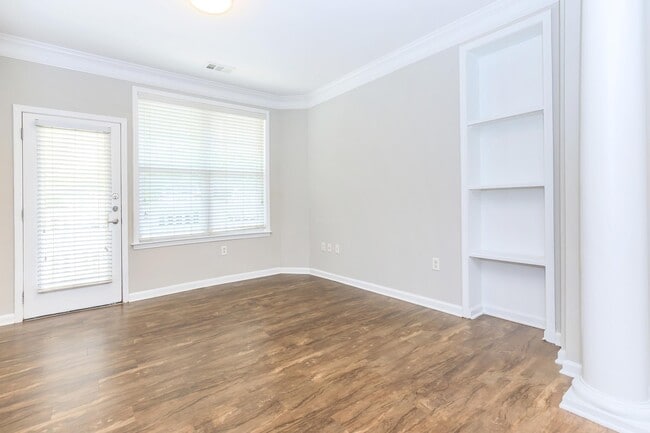
- Built-In Bookshelves
- Carpet
- Crown Molding
- Deck
- Den
- Dining Room
- Dishwasher
- Disposal
- Double Pane Windows
- Freezer
- Garden
- Granite Countertops
- Greenhouse
- Hardwood Floors
- High Speed Internet Access
- Ice Maker
- Island Kitchen
- Kitchen
- Lawn
- Linen Closet
- Loft Layout
- Microwave
- Oven
- Pantry
- Patio
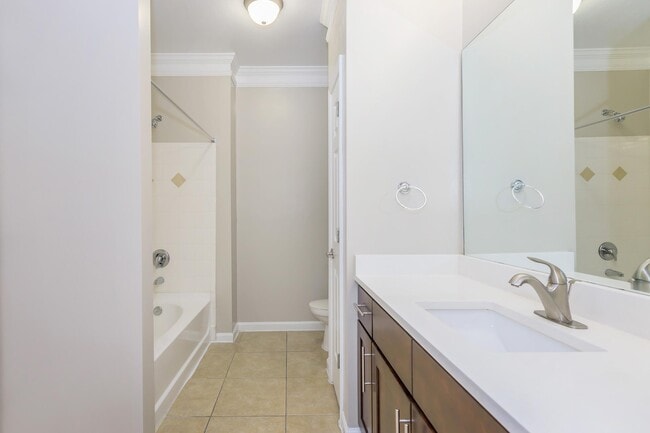
- Quartz Countertops
- Range
- Refrigerator
- Stainless Steel Appliances
- Vaulted Ceiling
- Views
- Walk-In Closets
- Washer/Dryer
- Window Coverings
Community Features
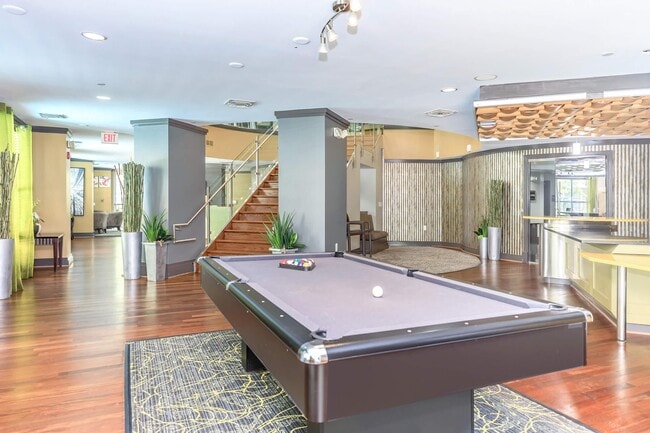
- Clubhouse
- Controlled Access
- Courtyard
- Disposal Chutes
- Dog Park
- Elevator
- Fitness Center
- Garages
- Gated
- Grill
- Lake Access
- Online Services
- Picnic Area
- Planned Social Activities
- Pool
- Property Manager on Site
- Short Term Lease
- Storage Space
- Trash Pickup - Door to Door
- Zen Garden
Map of Emerson at Cherry Lane
Area Scores
Walkability
Moderately walkable
Transit
Limited public transit
Driveability
Exceptionally drivable
Bikeability
Fairly bikeable
Walkability measures the walking distance to day-to-day needs.
Transit measures access to public transportation.
Driveability measures congestion, parking availability, and access to major roads.
Bikeability measures the suitability for cycling.
Soundscore™
Active
A Sound Score rating aggregates noise caused by vehicle traffic, airplane traffic and local sources.
Transit
Commuter Rail
4 min Drive
Commuter Rail
7 min Drive
Airport
26 min Drive

Airport
39 min Drive

Moving to Laurel, Laurel, MD
Shopping Centers
Shoppers will appreciate Emerson at Cherry Lane proximity to Towne Centre at Laurel, Tower Plaza, and Boulevard Shops. Towne Centre at Laurel is 0.3 miles away, and Tower Plaza is within a 9 minute walk.
Commuting
With a TransitScore of 30, Emerson at Cherry Lane has limited public transit, including 2 transit stops within 2.7 miles. Transit options include Laurel Marc Nb and Laurel Racetrack Marc Sb.
Parks and Recreation
Recreational activities near Emerson at Cherry Lane are plentiful. Discover 1 park within 4.2 miles, including Fairland Regional Park.
Airports
Living in Laurel provides easy access to Baltimore/Washington International Thurgood Marshall, located just 26 minutes from Emerson at Cherry Lane. Another nearby airport is Ronald Reagan Washington Ntl, located 24.7 miles away.
Local Education
Primary and Secondary Schools

Scotchtown Hills Elementary School
Grades PK-5
Public
Dwight D. Eisenhower Middle School
Grades 6-8
Public

First Baptist School Of Laurel
Grades PK-8
Private

Laurel High School
Grades 9-12
Public
St Vincent Pallotti High School
Grades 9-12
Private
Data provided by GreatSchools.org © 2026. All rights reserved.

Colleges and Universities
| School | Commute Time (Distance) |
|---|---|
| Bowie State University | Drive: 16 min (9.2 mi) |
| University of Maryland | Drive: 18 min (9.8 mi) |
| Howard Community College | Drive: 21 min (11.6 mi) |
About Emerson at Cherry Lane
All renderings, 3D Tours, Walkthrough Video Tours, Matterport Tours, and other multimedia materials are provided for illustrative and reference purposes only. Renderings are an artist's conception and may not accurately represent the actual features,… materials, finishes, or layout of any specific unit. Actual units may vary in detail, design, and appearance. Features, dimensions, pricing, and availability are subject to change without notice. Rent ranges provided are estimates and may fluctuate daily based on market conditions and availability. Applicants are strongly encouraged to verify all information – including unit finishes, layout, and pricing – with the leasing office prior to entering into any lease agreement. No representation or warranty, express or implied, is made regarding the accuracy or completeness of the information provided.Pricing Disclosure: Prices shown reflect the base rent for the selected floor plan at the time of publication. Pricing and availability are subject to change without notice and may vary based on lease terms, move-in date, and real-time availability. For the most current pricing and full availability details, please visit our Pricing & Availability page or click Apply Now. For a personalized price breakdown or an official quote, contact our leasing office directly or click Apply Now.
All renderings, 3D Tours, Walkthrough Video Tours, Matterport Tours, and other multimedia materials are provided for illustrative and reference purposes only. Renderings are an artist's conception and may not accurately represent the actual features, materials, finishes, or layout of any specific unit. Actual units may vary in detail, design, and appearance. Features, dimensions, pricing, and availability are subject to change without notice. Rent ranges provided are estimates and may fluctuate daily based on market conditions and availability. Applicants are strongly encouraged to verify all information – including unit finishes, layout, and pricing – with the leasing office prior to entering into any lease agreement. No representation or warranty, express or implied, is made regarding the accuracy or completeness of the information provided.Pricing Disclosure: Prices shown reflect the base rent for the selected floor plan at the time of publication. Pricing and availability are subject to change without notice and may vary based on lease terms, move-in date, and real-time availability. For the most current pricing and full availability details, please visit our Pricing & Availability page or click Apply Now. For a personalized price breakdown or an official quote, contact our leasing office directly or click Apply Now.
Emerson at Cherry Lane is an apartment community in Laurel, MD
Contact
Laurel, MD 20707
- Sunday Closed
- Monday 9:00 AM – 6:00 PM
- Tuesday 9:00 AM – 6:00 PM
- Wednesday 9:00 AM – 6:00 PM
- Thursday 9:00 AM – 6:00 PM
- Friday 9:00 AM – 5:00 PM
- Saturday 10:00 AM – 4:00 PM
Renter Reviews
For Emerson at Cherry Lane
31 Ratings & Reviews
-
11/10/25
MICE INFESTATION
Mice on EVERY floor! The stench of dead mice is overwhelming. Dead roaches in fridge when the apartment was giving. Someone tried to come in through the window cops were called.
Review from Apartments.com
4 People Found This Helpful
Property Manager at Emerson at Cherry Lane responded to this review
We sincerely appreciate your feedback and are sorry to hear about your experience. We take issues of cleanliness and safety very seriously and are committed to addressing them promptly. Please reach out to our management team directly at 1… 301-900-5415 so we can investigate and resolve these concerns. Thank you for bringing this to our attention.
Emerson at Cherry Lane Gallery




Nearby Properties You Might Like
Within 50 Miles of Emerson at Cherry Lane


Find More Rentals in Laurel
Bedrooms
Other Types of Rentals
Laurel Apartments by Amenity
- Pet-Friendly Apartments in Laurel
- Furnished Apartments in Laurel
- Waterfront Apartments in Laurel
- Apartments with a Pool in Laurel
- Apartments with Wheelchair Access in Laurel
- Apartments with Washer & Dryer in Laurel
- Apartments with Utilities Included in Laurel
- Apartments with a Garage in Laurel
- Apartments with EV Charging in Laurel
- Apartments with a Virtual Tour in Laurel
Apartment Specialties
Find More Rentals Nearby…
Cities
Neighborhoods
Contact This Property
(301) 701-2994Languages: English
Closed Today