Managed By

- Bedrooms
- 1 - 21 - 2 Beds
- Bathrooms
- 1 - 21 - 2 Baths
- Sq. Ft.
- 762 - 1,525 sq ft
Pricing and Floor Plans
Aster - Vista
Show Floor Plan Details Hide Floor Plan Details
Unable to load floor plan details.
334
$1,750
762 Sq. Ft.
Now
259
$1,750
762 Sq. Ft.
Oct. 4
429
$1,750
762 Sq. Ft.
Oct. 13
Trefoil - Vista
Show Floor Plan Details Hide Floor Plan Details
Unable to load floor plan details.
286
$1,860
882 Sq. Ft.
Now
486
$1,860
882 Sq. Ft.
Now
Aster Loft - Vista
Show Floor Plan Details Hide Floor Plan Details
Unable to load floor plan details.
459
$1,905
900 Sq. Ft.
Oct. 16
New
Trefoil Loft - Vista
Show Floor Plan Details Hide Floor Plan Details
Unable to load floor plan details.
Celsia - Vista
Show Floor Plan Details Hide Floor Plan Details
Unable to load floor plan details.
458
$2,050
1,083 Sq. Ft.
Sep. 22
402
$2,050
1,083 Sq. Ft.
Sep. 26
405
$2,050
1,083 Sq. Ft.
Oct. 30
503
$2,050
1,083 Sq. Ft.
Nov. 30
Dahlia - Vista
Show Floor Plan Details Hide Floor Plan Details
Unable to load floor plan details.
706
$2,145
1,190 Sq. Ft.
Now
513
$2,145
1,190 Sq. Ft.
Nov. 4
Barberry - Vista
Show Floor Plan Details Hide Floor Plan Details
Unable to load floor plan details.
489
$2,245
1,349 Sq. Ft.
Feb. 5
Dahlia Loft - Vista
Show Floor Plan Details Hide Floor Plan Details
Unable to load floor plan details.
Celsia Loft - Vista
Show Floor Plan Details Hide Floor Plan Details
Unable to load floor plan details.
Barberry Loft - Vista
Show Floor Plan Details Hide Floor Plan Details
Unable to load floor plan details.
Property Map
Select a unit to view pricing and availability
Details
Lease Term Options
- 1 - 24 Month Leases
Property Information
- Built in 2011
- 375 units4 stories
Fees & Policies
The fees below are based on community-supplied data and may exclude additional fees and utilities.
Utilities & Essentials
-
Utility - Natural Gas - Third PartyVaries / mo
-
Utility - Electric - Third PartyVaries / mo
-
Utility - Water / SewerVaries / mo
-
Valet LivingVaries / mo
-
Renters Liability Insurance - Third PartyVaries / mo
One-Time Basics
Due at Application
-
Application Fee$25
-
Holding Deposit$250
Due at Move-In
-
Security Deposit (starting at)$500
Garage
-
Garage Parking$35 / mo
Comments
Max of 2
Additional Parking Options
-
Garage
-
Surface Lot
Dogs Allowed
-
Pet Rent - Dog$45 / mo
Cats Allowed
-
Pet Rent - Cat$45 / mo
-
Storage$25 - $100 / mo
Property Fee Disclaimer: Based on community-supplied data and independent market research. Subject to change without notice. May exclude fees for mandatory or optional services and usage-based utilities.
Explore Commute Options
Property Highlights
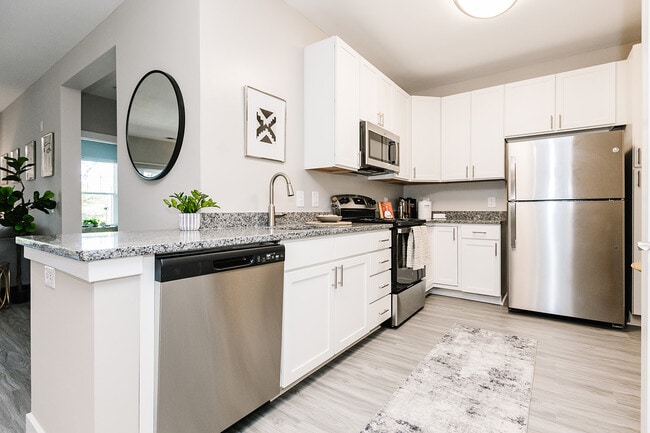
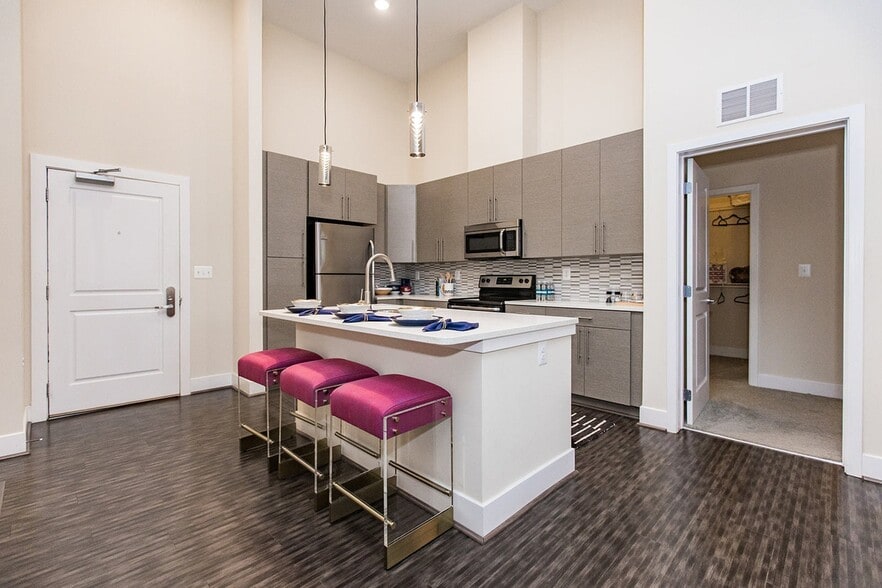
- 9 foot ceilings
- Amazon Hub Package Delivery System
- Billiards room
- Car wash and vacuum
- Ceramic tile bath surrounds*
- Complimentary bike storage
- Disability access
- Electric vehicle charging stations
- Full size washer/dryer
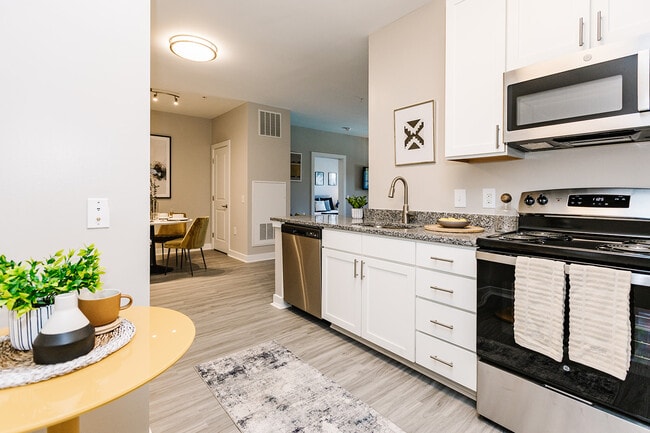
- Fully applianced kitchen
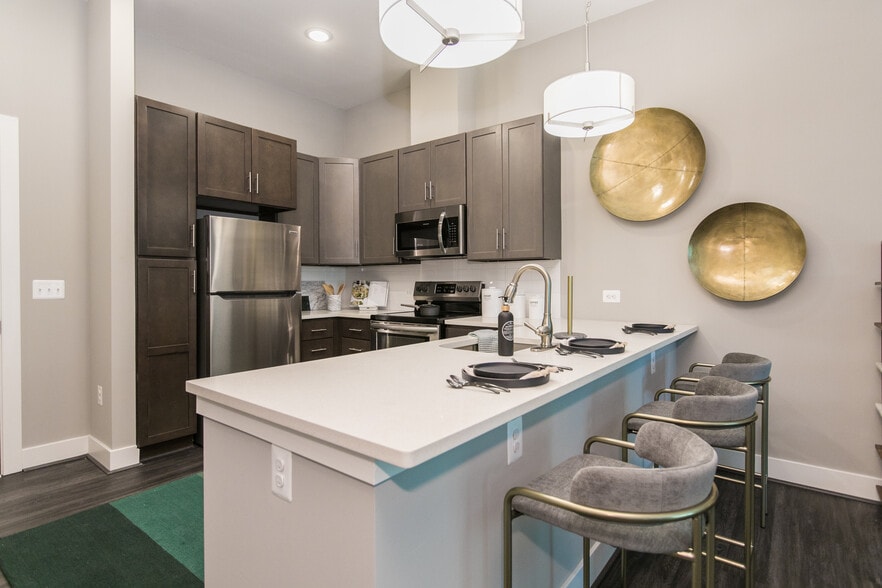
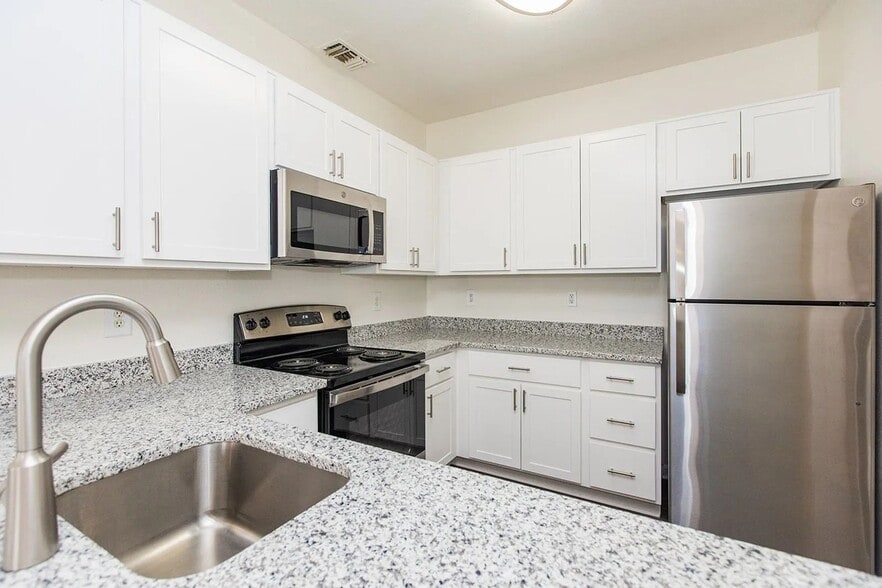
- Gourmet kitchen with stainless steel appliances*
- Granite countertops*
- Lofts and dens available on select homes
- Patio with California kitchen and shuffleboard
- Pet Friendly
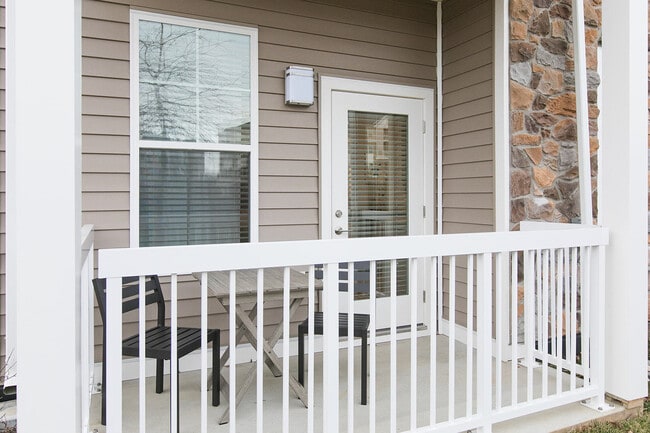
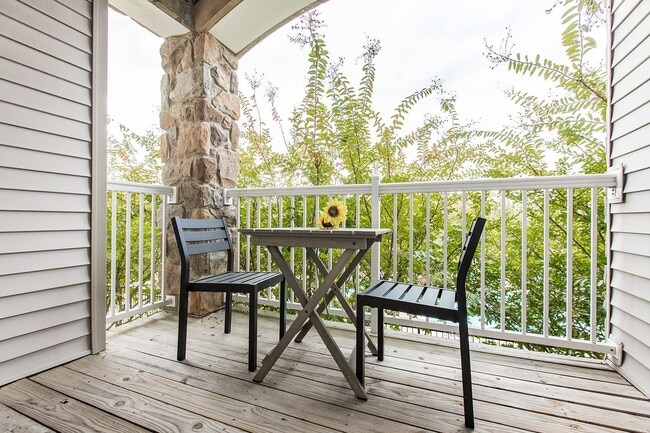
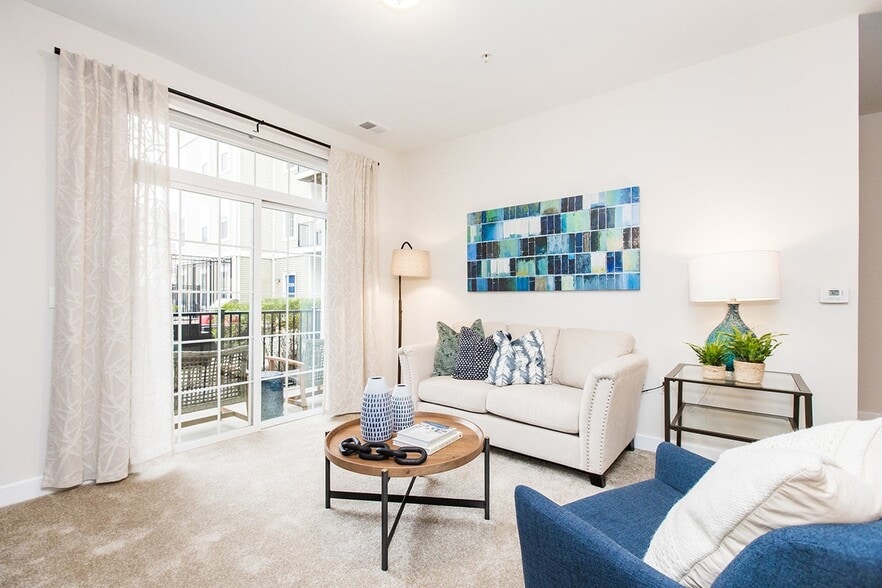
- Private patio or balcony on most homes
- Professionally Managed by Dolben
- Storage units available
- Sunrooms available in select homes*
- Upgrade Flooring
- Valet waste
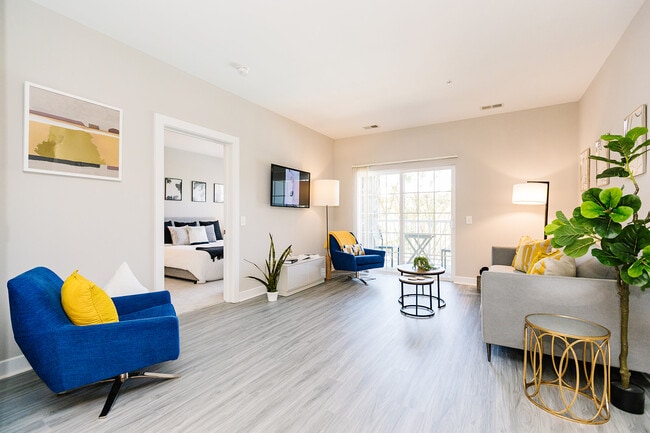
- Vinyl wood plank flooring in living areas*
- Wall-to-wall carpeting
- Wooded View
- Yoga room
Apartment Features
- Air Conditioning
- Balcony
- Cable Ready
- Carpet
- Den
- Dishwasher
- Disposal
- Family Room
- Freezer
- Granite Countertops
- Handrails
- Hardwood Floors
- High Ceilings
- High Speed Internet Access
- Ice Maker
- Kitchen
- Large Bedrooms
- Linen Closet
- Loft Layout
- Microwave
- Office
- Oven
- Pantry
- Patio
- Porch
- Quartz Countertops
- Range
- Recreation Room
- Refrigerator
- Skylights
- Sprinkler System
- Stainless Steel Appliances
- Storage Space
- Sunroom
- Tile Floors
- Trash Compactor
- Tub/Shower
- Views
- Vinyl Flooring
- Walk-In Closets
- Washer/Dryer
- Washer/Dryer Hookup
- Wheelchair Accessible (Rooms)
Community Features
- Bicycle Storage
- Business Center
- Car Charging Station
- Car Wash Area
- Clubhouse
- Conference Rooms
- Controlled Access
- Corporate Suites
- Courtyard
- Disposal Chutes
- Elevator
- Fitness Center
- Garages
- Gated
- Grill
- Laundry Facilities
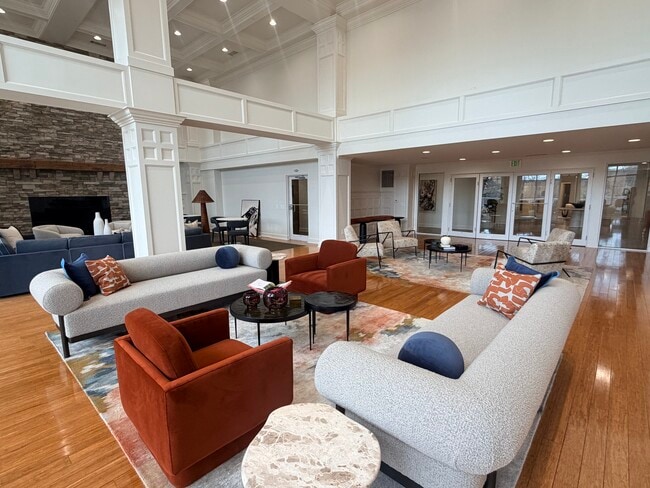
- Lounge
- Maintenance on site
- Multi Use Room
- Online Services
- Package Service
- Picnic Area
- Playground
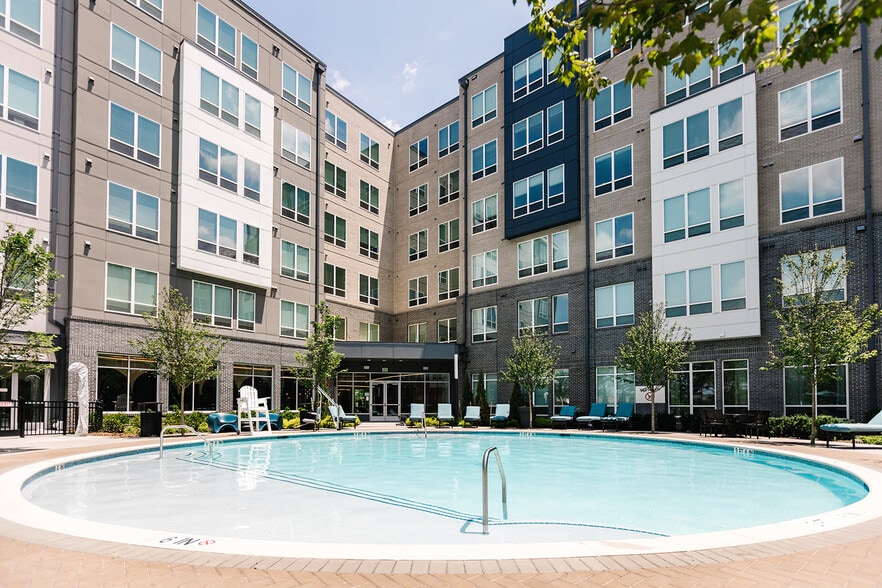
- Pool
- Property Manager on Site
- Recycling
- Renters Insurance Program
- Storage Space
- Trash Pickup - Curbside
- Trash Pickup - Door to Door
- Walk-Up
- Walking/Biking Trails
- Wheelchair Accessible
- Wi-Fi
Map of The View at Mill Run
Area Scores
Walkability
Somewhat walkable
Driveability
Exceptionally drivable
Bikeability
Fairly bikeable
Walkability measures the walking distance to day-to-day needs.
Driveability measures congestion, parking availability, and access to major roads.
Bikeability measures the suitability for cycling.
Soundscore™
Active
A Sound Score rating aggregates noise caused by vehicle traffic, airplane traffic and local sources.
Transit
Airport
35 min Drive

Moving to Outer W Baltimore County, Owings Mills, MD
Shopping Centers
Shoppers will appreciate The View at Mill Run proximity to Red Run Station, New Town Village, and Cedar Shopping Center. Red Run Station is 1.1 miles away, and New Town Village is within a 23 minute walk.
Parks and Recreation
Recreational activities near The View at Mill Run are plentiful. Discover 2 parks within 4.9 miles, including Soldiers Delight Natural Environment Area (NEA) and Irvine Nature Center.
Airports
Living in Outer W Baltimore County provides easy access to Baltimore/Washington International Thurgood Marshall, located just 37 minutes from The View at Mill Run.
Local Education
Primary and Secondary Schools

Lyons Mill Elementary
Grades K-5
Public

Owings Mills Elementary
Grades PK-5
Public

New Town Elementary
Grades PK-5
Public

Franklin Middle School
Grades 6-8
Public

Victory Day School
Grades PK-8
Private
New Town High
Grades 9-12
Public
Harbour School At Baltimore
Grades K-12
Private
Data provided by GreatSchools.org © 2026. All rights reserved.

Colleges and Universities
| School | Commute Time (Distance) |
|---|---|
| Stevenson Univ., Owings Mills | Drive: 10 min (3.9 mi) |
| Stevenson Univ., Greenspring | Drive: 21 min (9 mi) |
| Coppin State University | Drive: 32 min (14.6 mi) |
About The View at Mill Run
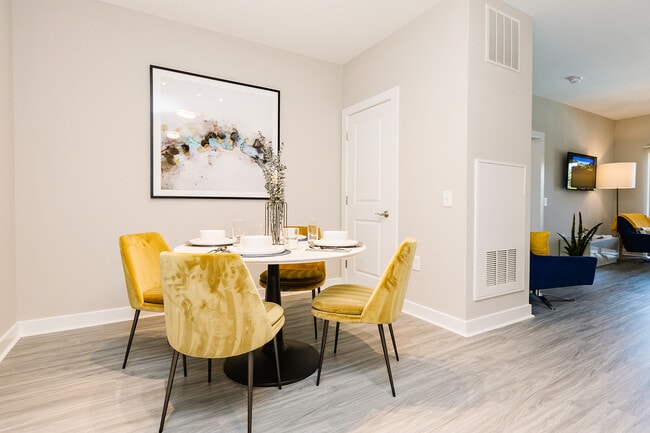
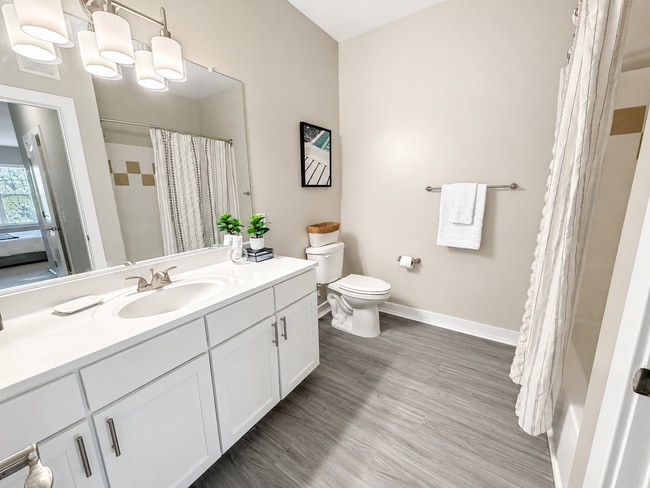
The Owings Mills apartments at The View at Mill Run have been designed and appointed with your needs in mind. Here you will find fully applianced kitchens, complete with built-in microwave. Pantries and abundant countertop space will enhance your… desire to stay in the kitchen. Our apartment homes are pre-wired for high speed internet and cable access. Even your laundry needs will be a breeze with a full-sized washer and dryer in each apartment home. Come home to The View at Mill Run, an Owings Mills apartment you will be proud to call your own!
The Owings Mills apartments at The View at Mill Run have been designed and appointed with your needs in mind. Here you will find fully applianced kitchens, complete with built-in microwave. Pantries and abundant countertop space will enhance your desire to stay in the kitchen. Our apartment homes are pre-wired for high speed internet and cable access. Even your laundry needs will be a breeze with a full-sized washer and dryer in each apartment home. Come home to The View at Mill Run, an Owings Mills apartment you will be proud to call your own!
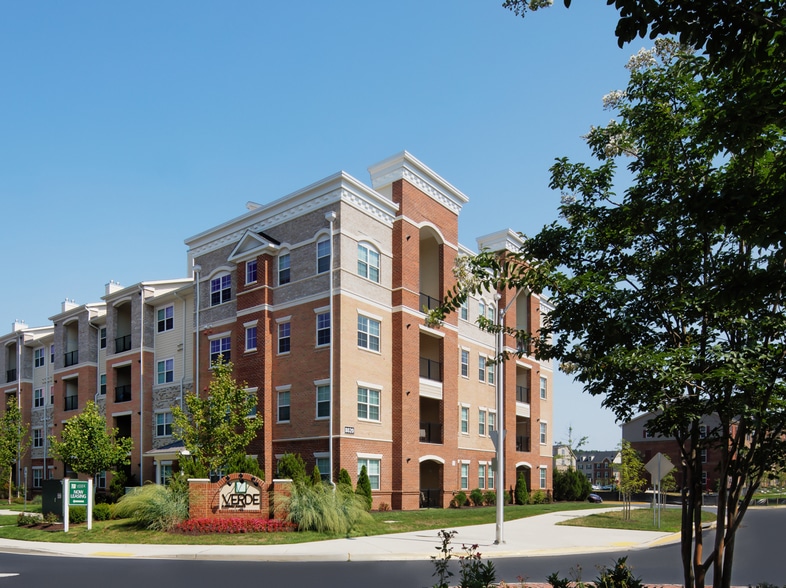
The View at Mill Run is an apartment community in Owings Mills, MD
Contact
Owings Mills, MD 21117
- Sunday 12:00 PM – 5:00 PM
- Monday 9:30 AM – 5:30 PM
- Tuesday 9:30 AM – 5:30 PM
- Wednesday 9:30 AM – 5:30 PM
- Thursday 9:30 AM – 5:30 PM
- Friday 9:30 AM – 5:30 PM
- Saturday 10:00 AM – 5:00 PM
Renter Reviews
For The View at Mill Run
13 Ratings & Reviews
-
9/1/26
My Experience
Just recently moved in less than a week and experienced a few maintenance issues. However , I will say within 24-36 hours, all concerns were addressed and rectified. I appreciate the urgency but I’d suggest management better oversee units prior to move in to avoid matters like mine. Hopefully the remainder of my stay here is pleasant !
Review from Apartments.com
Property Manager at The View at Mill Run responded to this review
Thank you for taking the time to share your feedback, and welcome to the community! We’re glad to hear that our maintenance team responded quickly and that all of your concerns were addressed within 24–36 hours. We understand that encountering… several maintenance issues shortly after moving in can be frustrating, and we appreciate your patience while our team worked quickly to resolve them. Your suggestion regarding more thorough unit inspections prior to move-in is also appreciated and will be shared with our maintenance team. We hope the remainder of your residency is a comfortable and enjoyable experience, and we’re happy to have you as part of our community! Best, Ashley - Property Manager - viewatmillrun@dolben.com
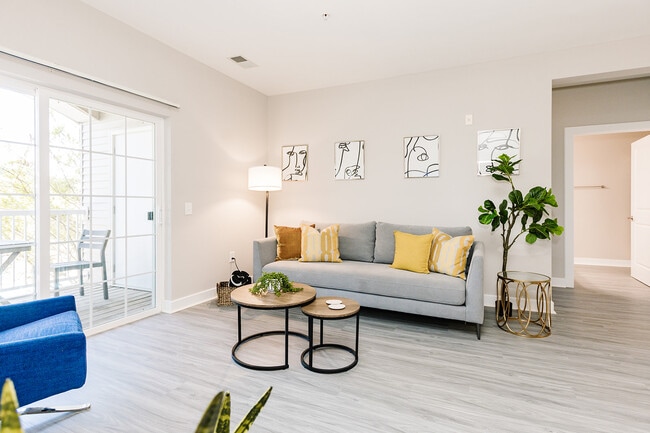
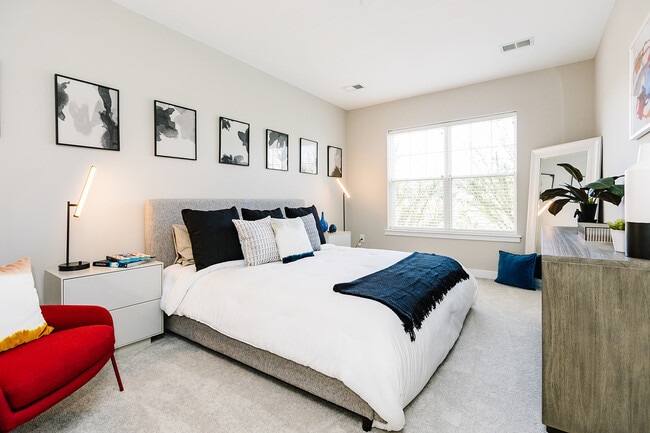
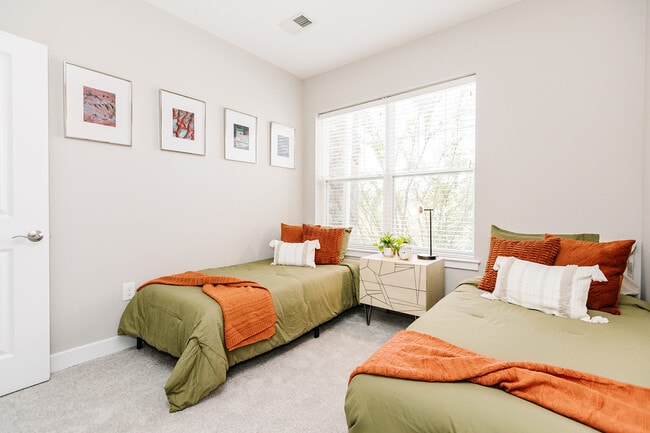
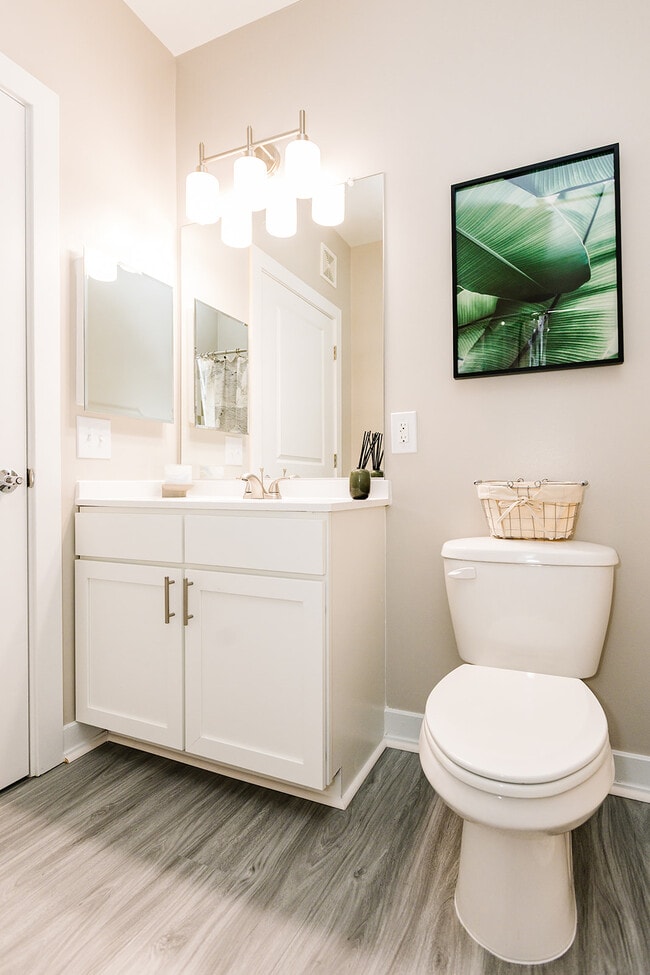
The View at Mill Run Gallery
Nearby Properties You Might Like
Within 50 Miles of The View at Mill Run
Find More Rentals in Owings Mills
Bedrooms
Other Types of Rentals
Owings Mills Apartments by Amenity
- Pet-Friendly Apartments in Owings Mills
- Furnished Apartments in Owings Mills
- Apartments with a Pool in Owings Mills
- Apartments with Wheelchair Access in Owings Mills
- Apartments with Washer & Dryer in Owings Mills
- Apartments with Utilities Included in Owings Mills
- Apartments with a Garage in Owings Mills
- Apartments with EV Charging in Owings Mills
- Apartments with a Virtual Tour in Owings Mills
Apartment Specialties
Apartments in your Budget
Find More Rentals Nearby…
Cities
Neighborhoods
Contact This Property
(443) 218-9662Languages: English
Open 9:30 AM – 5:30 PM Today