
Managed By

- Bedrooms
- Studio - 3Studio - 3 Beds
- Bathrooms
- 1 - 21 - 2 Baths
- Sq. Ft.
- 543 - 1,580 sq ft
Pricing and Floor Plans
S1B
Show Floor Plan Details Hide Floor Plan Details
Unable to load floor plan details.
S1A
Show Floor Plan Details Hide Floor Plan Details
Unable to load floor plan details.
A1F
Show Floor Plan Details Hide Floor Plan Details
Unable to load floor plan details.
A1H
Show Floor Plan Details Hide Floor Plan Details
Unable to load floor plan details.
A1A
Show Floor Plan Details Hide Floor Plan Details
Unable to load floor plan details.
A1E
Show Floor Plan Details Hide Floor Plan Details
Unable to load floor plan details.
A1I
Show Floor Plan Details Hide Floor Plan Details
Unable to load floor plan details.
A1D
Show Floor Plan Details Hide Floor Plan Details
Unable to load floor plan details.
A1C
Show Floor Plan Details Hide Floor Plan Details
Unable to load floor plan details.
A1B
Show Floor Plan Details Hide Floor Plan Details
Unable to load floor plan details.
A1G
Show Floor Plan Details Hide Floor Plan Details
Unable to load floor plan details.
B2A
Show Floor Plan Details Hide Floor Plan Details
Unable to load floor plan details.
517
$2,685
1,042 Sq. Ft.
Now
508
$2,685
1,042 Sq. Ft.
Now
534
$2,685
1,042 Sq. Ft.
Now
234
$2,655
1,042 Sq. Ft.
Sep. 30
B2C
Show Floor Plan Details Hide Floor Plan Details
Unable to load floor plan details.
330
$2,705
999 Sq. Ft.
Now
430
$2,705
999 Sq. Ft.
Now
B2B
Show Floor Plan Details Hide Floor Plan Details
Unable to load floor plan details.
118
$2,630
1,079 Sq. Ft.
Nov. 3
New
B2E
Show Floor Plan Details Hide Floor Plan Details
Unable to load floor plan details.
B2G
Show Floor Plan Details Hide Floor Plan Details
Unable to load floor plan details.
B2F
Show Floor Plan Details Hide Floor Plan Details
Unable to load floor plan details.
B2D
Show Floor Plan Details Hide Floor Plan Details
Unable to load floor plan details.
C2C
Show Floor Plan Details Hide Floor Plan Details
Unable to load floor plan details.
229
$3,475
1,455 Sq. Ft.
Now
429
$3,500
1,455 Sq. Ft.
Now
529
$3,505
1,455 Sq. Ft.
Now
C2B
Show Floor Plan Details Hide Floor Plan Details
Unable to load floor plan details.
346
$3,550
1,518 Sq. Ft.
Now
446
$3,550
1,518 Sq. Ft.
Now
546
$3,555
1,518 Sq. Ft.
Now
C2A
Show Floor Plan Details Hide Floor Plan Details
Unable to load floor plan details.
Property Map
Select a unit to view pricing and availability
Details
Lease Term Options
- 12 mo
Property Information
- Built in 2020
- 284 units5 stories
Fees & Policies
The fees below are based on community-supplied data and may exclude additional fees and utilities.
Utilities & Essentials
-
Utility - Electric - Third PartyVaries / mo
-
Utility - Natural Gas - Third PartyVaries / mo
-
Utility - Water / SewerVaries / mo
-
Valet LivingVaries / mo
-
Renters Liability Insurance - Third PartyVaries / mo
One-Time Basics
Due at Move-In
-
Security Deposit (starting at)$500
Garage
-
Garage Parking$0.01 - $100 / mo
Comments
Max of 2
Additional Parking Options
-
Surface Lot
Dogs Allowed
-
Pet Rent - Dog$45 / mo
0 lbs. Weight Limit
Comments
$35/mo for dogs or cats. Two pet limit per apartment home. Breed restrictions may apply; please ask for details. Please call for details on service animals.
Cats Allowed
-
Pet Rent - Cat$45 / mo
0 lbs. Weight Limit
Comments
$35/mo for dogs or cats. Two pet limit per apartment home. Breed restrictions may apply; please ask for details. Please call for details on service animals.
Property Fee Disclaimer: Based on community-supplied data and independent market research. Subject to change without notice. May exclude fees for mandatory or optional services and usage-based utilities.
Matterport 3D Tours
Explore Commute Options
Property Highlights
- 24 Hour Fitness Gym
- Air Conditioner
- Conference Room
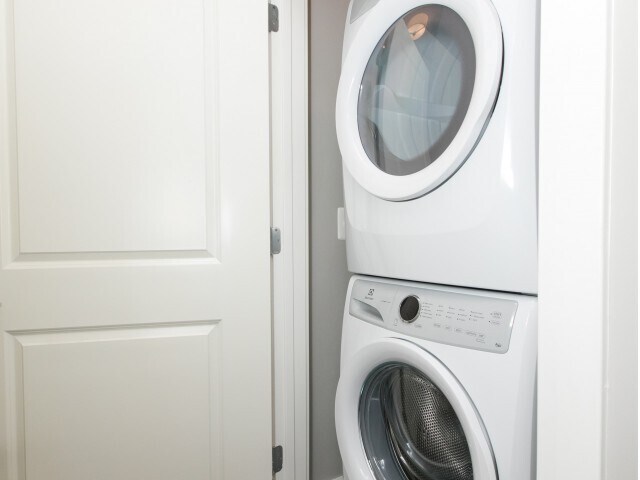
- Dryer
- Electric Vehicle Charging Stations
- Fifth Floor
- Fourth Floor
- Game Room
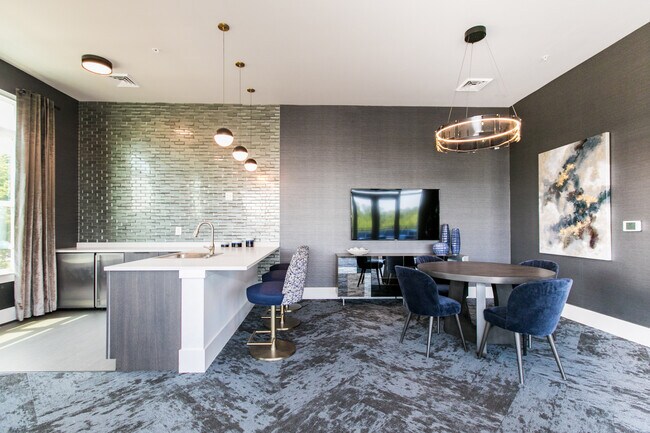
- Gathering Space & Cafe
- Gathering Space & Café
- Mailroom
- On-site Maintenance
- Outdoor Grills
- Package Concierge
- Pet Friendly
- Pet Spa
- Pet Walk
- Professionally Managed by Dolben
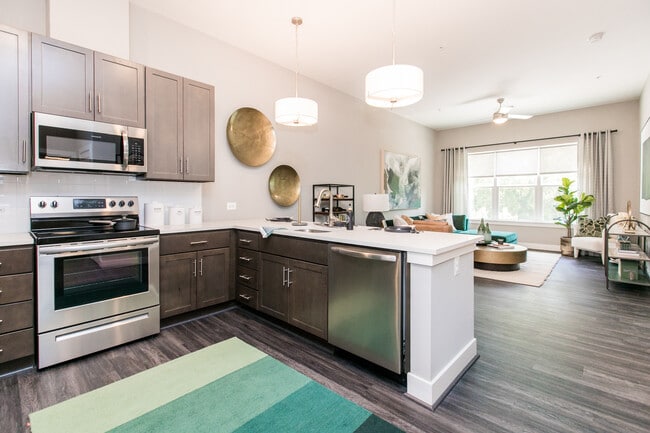
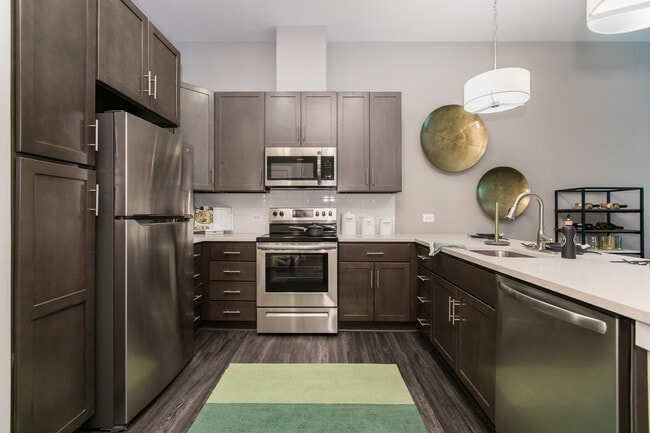
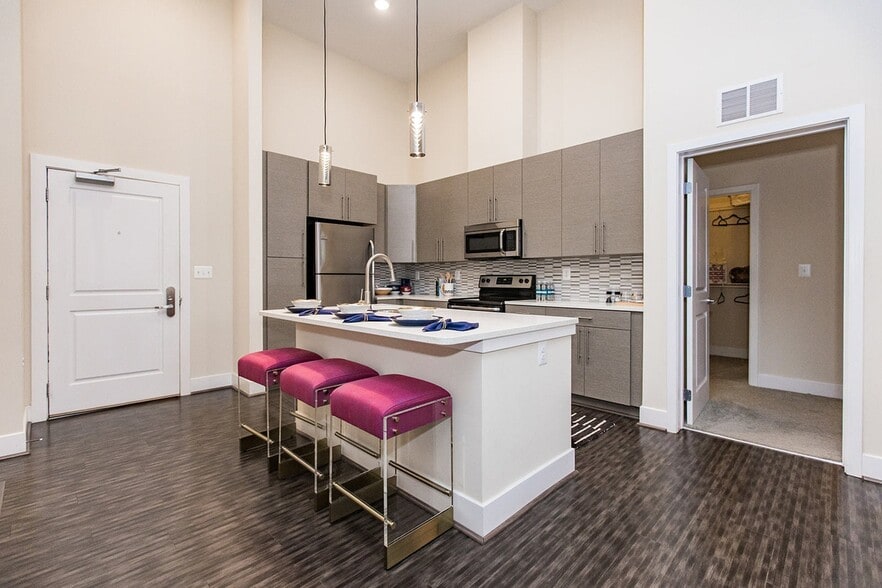
- Quartz Countertops
- Resident/Bicycle Storage
- Rooftop Lounge & Deck
- Rooftop Pet Walk
- Stainless Steel Appliances
- Third Floor
- Tile Backsplash
- Top Floor
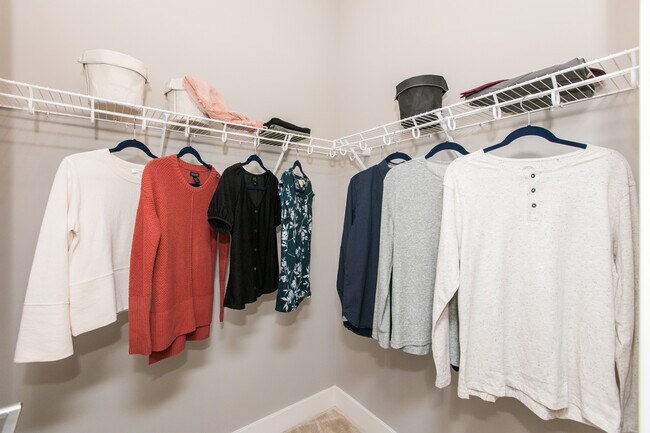
- Walk-in closet
- Washer
Apartment Features
- Air Conditioning
- Balcony
- Cable Ready
- Carpet
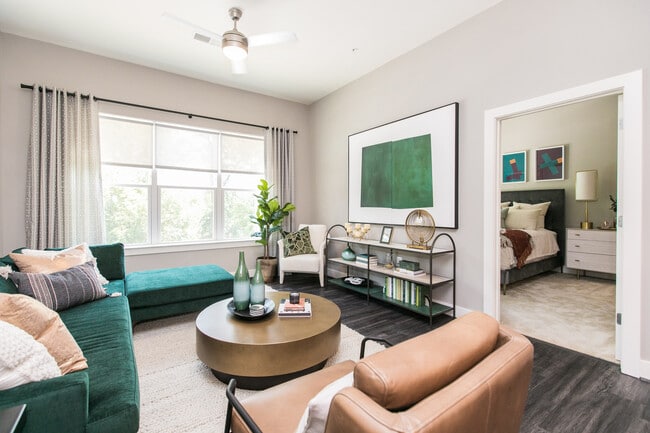
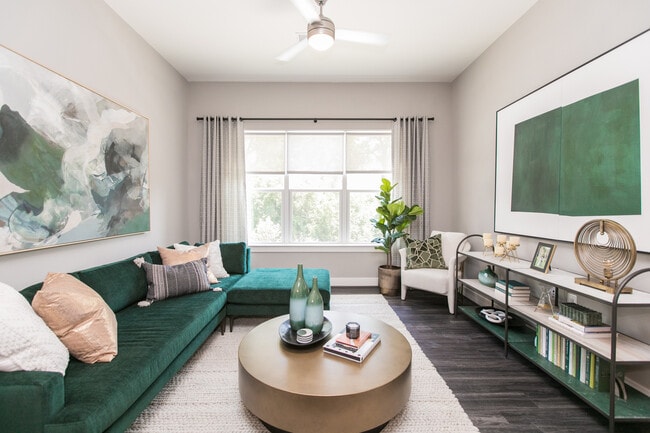
- Ceiling Fans
- Den
- Dishwasher
- Disposal
- High Speed Internet Access
- Ice Maker
- Kitchen
- Microwave
- Oven
- Patio
- Quartz Countertops
- Range
- Refrigerator
- Smoke Free
- Stainless Steel Appliances
- Vinyl Flooring
- Walk-In Closets
- Washer/Dryer
Community Features
- Bicycle Storage
- Business Center
- Car Charging Station
- Clubhouse
- Concierge
- Conference Rooms
- Controlled Access
- Elevator
- Fitness Center
- Gameroom
- Garages
- Grill
- Lounge
- Maintenance on site
- Online Services
- Pet Play Area
- Planned Social Activities
- Pool
- Property Manager on Site
- Recycling
- Roof Terrace
- Spa
- Trash Pickup - Door to Door
- Walking/Biking Trails
Map of The Woodberry
Area Scores
Walkability
Moderately walkable
Transit
Some public transit
Driveability
Exceptionally drivable
Bikeability
Moderately bikeable
Walkability measures the walking distance to day-to-day needs.
Transit measures access to public transportation.
Driveability measures congestion, parking availability, and access to major roads.
Bikeability measures the suitability for cycling.
Soundscore™
Busy
A Sound Score rating aggregates noise caused by vehicle traffic, airplane traffic and local sources.
Transit
Subway
3 min Drive

Subway
7 min Drive
Commuter Rail
9 min Drive

Commuter Rail
14 min Drive
Airport
29 min Drive

Moving to Woodberry, Baltimore, MD
Shopping Centers
Shoppers will appreciate The Woodberry proximity to Green Spring Tower Square and The Rotunda. Green Spring Tower Square is 1.5 miles away, and The Rotunda is within a 33 minute walk.
Commuting
With a TransitScore of 50, The Woodberry has some public transit, including 10 transit stops within 9.4 miles. Transit options include Coldspring Lane and Woodberry.
Parks and Recreation
Recreational activities near The Woodberry are plentiful. Discover 5 parks within 4.1 miles, including Cylburn Arboretum, The Maryland Zoo in Baltimore, and Rawlings Conservatory & Botanic Gardens.
Airports
Living in Woodberry provides easy access to Baltimore/Washington International Thurgood Marshall, located just 28 minutes from The Woodberry.
Local Education
Primary and Secondary Schools

Medfield Heights Elementary School
Grades PK-5
Public

Baltimore I.T. Academy
Grades 6-8
Public

Dr. Martin Luther King Jr. Elementary/Middle
Grades PK-8
Public
Waldorf School of Baltimore
Grades PK-8
Private

Western High School
Grades 9-12
Public

Baltimore Polytechnic Institute
Grades 9-12
Public
Kennedy Krieger High School Ca
Grades 9-12
Private

Connexions Community Leadership Academy
Grades 6-12
Public
MD Academy of Technology and Health Sciences Middle/High School
Grades 6-12
Charter
Data provided by GreatSchools.org © 2026. All rights reserved.

Colleges and Universities
| School | Commute Time (Distance) |
|---|---|
| Notre Dame of Md. Univ. | Drive: 9 min (2.5 mi) |
| Johns Hopkins University | Drive: 11 min (2.7 mi) |
| Loyola University Maryland | Drive: 9 min (2.8 mi) |
| Coppin State University | Drive: 10 min (3.3 mi) |
About The Woodberry
If you're looking for an apartment that will help you to build a connection with nature without sacrificing direct access to the city center, the Woodberry should be on the top of your list. With the Jones Falls Trail just outside our front door,… you're always a few steps away from a great day of biking or exercising. Through its prime location near I-83 and an adjacent Light Rail stop, the Woodberry Baltimore apartments also allow you to stay connected to the rest of the city without hassle. We
If you're looking for an apartment that will help you to build a connection with nature without sacrificing direct access to the city center, the Woodberry should be on the top of your list. With the Jones Falls Trail just outside our front door, you're always a few steps away from a great day of biking or exercising. Through its prime location near I-83 and an adjacent Light Rail stop, the Woodberry Baltimore apartments also allow you to stay connected to the rest of the city without hassle. We
The Woodberry is an apartment community in Baltimore, MD
Contact
Baltimore, MD 21209
- Sunday 12:00 PM – 5:00 PM
- Monday 9:30 AM – 5:30 PM
- Tuesday 9:30 AM – 5:30 PM
- Wednesday 9:30 AM – 5:30 PM
- Thursday 9:30 AM – 5:30 PM
- Friday 9:30 AM – 5:30 PM
- Saturday 10:00 AM – 5:00 PM
Renter Reviews
For The Woodberry
2 Ratings & Reviews
-
4/24/26
Efficient Excellence
Aniya is always pleasant and professional. Thanks for helping out with my dishwasher!
Review from Apartments.com
1 Person Found This Helpful
Property Manager at The Woodberry responded to this review
We're glad we could lend a hand with your dishwasher. Also, thank you for leaving kind words for Aniya! We appreciate you being a valuable member of The Woodberry community.
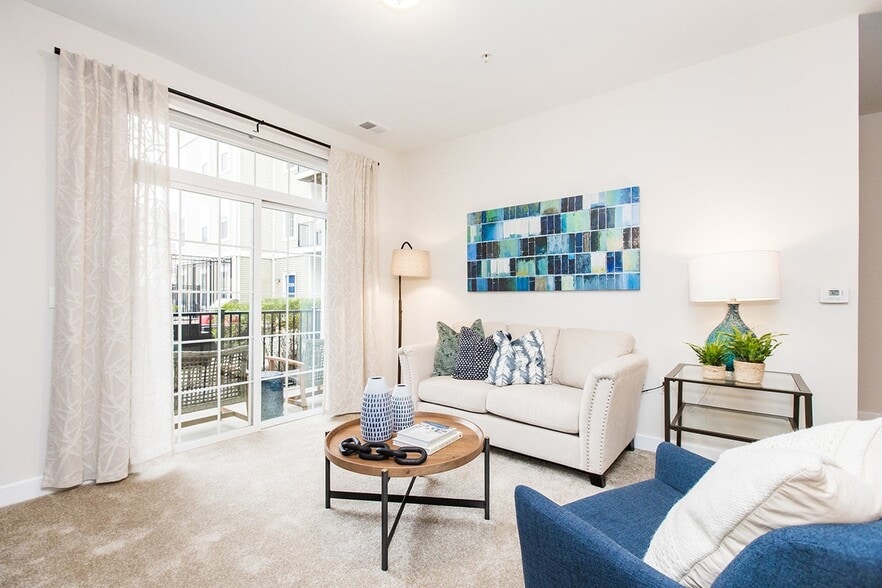
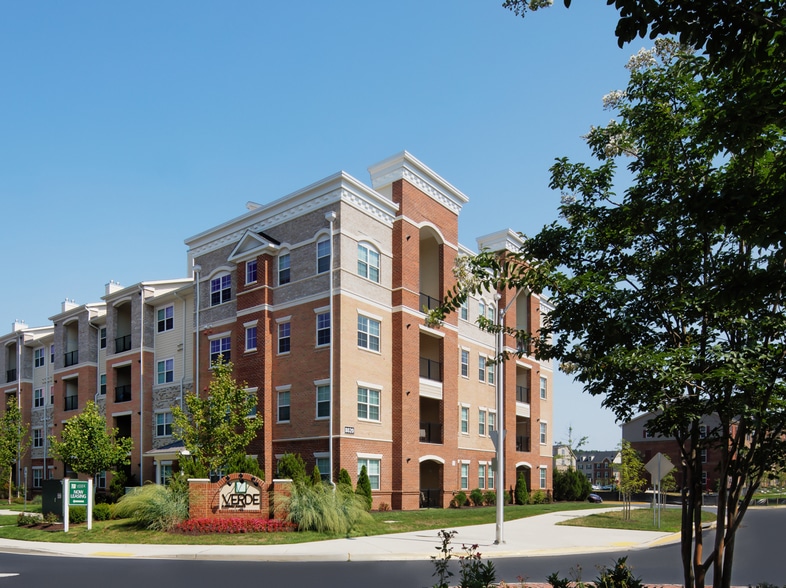
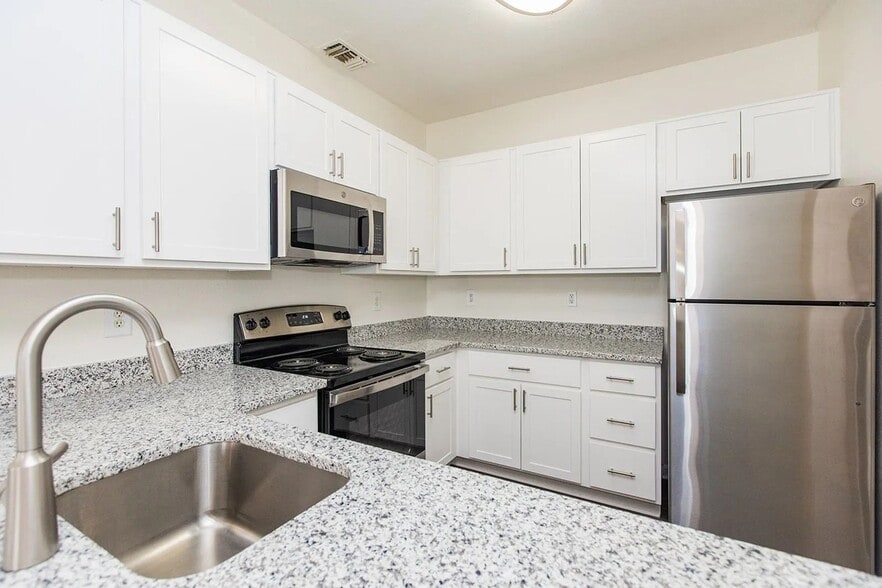
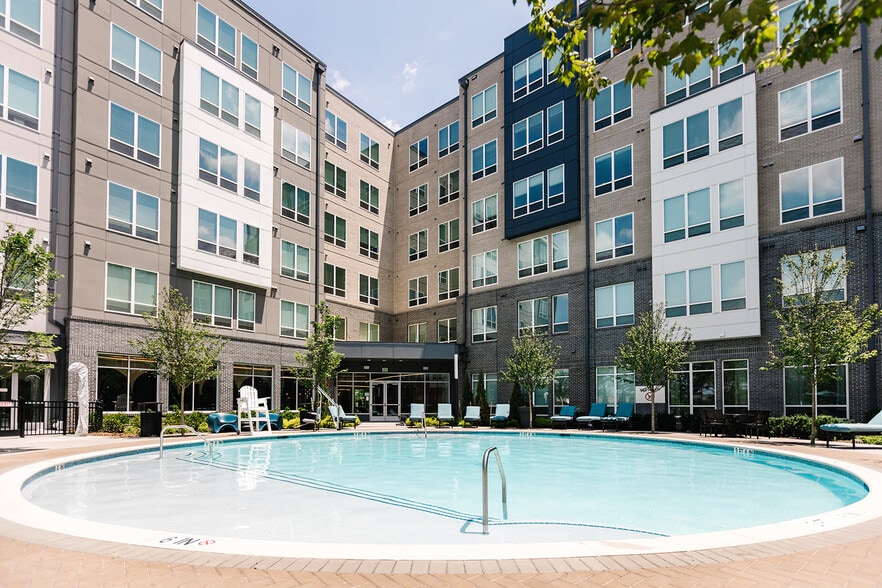
The Woodberry Gallery
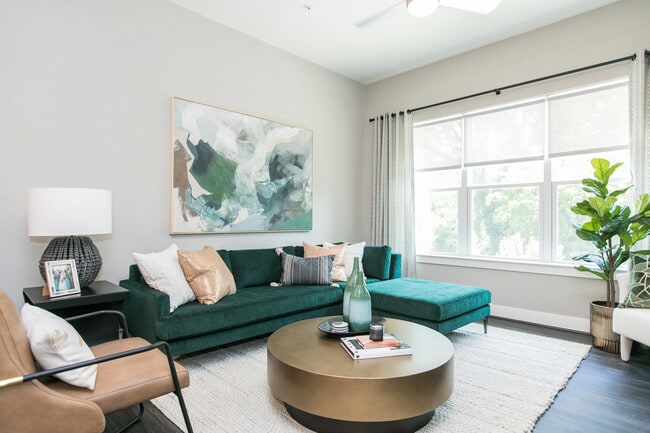
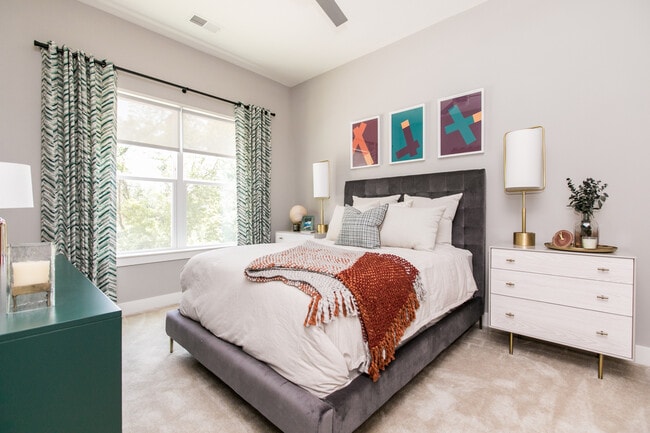
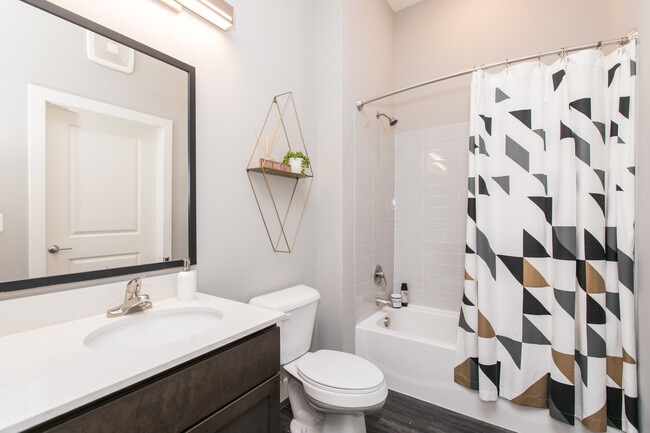
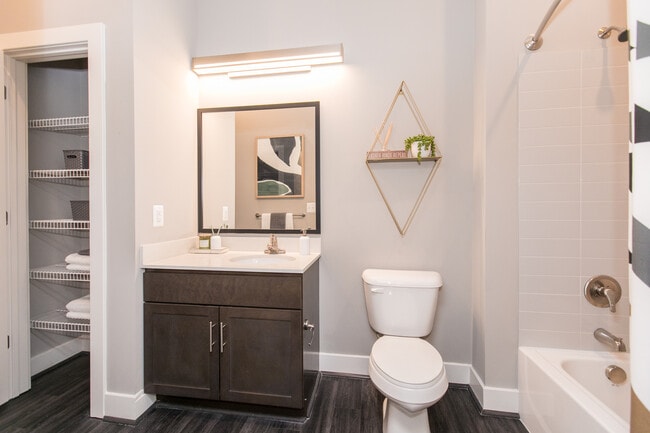
Nearby Properties You Might Like
Within 50 Miles of The Woodberry

Find More Rentals in Baltimore
Bedrooms
Other Types of Rentals
Baltimore Apartments by Amenity
- Pet-Friendly Apartments in Baltimore
- Furnished Apartments in Baltimore
- Waterfront Apartments in Baltimore
- Apartments with a Pool in Baltimore
- Apartments with Wheelchair Access in Baltimore
- Apartments with Washer & Dryer in Baltimore
- Apartments with Utilities Included in Baltimore
- Apartments with a Garage in Baltimore
- Apartments with EV Charging in Baltimore
- Apartments with a Virtual Tour in Baltimore
Apartment Specialties
Apartments in your Budget
- Baltimore Move-in Specials
- Cheap Apartments in Baltimore
- Luxury Apartments in Baltimore
- Apartments under $700 in Baltimore
- Apartments under $900 in Baltimore
- Apartments under $1000 in Baltimore
- Apartments under $1500 in Baltimore
- Apartments under $2000 in Baltimore
- Apartments under $2500 in Baltimore
Find More Rentals Nearby…
Cities
Neighborhoods
Contact This Property
(667) 206-6038Languages: English
Open 9:30 AM – 5:30 PM Today