Managed By

- Bedrooms
- 1 - 31 - 3 Beds
- Bathrooms
- 1 - 21 - 2 Baths
- Sq. Ft.
- 527 - 1,489 sq ft
Pricing and Floor Plans
1 Bedroom 1 Bath A Style
Show Floor Plan Details Hide Floor Plan Details
Unable to load floor plan details.
0603
$2,105
800 Sq. Ft.
Nov. 10
New
1 Bedroom 1 Bath Suite Furnished
Show Floor Plan Details Hide Floor Plan Details
Unable to load floor plan details.
1 Bedroom 1 Bath B Style
Show Floor Plan Details Hide Floor Plan Details
Unable to load floor plan details.
1 Bedroom 1.5 Bath Den
Show Floor Plan Details Hide Floor Plan Details
Unable to load floor plan details.
2 Bedroom 2 Bath D Style
Show Floor Plan Details Hide Floor Plan Details
Unable to load floor plan details.
0817
$2,690
1,219 Sq. Ft.
Now
0517
$2,680
1,219 Sq. Ft.
Nov. 20
2 Bedroom 1 Bath C Style
Show Floor Plan Details Hide Floor Plan Details
Unable to load floor plan details.
0304
$2,580
1,140 Sq. Ft.
Oct. 10
0412
$2,580
1,140 Sq. Ft.
Dec. 1
2 Bedroom 1 Bath F Style
Show Floor Plan Details Hide Floor Plan Details
Unable to load floor plan details.
0907
$2,590
1,100 Sq. Ft.
Sep. 24
2 Bedroom 1 Bath G Style
Show Floor Plan Details Hide Floor Plan Details
Unable to load floor plan details.
2 Bedroom 2 Bath E Style
Show Floor Plan Details Hide Floor Plan Details
Unable to load floor plan details.
3 Bedroom 2 Bath Den H Style
Show Floor Plan Details Hide Floor Plan Details
Unable to load floor plan details.
0808
$3,245
1,489 Sq. Ft.
Oct. 10
0308
$3,225
1,489 Sq. Ft.
Oct. 23
Property Map
Select a unit to view pricing and availability
Details
Lease Term Options
- 6 - 12 Month Leases
Property Information
- Built in 1968
- 144 units10 stories
Fees & Policies
The fees below are based on community-supplied data and may exclude additional fees and utilities.
One-Time Basics
Due at Application
-
Application Fee Per Applicant$25
-
Surface Lot
-
Garage
Dogs Allowed
-
One-Time Pet Fee$300
-
Monthly Pet Fee$45
100 lbs. Weight Limit
Comments
$35 monthly free. Total 2 pets maximum.
Cats Allowed
-
One-Time Pet Fee$300
-
Monthly Pet Fee$45
100 lbs. Weight Limit
Comments
$35 Monthly Fee. Total 2 pets maximum.
Property Fee Disclaimer: Based on community-supplied data and independent market research. Subject to change without notice. May exclude fees for mandatory or optional services and usage-based utilities.
Matterport 3D Tours
Explore Commute Options
Property Highlights
- All Utilities Included (Water, Gas, & Electric)
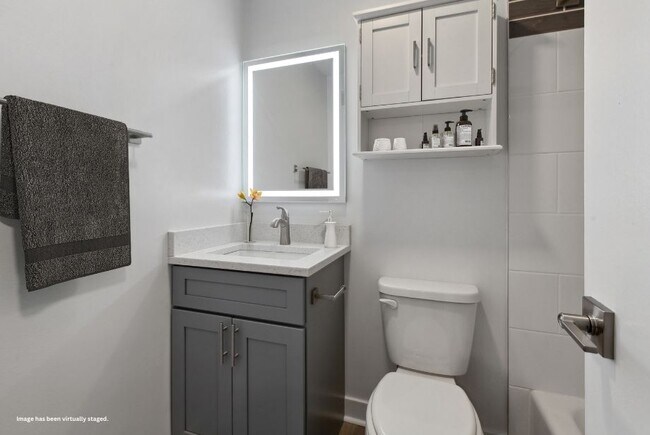
- Backlit Bathroom Mirror
- Butterfly MX Building Entry System
- Clubhouse & Game Room
- Coffee Bar & Lounge
- Community Lounge
- Community Room
- Cordless Window Treatments
- Dentist
- Extra-Large 22 Cubic-Foot Refrigerators in 2 & 3-B
- Flexible Rent Payment Options
- Free Lot Parking
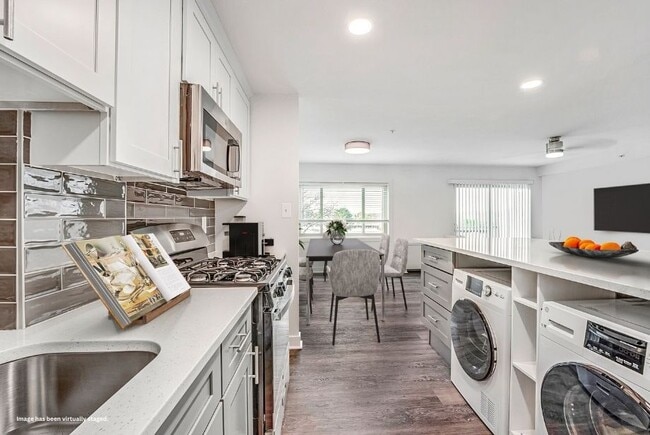
- Front-Load Full-Size Washer & Dryer
- Grilling & Picnic Area
- Gym Includes Weight Training Equipment, Form Bar,
- Gym with Cardio Equipment featuring Peloton Bikes
- High-Rise Building
- Laundry facilites on all resident floors
- Luxury Lobby
- Luxury Vinyl Plank
- Micro Offices for Studying & Remote Work
- Onsite Professional Services
- Open Kitchen / Breakfast Bar
- Outdoor Lounge & Grilling Patio (Coming Soon)
- Pet-Friendly Community
- Pilates Lab
- Porte Cochere
- Prime Location at Charles Street & Bellona Ave.
- Receptionist
- Recycling Service
- Scenic Nature Trail
- Self Storage Discounts at All YourSpace Locations
- Shaker Cabinets
- Smart Locks
- Spacious Open-Style Floorplans
- Stainless Appliances
- Walking Path
Apartment Features
- Air Conditioning
- Balcony
- Cable Ready
- Carpet
- Den
- Dishwasher
- Disposal
- Double Pane Windows
- Eat-in Kitchen
- Freezer
- Heating
- High Speed Internet Access
- Ice Maker
- Kitchen
- Microwave
- Office
- Oven
- Pantry
- Patio
- Quartz Countertops
- Range
- Refrigerator
- Sprinkler System
- Stainless Steel Appliances
- Storage Space
- Tub/Shower
- Vinyl Flooring
- Washer/Dryer
- Window Coverings
Community Features
- Bicycle Storage
- Business Center
- Clubhouse
- Controlled Access
- Corporate Suites
- Disposal Chutes
- Dog Park
- Dry Cleaning Service
- Elevator
- Fitness Center
- Gameroom
- Garages
- Gas Range
- Grill
- Individual Locking Bedrooms
- Laundry Facilities
- Lounge
- Maid Service
- Maintenance on site
- On-Site Retail
- Online Services
- Package Service
- Pet Play Area
- Picnic Area
- Planned Social Activities
- Pool
- Property Manager on Site
- Recycling
- Short Term Lease
- Spa
- Storage Space
- Study Lounge
- Tennis Court
- Utilities Included
- Walking/Biking Trails
Map of Ruxton Towers Apartments
Area Scores
Walkability
Moderately walkable
Transit
Limited public transit
Driveability
Exceptionally drivable
Bikeability
Somewhat bikeable
Walkability measures the walking distance to day-to-day needs.
Transit measures access to public transportation.
Driveability measures congestion, parking availability, and access to major roads.
Bikeability measures the suitability for cycling.
Soundscore™
Busy
A Sound Score rating aggregates noise caused by vehicle traffic, airplane traffic and local sources.
Transit
Subway
4 min Drive

Airport
36 min Drive

Moving to Towson Circle, Towson, MD
Shopping Centers
Shoppers will appreciate Ruxton Towers Apartments proximity to The Shops at Kenilworth, Riderwood Village, and York Hill Shopping Center. The Shops at Kenilworth is 1 mile away, and Riderwood Village is within an 18 minute walk.
Commuting
With a TransitScore of 30, Ruxton Towers Apartments has limited public transit, including 10 transit stops within 15.7 miles. Transit options include Lutherville and Timonium Business Park.
Parks and Recreation
Recreational activities near Ruxton Towers Apartments are plentiful. Discover 2 parks within 2.8 miles, including Watson-King Planetarium and Hampton National Historic Site.
Airports
Living in Towson Circle provides easy access to Baltimore/Washington International Thurgood Marshall, located just 36 minutes from Ruxton Towers Apartments.
Local Education
Primary and Secondary Schools

Riderwood Elementary School
Grades K-5
Public

Dumbarton Middle School
Grades 6-8
Public

Immaculate Conception School
Grades PK-8
Private

Towson High Law & Public Policy
Grades 9-12
Public
Mann Residential School
Grades 6-12
Private
Ridge Ruxton School
Grades PK-12
Public
Data provided by GreatSchools.org © 2026. All rights reserved.

Colleges and Universities
| School | Commute Time (Distance) |
|---|---|
| Towson University | Drive: 7 min (2.8 mi) |
| Goucher College | Drive: 8 min (3 mi) |
| Notre Dame of Md. Univ. | Drive: 13 min (5.1 mi) |
| Stevenson Univ., Greenspring | Drive: 12 min (5.3 mi) |
About Ruxton Towers Apartments
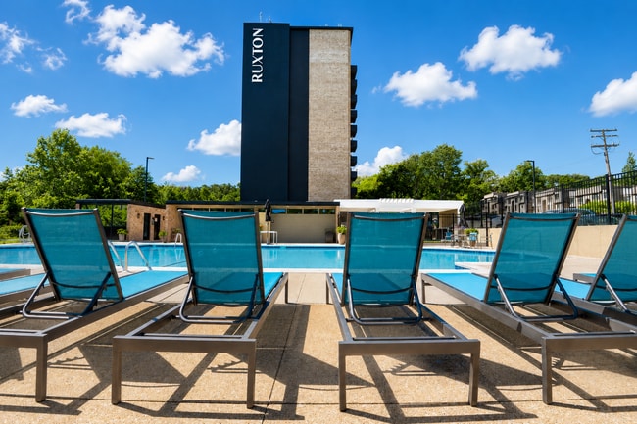
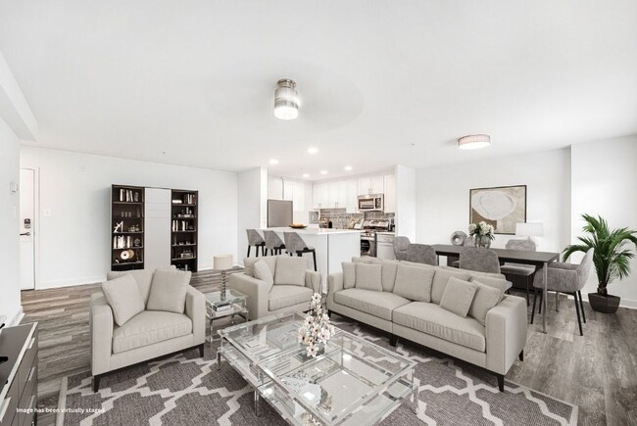
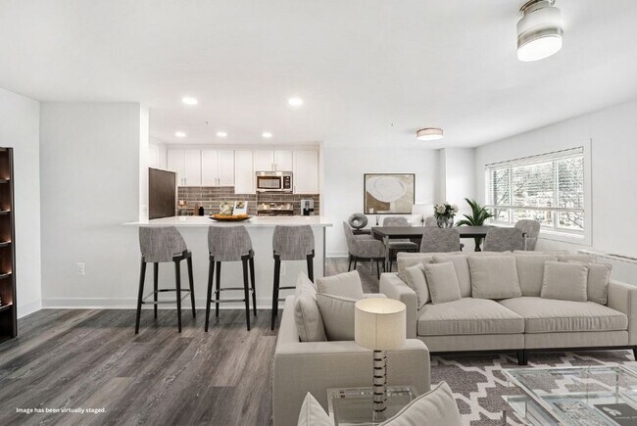
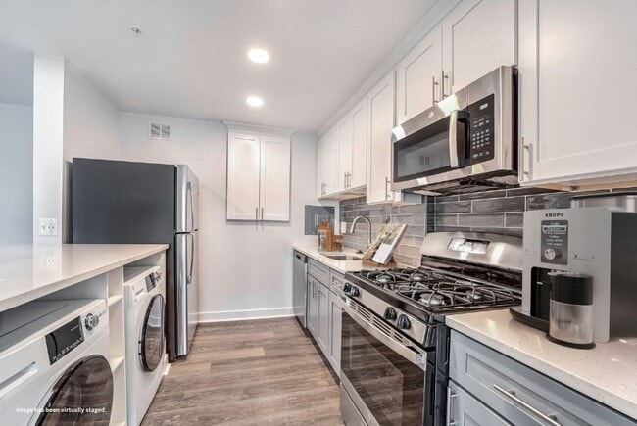
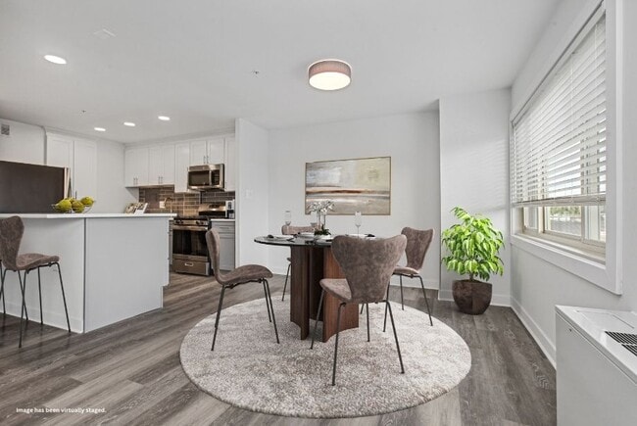
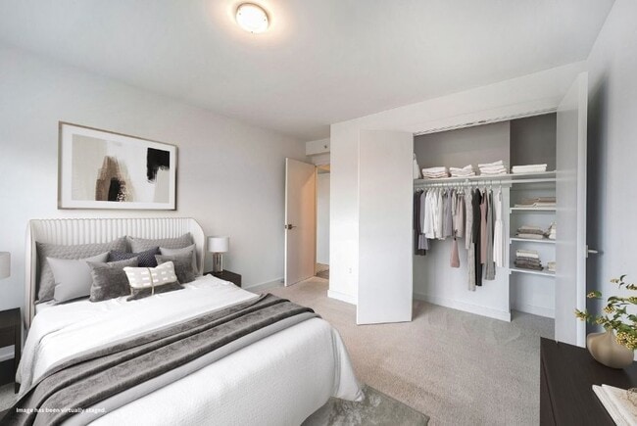
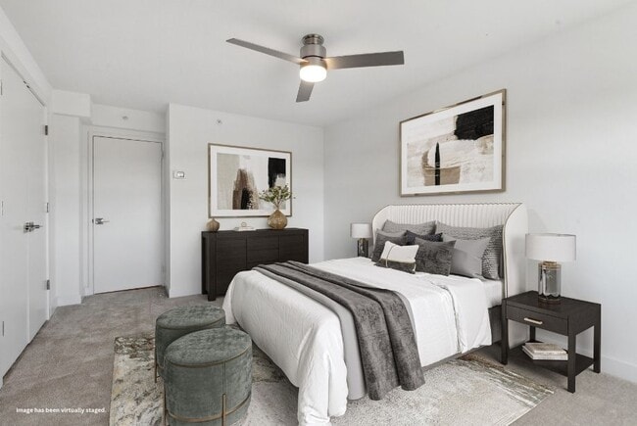
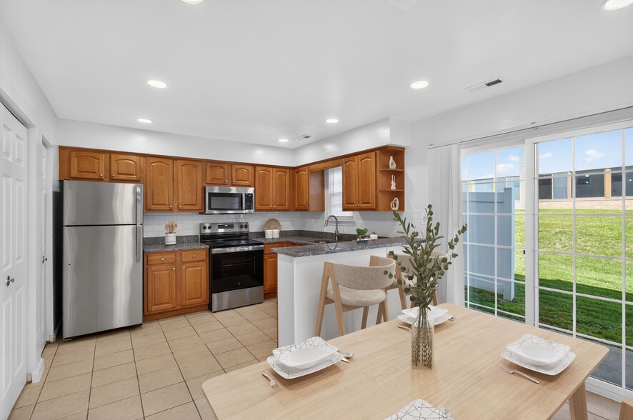
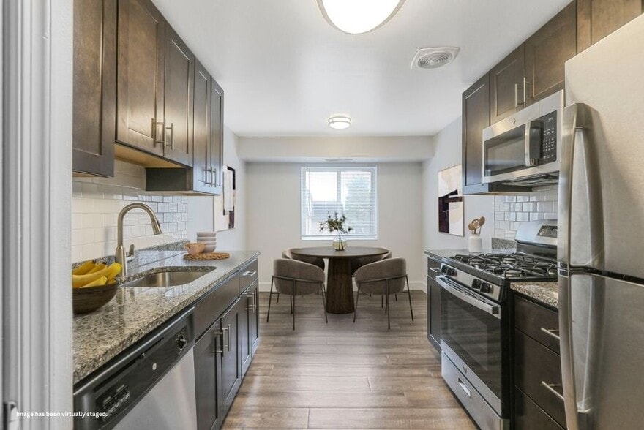
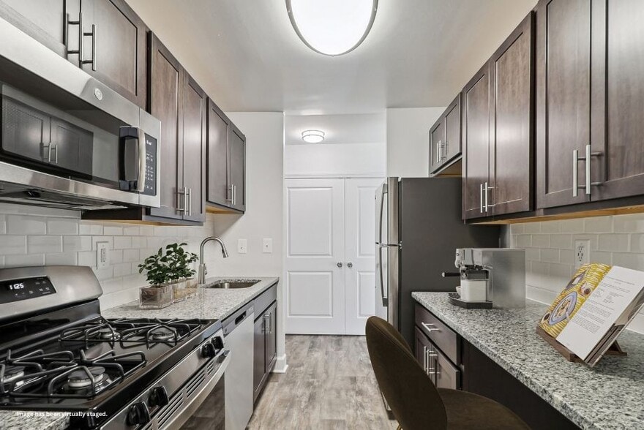
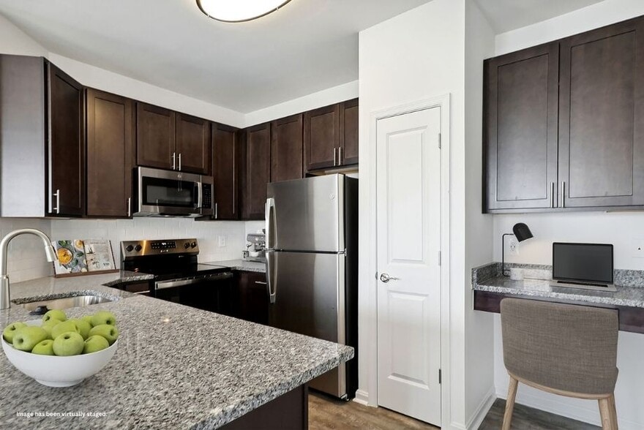
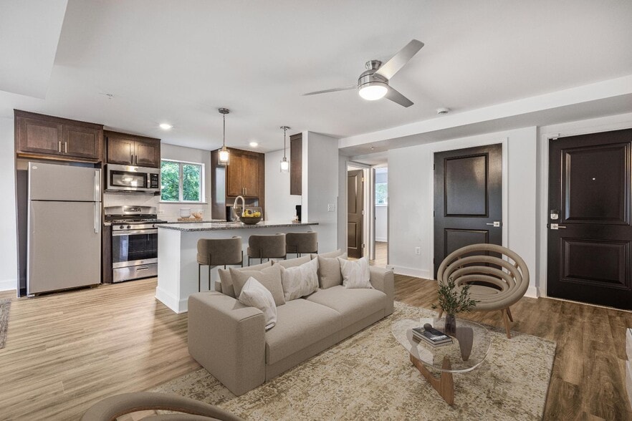
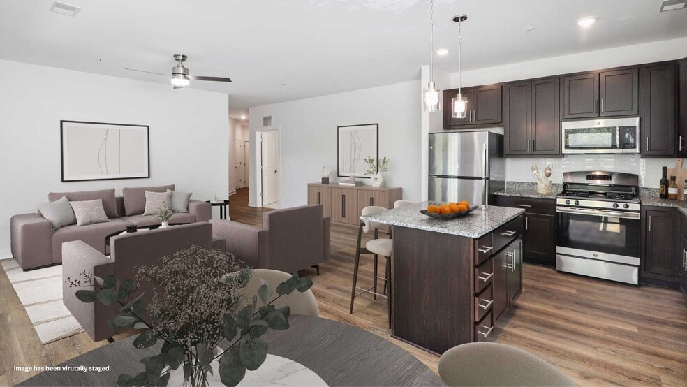
All utilities included and no amenity fees! Come home to an upgraded one, two, or three bedroom apartment at Ruxton Towers in Towson, Maryland. Expand your possibilities in a spacious floor plan, surrounded by life-enhancing features that make your… day-to-day easy and enjoyable. Enjoy the savings of included utilities, and escape outside whenever you like with your own private balcony. Save time with your in-home washer and dryer in select apartments and laundry facilities on every floor. Whip up meals in a nicely equipped kitchen with energy-efficient appliances and opt in for luxe extras like stainless-steel appliances and quartz countertops. Live a higher standard at Ruxton Towers.
All utilities included and no amenity fees! Come home to an upgraded one, two, or three bedroom apartment at Ruxton Towers in Towson, Maryland. Expand your possibilities in a spacious floor plan, surrounded by life-enhancing features that make your day-to-day easy and enjoyable. Enjoy the savings of included utilities, and escape outside whenever you like with your own private balcony. Save time with your in-home washer and dryer in select apartments and laundry facilities on every floor. Whip up meals in a nicely equipped kitchen with energy-efficient appliances and opt in for luxe extras like stainless-steel appliances and quartz countertops. Live a higher standard at Ruxton Towers.
Ruxton Towers Apartments is an apartment community in Towson, MD
Contact
Towson, MD 21204
- Sunday Closed
- Monday 9:30 AM – 5:30 PM
- Tuesday 9:30 AM – 5:30 PM
- Wednesday 9:30 AM – 5:30 PM
- Thursday 9:30 AM – 5:30 PM
- Friday 9:30 AM – 5:30 PM
- Saturday 9:30 AM – 5:30 PM
Renter Reviews
For Ruxton Towers Apartments
3 Ratings & Reviews
-
8/4/26
Great Apartment
We were shown an apartment today by Debra. The apartment was very nice. Debra was extremely helpful and friendly. She was knowledgeable and answered all of our questions. My wife and I were very impressed.
Review from Apartments.com
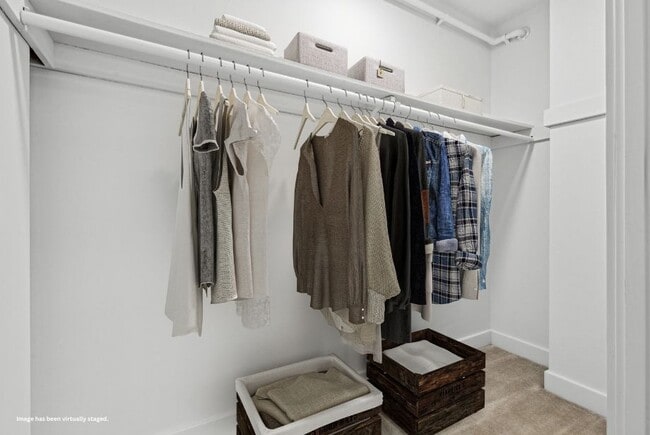
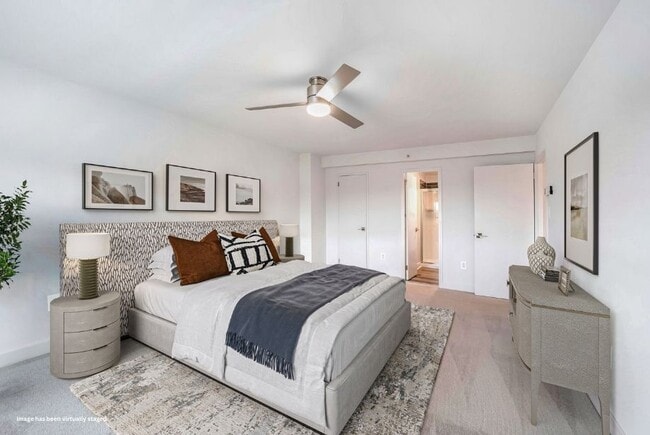
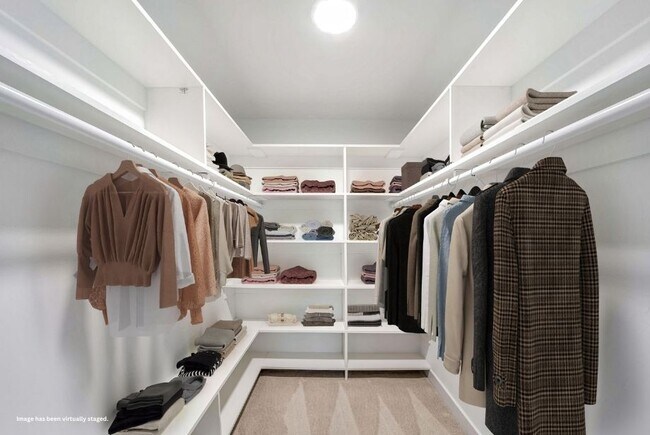
Ruxton Towers Apartments Gallery
Nearby Properties You Might Like
Within 50 Miles of Ruxton Towers Apartments
Find More Rentals in Towson
Bedrooms
Other Types of Rentals
Towson Apartments by Amenity
- Pet-Friendly Apartments in Towson
- Furnished Apartments in Towson
- Apartments with a Pool in Towson
- Apartments with Wheelchair Access in Towson
- Apartments with Washer & Dryer in Towson
- Apartments with Utilities Included in Towson
- Apartments with a Garage in Towson
- Apartments with EV Charging in Towson
- Apartments with a Virtual Tour in Towson
Apartment Specialties
Find More Rentals Nearby…
Cities
Neighborhoods
Contact This Property
(667) 206-6988Languages: English
Open 9:30 AM – 5:30 PM Today