



- Total Monthly Price
- $1,710 - $2,811
- Bedrooms
- Studio - 2Studio - 2 Beds
- Bathrooms
- 1 - 21 - 2 Baths
- Sq. Ft.
- 586 - 1,213 sq ft
Pricing and Floor Plans
Fairfax
Show Floor Plan Details Hide Floor Plan Details
Unable to load floor plan details.
0914
$1,765
586 Sq. Ft.
Sep. 30
Fall River
Show Floor Plan Details Hide Floor Plan Details
Unable to load floor plan details.
1608
$1,805
692 Sq. Ft.
Nov. 6
Ansonia
Show Floor Plan Details Hide Floor Plan Details
Unable to load floor plan details.
1523
$2,020
802 Sq. Ft.
Now
1023
$2,035
802 Sq. Ft.
Now
1517
$2,050
802 Sq. Ft.
Now
Amherst
Show Floor Plan Details Hide Floor Plan Details
Unable to load floor plan details.
1407
$1,830
682 Sq. Ft.
Now
1607
$1,885
682 Sq. Ft.
Oct. 6
Alcoa
Show Floor Plan Details Hide Floor Plan Details
Unable to load floor plan details.
0630
$1,865
751 Sq. Ft.
Now
0830
$1,920
751 Sq. Ft.
Oct. 17
Atlanta
Show Floor Plan Details Hide Floor Plan Details
Unable to load floor plan details.
1026
$1,710
594 Sq. Ft.
Now
Allentown
Show Floor Plan Details Hide Floor Plan Details
Unable to load floor plan details.
1134
$1,945
724 Sq. Ft.
Now
Aspen Hill
Show Floor Plan Details Hide Floor Plan Details
Unable to load floor plan details.
1732
$1,950
745 Sq. Ft.
Now
Augusta
Show Floor Plan Details Hide Floor Plan Details
Unable to load floor plan details.
0831
$1,910
751 Sq. Ft.
Sep. 30
Annandale
Show Floor Plan Details Hide Floor Plan Details
Unable to load floor plan details.
1119
$1,920
751 Sq. Ft.
Nov. 7
Arlington
Show Floor Plan Details Hide Floor Plan Details
Unable to load floor plan details.
0825
$1,890
710 Sq. Ft.
Nov. 16
Chelsea
Show Floor Plan Details Hide Floor Plan Details
Unable to load floor plan details.
0606
$2,340
952 Sq. Ft.
Now
1606
$2,355
952 Sq. Ft.
Oct. 25
Camden
Show Floor Plan Details Hide Floor Plan Details
Unable to load floor plan details.
1604
$2,375
948 Sq. Ft.
Sep. 30
1409
$2,305
948 Sq. Ft.
Nov. 7
Cape Coral
Show Floor Plan Details Hide Floor Plan Details
Unable to load floor plan details.
1311
$2,550
1,204 Sq. Ft.
Nov. 7
1011
$2,550
1,204 Sq. Ft.
Nov. 23
Clarksville
Show Floor Plan Details Hide Floor Plan Details
Unable to load floor plan details.
0528
$2,660
1,213 Sq. Ft.
Now
Charleston
Show Floor Plan Details Hide Floor Plan Details
Unable to load floor plan details.
0713
$2,545
1,138 Sq. Ft.
Nov. 17
Property Map
Select a unit to view pricing and availability
Details
Lease Term Options
- 3 - 24 Month Leases
Property Information
- Built in 2013
- 486 units17 stories
Fees & Policies
The fees below are based on community-supplied data and may exclude additional fees and utilities.
One-Time Basics
Due at Application
-
Application Fee Per Applicant$25
-
Application Fee$33
Due at Move-In
-
Amenity Fees$350
-
Deposit$750
Garage Attached
-
Parking Fee$150 / mo
Additional Parking Options
-
Other
-
Garage
Dogs Allowed
-
Dogs Allowed
Max of 2
Restrictions
None
Comments
| Restrictions: None
Cats Allowed
-
Cats Allowed
Max of 2
Restrictions
None
Comments
| Restrictions: None
Situational
-
Amenity Fee$150
-
MTM Flat Fee$500 / mo
-
NSF Tenant Fee$35 / occurrence
-
Early Termination Fee100% of base rent / occurrence
-
Late Fee5% of base rent / occurrence
Property Fee Disclaimer: Based on community-supplied data and independent market research. Subject to change without notice. May exclude fees for mandatory or optional services and usage-based utilities.
Matterport 3D Tours
Explore Commute Options
Property Highlights
- 24-Hour Guest Parking Options
- Air Conditioner
- Ample Closet Space
- BBQ/Picnic Area
- Beltway Access
- Bike Racks
- Carpeted Bedrooms
- Clubhouse with Games
- Disability Access
- Electric stove
- Flexible Rent
- Floor-to-Ceiling Windows
- Furnished options available through CORT
- Great Views
- High-Speed Internet Access
- Individual Climate Control
- Large Closets
- Modern Kitchen with Island*
- Night Patrol
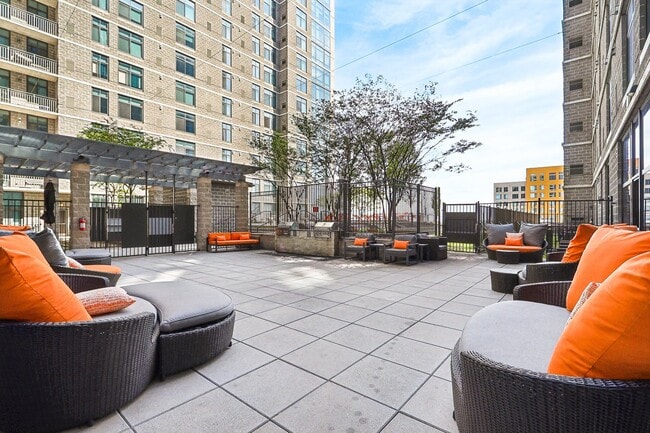
- Outdoor Seating Area
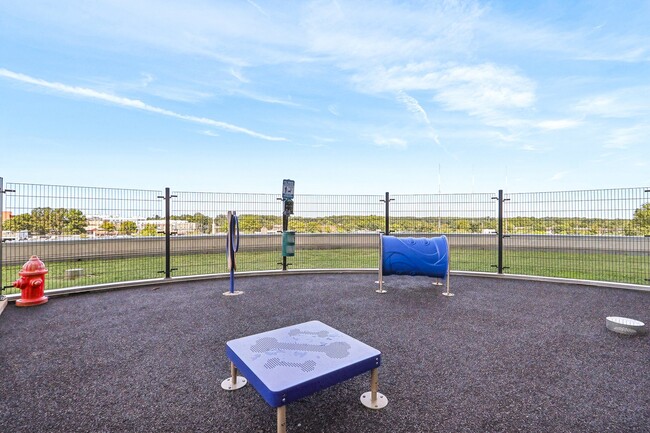
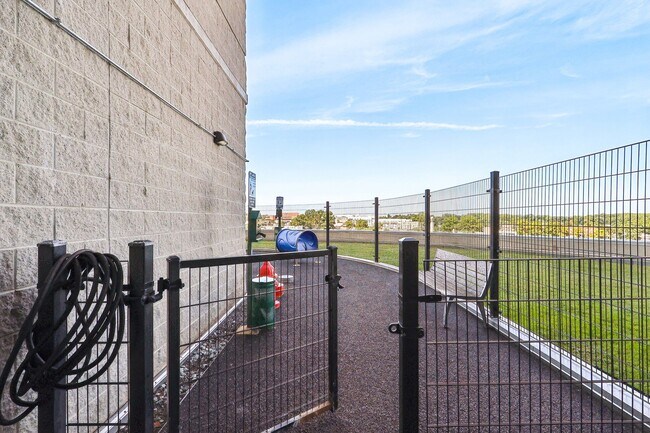
- Pet Area
- Pet friendly, luxury living
- Private Balcony
- Resident Lounge
- Separate Dining Area*
- Skylight
- Stainless Steel Kitchen Appliances
- Storage
- Wheelchair Access
Apartment Features
- Air Conditioning
- Balcony
- Cable Ready
- Dining Room
- Dishwasher
- Disposal
- Floor to Ceiling Windows
- Hardwood Floors
- High Speed Internet Access
- Kitchen
- Microwave
- Skylights
- Tile Floors
- Washer/Dryer
- Window Coverings
Community Features
- 24 Hour Access
- Business Center
- Clubhouse
- Concierge
- Courtyard
- Elevator
- Fitness Center
- Furnished Units Available
- Garages
- Gated
- Grill
- Income Restricted
- Lounge
- Maintenance on site
- Picnic Area
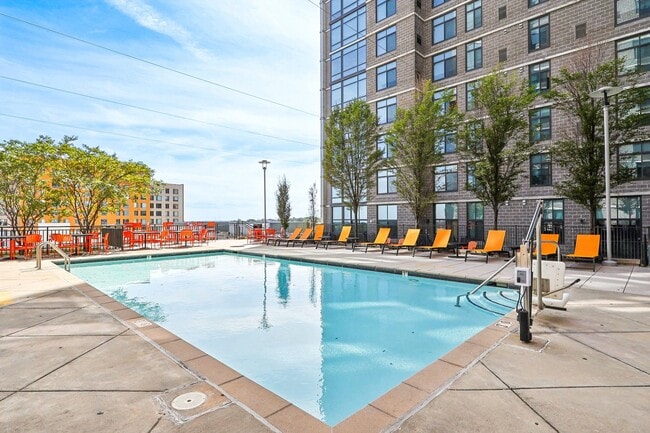
- Pool
- Property Manager on Site
- Public Transportation
- Short Term Lease
- Sundeck
Map of Arrive Wheaton
Area Scores
Walkability
Moderately walkable
Transit
Exceptional public transit
Driveability
Moderately drivable
Bikeability
Fairly bikeable
Walkability measures the walking distance to day-to-day needs.
Transit measures access to public transportation.
Driveability measures congestion, parking availability, and access to major roads.
Bikeability measures the suitability for cycling.
Soundscore™
Active
A Sound Score rating aggregates noise caused by vehicle traffic, airplane traffic and local sources.
Transit
Subway
1 min Drive


Commuter Rail
6 min Drive
Commuter Rail
10 min Drive
Airport
28 min Drive

Airport
47 min Drive

Airport
44 min Drive

Moving to Wheaton-Glenmont, Wheaton, MD
Shopping Centers
Shoppers will appreciate Arrive Wheaton proximity to Wheaton Triangle and Wheaton Station. Wheaton Triangle is 0.2 miles away, and Wheaton Station is within a 4 minute walk.
Commuting
With top-notch public transportation and a TransitScore of 90, Wheaton-Glenmont is exceptional public transit. Within 10.2 miles of Arrive Wheaton, you’ll find Wheaton, Glenmont, and Forest Glen.
Parks and Recreation
Recreational activities near Arrive Wheaton are plentiful. Discover 4 parks within 4.6 miles, including Wheaton Regional Park, Brookside Gardens, and Brookside Nature Center.
Airports
Living in Wheaton-Glenmont provides easy access to Ronald Reagan Washington Ntl, located just 29 minutes from Arrive Wheaton. Another nearby airport is Baltimore/Washington International Thurgood Marshall, located 31.3 miles away.
Local Education
Primary and Secondary Schools

Kemp Mill Montorsorri School
Grades K-5
Private

Arcola Elementary
Grades PK-5
Public
Evergreen Montessori School
Grades PK-5
Private
Odessa Shannon Middle School
Grades 6-8
Public

Northwood High School
Grades 9-12
Public
Pathways School - Springville Re-Entry
Grades 9-12
Private
Avalon School
Grades K-12
Private
Stephen Knolls School
Grades PK-12
Public
Data provided by GreatSchools.org © 2026. All rights reserved.

Colleges and Universities
| School | Commute Time (Distance) |
|---|---|
| Montgomery Coll., Takoma Park | Drive: 9 min (4.5 mi) |
| Montgomery College, Rockville | Drive: 16 min (7.7 mi) |
| Univ. District of Columbia | Drive: 18 min (8.8 mi) |
| University of Maryland | Drive: 18 min (9.7 mi) |
About Arrive Wheaton
It's sunny afternoons in a protected community courtyard. It's a friendly game of pool in the resident lounge. It's living a three-minute walk from a good metro station and a four-minute one from a great smoothie shop. The high-rise studio, 1-, and… 2-bedroom apartments at Arrive Wheaton are where the hard work you've invested in life pays dividends.
It's sunny afternoons in a protected community courtyard. It's a friendly game of pool in the resident lounge. It's living a three-minute walk from a good metro station and a four-minute one from a great smoothie shop. The high-rise studio, 1-, and 2-bedroom apartments at Arrive Wheaton are where the hard work you've invested in life pays dividends.
Arrive Wheaton is an apartment community in Wheaton, MD
Contact
Wheaton, MD 20902
- Sunday 12:00 PM – 5:00 PM
- Monday 10:00 AM – 6:00 PM
- Tuesday 11:00 AM – 6:00 PM
- Wednesday 10:00 AM – 6:00 PM
- Thursday 10:00 AM – 6:00 PM
- Friday 10:00 AM – 6:00 PM
- Saturday 10:00 AM – 5:00 PM

Renter Reviews
For Arrive Wheaton
45 Ratings & Reviews
-
8/15/26
Verified Renter
Excellent The building is always clean, customers service great, excellent communication with the renters via Text and email
Review from Apartments.com
Property Manager at Arrive Wheaton responded to this review
Thank you for your positive feedback! Our goal is to continue to provide a 5 star experience. We appreciate you and your business.
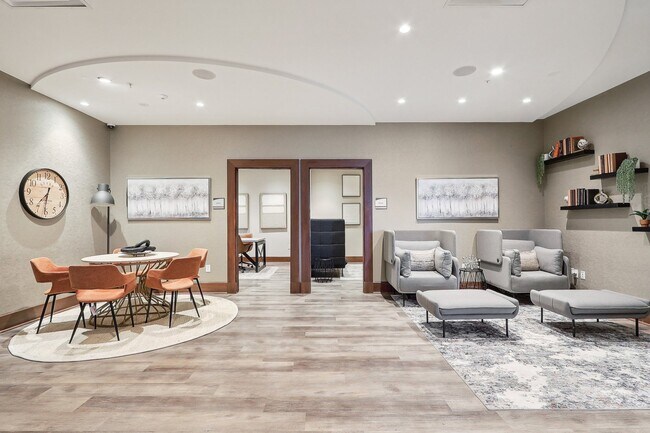
Arrive Wheaton Gallery



Nearby Properties You Might Like
Within 50 Miles of Arrive Wheaton
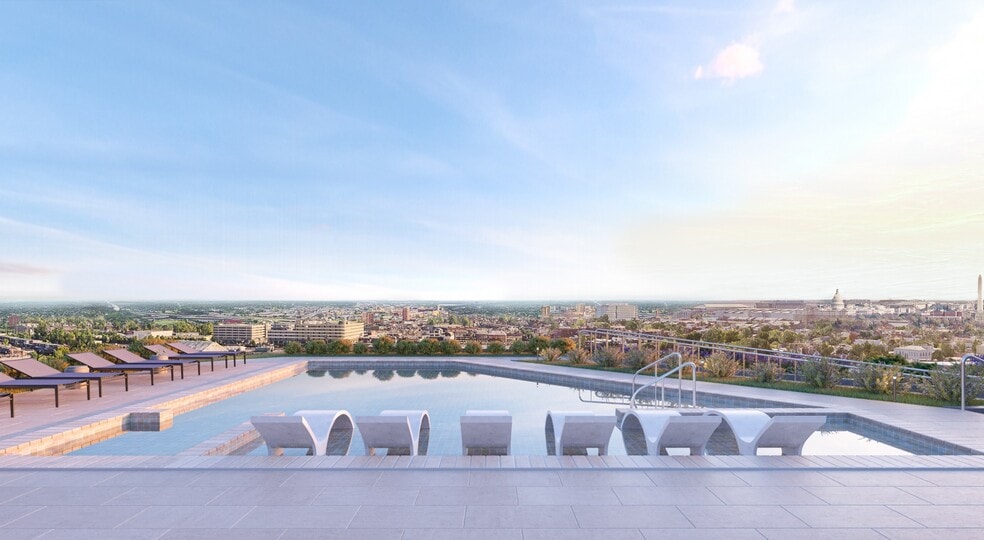
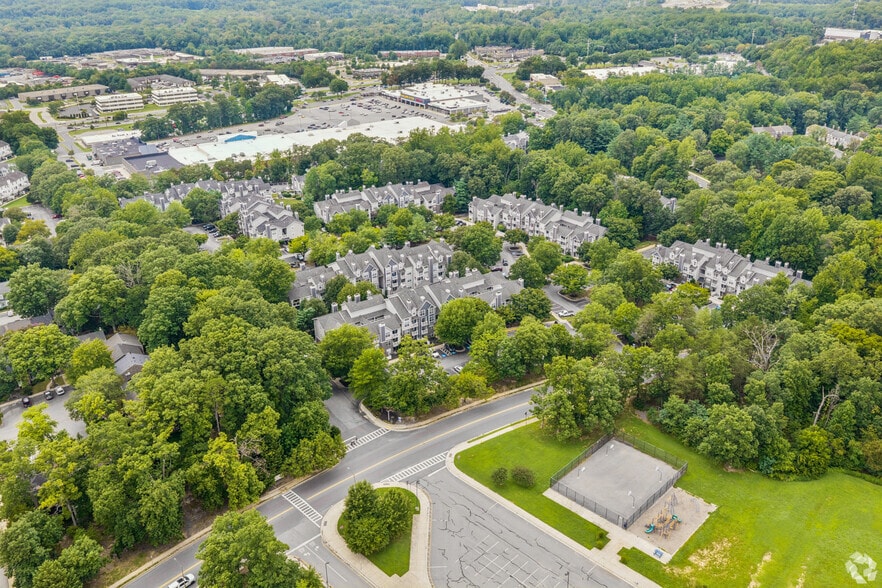
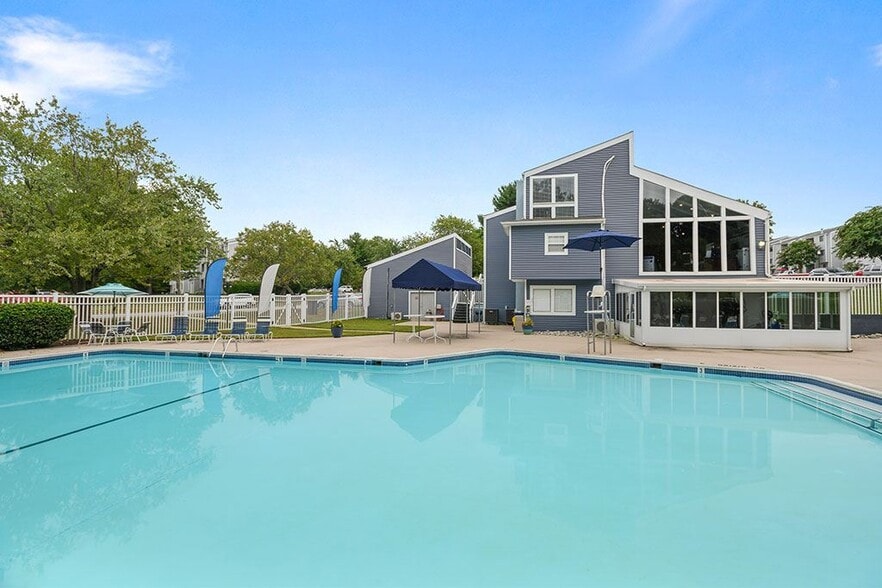
Find More Rentals in Wheaton
Bedrooms
Other Types of Rentals
Wheaton Apartments by Amenity
- Pet-Friendly Apartments in Wheaton
- Furnished Apartments in Wheaton
- Apartments with a Pool in Wheaton
- Apartments with Wheelchair Access in Wheaton
- Apartments with Washer & Dryer in Wheaton
- Apartments with Utilities Included in Wheaton
- Apartments with a Garage in Wheaton
- Apartments with EV Charging in Wheaton
- Apartments with a Virtual Tour in Wheaton
Apartment Specialties
Find More Rentals Nearby…
Cities
Neighborhoods
Contact This Property
(202) 729-9541Languages: English
Open 12:00 PM – 5:00 PM Today