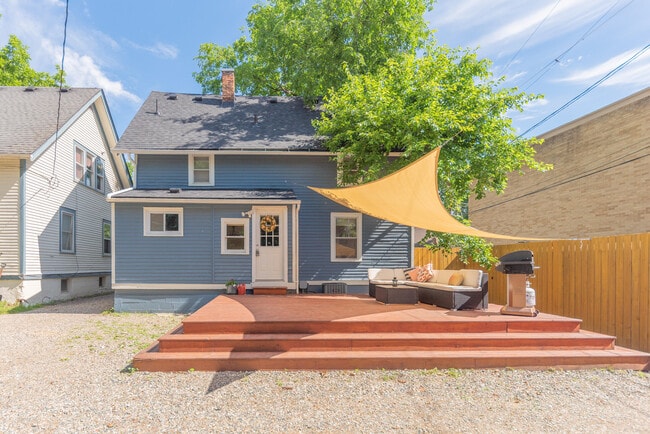
1123 W Huron St, Ann Arbor, MI 48103
What This House Offers
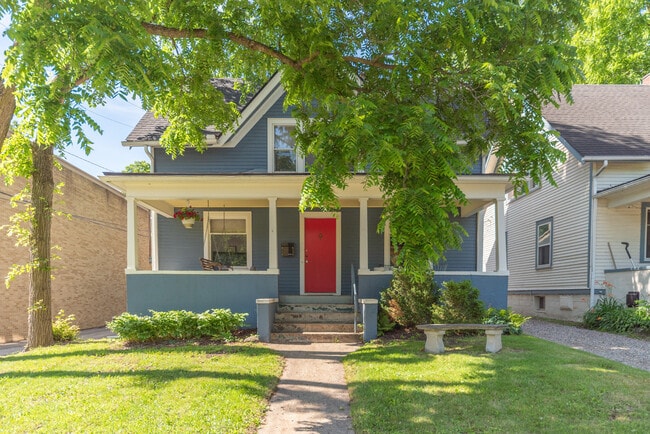
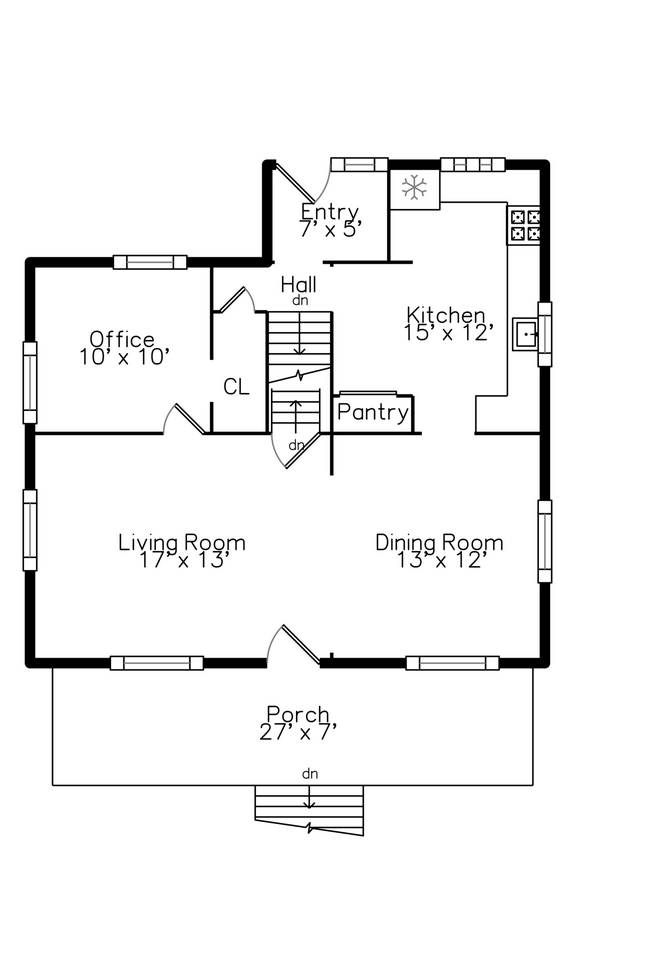
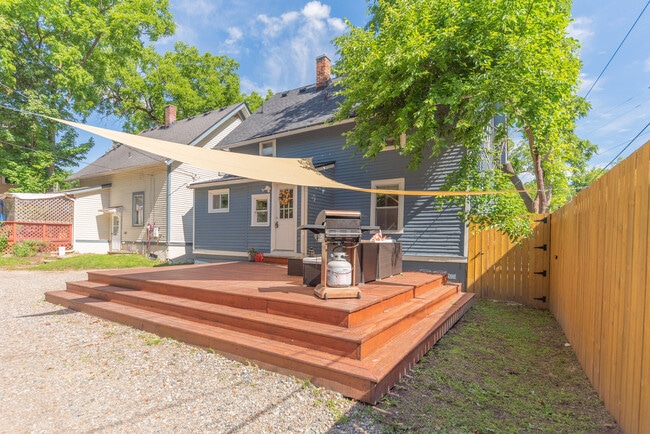
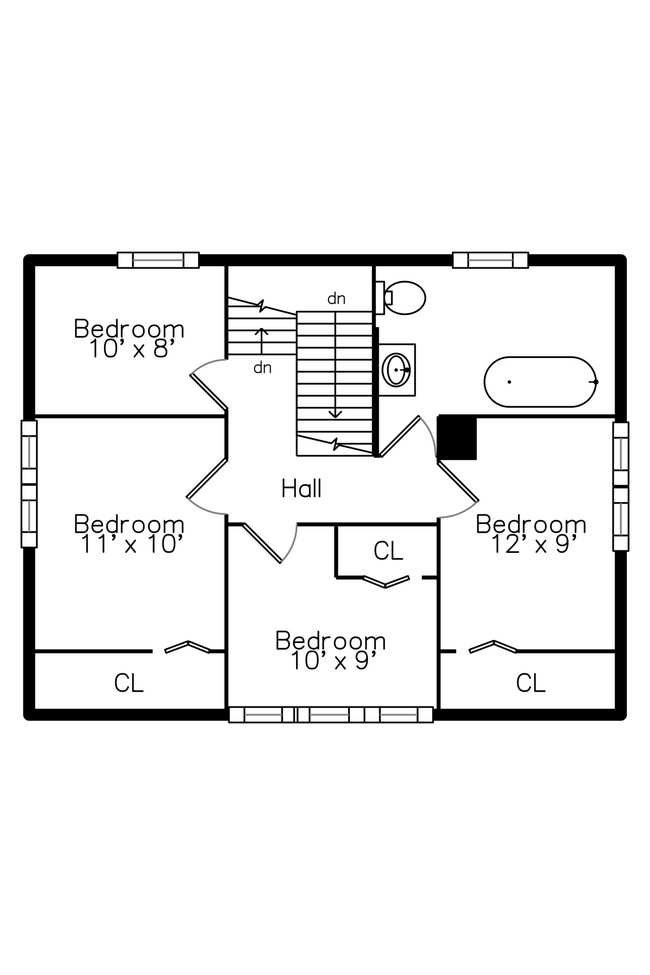
Available now. Spacious 4 bed,home for lease in Ann Arbor's highly desirable Old West Side! 3 floors. Parking for 5 cars. Ideally located just minutes from… downtown Ann Arbor,the University of Michigan,West Park,Miller Woods,YMCA,restaurants,coffee shops,shopping,and the Border-to-Border Trail. Bus routes 30/31 stop right outside,making it easy to commute by transit,bike,or on foot. Enjoy the welcoming full-length covered front porch and large cascading rear deck,perfect for relaxing,entertaining,and summer BBQs. The updated kitchen features quartz countertops,shaker cabinetry,subway tile backsplash,stainless steel appliances,gas range with air fryer,dishwasher,and luxury vinyl plank flooring. Spacious living and dining rooms with high ceilings,fresh paint,hardwood floors on the main level,and a large mudroom. Flexible floor plan includes four bedrooms,3 upstairs and one on the main level,plus a flex room ideal for a home office or game room. Finished lower level with a recreation room with bar area,additional full bath,and front loader washer and dryer. High-efficiency furnace,central air conditioning,and updated water heater help keep utility costs low. Garage with electricity and automatic opener. Dogs and cats welcome with approval and $50/mn. Enjoy being just 10 blocks from Main Street,home to the Ann Arbor Art Fair,Top of the Park,restaurants,shopping,and year-round events. Minimum 1 year lease. Landlord is listing agent. Apply today . Price for next Fall 2027 is 4,200.
Unit
Home Features
- Smoke Free
Community Features
- Garages
1123 W Huron St is a single-family home for rent in Ann Arbor, MI
Fees & Policies
The fees below are based on community-supplied data and may exclude additional fees and utilities.
One-Time Basics
Due at Move-In
-
Security Deposit - Refundable$5,400
-
Garage
Property Fee Disclaimer: Based on community-supplied data and independent market research. Subject to change without notice. May exclude fees for mandatory or optional services and usage-based utilities.
Home Details
Home Design
- Built in 1924
- Colonial Architecture
- Craftsman Architecture
- Single Family Detached Home
Interior Spaces
- Recreation Room
- 50 Fireplaces
- Bonus Room
- Mud Room
- Living Room
- Dining Room
- 1809 Sq Ft Home
- 2-Story Property
Kitchen
- Gas Range
- Microwave
- Dishwasher
- Disposal
Flooring
- Wood
- Carpet
- Vinyl
Bedrooms and Bathrooms
- 2 Full Bathrooms
- 4 Bedrooms | 2 Bathrooms
- 4 Bedrooms
Laundry
- Dryer
- Sink Near Laundry
- Washer
Basement
- Basement Fills Entire Space Under The House
- Laundry in Basement
Home Security
- Carbon Monoxide Detectors
- Fire and Smoke Detector
Parking
- 2 Car Detached Garage
- Side Facing Garage
- Off-Street Parking
- Garage Door Opener
Outdoor Features
- Porch
Lot Details
- 5663 Sq Ft Lot
Location
- Property is near bus stop
Utilities
- Dehumidifier
- Forced Air Heating and Cooling System
- Heating System Uses Natural Gas
- Cable TV Available
Listing and Financial Details
- Property Available on 2026-08-01
- Tenant pays for a/c, electric, cable/satellite, internet access, heat, lawn/yard care, snow removal, water, wifi, electricity
- The owner pays for refuse removal, taxes
Community Details
Overview
- No Home Owners Association
Pet Policy
- Dogs and Cats Allowed
Explore Commute Options
What's nearby 1123 W Huron St
Get In Touch
Ann Arbor, MI 48103

© 2026 MICHRIC, LLC. All rights reserved.
Area Scores
Walkability
Moderately walkable
Transit
Some public transit
Driveability
Exceptionally drivable
Bikeability
Moderately bikeable
Walkability measures the walking distance to day-to-day needs.
Transit measures access to public transportation.
Driveability measures congestion, parking availability, and access to major roads.
Bikeability measures the suitability for cycling.
Soundscore™
Busy
A Sound Score rating aggregates noise caused by vehicle traffic, airplane traffic and local sources.
Travel and Transit
Commuter Rail
4 min Drive

Airport
37 min Drive

Local Education
Primary and Secondary Schools

Eberwhite School
Grades K-5
Public

Ann Arbor Preschool and Family Center
Grades PK-5
Public
Doughty Montessori School
Grades PK-5
Private
Slauson Middle School
Grades 6-8
Public
Pioneer High School
Grades 9-12
Public
Wedgwood-Ann Arbor
Grades 6-12
Private
Data provided by GreatSchools.org © 2026. All rights reserved.

Colleges and Universities
| School | Commute Time (Distance) |
|---|---|
| Michigan | Drive: 6 min (2.2 mi) |
| Washtenaw Community College | Drive: 14 min (6.3 mi) |
| Eastern Michigan University | Drive: 16 min (7.8 mi) |
Discover Eberwhite, Ann Arbor, MI
Shopping Centers
Shoppers will appreciate 1123 W Huron St proximity to Arbor West Plaza, Maple Shoppes, and Stadium Row. Arbor West Plaza is 1 mile away, and Maple Shoppes is within a 19 minute walk.
Commuting
With a TransitScore of 50, 1123 W Huron St has some public transit, including 5 transit stops within 45.4 miles. Transit options include Ann Arbor Amtrak Station and Dearborn.
Parks and Recreation
Recreational activities near 1123 W Huron St are plentiful. Discover 5 parks within 4.2 miles, including Ann Arbor Hands-On Museum, University of Michigan Museum of Natural History, and Leslie Science and Nature Center.
Airports
Living in Eberwhite provides easy access to Detroit Metro Wayne County, located just 36 minutes from 1123 W Huron St.
Avoid Scams
Protect yourself from fraud. Do not send money to anyone you don't know.
Nearby Properties You Might Like
Within 50 Miles of 1123 W Huron St
Find More Rentals in Ann Arbor
Bedrooms
Other Types of Rentals
Ann Arbor Houses for Rent by Amenity
- Houses with Pets Allowed in Ann Arbor
- Affordable Houses for Rent in Ann Arbor
- Fully Furnished Homes for Rent in Ann Arbor
- Modern Homes for Rent in Ann Arbor
- Houses for Rent with a Pool in Ann Arbor
- Houses for Rent with a Yard in Ann Arbor
- Homes for Rent with a Garage in Ann Arbor
- Houses for Rent with Fireplace in Ann Arbor
- Houses for Rent with a Patio in Ann Arbor
- Houses for Rent with Washer and Dryer in Ann Arbor
- Houses for Rent with Utilities Paid in Ann Arbor