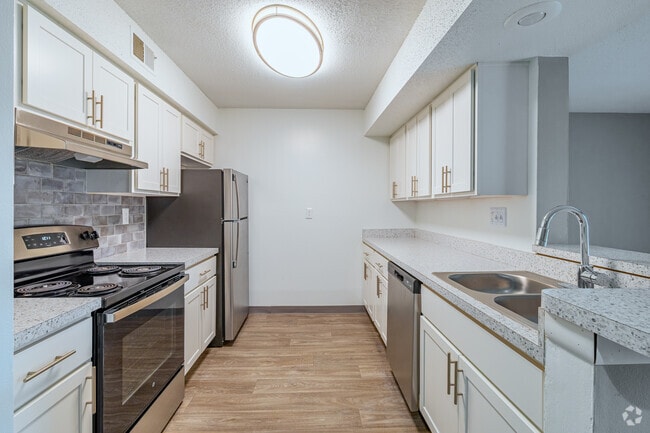


- Bedrooms
- 1 - 51 - 5 Beds
- Bathrooms
- 1 - 41 - 4 Baths
- Sq. Ft.
- 483 - 1,675 sq ft
Pricing and Floor Plans
Unit 07
Show Floor Plan Details Hide Floor Plan Details
Unable to load floor plan details.
Unit 11
Show Floor Plan Details Hide Floor Plan Details
Unable to load floor plan details.
Unit 04
Show Floor Plan Details Hide Floor Plan Details
Unable to load floor plan details.
Unit 08
Show Floor Plan Details Hide Floor Plan Details
Unable to load floor plan details.
Unit 09
Show Floor Plan Details Hide Floor Plan Details
Unable to load floor plan details.
Unit 07B
Show Floor Plan Details Hide Floor Plan Details
Unable to load floor plan details.
Unit 10B
Show Floor Plan Details Hide Floor Plan Details
Unable to load floor plan details.
Unit 03
Show Floor Plan Details Hide Floor Plan Details
Unable to load floor plan details.
Unit 05
Show Floor Plan Details Hide Floor Plan Details
Unable to load floor plan details.
Unit 08B
Show Floor Plan Details Hide Floor Plan Details
Unable to load floor plan details.
Unit 10
Show Floor Plan Details Hide Floor Plan Details
Unable to load floor plan details.
Unit 06
Show Floor Plan Details Hide Floor Plan Details
Unable to load floor plan details.
Unit 01
Show Floor Plan Details Hide Floor Plan Details
Unable to load floor plan details.
Details
Lease Term Options
- 12 mo
Property Information
- Built in 2015
- 113 units14 stories
Fees & Policies
The fees below are based on community-supplied data and may exclude additional fees and utilities.
Utilities & Essentials
-
Resident Utility Charge$110 / mo
-
Liability Waiver$16 / mo
-
Rentistry - Credit Builder$8 / mo
One-Time Basics
Due at Application
-
Application Fee Per Applicant$50
-
Application Fee$50
Due at Move-In
-
After Move In$350
Personalized Add-Ons
-
Parking$360 / mo
Property Fee Disclaimer: Based on community-supplied data and independent market research. Subject to change without notice. May exclude fees for mandatory or optional services and usage-based utilities.
Explore Commute Options
Property Highlights
- 46 in flat screen TV
- Café Study Lounge
- Clubroom with foosball and billards
- Coffee Bar
- Conference Room (1)
- Offsite garage parking available
- On Site Maintenance
- Outdoor grill and fire pit
- Priority delivery from Pizza House
- Private bathrooms
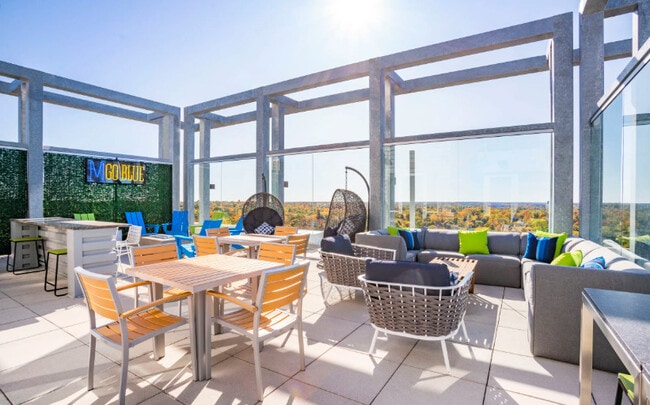
- Rooftop terrace with Stadium View
- Separate dining areas
Apartment Features
- Air Conditioning
- Cable Ready
- Carpet
- Dining Room
- Dishwasher
- Disposal
- Eat-in Kitchen
- Floor to Ceiling Windows
- Freezer
- Furnished
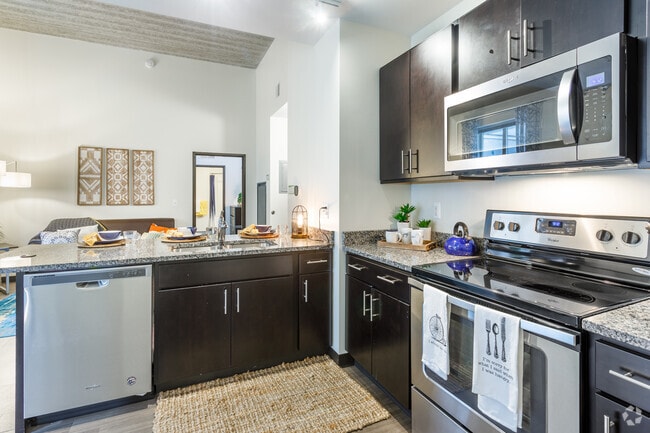
- Granite Countertops
- Heating
- High Ceilings
- High Speed Internet Access
- Ice Maker
- Instant Hot Water
- Kitchen
- Large Bedrooms
- Microwave
- Office
- Oven
- Range
- Refrigerator
- Smoke Free
- Stainless Steel Appliances
- Trash Compactor
- Tub/Shower
- Views
- Vinyl Flooring
- Washer/Dryer
- Wi-Fi
Community Features
- 24 Hour Access
- Breakfast/Coffee Concierge
- Business Center
- Clubhouse
- Community-Wide WiFi
- Conference Rooms
- Controlled Access
- Disposal Chutes
- Elevator
- Fitness Center
- Furnished Units Available
- Gameroom
- Grill
- Individual Leases Available
- Individual Locking Bedrooms
- Key Fob Entry
- Laundry Facilities
- Lounge
- Maintenance on site
- Package Service
- Planned Social Activities
- Private Bathroom
- Property Manager on Site
- Recycling
- Renters Insurance Program
- Roof Terrace
- Roommate Matching
- Study Lounge
- Sundeck
- Trash Pickup - Door to Door
- Utilities Included
- Walk To Campus
- Wi-Fi
Map of Sterling Arbor Blu
Area Scores
Walkability
Exceptionally walkable
Transit
Strong public transit
Driveability
Fairly drivable
Bikeability
Very bikeable
Walkability measures the walking distance to day-to-day needs.
Transit measures access to public transportation.
Driveability measures congestion, parking availability, and access to major roads.
Bikeability measures the suitability for cycling.
Soundscore™
Active
A Sound Score rating aggregates noise caused by vehicle traffic, airplane traffic and local sources.
Transit
Commuter Rail
5 min Drive

Airport
34 min Drive

Moving to Central Ann Arbor, Ann Arbor, MI
Shopping Centers
Shoppers will appreciate Sterling Arbor Blu proximity to Liberty Square. Liberty Square is 0.8 miles away.
Commuting
With a TransitScore of 80, Sterling Arbor Blu has strong public transit, including 5 transit stops within 45.9 miles. Transit options include Ann Arbor Amtrak Station and Dearborn.
Parks and Recreation
Recreational activities near Sterling Arbor Blu are plentiful. Discover 5 parks within 2.6 miles, including University of Michigan Museum of Natural History, Nichols Arboretum, and Ann Arbor Hands-On Museum.
Airports
Living in Central Ann Arbor provides easy access to Detroit Metro Wayne County, located just 35 minutes from Sterling Arbor Blu.
Local Education
Primary and Secondary Schools

Burns Park Elementary School
Grades K-5
Public

Tecumseh North Early Learning Center
Grades PK-5
Public

Savage Road Elementary School
Grades PK-5
Public

Tappan Middle School
Grades 6-8
Public

St. Thomas the Apostle School
Grades PK-8
Private

Pioneer High School
Grades 9-12
Public
Community High School
Grades 9-12
Public
Wedgwood-Ann Arbor
Grades 6-12
Private
Clonlara School
Grades K-12
Private
Data provided by GreatSchools.org © 2026. All rights reserved.

Colleges and Universities
| School | Commute Time (Distance) |
|---|---|
| Michigan | Drive: 4 min (1.3 mi) |
| Washtenaw Community College | Drive: 11 min (5.2 mi) |
| Eastern Michigan University | Drive: 12 min (6.2 mi) |
About Sterling Arbor Blu
University of Michigan's Premier Student Housing with the best location near campus.
Be sure to reserve your space at the University of Michigan’s PREMIER student housing by applying online or visiting our Leasing Office located at 624 Church Street…
.
At Sterling ArborBLU, a LEED Silver certified community, you will find the best floor plans for one, two, three, and five bedrooms that include ample counter space and great appliances. We even offer double occupancy for select units!
University of Michigan's Premier Student Housing with the best location near campus.
Be sure to reserve your space at the University of Michigan’s PREMIER student housing by applying online or visiting our Leasing Office located at 624 Church Street.
At Sterling ArborBLU, a LEED Silver certified community, you will find the best floor plans for one, two, three, and five bedrooms that include ample counter space and great appliances. We even offer double occupancy for select units!
Sterling Arbor Blu is an apartment community in Ann Arbor, MI
Avoid Scams
Protect yourself from fraud. Do not send money to anyone you don't know.
Renter Reviews
For Sterling Arbor Blu
19 Ratings & Reviews
-
12/14/24
Great apartments!
Toured here recently and the staff was very knowledgeable and answered all my questions. The view from the penthouse is amazing and you can see the Big House!
It's super close to all my classes at Ross too, so I'm very excited to live here next year!Review from Apartments.com
Property Manager at Sterling Arbor Blu responded to this review
We genuinely appreciate your fantastic review!. Your feedback means a lot to us, and we're delighted to have you as a valued member of Arbor BLU. - Team Arbor BLU.
Sterling Arbor Blu Gallery
Find More Rentals in Ann Arbor
Bedrooms
Other Types of Rentals
Ann Arbor Apartments by Amenity
- Pet-Friendly Apartments in Ann Arbor
- Furnished Apartments in Ann Arbor
- Waterfront Apartments in Ann Arbor
- Apartments with a Pool in Ann Arbor
- Apartments with Wheelchair Access in Ann Arbor
- Apartments with Washer & Dryer in Ann Arbor
- Apartments with Utilities Included in Ann Arbor
- Apartments with a Garage in Ann Arbor
- Apartments with EV Charging in Ann Arbor
- Apartments with a Virtual Tour in Ann Arbor
Apartment Specialties
Apartments in your Budget
- Ann Arbor Move-in Specials
- Cheap Apartments in Ann Arbor
- Luxury Apartments in Ann Arbor
- Apartments under $700 in Ann Arbor
- Apartments under $900 in Ann Arbor
- Apartments under $1000 in Ann Arbor
- Apartments under $1500 in Ann Arbor
- Apartments under $2000 in Ann Arbor
- Apartments under $2500 in Ann Arbor
Find More Rentals Nearby…
Cities
Neighborhoods
Nearby Properties You Might Like