
VERVE Ann Arbor
721 S Forest Ave, Ann Arbor, MI 48104
- Bedrooms
- Studio - 6Studio - 6 Beds
- Bathrooms
- 1 - 61 - 6 Baths
- Sq. Ft.
- 420 - 1,839 sq ft
Pricing and Floor Plans
S - 01
Show Floor Plan Details Hide Floor Plan Details
Unable to load floor plan details.
S - 02
Show Floor Plan Details Hide Floor Plan Details
Unable to load floor plan details.
S - 03
Show Floor Plan Details Hide Floor Plan Details
Unable to load floor plan details.
2BR - 01
Show Floor Plan Details Hide Floor Plan Details
Unable to load floor plan details.
2BR - 02
Show Floor Plan Details Hide Floor Plan Details
Unable to load floor plan details.
3BR - 01
Show Floor Plan Details Hide Floor Plan Details
Unable to load floor plan details.
3BR - 02
Show Floor Plan Details Hide Floor Plan Details
Unable to load floor plan details.
4BR - 06
Show Floor Plan Details Hide Floor Plan Details
Unable to load floor plan details.
4BR - 02
Show Floor Plan Details Hide Floor Plan Details
Unable to load floor plan details.
4BR - 01
Show Floor Plan Details Hide Floor Plan Details
Unable to load floor plan details.
4BR - 04
Show Floor Plan Details Hide Floor Plan Details
Unable to load floor plan details.
4BR - 05
Show Floor Plan Details Hide Floor Plan Details
Unable to load floor plan details.
4BR - 03
Show Floor Plan Details Hide Floor Plan Details
Unable to load floor plan details.
4BR - 07
Show Floor Plan Details Hide Floor Plan Details
Unable to load floor plan details.
4BR - 09
Show Floor Plan Details Hide Floor Plan Details
Unable to load floor plan details.
4BR - 08
Show Floor Plan Details Hide Floor Plan Details
Unable to load floor plan details.
5BR - 02
Show Floor Plan Details Hide Floor Plan Details
Unable to load floor plan details.
5BR - 04
Show Floor Plan Details Hide Floor Plan Details
Unable to load floor plan details.
5BR - 01
Show Floor Plan Details Hide Floor Plan Details
Unable to load floor plan details.
5BR - 03
Show Floor Plan Details Hide Floor Plan Details
Unable to load floor plan details.
6BR - 01
Show Floor Plan Details Hide Floor Plan Details
Unable to load floor plan details.
Details
Lease Term Options
- 12 mo
Property Information
- Built in 2025
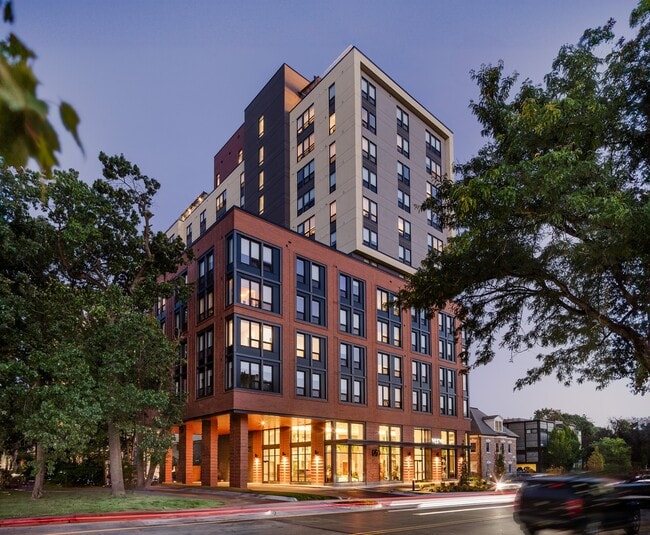
- 217 units13 stories
Fees & Policies
The fees below are based on community-supplied data and may exclude additional fees and utilities.
One-Time Basics
Due at Application
-
Application Fee$50
Due at Move-In
-
Lease Transfer Fee$350
-
Utility - Admin Fee$82
Pet policies are negotiable.
Dogs Allowed
-
Monthly Pet Fee$30
-
One-Time Pet Fee$350 - $350
0 lbs. Weight Limit
Cats Allowed
-
Monthly Pet Fee$30
-
One-Time Pet Fee$350 - $350
0 lbs. Weight Limit
Personalized Add-Ons
-
Master Policy Premium Dues$15 / mo
-
Parking$200 / mo
Situational
-
NSF Fee$25
Property Fee Disclaimer: Based on community-supplied data and independent market research. Subject to change without notice. May exclude fees for mandatory or optional services and usage-based utilities.
Explore Commute Options
Property Highlights

- 12 Stories with Ann Arbor Views
- 2-Floor Fitness Center with Cardio and Strength Equipment

- 65" Smart TV in Living Room
- Blackout Shades on Bedroom Windows*
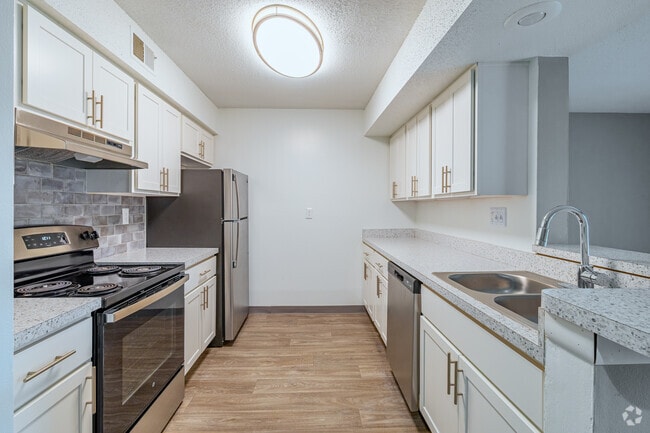
- Designer Cabinets with Soft Closing Features
- EV Stations
- Front-lit Bathroom Vanity Mirrors*
- Full Service Lobby Coffee Shop
- Fully Furnished Bedrooms and Living Rooms
- LEED Certified Building
- Meditation Rooms
- Modern Black Fixtures
- On-Site Bike Storage with Repair Services
- Other
- Outdoor Kitchen with Grilling Stations
- Poolside Jumbotron
- Premium Wireless Internet with Ethernet Connections
- Private Bedrooms with Personal Bathrooms
- Private Cabanas with TV
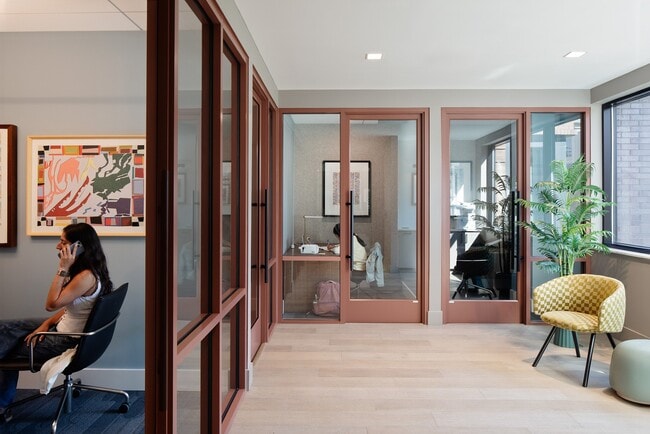
- Private Conference Rooms and Ample Open Study Spaces
- Roller Shade in Livings Rooms and Bedrooms
- Rooftop Clubhouse with Fireplace
- Rooftop Pool Deck with Hot Tub
- Rooftop Yard Garms and Lounge Areas
- Smart Thermostat*
- Soundbar*
- Under Cabinet Lighting*
- Unit and Bedroom Keyless Entry (Electronic Fob)
- Upgraded Closet System with Organizers*
- USB Outlets in Kitchen Island
- Yoga Studio and Sauna
Apartment Features
- Deck
- Fireplace

- Kitchen
- Quartz Countertops
- Washer/Dryer
- Yard
Community Features
- Bicycle Storage
- Cabana
- Clubhouse
- Conference Rooms
- Dog Park
- Fitness Center
- Lounge
- Package Service
- Pool
- Sauna
- Utilities Included
Map of VERVE Ann Arbor
Area Scores
Walkability
Exceptionally walkable
Transit
Strong public transit
Driveability
Fairly drivable
Bikeability
Very bikeable
Walkability measures the walking distance to day-to-day needs.
Transit measures access to public transportation.
Driveability measures congestion, parking availability, and access to major roads.
Bikeability measures the suitability for cycling.
Soundscore™
Active
A Sound Score rating aggregates noise caused by vehicle traffic, airplane traffic and local sources.
Transit
Commuter Rail
5 min Drive

Airport
34 min Drive

Moving to Central Ann Arbor, Ann Arbor, MI
Shopping Centers
Shoppers will appreciate VERVE Ann Arbor proximity to Liberty Square. Liberty Square is 0.9 miles away.
Commuting
With a TransitScore of 80, VERVE Ann Arbor has strong public transit, including 5 transit stops within 45.8 miles. Transit options include Ann Arbor Amtrak Station and Dearborn.
Parks and Recreation
Recreational activities near VERVE Ann Arbor are plentiful. Discover 5 parks within 2.4 miles, including University of Michigan Museum of Natural History, Nichols Arboretum, and Ann Arbor Hands-On Museum.
Airports
Living in Central Ann Arbor provides easy access to Detroit Metro Wayne County, located just 35 minutes from VERVE Ann Arbor.
Local Education
Primary and Secondary Schools

Burns Park Elementary School
Grades K-5
Public

Tecumseh North Early Learning Center
Grades PK-5
Public

Tappan Middle School
Grades 6-8
Public

St. Thomas the Apostle School
Grades PK-8
Private

Pioneer High School
Grades 9-12
Public
Wedgwood-Ann Arbor
Grades 6-12
Private
Clonlara School
Grades K-12
Private
Data provided by GreatSchools.org © 2026. All rights reserved.

Colleges and Universities
| School | Commute Time (Distance) |
|---|---|
| Michigan | Drive: 4 min (1.2 mi) |
| Washtenaw Community College | Drive: 10 min (5 mi) |
| Eastern Michigan University | Drive: 12 min (6 mi) |
About VERVE Ann Arbor
At VERVE, it's not just a place you rent, it's a place for you to live your best damn life. Which is why we do our homework, to make your home work for you. By connecting you with a roommate who fits your vibe. By setting up next-level wellness… classes and social events. And by creating places for all headspaces, to help you energize, recharge or wind down. But it doesn't stop there. You also have an on-site team like no other, who put in the hard work to make your student life easy. Who have got your back from the day you move in to the day you move on.
At VERVE, it's not just a place you rent, it's a place for you to live your best damn life. Which is why we do our homework, to make your home work for you. By connecting you with a roommate who fits your vibe. By setting up next-level wellness classes and social events. And by creating places for all headspaces, to help you energize, recharge or wind down. But it doesn't stop there. You also have an on-site team like no other, who put in the hard work to make your student life easy. Who have got your back from the day you move in to the day you move on.
VERVE Ann Arbor is an apartment community in Ann Arbor, MI
Contact
Ann Arbor, MI 48104
- Sunday Closed
- Monday 9:00 AM – 7:00 PM
- Tuesday 9:00 AM – 7:00 PM
- Wednesday 9:00 AM – 7:00 PM
- Thursday 9:00 AM – 7:00 PM
- Friday 9:00 AM – 7:00 PM
- Saturday 10:00 AM – 5:00 PM
Avoid Scams
Protect yourself from fraud. Do not send money to anyone you don't know.
VERVE Ann Arbor Gallery
Find More Rentals in Ann Arbor
Bedrooms
Other Types of Rentals
Ann Arbor Apartments by Amenity
- Pet-Friendly Apartments in Ann Arbor
- Furnished Apartments in Ann Arbor
- Waterfront Apartments in Ann Arbor
- Apartments with a Pool in Ann Arbor
- Apartments with Wheelchair Access in Ann Arbor
- Apartments with Washer & Dryer in Ann Arbor
- Apartments with Utilities Included in Ann Arbor
- Apartments with a Garage in Ann Arbor
- Apartments with EV Charging in Ann Arbor
- Apartments with a Virtual Tour in Ann Arbor
Apartment Specialties
Apartments in your Budget
- Ann Arbor Move-in Specials
- Cheap Apartments in Ann Arbor
- Luxury Apartments in Ann Arbor
- Apartments under $700 in Ann Arbor
- Apartments under $900 in Ann Arbor
- Apartments under $1000 in Ann Arbor
- Apartments under $1500 in Ann Arbor
- Apartments under $2000 in Ann Arbor
- Apartments under $2500 in Ann Arbor
Find More Rentals Nearby…
Cities
Neighborhoods
Nearby Properties You Might Like