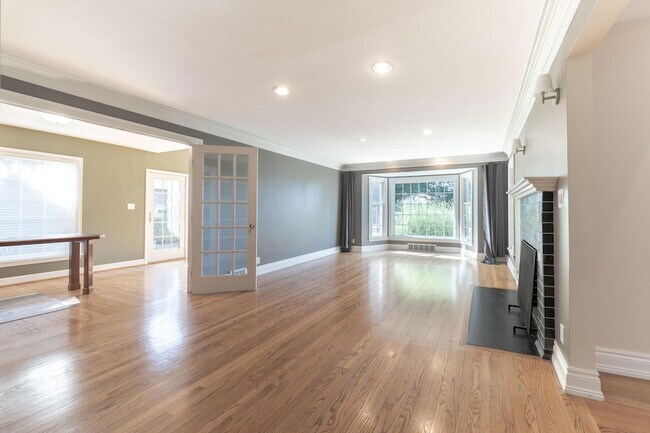
1688 Northlawn Blvd, Birmingham, MI 48009
What This House Offers
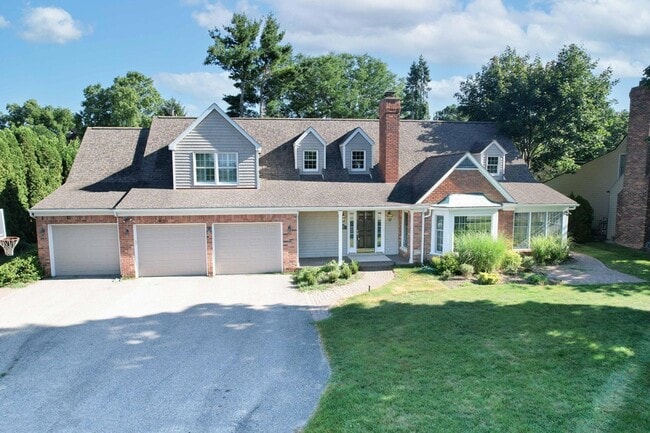
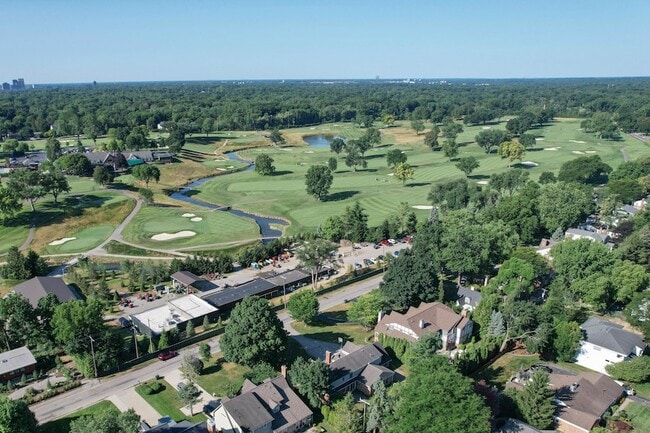
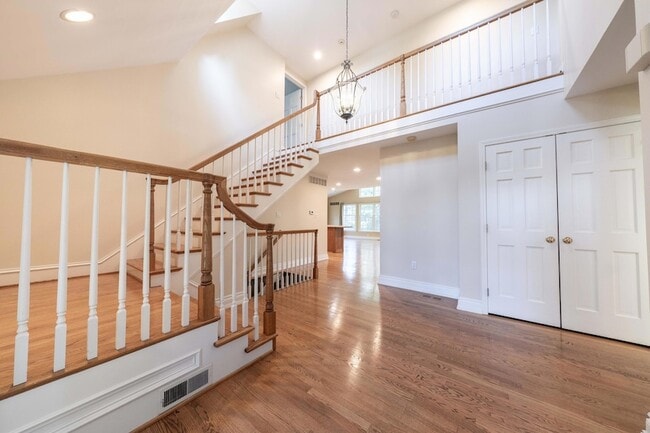
Set on a beautifully landscaped lot in coveted Northlawn Heights, directly across from Birmingham Country Club, this brick Cape Cod pairs timeless character with spaces built for real, everyday living. Just under 4,200 finished square feet unfold across three levels, all within award-winning Birmingham Public Schools (Pierce Elementary, rated A). The updated kitchen opens into an expansive great room with vaulted ceilings, custom built-ins, and a gas fireplace. A formal dining room steps out to a private brick-paver patio, while a second fireplace warms the living room, which flows into a handsome library/home office lined with built-ins. First-floor laundry, a versatile flex room with a full bath, and a guest half bath round out a main level that simply works. Upstairs, the oversized primary suite features an ensuite bath with heated floors and a generous walk-in closet, plus an adjoining bonus room ready to serve as a nursery, sitting room, workout space, or second office. Two addit ional bedrooms and a full bath complete the upper level. Downstairs, the finished lower level adds a large recreation and family room, a half bath, and abundant storage. Outside, enjoy three brick-paver patios, mature landscaping, and a 3-car garage. Immediate occupancy available. Unfurnished, 12-month lease. No smoking. Apply via RentSpree.
Unit
Home Features
- Air Conditioning
- Basement
- Cable Ready
- Carpet
- Dishwasher
- Disposal
- Family Room
- Fireplace
- Hardwood Floors
- Heating
- Kitchen
- Microwave
- Office
- Range
- Recreation Room
- Refrigerator
- Washer/Dryer
Community Features
- Garages
- Grill
1688 Northlawn Blvd is a single-family home for rent in Birmingham, MI
Fees & Policies
The fees below are based on community-supplied data and may exclude additional fees and utilities.
-
Garage Attached
-
Garage
-
Street
Property Fee Disclaimer: Based on community-supplied data and independent market research. Subject to change without notice. May exclude fees for mandatory or optional services and usage-based utilities.
Home Details
Home Design
- Built in 1940
- Cape Cod Architecture
- Single Family Detached Home
Interior Spaces
- Recreation Room
- Vaulted Ceiling
- 1 Fireplace
- Bonus Room
- Home Office
- Living Room
- Family Room
- Dining Area
- 3169 Sq Ft Home
- 2-Story Property
Kitchen
- Gas Range
- Ice Maker
- Microwave
- Dishwasher
- Disposal
Flooring
- Wood
- Carpet
Bedrooms and Bathrooms
- 5 Bathrooms
- 4 Bedrooms | 5 Bathrooms
- 4 Bedrooms
Laundry
- Laundry Room
- Dryer
- Sink Near Laundry
- Washer
Basement
- Natural lighting in basement
- Basement Fills Entire Space Under The House
Home Security
- Fire and Smoke Detector
Parking
- 3 Car Attached Garage
- Front Facing Garage
- On-Street Parking
- Garage Door Opener
Outdoor Features
- Patio
Lot Details
- 14026 Sq Ft Lot
Utilities
- Dehumidifier
- Forced Air Heating and Cooling System
- Heating System Uses Natural Gas
- Cable TV Available
Listing and Financial Details
- Property Available on 2026-07-23
- Tenant pays for a/c, electric, cable/satellite, internet access, heat, housekeeping, linens, lawn/yard care, snow removal, sewer, water, wifi, phone, electricity, telephone
Community Details
Overview
- No Home Owners Association
Amenities
- Community Barbecue Grill
Pet Policy
- Call for details about the types of pets allowed
Explore Commute Options
What's nearby 1688 Northlawn Blvd
About the Listing Agent


I grew up in Bloomfield Hills and earned three Bachelor of Arts degrees along with an MBA in Finance from the Eli Broad College of Business at Michigan State University. Throughout my career in corporate banking and finance, I specialized in real estate and mergers & acquisitions, and I helped manage a commercial finance company for Penske Corporation. I have closed over $2.10 billion in transactions, and I apply this experience to every deal to ensure a smooth client experience. I am an Office Broker in Birmingham and serve as the lead Broker for @properties Commercial REMI. Before joining @properties, I ran my own commercial real estate brokerage and development firm. I have developed a creative skill set, including website development, photography, and videography, which enhances my financial and marketing expertise. These skills help me exceed every client's needs and expectations, whether they are first-time buyers or commercial property investors. I served for 13 years on the Birmingham Board of Education as both president and treasurer, representing residents from the nine Birmingham Public Schools' communities. I continue to volunteer as treasurer of SCHOLAR Birmingham. This charity provides college scholarships to local high school seniors, and I played a key role in establishing our own @gives back REMI charity foundation. I have lived in Bloomfield, Birmingham, and Beverly Hills for most of my life and possess a deep knowledge of the area's character. My wife and I built our current home in Beverly Hills. This is the third luxury home we've built, and these experiences have deepened my love for residential real estate.
Area Scores
Walkability
Fairly walkable
Driveability
Very drivable
Bikeability
Fairly bikeable
Walkability measures the walking distance to day-to-day needs.
Driveability measures congestion, parking availability, and access to major roads.
Bikeability measures the suitability for cycling.
Soundscore™
Active
A Sound Score rating aggregates noise caused by vehicle traffic, airplane traffic and local sources.
Travel and Transit
Commuter Rail
8 min Drive

Commuter Rail
13 min Drive
Airport
47 min Drive

Airport
52 min Drive

Local Education
Primary and Secondary Schools

Pierce Elementary School
Grades PK-5
Public

Derby Middle School
Grades 6-8
Public

Ernest W. Seaholm High School
Grades 9-12
Public

Detroit Country Day School
Grades PK-12
Private
Data provided by GreatSchools.org © 2026. All rights reserved.

Colleges and Universities
| School | Commute Time (Distance) |
|---|---|
| Lawrence Technological Univ. | Drive: 13 min (6.3 mi) |
| Oakland C.C., Royal Oak Campus | Drive: 14 min (6.9 mi) |
| Oakland C.C., Southfield | Drive: 14 min (7.1 mi) |
| Walsh College of Business | Drive: 17 min (7.4 mi) |
Discover Birmingham, Birmingham, MI
Shopping Centers
Shoppers will appreciate 1688 Northlawn Blvd proximity to Palladium Entertainment and Beverly Plaza. Palladium Entertainment is 1.6 miles away, and Beverly Plaza is within a 33 minute walk.
Parks and Recreation
Recreational activities near 1688 Northlawn Blvd are plentiful. Discover 2 parks within 4.2 miles, including Cranbrook Institute of Science and Catalpa Oaks County Park.
Airports
Living in Birmingham provides easy access to Detroit Metro Wayne County, located just 48 minutes from 1688 Northlawn Blvd. Another nearby airport is Windsor International, located 30.7 miles away.
Avoid Scams
Protect yourself from fraud. Do not send money to anyone you don't know.
Nearby Properties You Might Like
Within 50 Miles of 1688 Northlawn Blvd
Find More Rentals in Birmingham
Bedrooms
Other Types of Rentals
Birmingham Houses for Rent by Amenity
- Houses with Pets Allowed in Birmingham
- Affordable Houses for Rent in Birmingham
- Fully Furnished Homes for Rent in Birmingham
- Houses for Rent with a Yard in Birmingham
- Homes for Rent with a Garage in Birmingham
- Houses for Rent with Fireplace in Birmingham
- Houses for Rent with Washer and Dryer in Birmingham
- Houses for Rent with Utilities Paid in Birmingham
Find More Rentals Nearby…
Cities
Neighborhoods