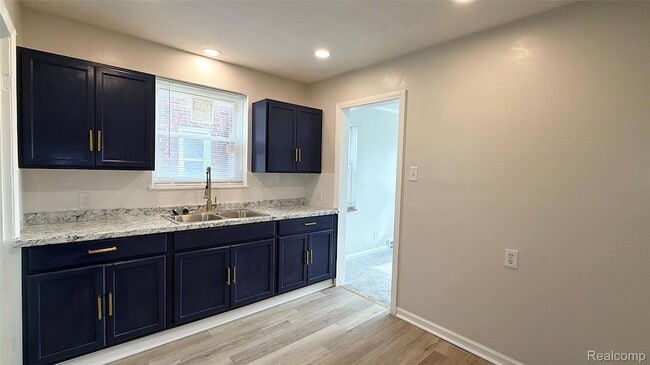
10521 McKinney St, Detroit, MI 48224
What This House Offers
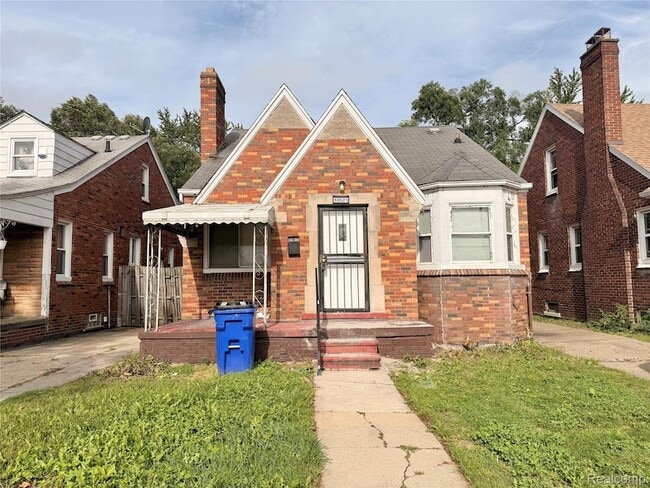
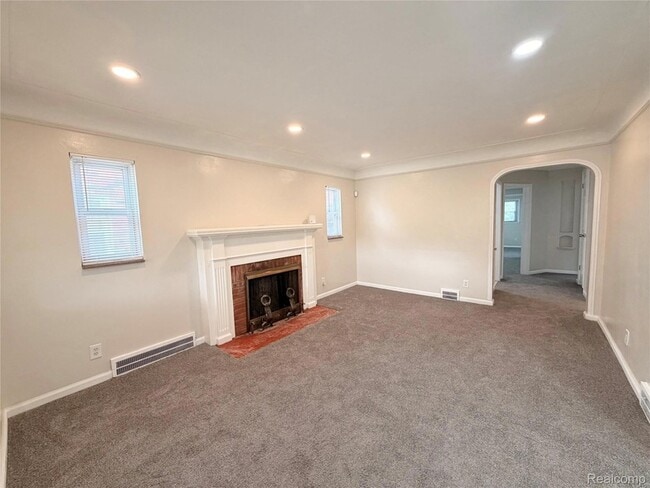
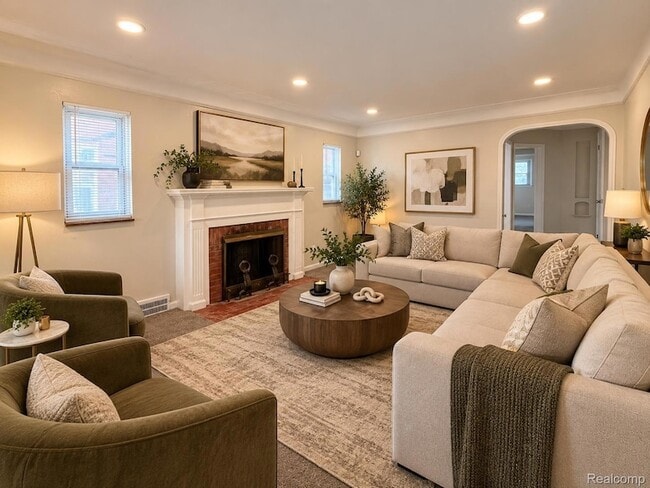
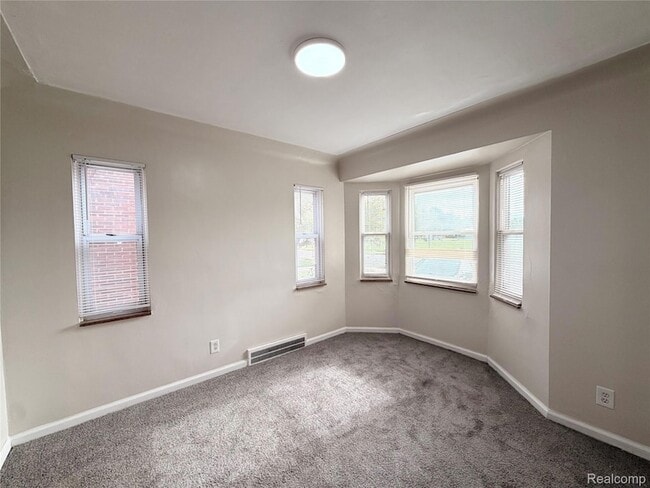
***Section 8 Welcomed.*** Welcome home to a bungalow that offers more than meets the eye! This inviting 3-bedroom, 1.5-bath home blends classic Detroit charm with flexible spaces designed for everyday living. Step inside to a spacious living room anchored by a wood-burning fireplace the perfect backdrop for cozy evenings and gatherings.Need a little extra room? A bonus space at the rear of the home is ready to become your home office, private library, reading retreat, or creative studio. Upstairs, the primary bedroom enjoys its own private half bath, adding an extra touch of convenience.An unfinished basement provides generous storage and additional possibilities, while the location keeps you connected to the best of the city. Enjoy easy access to neighborhood mom-and-pop shops, popular restaurants, public transportation, local hospitals, and Downtown Detroit.**IMPORTANT APPLICATION REQUIREMENT: ** Third-party applications will **not** be reviewed or accepted. **Only applications submitted directly through AppFolio will be presented to the landlord for consideration.**
Unit
12 Month Lease
Home Features
- Basement
- Fireplace
- Heating
- Kitchen
- Refrigerator
10521 McKinney St is a single-family home for rent in Detroit, MI
Fees & Policies
The fees below are based on community-supplied data and may exclude additional fees and utilities.
Cats Allowed
-
Cats Allowed
Property Fee Disclaimer: Based on community-supplied data and independent market research. Subject to change without notice. May exclude fees for mandatory or optional services and usage-based utilities.
Home Details
Home Design
- Built in 1939 | Remodeled in 2026
- Brick Exterior Construction
- Single Family Detached Home
- Brick Foundation
Interior Spaces
- Living Room with Fireplace
- Wood Burning Fireplace
- 1313 Sq Ft Home
Bedrooms and Bathrooms
- 1.5 Bathrooms
- 3 Bedrooms | 2 Bathrooms
- 3 Bedrooms
Basement
- Basement
- Michigan Basement
Outdoor Features
- Awning
Lot Details
- 4356 Sq Ft Lot
- Lot Dimensions are 35x127.9
Location
- Ground Level
Utilities
- Forced Air Heating System
- Baseboard Heating
- Public Water Source
- Heating System Uses Natural Gas
- Public Sewer
Listing and Financial Details
- Security Deposit $2,400
- 12 Month Lease Term
- Application Fee
- Assessor Parcel Number W21I068225S
Community Details
Overview
- Coopers Leigh G Cadieux Seven Mile Drive Subdivision
Pet Policy
- Dogs and Cats Allowed
- Breed Restrictions
- Limit on the number of pets
- Pet Size Limit
Explore Commute Options
What's nearby 10521 McKinney St
About the Listing Agent


I am a seasoned real estate investor with a distinguished record of delivering exceptional results for discerning clients. Through strategic insight, sophisticated negotiation, and a bespoke approach, I guide clients in achieving their real estate objectives with confidence and discretion. I take pride in serving as a trusted advisor throughout every phase of the transaction, with an unwavering commitment to excellence and superior outcomes.
Area Scores
Walkability
Moderately walkable
Transit
Limited public transit
Driveability
Very drivable
Bikeability
Fairly bikeable
Walkability measures the walking distance to day-to-day needs.
Transit measures access to public transportation.
Driveability measures congestion, parking availability, and access to major roads.
Bikeability measures the suitability for cycling.
Soundscore™
Active
A Sound Score rating aggregates noise caused by vehicle traffic, airplane traffic and local sources.
Travel and Transit
Commuter Rail
13 min Drive

Airport
38 min Drive

Airport
42 min Drive

Local Education
Primary and Secondary Schools

Carleton Elementary School
Grades PK-5
Public

St. Matthew Elementary School
Grades K-8
Private
Fisher Magnet Upper Academy
Grades K-8
Public
Bethany Lutheran School
Grades PK-8
Private
Denby High School
Grades 9-12
Public
St. Jude's Home for Boys
Grades K-12
Private
Data provided by GreatSchools.org © 2026. All rights reserved.

Colleges and Universities
| School | Commute Time (Distance) |
|---|---|
| Wayne County C.C., Eastern | Drive: 7 min (3.7 mi) |
| College of Creative Studies | Drive: 14 min (8.1 mi) |
| Wayne State University | Drive: 15 min (8.7 mi) |
| Macomb Community College | Drive: 18 min (10.3 mi) |
Discover Denby, Detroit, MI
Shopping Centers
Shoppers will appreciate 10521 McKinney St proximity to Somerset Shops on Morang, Harper Center, and Merchants on Morang. Somerset Shops on Morang is 0.4 miles away, and Harper Center is within a 14 minute walk.
Commuting
With a TransitScore of 30, 10521 McKinney St has limited public transit, including 10 transit stops within 24.1 miles. Transit options include Amsterdam St - Northbound and Baltimore St - Southbound.
Airports
Living in Denby provides easy access to Windsor International, located just 39 minutes from 10521 McKinney St. Another nearby airport is Detroit Metro Wayne County, located 29.3 miles away.
Avoid Scams
Protect yourself from fraud. Do not send money to anyone you don't know.
Nearby Properties You Might Like
Within 50 Miles of 10521 McKinney St

Find More Rentals in Detroit
Bedrooms
Other Types of Rentals
Detroit Houses for Rent by Amenity
- Houses with Pets Allowed in Detroit
- Affordable Houses for Rent in Detroit
- Fully Furnished Homes for Rent in Detroit
- Modern Homes for Rent in Detroit
- Houses for Rent with a Pool in Detroit
- Houses for Rent with a Yard in Detroit
- Homes for Rent with a Garage in Detroit
- Houses for Rent with Fireplace in Detroit
- Houses for Rent with a Patio in Detroit
- Houses for Rent with Washer and Dryer in Detroit
- Houses for Rent with Utilities Paid in Detroit
Find More Rentals Nearby…
Cities
Neighborhoods
Diamond Davis
LISTING AGENT
Berkshire Hathaway HomeServices The Loft Warehouse