- Bedrooms
- 1 - 21 - 2 Beds
- Bathrooms
- 1 - 21 - 2 Baths
- Sq. Ft.
- 709 - 1,057 sq ft
Pricing and Floor Plans
One Bedroom Bonnie
Show Floor Plan Details Hide Floor Plan Details
Unable to load floor plan details.
7461-2A
$1,079
731 Sq. Ft.
Oct. 14
7499-2B
$1,079
723 Sq. Ft.
Oct. 22
1338-2B
$1,114
723 Sq. Ft.
Oct. 28
One Bedroom Glen
Show Floor Plan Details Hide Floor Plan Details
Unable to load floor plan details.
1303-3B
$1,259
842 Sq. Ft.
Oct. 14
7404-1B
$1,229
814 Sq. Ft.
Oct. 15
7454-2B
$1,234
842 Sq. Ft.
Nov. 10
Two Bedroom Charles
Show Floor Plan Details Hide Floor Plan Details
Unable to load floor plan details.
7496-2B
$1,318
1,022 Sq. Ft.
Now
7406-3B
$1,357
1,057 Sq. Ft.
Now
1336-2A
$1,318
1,022 Sq. Ft.
Sep. 30
Two Bedroom Alexander
Show Floor Plan Details Hide Floor Plan Details
Unable to load floor plan details.
7398-1A
$1,484
1,031 Sq. Ft.
Oct. 18
7413-1A
$1,440
1,031 Sq. Ft.
Nov. 17
Show Unavailable Floor Plans (1) Hide Unavailable Floor Plans
Unable to load floor plan details.
Property Map
Select a unit to view pricing and availability
Details
Property Information
- Built in 2001
- 576 units3 stories
Fees & Policies
The fees below are based on community-supplied data and may exclude additional fees and utilities.
One-Time Basics
Due at Application
-
Holding Fee$200
-
Application Fee Per Applicant$75
-
Other
-
Surface Lot
-
Garage
Dogs Allowed
-
Dog Fee$350
-
Dog Rent$40 / mo
Pet Interview, Spayed/Neutered
Restrictions
See Community Website Amenity Page for Pet Policy Details
Comments
No Weight Restrictions
Cats Allowed
-
Cat Fee$350
-
Cat Rent$40 / mo
Pet Interview, Spayed/Neutered
Restrictions
See Community Website Amenity Page for Pet Policy Details
Comments
No Weight Restrictions
Property Fee Disclaimer: Based on community-supplied data and independent market research. Subject to change without notice. May exclude fees for mandatory or optional services and usage-based utilities.
Matterport 3D Tours
Explore Commute Options
Property Highlights
- Amazon Hub Package Lockers
- Blinds Provided
- Bristol Linen Cabinets
- Central Air Conditioning
- Community Building With Wi-fi
- Dish Network & Internet Service offered
- Enclosed Storage
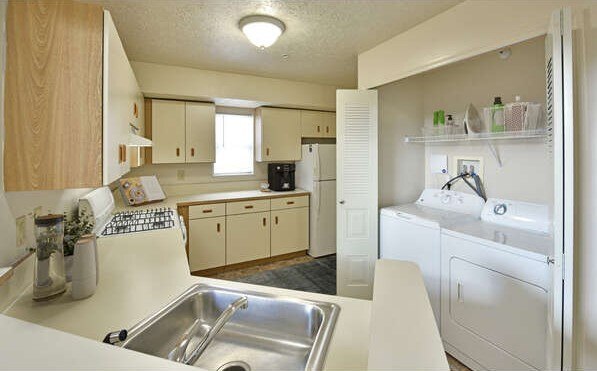
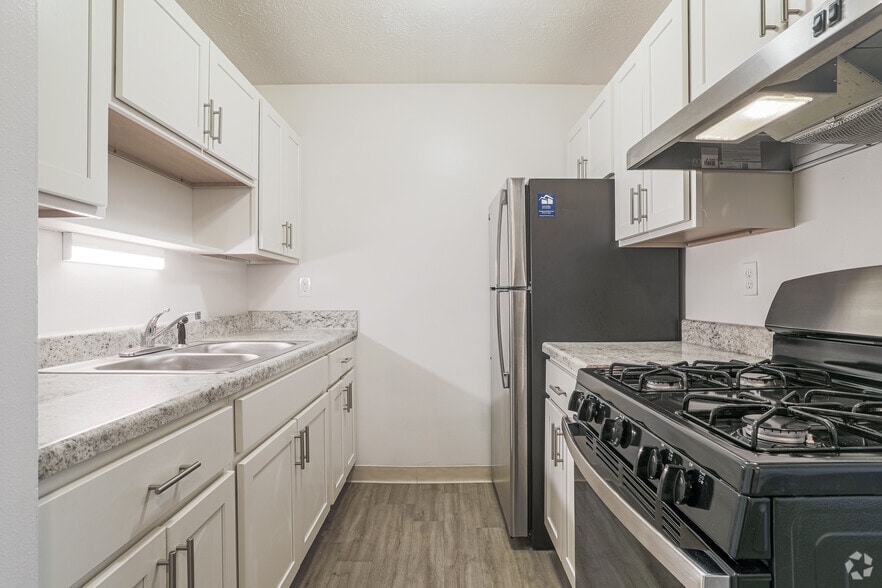
- European-style Kitchen with Breakfast Bar
- Expertly Landscaped Grounds with Ponds
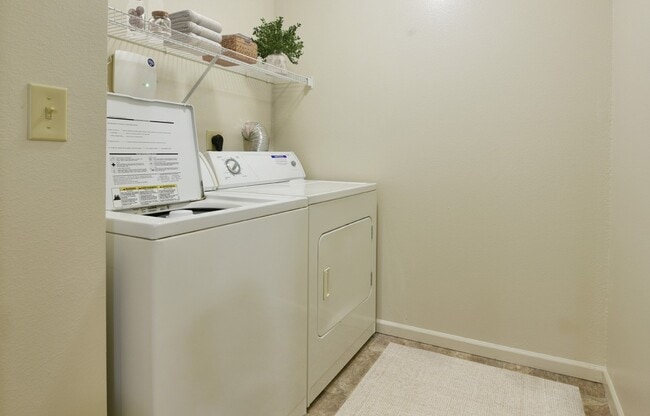
- Full-Size Washer and Dryer
- Garbage Disposal
- Gas for heating, cooking, and hot water included
- Gas Included
- Glenwood Beech / Bristol Cinnamon Cabinets
- Lake View
- Mocha Cabinets
- Off Street Parking
- Pet-Friendly Apartment
- Private Balcony
- Smart Home Features
- Swimming Pool With Large Sundeck & Wi-fi
- Two Bedrooms Have Second Bath with Walk-In Shower
- Walk-in Closets With Organizers
- Wheelchair Access
Apartment Features
- Air Conditioning
- Balcony
- Cable Ready
- Carpet
- Dishwasher
- Disposal
- Eat-in Kitchen
- Furnished
- Heating
- High Ceilings
- High Speed Internet Access
- Kitchen
- Patio
- Range
- Refrigerator
- Satellite TV
- Smoke Free
- Stainless Steel Appliances
- Storage Space
- Tub/Shower
- Vaulted Ceiling
- Views
- Vinyl Flooring
- Walk-In Closets
- Washer/Dryer
- Wheelchair Accessible (Rooms)
- Window Coverings
Community Features
- 24 Hour Access
- Clubhouse
- Furnished Units Available
- Garages
- Gas Range
- Maintenance on site
- Pond
- Pool
- Recycling
- Renters Insurance Program
- Sundeck
- Utilities Included
- Walk-Up
Map of Heatherwood Apartments
Area Scores
Walkability
Somewhat walkable
Driveability
Exceptionally drivable
Bikeability
Somewhat bikeable
Walkability measures the walking distance to day-to-day needs.
Driveability measures congestion, parking availability, and access to major roads.
Bikeability measures the suitability for cycling.
Soundscore™
Active
A Sound Score rating aggregates noise caused by vehicle traffic, airplane traffic and local sources.
Transit
Commuter Rail
15 min Drive

Airport
24 min Drive

Moving to Grand Blanc/Goodrich, Grand Blanc, MI
Shopping Centers
Shoppers will appreciate Heatherwood Apartments proximity to Grand Castle Center. Grand Castle Center is 1.9 miles away.
Airports
Living in Grand Blanc/Goodrich provides easy access to Bishop International, located just 22 minutes from Heatherwood Apartments.
Local Education
Primary and Secondary Schools

Reid Elementary School
Grades K-5
Public

Grand Blanc Montessori
Grades PK-5
Private

Ruahmah J. Hutchings Elementary
Grades PK-5
Public
Grand Blanc Middle School West
Grades 6-8
Public

Woodland Park Academy
Grades K-8
Public
Holy Family School
Grades PK-8
Private
Grand Blanc Community High School
Grades 6-12
Public
Daystar Educational Center
Grades K-12
Private
Perry Innovation Center
Grades K-12
Public
Data provided by GreatSchools.org © 2026. All rights reserved.

Colleges and Universities
| School | Commute Time (Distance) |
|---|---|
| Baker College of Flint | Drive: 14 min (5.3 mi) |
| Mott C.C., Fenton | Drive: 12 min (5.6 mi) |
| University of Michigan, Flint | Drive: 18 min (10.4 mi) |
| Kettering University | Drive: 19 min (10.6 mi) |
About Heatherwood Apartments
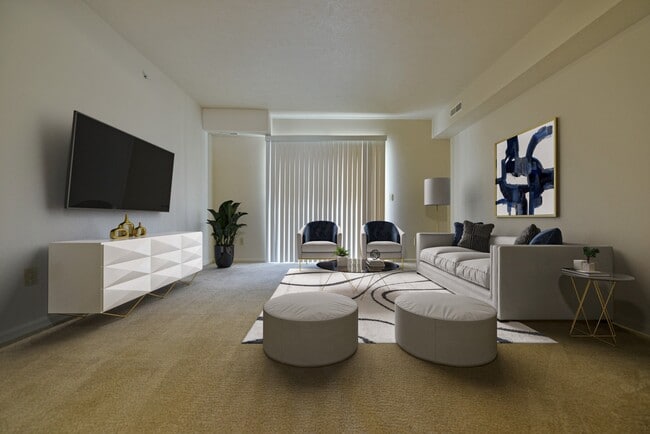
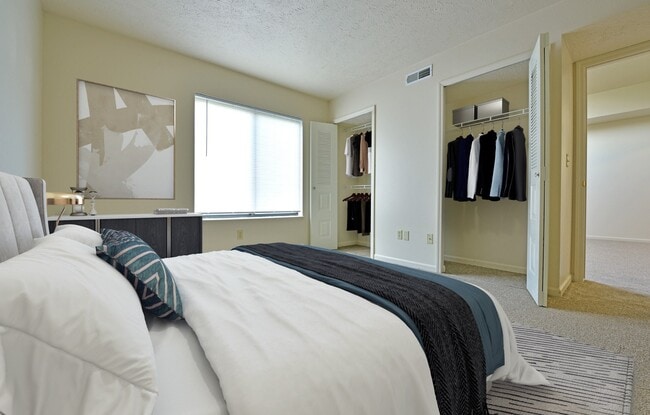
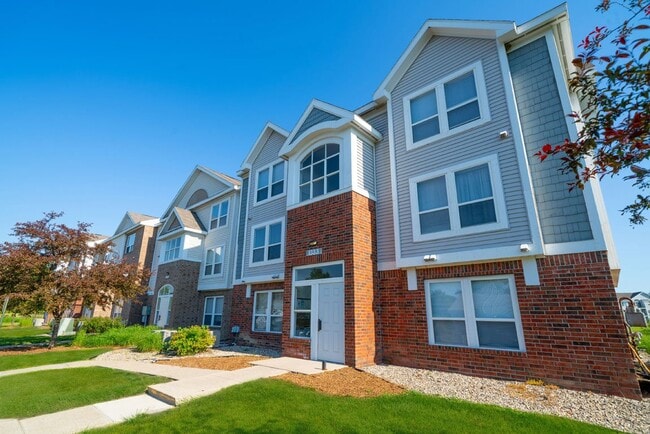
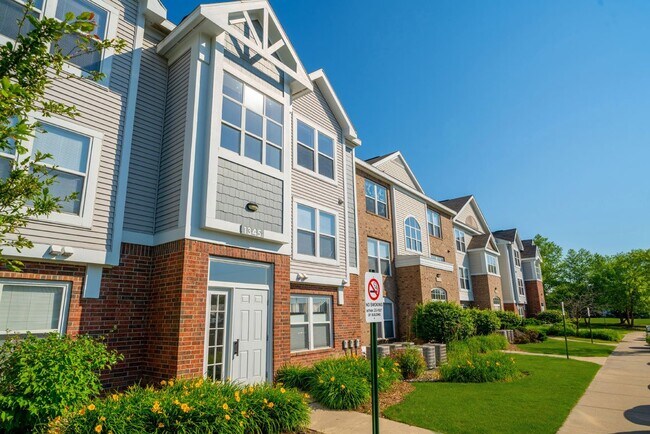
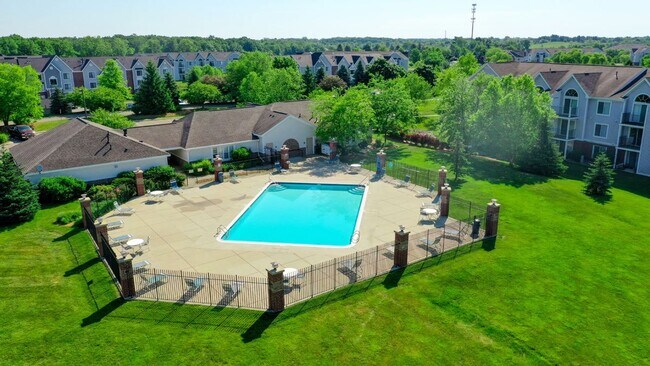
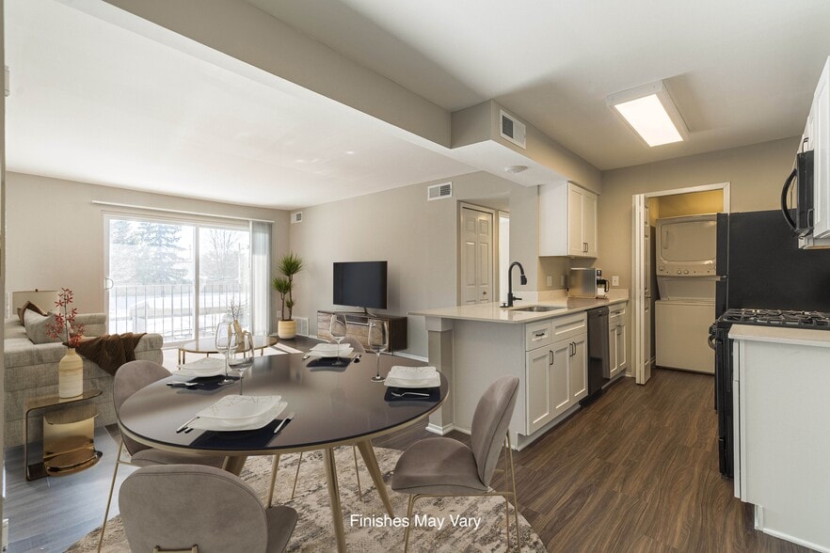
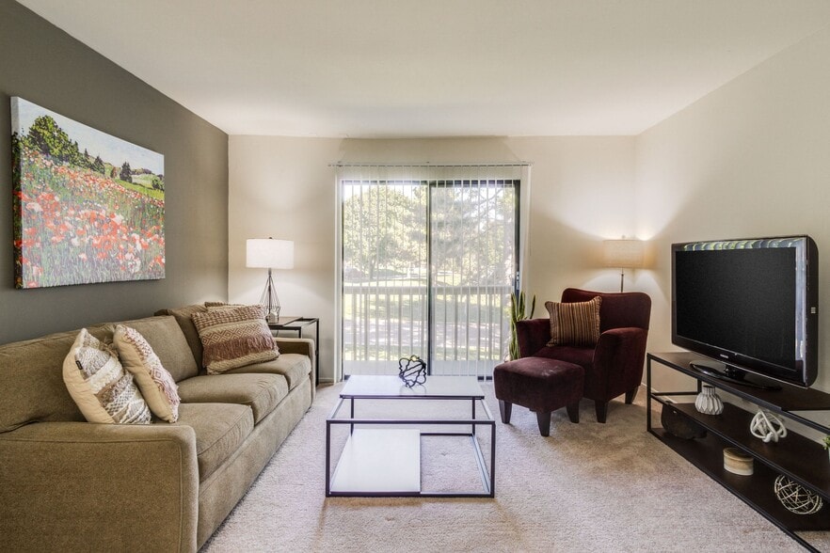
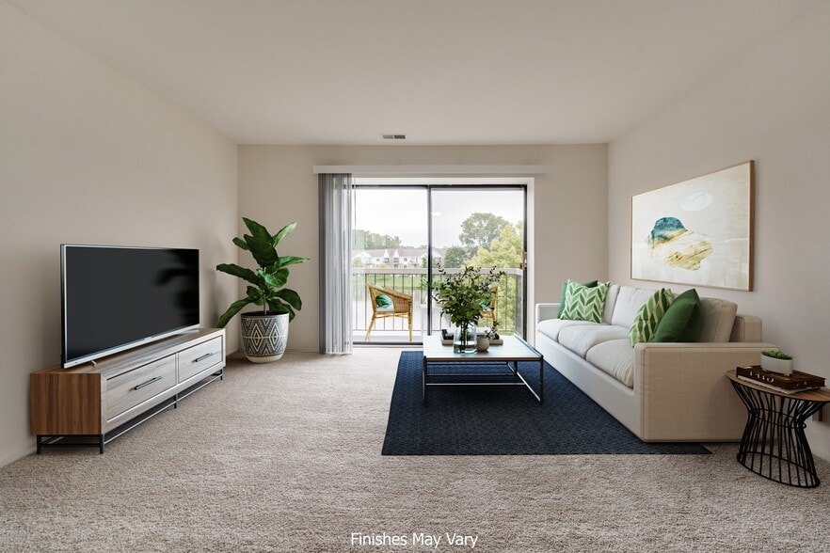
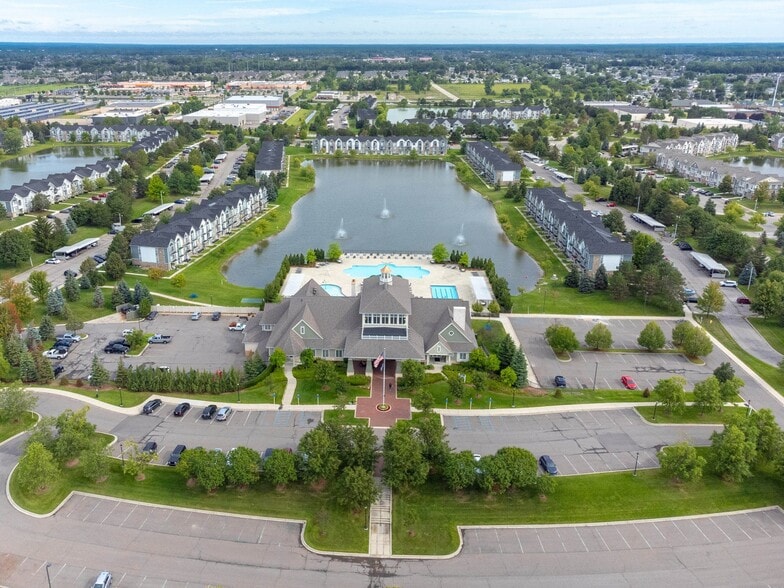
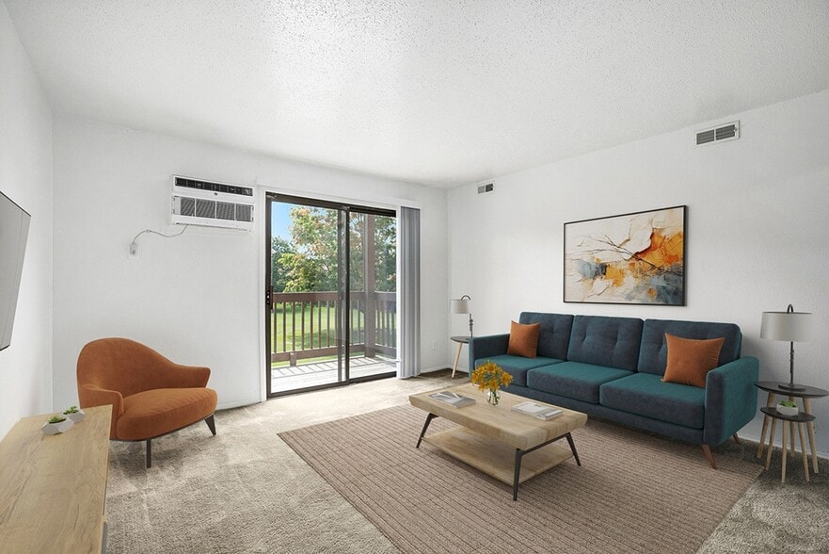
Modern. Serene. Charming. Welcome to a community that is all three and more. Heatherwood Apartments offers one and two-bedroom layouts that surround you with all the comforts you desire from your home. From thoughtful amenities and great views to… proximity to work and popular attractions, there are many reasons why you will enjoy your best life at these Grand Blanc apartments. Pets allowed!Our community has easy access to I-75, Hwy 23, and I-475, putting you near all the places you need. You can get to Downtown Flint within 15 minutes or arrive at General Motors Global Propulsion Systems and Henry Ford Ascension Genesys Hospital at the end of a short commute. Some of the best nearby attractions include Creasey Bicentennial Park, Grand Blanc Farmers Market, and NCG Trillium Movie Theater.When you return home, you have plenty of options to relax. The manicured grounds, resort-style swimming pool with sundeck and Wi-Fi, as well as the modern community building await your arrival. As for these apartments in Grand Blanc, MI, they come with a European-style equipped kitchen, a private balcony, a comfortable bedroom with a walk-in closet, and vaulted ceilings in most third-floor apartments. Not to mention the full-size washer/dryer sets and the convenient air conditioning included in all homes. Our leasing options are flexible and varied to suit your needs, and Bloom Broadband is our fiber and internet provider.Give us a call or schedule a personal tour to see more!
Modern. Serene. Charming. Welcome to a community that is all three and more. Heatherwood Apartments offers one and two-bedroom layouts that surround you with all the comforts you desire from your home. From thoughtful amenities and great views to proximity to work and popular attractions, there are many reasons why you will enjoy your best life at these Grand Blanc apartments. Pets allowed!Our community has easy access to I-75, Hwy 23, and I-475, putting you near all the places you need. You can get to Downtown Flint within 15 minutes or arrive at General Motors Global Propulsion Systems and Henry Ford Ascension Genesys Hospital at the end of a short commute. Some of the best nearby attractions include Creasey Bicentennial Park, Grand Blanc Farmers Market, and NCG Trillium Movie Theater.When you return home, you have plenty of options to relax. The manicured grounds, resort-style swimming pool with sundeck and Wi-Fi, as well as the modern community building await your arrival. As for these apartments in Grand Blanc, MI, they come with a European-style equipped kitchen, a private balcony, a comfortable bedroom with a walk-in closet, and vaulted ceilings in most third-floor apartments. Not to mention the full-size washer/dryer sets and the convenient air conditioning included in all homes. Our leasing options are flexible and varied to suit your needs, and Bloom Broadband is our fiber and internet provider.Give us a call or schedule a personal tour to see more!
Heatherwood Apartments is an apartment community in Grand Blanc, MI
Contact
Grand Blanc, MI 48439
- Sunday Closed
- Monday 9:00 AM – 6:00 PM
- Tuesday 9:00 AM – 5:30 PM
- Wednesday 9:00 AM – 5:30 PM
- Thursday 9:00 AM – 6:00 PM
- Friday 9:00 AM – 5:30 PM
- Saturday 9:00 AM – 3:00 PM

Renter Reviews
For Heatherwood Apartments
35 Ratings & Reviews
-
9/24/26
Verified Renter
Repair experience evaluation My refrigerator was in need of repair and I sent in a work order in early morning. The repair staff was there soon after. Got a new fridge and was very pleased with the friendly and skillful Heatherwood Repair Staff!
Review from Apartments.com
Property Manager at Heatherwood Apartments responded to this review
Thanks for the review! We appreciate you taking the time to share your feedback. Please let us know if we can do something to make your experience even better!
Property Manager at Heatherwood Apartments responded to this review
Thank you for your positive feedback! Our goal is to continue to provide a 5 star experience. We appreciate you and your business.
Heatherwood Apartments Gallery



Nearby Properties You Might Like
Within 50 Miles of Heatherwood Apartments
Find More Rentals in Grand Blanc
Bedrooms
Other Types of Rentals
Grand Blanc Apartments by Amenity
- Pet-Friendly Apartments in Grand Blanc
- Furnished Apartments in Grand Blanc
- Waterfront Apartments in Grand Blanc
- Apartments with a Pool in Grand Blanc
- Apartments with Wheelchair Access in Grand Blanc
- Apartments with Washer & Dryer in Grand Blanc
- Apartments with Utilities Included in Grand Blanc
- Apartments with a Garage in Grand Blanc
- Apartments with a Virtual Tour in Grand Blanc
Apartment Specialties
Find More Rentals Nearby…
Cities
Neighborhoods
Contact This Property
(810) 498-2608Languages: English
Open 9:00 AM – 6:00 PM Today