
Riverfront Towers
1 - 4 Beds
$1,367 - $4,052


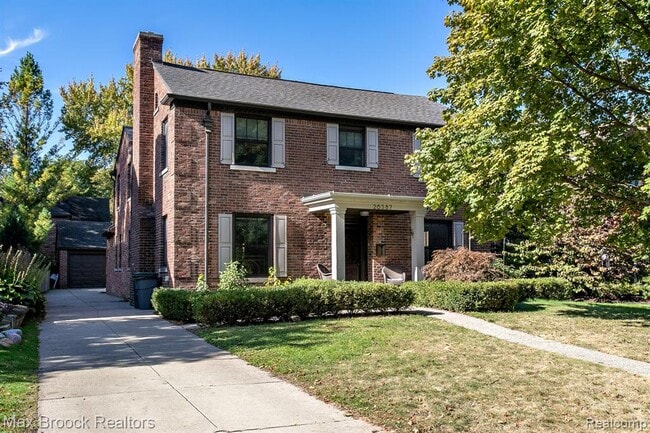
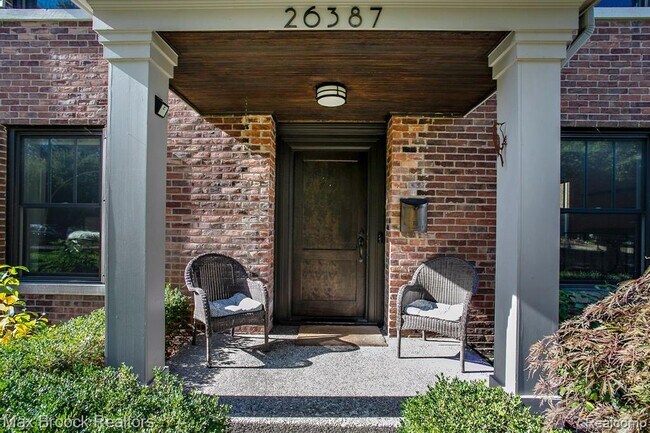
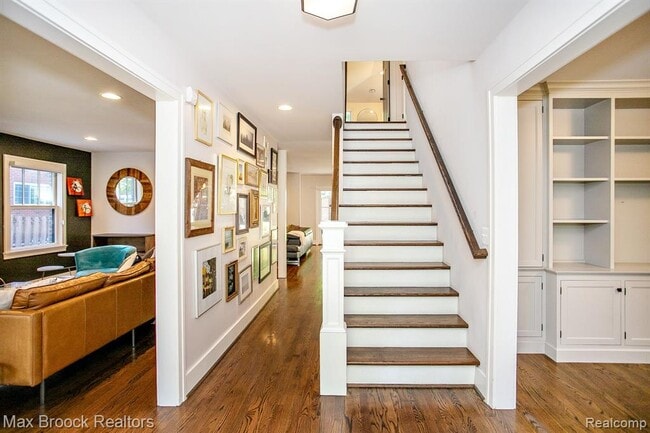
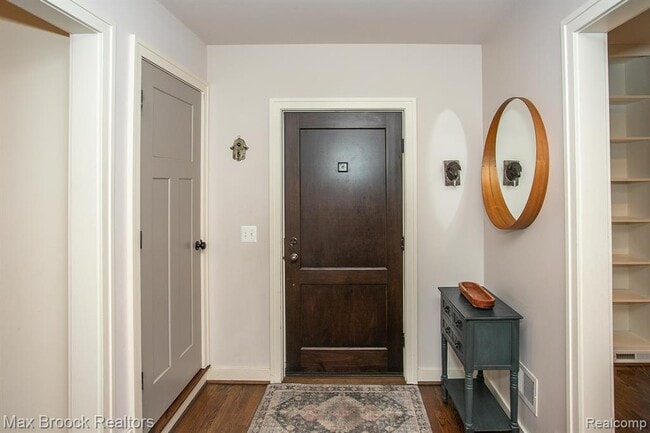
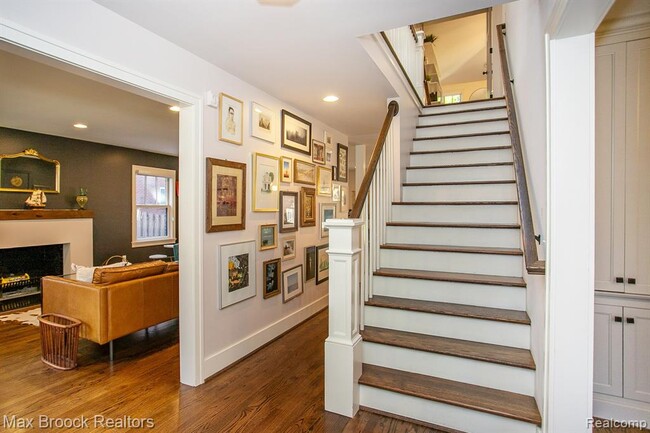
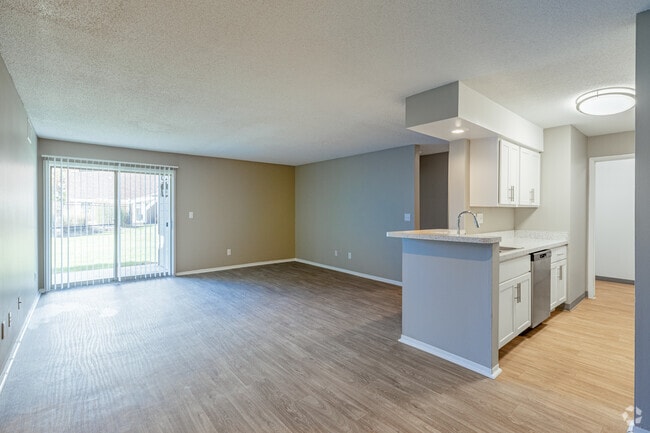

Fabulous lease opportunity with this 4 bedroom, 3.5 bath, 3,100 sq ft Colonial in the front of the Woods with a spacious open floor plan, a beautiful primary... suite, and a huge finished basement with room for play, work, workout and storage. Fully renovated in 2012, the open and airy main floor plan has tons of natural light, hardwood floors and a fantastic great room with a center island kitchen, a large dining area that overlooks the back yard, a family room with built-ins, and this is all open to the formal living room with a fireplace and beautiful hardwood floors. The main floor also has an office/library with custom built-ins and a mud room with lockers, and gives access to the yard and 2 car garage. The 2nd floor primary suite has a tray ceiling, a large walk-in closet, and a bath with dual sinks, a soaking tub & separate shower. The upstairs also has three additional bedrooms, a full remodeled bath and a great laundry room. The finished basement has extra tall ceilings, a workout room, an office space, a full bath, a den, a gym & play area. The backyard has a large paver patio, a fire pit and a hot tub. This home is currently furnished, but some or possibly all furnishings can be moved to storage. Lawn and fall leaf cleanup included, pets considered.
26387 Dundee Rd is a single-family home for rent in Huntington Woods, MI
The fees below are based on community-supplied data and may exclude additional fees and utilities.
Property Fee Disclaimer Based on community-supplied data and independent market research. Subject to change without notice. May exclude fees for mandatory or optional services and usage-based utilities.

Information is provided exclusively for consumers personal, non-commercial use and may not be used for any purpose other than to identify prospective properties consumers may be interested in purchasing.
Walkability
Moderately walkable60 / 100
Transit
Limited public transit30 / 100
Driveability
Moderately drivable70 / 100
Bikeability
Fairly bikeable50 / 100

Soundscore ™
Active76 / 100


Burton Elementary School
Grades K-5
Public

Rogers Elementary School
Grades PK-5
Public

St. Mary Catholic School
Grades PK-8
Private
Berkley High School
Grades 6-12
Public
Learning Disabilities Clinic- Inc.
Grades PK-12
Private
Data provided by GreatSchools.org © 2026. All rights reserved.

School
Commute Time (Distance)
Oakland C.C., Royal Oak Campus
Walk: 14 min (0.7 mi)
Oakland C.C., Southfield
Drive: 11 min (5.8 mi)
Marygrove College
Drive: 17 min (6 mi)
Lawrence Technological Univ.
Drive: 12 min (7.8 mi)
Shoppers will appreciate 26387 Dundee Rd proximity to Royal Oak Redevelopment, Main Place of Royal Oak, and Woodward Commercial Center. Royal Oak Redevelopment is 0.9 miles away, and Main Place of Royal Oak is within a 17 minute walk.
With a TransitScore of 30, 26387 Dundee Rd has limited public transit, including 10 transit stops within 17.6 miles. Transit options include Grand Blvd and Baltimore St - Southbound.
Recreational activities near 26387 Dundee Rd are plentiful. Discover 3 parks within 3.3 miles, including Belle Isle Nature Zoo, Detroit Zoo, and Catalpa Oaks County Park.
Living in Huntington Woods provides easy access to Windsor International, located just 42 minutes from 26387 Dundee Rd. Another nearby airport is Detroit Metro Wayne County, located 33.1 miles away.
Within 50 Miles of 26387 Dundee Rd
12 Month Lease
12 Month Lease