- Total Monthly Price
- $1,300
- 12 Month Lease
- Bedrooms
- 22 Beds
- Bathrooms
- 1.51.5 Baths
- Sq. Ft.
- 1,000 sq ft
Pricing and Floor Plans
2 Bedroom
Show Floor Plan Details Hide Floor Plan Details
Unable to load floor plan details.
Details
Lease Term Options
- 12 mo
Property Information
- Built in 1978
- 24 units2 stories
Fees & Policies
The fees below are based on community-supplied data and may exclude additional fees and utilities.
Utilities & Essentials
-
Utility - WaterIncluded
-
Utility - SewerIncluded
-
Trash Admin FeeIncluded
One-Time Basics
Due at Application
-
Application Fee Per Applicant$50
Surface Lot
-
Parking FeeIncluded in Rent / mo
Pet policies are negotiable.
Dogs Allowed
-
Pet Deposit$200
-
Pet Fee$25 / mo
0 lbs. Weight Limit, Pet Interview, Spayed/Neutered
Cats Allowed
-
Pet Deposit$200
-
Pet Fee$25 / mo
0 lbs. Weight Limit, Pet Interview, Spayed/Neutered
Property Fee Disclaimer: Based on community-supplied data and independent market research. Subject to change without notice. May exclude fees for mandatory or optional services and usage-based utilities.
Explore Commute Options
Property Highlights
- Energy-efficient Appliances
- Newly Renovated
- Section 8 Welcome
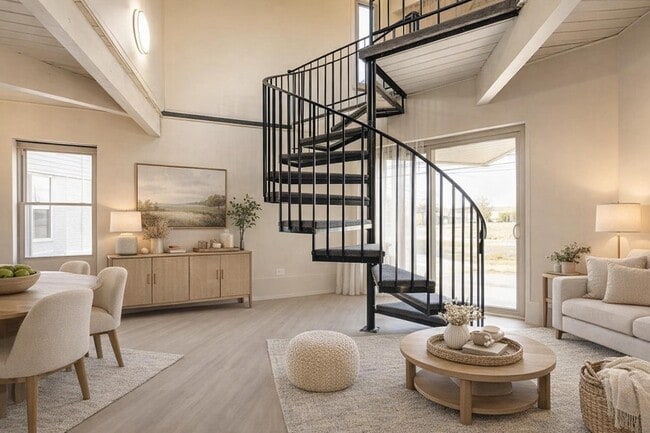
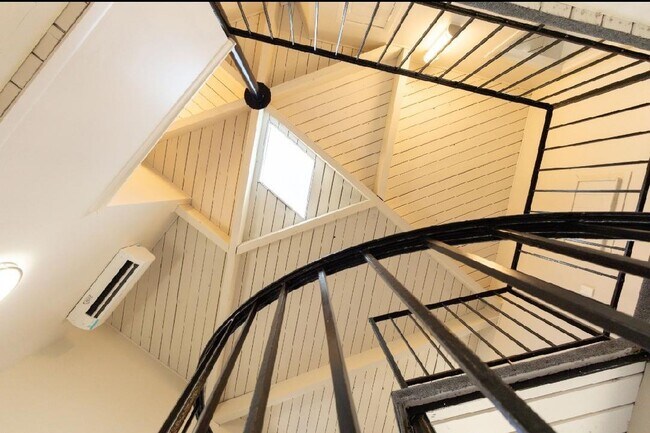
- Spiral Staircase
Apartment Features
- Air Conditioning
- Cable Ready
- Dining Room
- Double Pane Windows
- Family Room
- Freezer
- Granite Countertops
- Heating
- High Ceilings
- Kitchen
- Loft Layout
- Office
- Oven
- Pantry
- Patio
- Range
- Refrigerator
- Security System
- Smoke Free
- Stainless Steel Appliances
- Tub/Shower
- Vaulted Ceiling
- Vinyl Flooring
Community Features
- 24 Hour Access
- Gas Range
- Laundry Facilities
- Multi Use Room
- Trash Pickup - Curbside
- Walk-Up
Map of The Edison Estates
Area Scores
Walkability
Fairly walkable
Transit
Minimal public transit
Driveability
Very drivable
Bikeability
Fairly bikeable
Walkability measures the walking distance to day-to-day needs.
Transit measures access to public transportation.
Driveability measures congestion, parking availability, and access to major roads.
Bikeability measures the suitability for cycling.
Soundscore™
Active
A Sound Score rating aggregates noise caused by vehicle traffic, airplane traffic and local sources.
Transit
Commuter Rail
12 min Drive

Airport
17 min Drive

Airport
49 min Drive

Moving to Inkster, Inkster, MI
Shopping Centers
Shoppers will appreciate The Edison Estates proximity to Middlebelt Center, 27440 Michigan Ave, and Inkster Town Center. Middlebelt Center is 0.7 miles away, and 27440 Michigan Ave is within a 29 minute walk.
Parks and Recreation
Recreational activities near The Edison Estates are plentiful. Discover 1 park within 4 miles, including Goudy Park and Amphitheatre.
Airports
Living in Inkster provides easy access to Detroit Metro Wayne County, located just 16 minutes from The Edison Estates. Another nearby airport is Windsor International, located 29.3 miles away.
Local Education
Primary and Secondary Schools

Holland Elementary School
Grades K-5
Public

Hoover Middle School
Grades 6-8
Public

Dearborn Heights Montessori Center
Grades PK-8
Private
Frederick Douglass International Academy
Grades PK-7
Charter

Truman High School
Grades 9-12
Public
Peterson-Warren Academy
Grades K-12
Private
Burger Development Center
Grades K-12
Public

Star International Academy
Grades PK-12
Public
Data provided by GreatSchools.org © 2026. All rights reserved.

Colleges and Universities
| School | Commute Time (Distance) |
|---|---|
| U of M Dearborn | Drive: 16 min (7 mi) |
| Henry Ford Community College | Drive: 18 min (8.2 mi) |
| Baker College of Allen Park | Drive: 16 min (8.7 mi) |
| Wayne County C.C., Downriver | Drive: 18 min (8.9 mi) |
About The Edison Estates




Welcome to The Edison Estates! Beautifully renovated 2-bedroom apartment with a spacious loft area, offering extra flexibility for a home office, study space, or additional living area.
This unit has been fully updated with modern finishes…
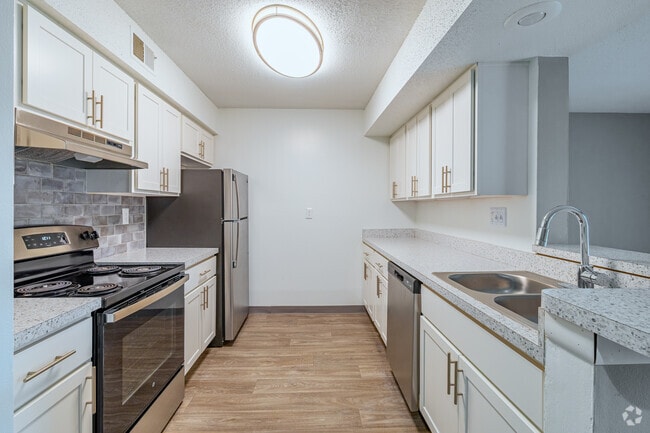
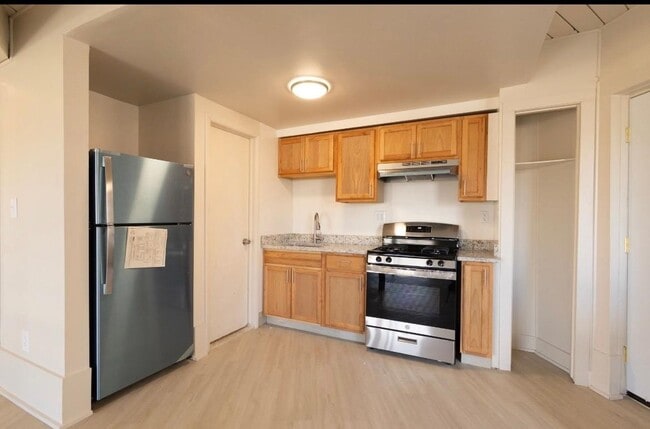
throughout. The kitchen features new cabinetry, updated fixtures, and granite counter tops, and the open living space provides a bright, comfortable layout. Both bedrooms are well-sized, and the loft adds valuable bonus square footage.
Water is included in the rent for added convenience.
Features:
2 Bedrooms
Bonus Loft Space
Fully Renovated
Clean and Well-Maintained
Section 8 Accepted
Conveniently located in Inkster with easy access to major roads, shopping, and schools.
Ready for move-in. Contact to schedule a showing.
Welcome to The Edison Estates! Beautifully renovated 2-bedroom apartment with a spacious loft area, offering extra flexibility for a home office, study space, or additional living area.
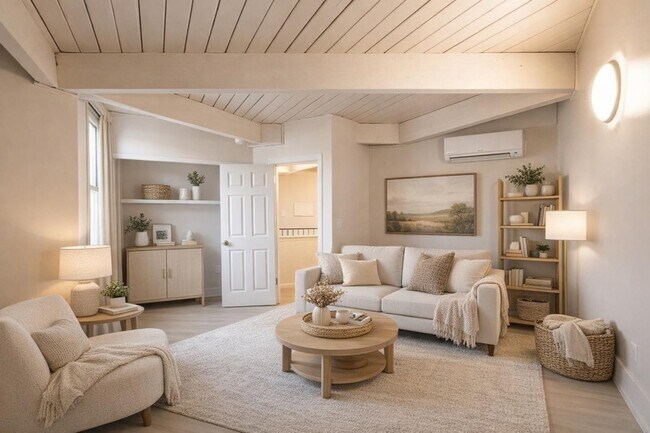
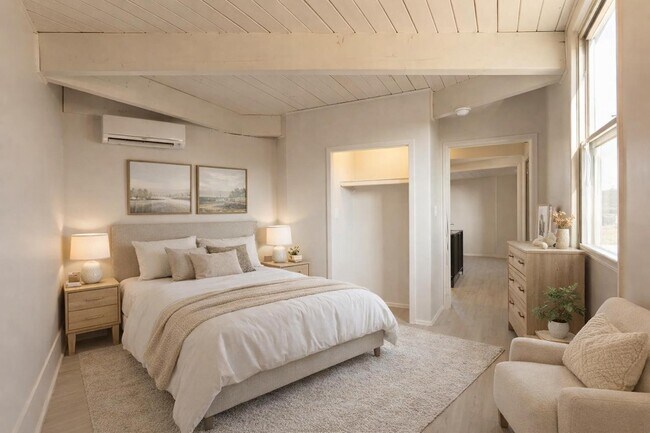
This unit has been fully updated with modern finishes throughout. The kitchen features new cabinetry, updated fixtures, and granite counter tops, and the open living space provides a bright, comfortable layout. Both bedrooms are well-sized, and the loft adds valuable bonus square footage.
Water is included in the rent for added convenience.
Features:
2 Bedrooms
Bonus Loft Space
Fully Renovated
Clean and Well-Maintained
Section 8 Accepted
Conveniently located in Inkster with easy access to major roads, shopping, and schools.
Ready for move-in. Contact to schedule a showing.
The Edison Estates is an apartment community in Inkster, MI
Renter Reviews
For The Edison Estates
2 Ratings & Reviews
-
7/20/26
Awesome!
10/10 – Highly Recommend!
This is a great apartment community! The maintenance team stays on top of everything, and the property is beautiful and well cared for. Crystal is the sweetest and truly goes above and beyond for her residents. She is always helpful, responsive, and makes sure everyone's needs are met. You can tell she genuinely cares about the people who live here. I would absolutely recommend this community to anyone looking for a wonderful place to call home!Review from Apartments.com
The Edison Estates Gallery
Find More Rentals in Inkster
Bedrooms
Other Types of Rentals
Inkster Apartments by Amenity
Apartment Specialties
Find More Rentals Nearby…
Cities
Neighborhoods
Nearby Properties You Might Like