Great Oaks
1 - 2 Beds
$1,275 - $1,750


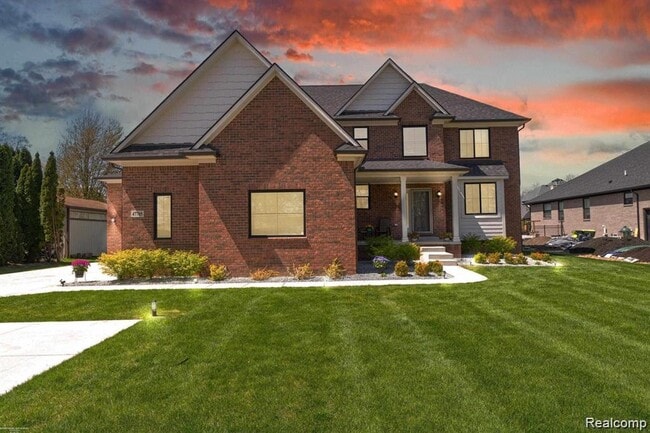

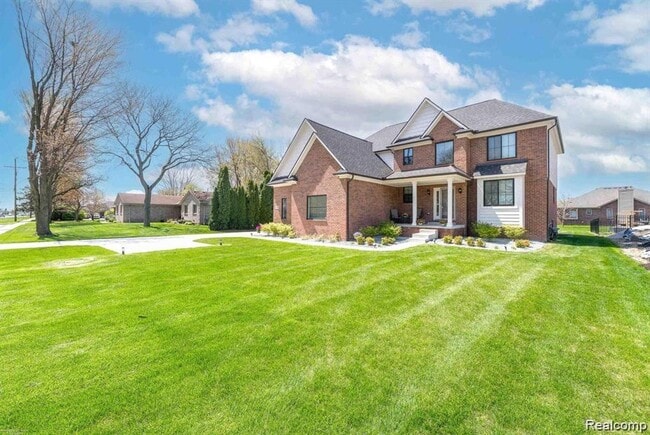
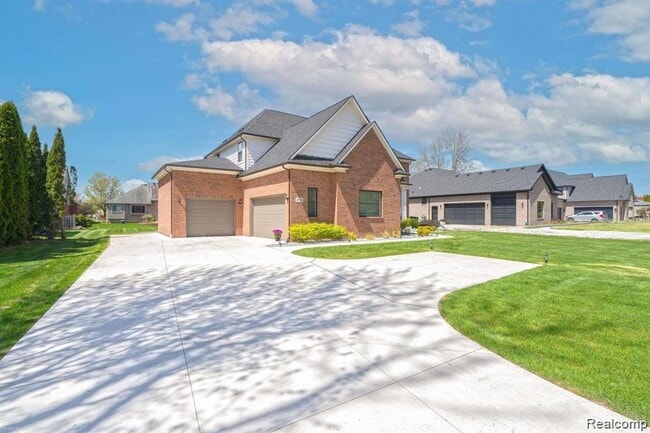
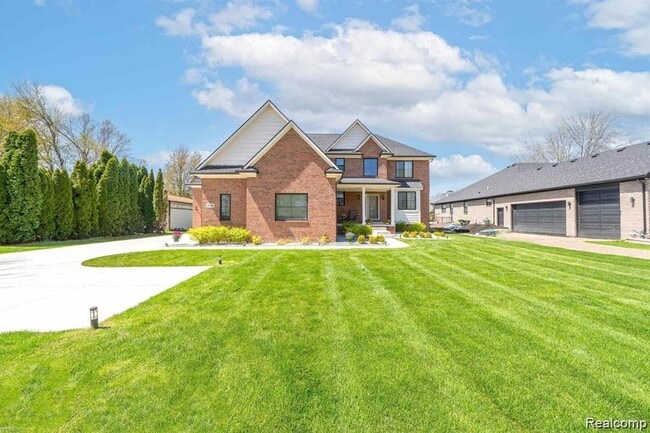
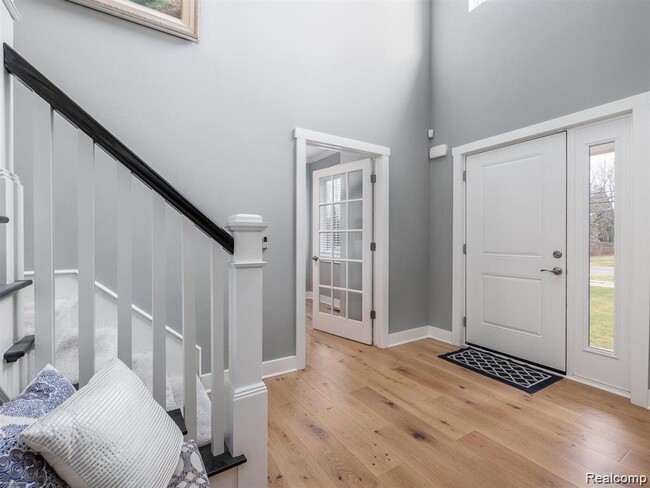
Discover this move-in ready custom estate in a prime location, just minutes from shopping and dining. This 4-bedroom, 4.5-bath home features breathtaking... open-concept living with a grand great room and a cozy fireplace. The designer kitchen is a chef's dream, equipped with LaFata shaker cabinets, quartz countertops, a spacious island, and a walk-in pantry for added convenience. Enjoy a well-planned mudroom with custom lockers for a touch of practicality. Retreat to the luxurious primary suite with dual walk-in closets and a spa-like bath featuring double vanities and a soaking tub. There is a private guest suite with its own bath, plus two spacious bedrooms sharing a dual-sink bath. Built for efficiency and comfort, this home includes a high-efficiency furnace, Low-E Andersen windows, and a covered outdoor space. The impressive 3-car deep garage features 13' ceilings and access to a nearly finished basement, perfect for future expansion. Ample driveway space accommodates RV or boat parking, and with no HOA, fencing is allowed. Furniture is negotiable. Schedule your showing today!.
47705 Card Rd is a single-family home for rent in Macomb, MI
The fees below are based on community-supplied data and may exclude additional fees and utilities.
Property Fee Disclaimer Based on community-supplied data and independent market research. Subject to change without notice. May exclude fees for mandatory or optional services and usage-based utilities.

Information is provided exclusively for consumers personal, non-commercial use and may not be used for any purpose other than to identify prospective properties consumers may be interested in purchasing.
Walkability
Fairly walkable40 / 100
Driveability
Very drivable80 / 100
Bikeability
Somewhat bikeable30 / 100

Soundscore ™
Active78 / 100


Cheyenne Elementary School
Grades PK-5
Public

Seneca Middle School
Grades 6-8
Public

Immanuel Lutheran School
Grades PK-8
Private
Dakota High School
Grades 9-12
Public
Austin Catholic Academy
Grades 9-12
Private
Data provided by GreatSchools.org © 2026. All rights reserved.

School
Commute Time (Distance)
Univ. of Detroit Mercy, Ctr
Drive: 11 min (5.9 mi)
Baker Coll. Clinton Township
Drive: 15 min (9.2 mi)
Macomb Community College
Drive: 22 min (13.1 mi)
Shoppers will appreciate 47705 Card Rd proximity to Card/21 Shoppes and 23159 21 MILE Rd. Card/21 Shoppes is 0.8 miles away, and 23159 21 MILE Rd is within a 29 minute walk.
Living in Macomb provides easy access to Windsor International, located just 63 minutes from 47705 Card Rd.
Within 50 Miles of 47705 Card Rd