Innova
1 - 3 Beds
$1,865 - $3,479


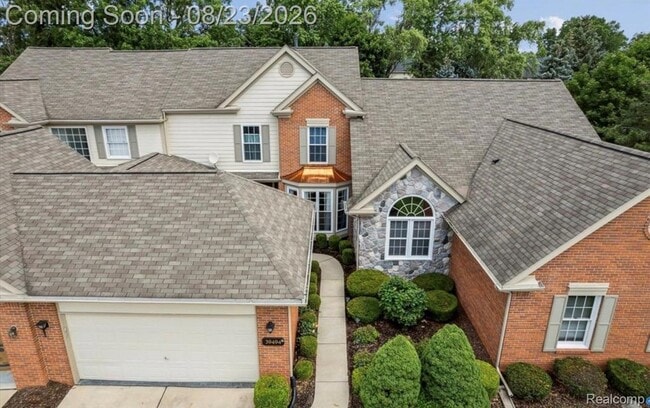
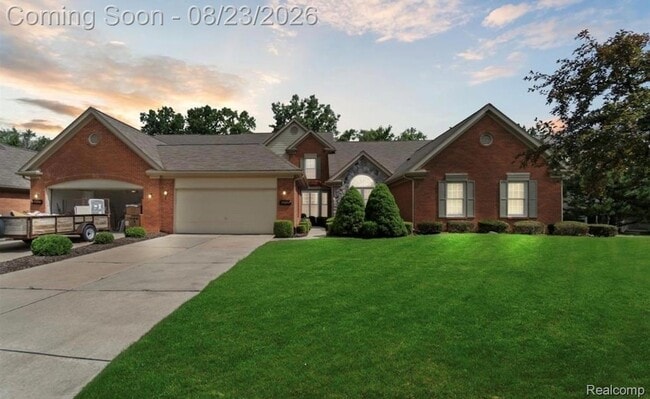
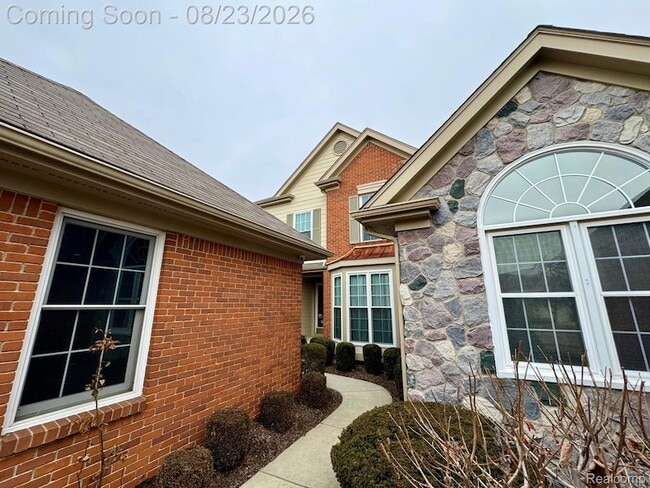
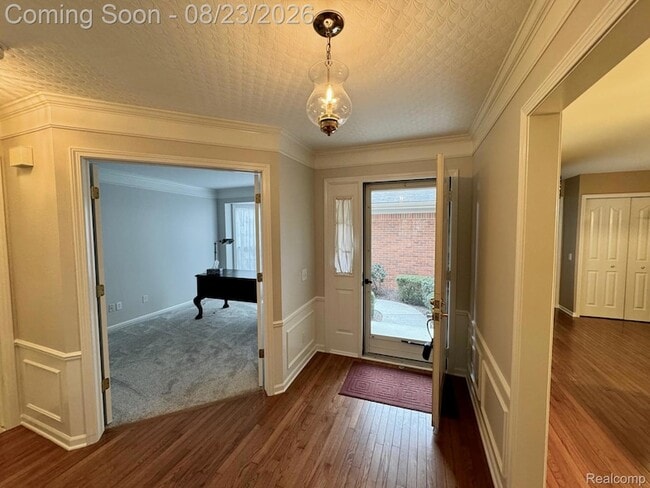
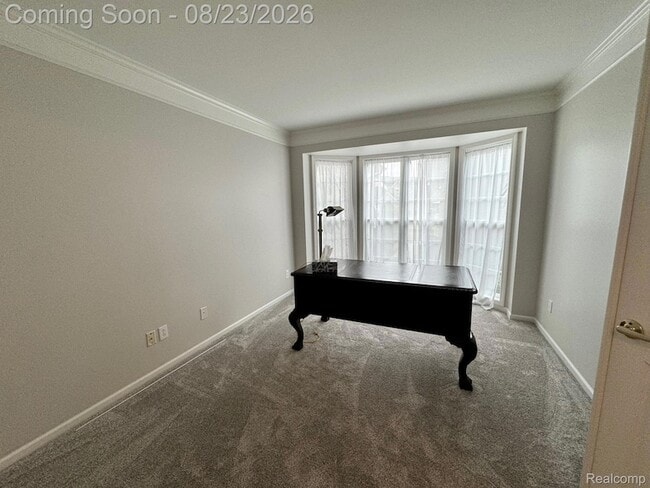
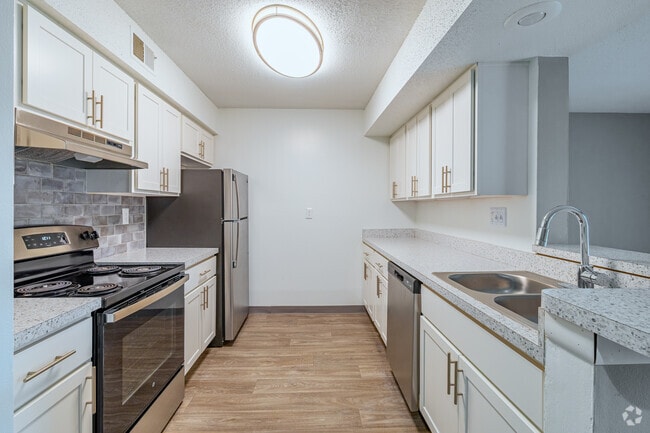

*Newly finished basement with full bathroom, painted interior, and a beautiful house/property in the most sought-after golf condominium community in Northville,... Country Club Village!*Newly painted interior and an open, spacious floor plan.*Updated large windows providing lots of natural light.*Custom kitchen with cabinetry, stainless-steel appliances, granite counters, and additional storage.*Private courtyard adjacent to the dining room and living room.*Large primary suite with a private balcony/deck.*Primary bathroom has a jetted tub and separate walk-in shower.*Major systems reportedly updated/replaced, including windows, blinds/window treatments, furnace, and central air.*Epoxy-coated garage floor.*Newly finished basement with wood-flooring, bathroom, and entertainment room*Already wired for a whole-house generator.*Two decks overlook a large, landscaped backyard, providing privacy while the association handles maintenance.*Convenient access to highways, shopping, and restaurants.*Highly-rated schoolsYou also love the privacy, both of the decks overlook an oversized backyard (all maintained for you) with plenty of greenery for privacy. This one has it all! With easy access to major highways, shopping, and great dining options, you'll enjoy ultra convenience while relishing the peacefulness! Don't miss out!Some pieces of the furniture on the pictures are from previous listing and may not be there anymore!
12 Month Lease
39494 Village Run Dr is a single-family home for rent in Northville, MI
The fees below are based on community-supplied data and may exclude additional fees and utilities.
Property Fee Disclaimer Based on community-supplied data and independent market research. Subject to change without notice. May exclude fees for mandatory or optional services and usage-based utilities.

Sherry (Zongmei) Wen Experienced Realtor | Property Management Expert | Finance Specialist | Interior Design Enthusiast With over 20 years of experience in the real estate industry, Sherry Wen is a seasoned realtor whose expertise spans property management, finance, property improvement, and interior design. A strategic thinker with a passion for helping clients make informed decisions, Sherry offers a unique blend of financial insight and creative vision, making her the go-to professional for buyers, sellers, and investors alike. Professional Expertise • Real Estate Transactions: Sherry has a proven track record in assisting clients through every aspect of the buying and selling process, offering personalized guidance that ensures their best interests are always prioritized. • Property Management: Having spent over two decades overseeing the management of residential and commercial properties, Sherry understands the intricacies of property operations, tenant relations, and maximizing ROI for investors. • Financial Acumen: With a solid background in finance, Sherry has a keen ability to evaluate property values, investment opportunities, and financing options. She works closely with her clients to ensure they make sound financial decisions, whether they're purchasing their first home or expanding a real estate portfolio. • Property Improvement: A strong advocate for value-boosting renovations, Sherry is skilled at advising clients on cost-effective property improvements that enhance both market value and aesthetic appeal. From small upgrades to full-scale renovations, Sherry’s insights can transform any property. • Interior Design: Combining her expertise in property management and design, Sherry offers tailored advice on interior design, helping clients envision spaces that align with their lifestyles, tastes, and investment goals. Whether it’s staging a home for sale or redesigning an entire property, Sherry brings a keen eye for design and functionality. Approach & Philosophy Sherry is dedicated to providing her clients with a seamless, stress-free experience. She believes in a hands-on, transparent approach—always taking the time to educate her clients on the market, answer their questions, and ensure they’re making informed decisions. Her deep understanding of both the financial and aesthetic aspects of real estate gives her clients a distinct advantage in today’s competitive market. Whether you're looking to buy, sell, invest, or improve your property, Sherry’s extensive experience and client-first attitude make her a trusted advisor in the real estate industry.
Walkability
Fairly walkable50 / 100
Driveability
Exceptionally drivable100 / 100
Bikeability
Moderately bikeable60 / 100

Soundscore ™
Active78 / 100


Farrand Elementary School
Grades K-5
Public

Rosedale Elementary
Grades PK-5
Public
West Middle School
Grades 6-8
Public

Northville Montessori Center
Grades PK-8
Private

Canton High School
Grades 6-12
Public
Metropolitan Junior Academy
Grades K-12
Private
Data provided by GreatSchools.org © 2026. All rights reserved.

School
Commute Time (Distance)
Schoolcraft College
Drive: 4 min (1.5 mi)
Madonna University
Drive: 8 min (4.1 mi)
Oakland C.C., Orchard Ridge
Drive: 19 min (11.3 mi)
Shoppers will appreciate 39494 Village Run Dr proximity to Arbor Place, College Park Marketplace, and Northville Village Center. Arbor Place is 0.5 miles away, and College Park Marketplace is within a 17 minute walk.
Recreational activities near 39494 Village Run Dr are plentiful. Discover 1 park within 4.1 miles, including Mill Race Village.
Living in Northville provides easy access to Detroit Metro Wayne County, located just 26 minutes from 39494 Village Run Dr. Another nearby airport is Windsor International, located 34.7 miles away.
Within 50 Miles of 39494 Village Run Dr
12 Month Lease
12 Month Lease

12 Month Lease