Great Oaks
1 - 2 Beds
$1,275 - $1,750


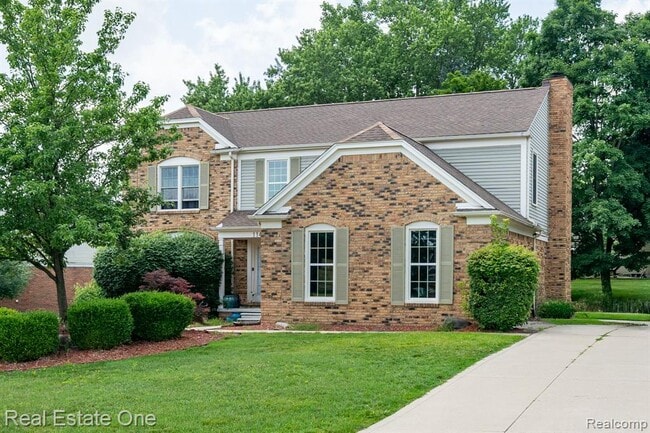



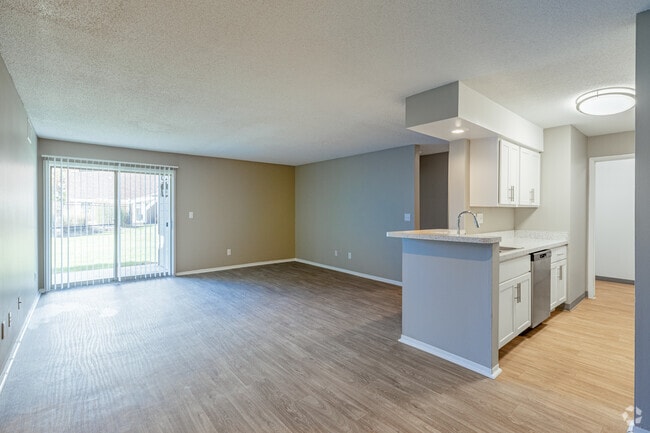
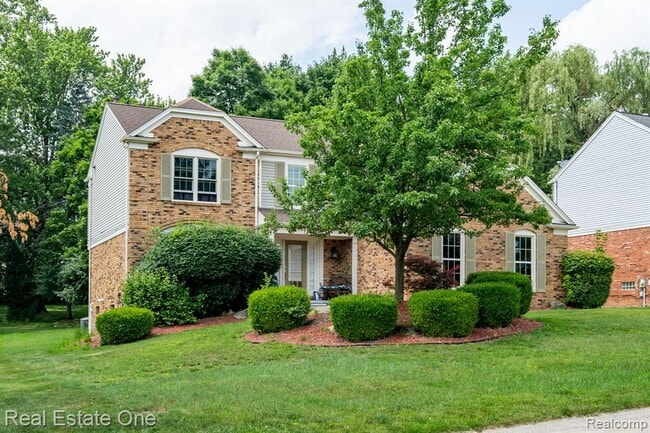
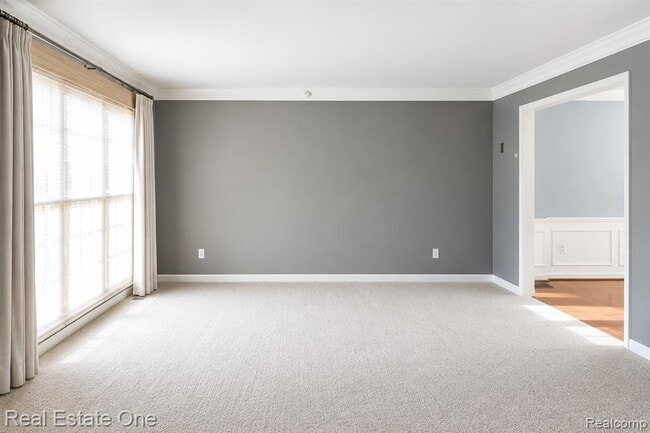
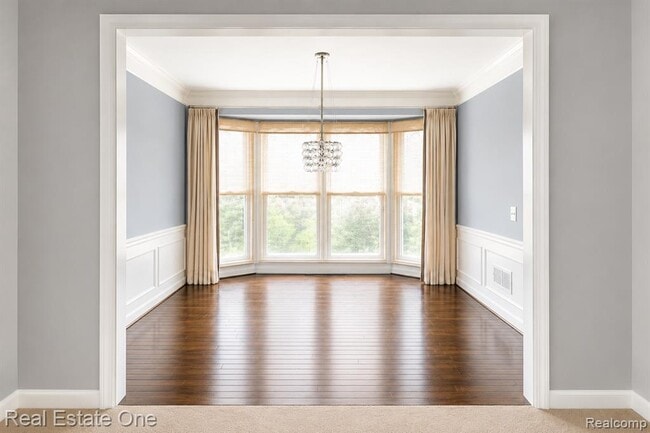
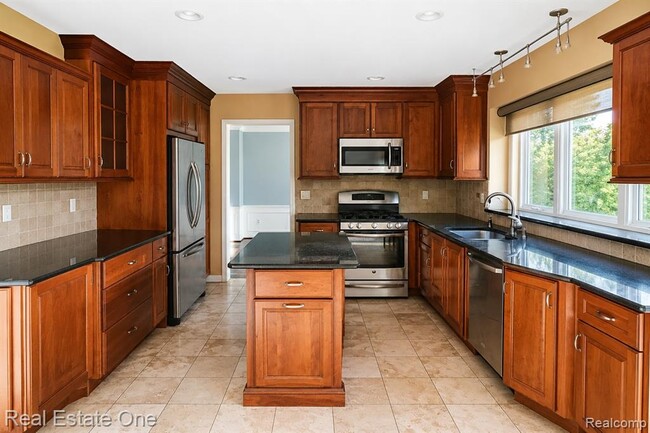
** BEAUTIFUL ROCHESTER HILLS LEASE - BLUE RIBBON SCHOOL DISTRICT ** Located within the highly sought-after ROCHESTER SCHOOL - INCLUDING ADAMS HIGH SCHOOL, VAN... HOOSEN MIDDLE SCHOOL AND BREWSTER ELEMENTARY - This spacious 4-bedroom, 2.1-bath home with Finished Basement w/Rec room, gym and theatre area - near Automation Alley, Easy Access to Highways, and close to Shopping, Dining & Entertainment! Home features granite countertops, designer light fixtures, custom window treatments, and gleaming wood floors throughout the foyer, bedrooms, dining room, and family room. The formal dining room offers beautiful crown molding, while the stunning island kitchen includes cherry cabinetry, a stone backsplash, travertine floors, and stainless steel appliances. Enjoy a generous family room with a gas fireplace, a spacious living room, and a professionally finished basement offering tons of additional living space. The impressive primary suite features a vaulted ceiling, huge walk-in closet, and private bath with heated floors, european frameless shower enclosure, and jetted tub. Additional highlights include second-floor laundry, newer premium Andersen windows and sliding door-way, high-efficiency furnace, sump pump with backup, large refurbished deck, and a desirable side-entry garage with insulated door. This Rochester Hills is for LEASE ONLY - but will checks all the boxes — location, schools, space, and style! ** HOME IS OCCUPIED - LEASE AVAILABLE, BEGINNING AUGUST 1, 2026 ** SHOWINGS AVAILABLE WEEKENDS AND SOME EVENINGS ** CHECK BACK FOR MORE PHOTOS ADDED DAILY - SOME PHOTOS HAVE BEEN AI CORRECTED **
1141 Sandy Ridge Dr is a single-family home for rent in Rochester Hills, MI
The fees below are based on community-supplied data and may exclude additional fees and utilities.
Property Fee Disclaimer Based on community-supplied data and independent market research. Subject to change without notice. May exclude fees for mandatory or optional services and usage-based utilities.

Information is provided exclusively for consumers personal, non-commercial use and may not be used for any purpose other than to identify prospective properties consumers may be interested in purchasing.
Walkability
Somewhat walkable30 / 100
Driveability
Very drivable80 / 100
Bikeability
Moderately bikeable60 / 100

Soundscore ™
Active80 / 100

Brewster Elementary School
Grades PK-5
Public

St. John Lutheran School
Grades PK-8
Private

Rochester Adams High School
Grades 6-12
Public

Van Hoosen Middle School
Grades 6-12
Public
Oakland Christian School
Grades PK-12
Private
Data provided by GreatSchools.org © 2026. All rights reserved.

School
Commute Time (Distance)
Oakland University
Drive: 10 min (3.7 mi)
Baker College of Auburn Hills
Drive: 12 min (6.2 mi)
Oakland C.C., Auburn Hills
Drive: 12 min (6.2 mi)
Walsh College of Business
Drive: 19 min (9.9 mi)
Shoppers will appreciate 1141 Sandy Ridge Dr proximity to Village Of Rochester Hills and University Square. Village Of Rochester Hills is 1.9 miles away, and University Square is within a 37 minute walk.
Recreational activities near 1141 Sandy Ridge Dr are plentiful. Discover 4 parks within 4.9 miles, including Dinosaur Hill Nature Preserve, Meadow Brook, and Rochester Hills Museum at Van Hoosen Farm.
Living in Rochester provides easy access to Windsor International, located just 64 minutes from 1141 Sandy Ridge Dr. Another nearby airport is Bishop International, located 42 miles away.
Within 50 Miles of 1141 Sandy Ridge Dr