
Great Oaks
1 - 2 Beds
$1,275 - $1,750


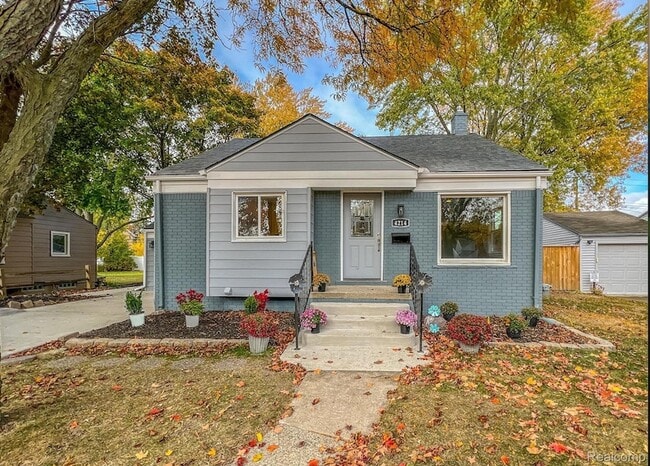


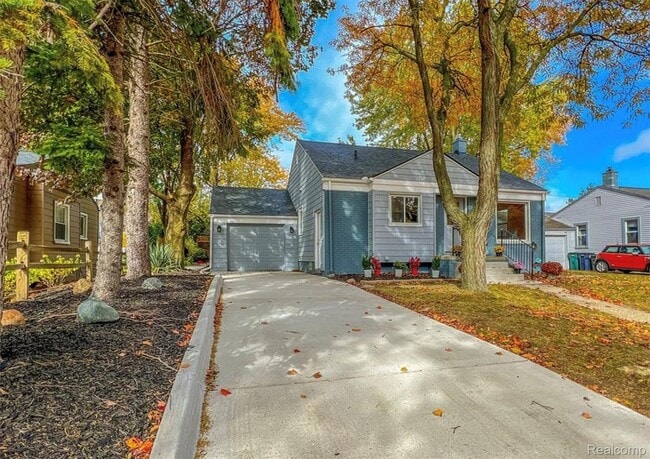
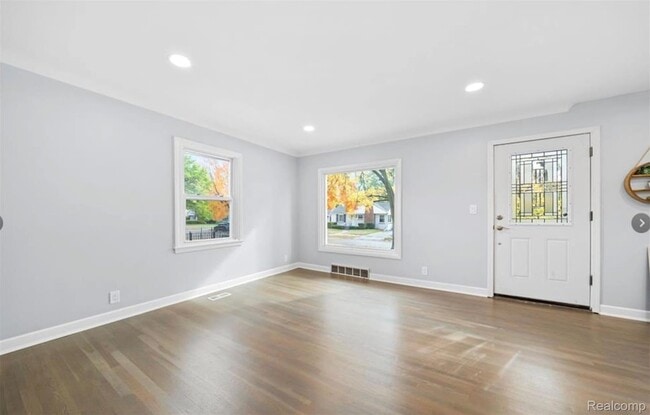
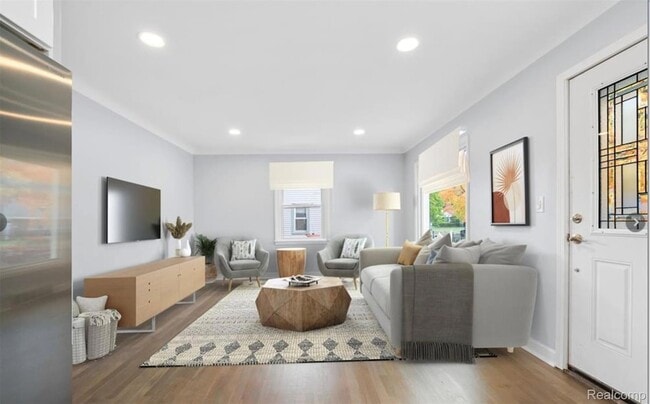
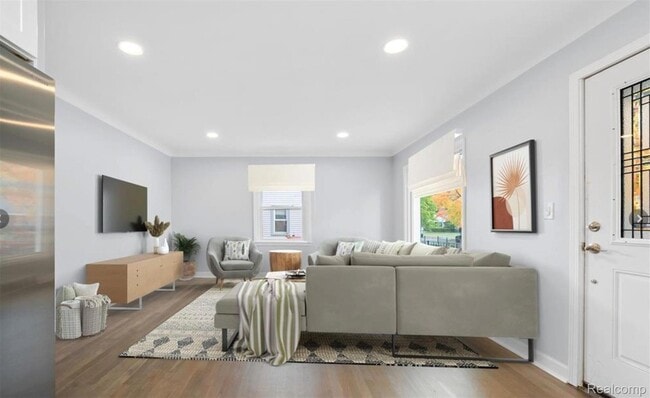
Stop your search here! This beautifully updated 3-bedroom, 2-bath ranch in one of Royal Oak's most desirable neighborhoods is ready to impress. Completely... gutted and remodeled in 2022, the home offers modern finishes, quality craftsmanship, and nearly double the living space with its beautifully finished basement. The bright, open main level features hardwood floors throughout, a stunning custom kitchen with white shaker cabinets, quartz countertops, and stainless steel appliances, along with two spacious bedrooms and a fully updated bathroom. The finished basement includes a large family room, a second full bathroom, and a private third bedroom with a legal egress window perfect for guests, a home office, or additional living space. Step outside to enjoy the fully fenced backyard. Additional updates include a newer roof and HVAC system (2022), updated windows, a newer sewer line, a clean poured driveway, and a 1-car attached garage. Conveniently located just minutes from parks, shopping, dining, and everything Royal Oak has to offer, this home truly is move-in ready. Tenant occupied through the end of July. Please call office to schedule all showings. A minimum of 24 hours' notice is required. No same-day showings. Non-smoking property. Tenant is responsible for all utilities and seasonal maintenance (lawn care/snow removal). Renter's insurance is required
4214 Berkshire Rd is a single-family home for rent in Royal Oak, MI
The fees below are based on community-supplied data and may exclude additional fees and utilities.
Property Fee Disclaimer Based on community-supplied data and independent market research. Subject to change without notice. May exclude fees for mandatory or optional services and usage-based utilities.
BOKANI Real Estate Group is dedicated brokerage helping their clients find the best options from renting a single office to locating Investment opportunities to purchase bigger assets. With access to top listings, a worldwide network, exceptional marketing strategies and innovative technology, his team works hard to make their real estate experience memorable and enjoyable.
Walkability
Moderately walkable60 / 100
Transit
Limited public transit30 / 100
Driveability
Moderately drivable60 / 100
Bikeability
Fairly bikeable40 / 100

Soundscore ™
Active69 / 100


Alfred E. Upton Elementary School
Grades K-5
Public

Pierce Elementary School
Grades PK-5
Public

Royal Oak Middle School
Grades 6-8
Public

Our Lady Queen of Martyrs School
Grades PK-8
Private

Royal Oak High School
Grades 9-12
Public
Eton Academy
Grades K-12
Private
Data provided by GreatSchools.org © 2026. All rights reserved.

School
Commute Time (Distance)
Oakland C.C., Royal Oak Campus
Drive: 9 min (4.9 mi)
Walsh College of Business
Drive: 12 min (5.7 mi)
Oakland C.C., Southfield
Drive: 13 min (6.1 mi)
Lawrence Technological Univ.
Drive: 14 min (6.8 mi)
Shoppers will appreciate 4214 Berkshire Rd proximity to 14/Woodward Plaza, 32778 - 32782 Woodward Ave, and Piety Hill. 14/Woodward Plaza is 0.3 miles away, and 32778 - 32782 Woodward Ave is within a 3 minute walk.
With a TransitScore of 30, 4214 Berkshire Rd has limited public transit, including 5 transit stops within 17.8 miles. Transit options include Troy Amtrak Station and Royal Oak Amtrak.
Recreational activities near 4214 Berkshire Rd are plentiful. Discover 3 parks within 5 miles, including Catalpa Oaks County Park, Cranbrook Institute of Science, and Belle Isle Nature Zoo.
Living in Royal Oak provides easy access to Windsor International, located just 48 minutes from 4214 Berkshire Rd. Another nearby airport is Detroit Metro Wayne County, located 30.5 miles away.
Within 50 Miles of 4214 Berkshire Rd