13987 Glenwood Dr, Shelby Township, MI 48315
What This House Offers
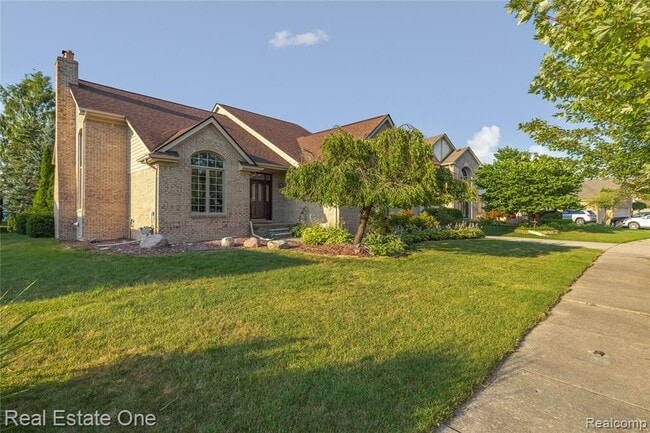
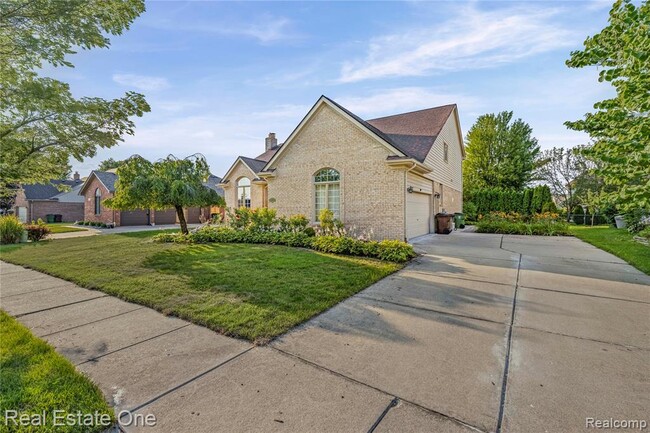
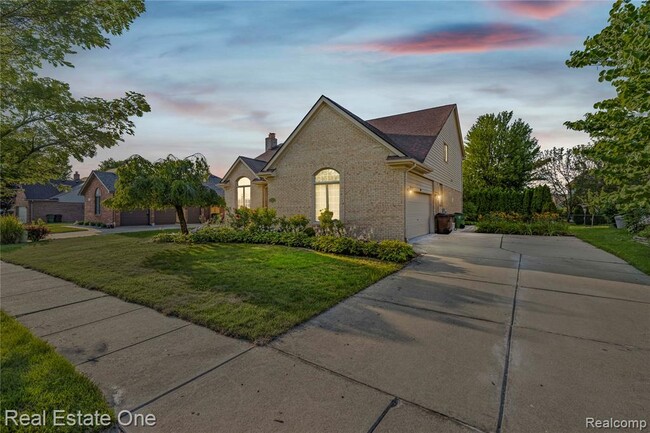
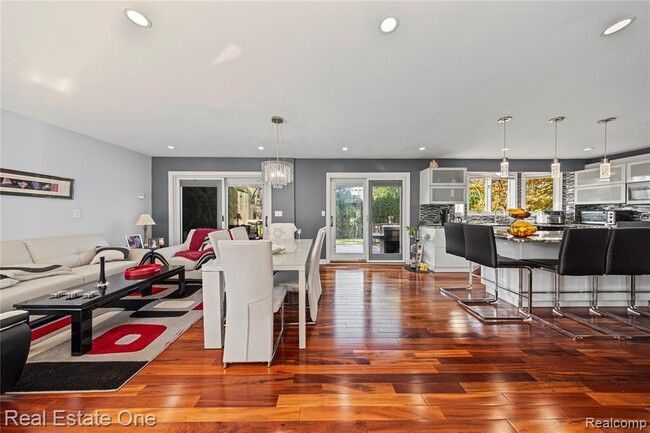
Welcome home to this immaculate split level in Shelby Twp! You are greeted by gorgeous hardwood floors that cover the entirety of the home. The spacious Great Room features vaulted ceilings, gas fireplace with lovely backsplash, and tall windows that allows the natural light in. The newer remodeled kitchen with IKEA cabinets with 25 years warranty in 20217.granite counter tops.tons of cabinets for ample storage, and island for additional seating which flows nicely into the formal dining room. New remodeled Master bath in 2025, main floor bathroom remodeled 2024, and upstairs bathroom remodeled 2023. Newer water heater 2023,First floor with beatifull wood floor, Newer carpet upstairs installed 2017 The huge first floor master features gas fireplace and master bath that has vanity with granite counters, stand-up shower, and jetted tub where you can soak the day away. Also on the 1st floor is a private den/study & full bath. Upstairs are the three large bedrooms and a 3rd full bath. Head to the finished basement that is completed 5th bedroom and half bath with huge recreation area. Relax on the private back deck made with trex no maintenance need it or host your next BBQ on those beautiful summer days, newer roof shingles in 2017. 2 car side entry garage. Huge driveway. You must apply through Rent Spree.
Unit
Home Features
- Basement
- Fireplace
Community Features
- Garages
13987 Glenwood Dr is a single-family home for rent in Shelby Township, MI
Fees & Policies
The fees below are based on community-supplied data and may exclude additional fees and utilities.
One-Time Basics
Due at Application
-
Application Fee Per ApplicantN/A
Due at Move-In
-
Security Deposit - Refundable$5,625
-
Garage
Property Fee Disclaimer: Based on community-supplied data and independent market research. Subject to change without notice. May exclude fees for mandatory or optional services and usage-based utilities.
Home Details
Home Design
- Built in 1992 | Remodeled in 2018
- Wood Siding
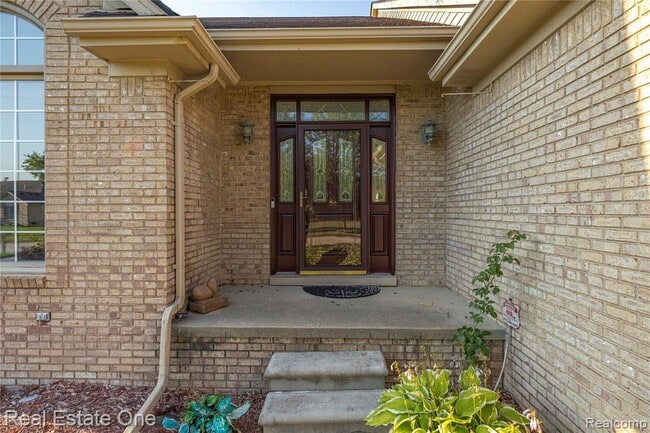
- Brick Exterior Construction
- Single Family Detached Home
- Asphalt Roof
- Poured Concrete
Interior Spaces
- Living Room with Fireplace
- Vaulted Ceiling
- 4435 Sq Ft Home
Bedrooms and Bathrooms
- 3.5 Bathrooms
- 4 Bedrooms | 4 Bathrooms
- 4 Bedrooms
Laundry
- Laundry Room
Basement
- Basement
Parking
- Garage
Lot Details
- 10454 Sq Ft Lot
- Lot Dimensions are 80x131x80x130
Location
- Ground Level
Utilities
- Forced Air Heating and Cooling System
- Public Water Source
- Natural Gas Water Heater
- Heating System Uses Natural Gas
- Public Sewer
Listing and Financial Details
- Security Deposit $5,625
- 12 Month Lease Term
- Assessor Parcel Number 0736128007
Community Details
Overview
- Buckingham Glen Sub 2 Subdivision
Explore Commute Options
What's nearby 13987 Glenwood Dr
Get In Touch
Shelby Township, MI 48315

Information is provided exclusively for consumers personal, non-commercial use and may not be used for any purpose other than to identify prospective properties consumers may be interested in purchasing.
Area Scores
Walkability
Fairly walkable
Driveability
Exceptionally drivable
Bikeability
Fairly bikeable
Walkability measures the walking distance to day-to-day needs.
Driveability measures congestion, parking availability, and access to major roads.
Bikeability measures the suitability for cycling.
Soundscore™
Active
A Sound Score rating aggregates noise caused by vehicle traffic, airplane traffic and local sources.
Travel and Transit
Airport
64 min Drive

Local Education
Primary and Secondary Schools

Flickinger Elementary School
Grades PK-5
Public

Chiquitos Bilingual Montessori
Grades PK-5
Private
Eppler Junior High School
Grades 6-8
Public
St. Paul Lutheran School - Sterling Heights
Grades PK-8
Private

Utica High School
Grades 9-12
Public
Lutheran High School-North
Grades 9-12
Private
Data provided by GreatSchools.org © 2026. All rights reserved.

Colleges and Universities
| School | Commute Time (Distance) |
|---|---|
| Univ. of Detroit Mercy, Ctr | Drive: 8 min (3.2 mi) |
| Baker Coll. Clinton Township | Drive: 18 min (10 mi) |
| Macomb Community College | Drive: 22 min (11.5 mi) |
| Walsh College of Business | Drive: 24 min (13.9 mi) |
Discover Shelby Township-Utica, Shelby Township, MI
Shopping Centers
Shoppers will appreciate 13987 Glenwood Dr proximity to Roseland Shopping Center, Shelby Corners, and Lifestyle Center. Roseland Shopping Center is 0.9 miles away, and Shelby Corners is within a 22 minute walk.
Parks and Recreation
Recreational activities near 13987 Glenwood Dr are plentiful. Discover 1 park within 5 miles, including Sterling Heights Nature Center.
Airports
Living in Shelby Township-Utica provides easy access to Windsor International, located just 64 minutes from 13987 Glenwood Dr. Another nearby airport is Detroit Metro Wayne County, located 48 miles away.
Avoid Scams
Protect yourself from fraud. Do not send money to anyone you don't know.
Nearby Properties You Might Like
Within 50 Miles of 13987 Glenwood Dr

Find More Rentals in Shelby Township
Bedrooms
Other Types of Rentals
Shelby Township Houses for Rent by Amenity
- Houses with Pets Allowed in Shelby Township
- Modern Homes for Rent in Shelby Township
- Houses for Rent with a Pool in Shelby Township
- Homes for Rent with a Garage in Shelby Township
- Houses for Rent with Fireplace in Shelby Township
- Houses for Rent with Washer and Dryer in Shelby Township
- Houses for Rent with Utilities Paid in Shelby Township