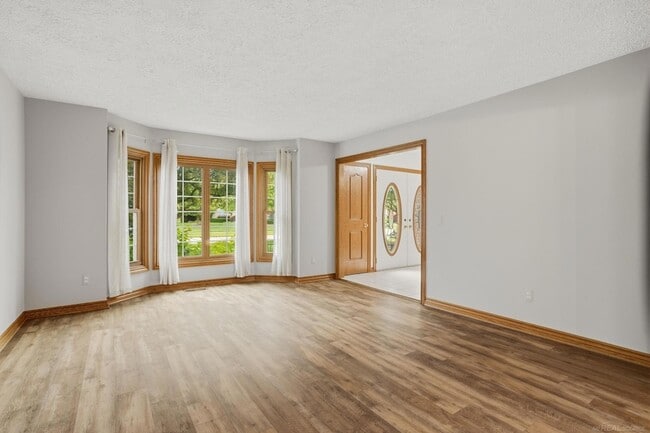
14450 Knightsbridge Dr, Shelby Township, MI 48315
What This House Offers
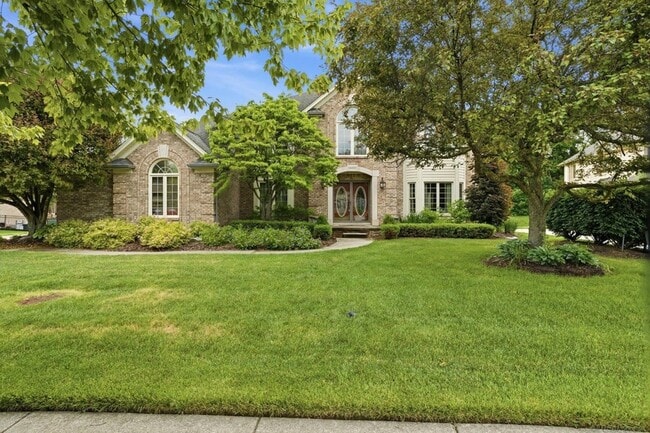
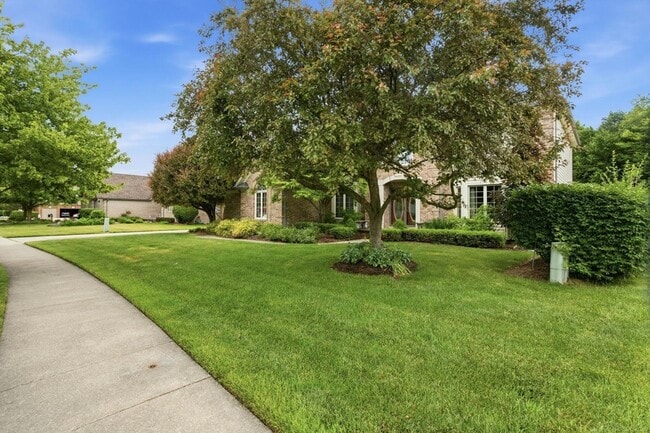
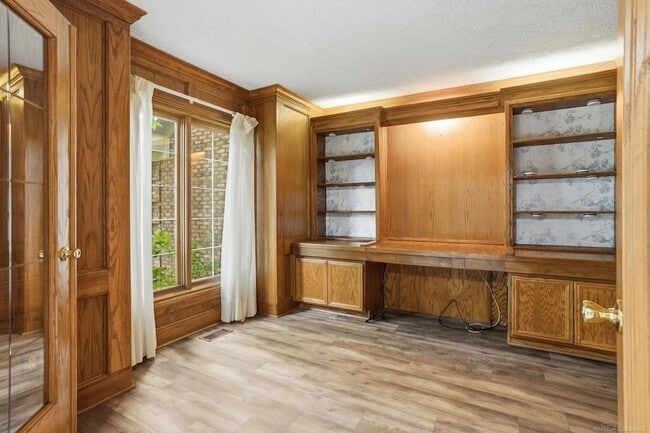
This beautifully maintained 4-bedroom, 2.5-bath home offers the perfect blend of comfort, functionality, and outdoor living. Featuring a spacious floor plan,… this home includes a dedicated office/den ideal for working from home, studying, or creating your own private retreat. The inviting living spaces provide plenty of room for both everyday living and entertaining, while the well-appointed kitchen flows seamlessly into the main gathering areas. Upstairs, you'll find four generously sized bedrooms, including a comfortable primary suite designed for relaxation. Step outside and enjoy your own backyard oasis featuring an in-ground swimming pool, perfect for summer gatherings, weekend fun, or simply unwinding after a long day. The expansive outdoor space offers endless opportunities for entertaining family and friends. Located in desirable Shelby Township, this home combines spacious living, versatile work-from-home space, and resort-style outdoor amenities in a sought-after neighborhood close to parks, shopping, dining, and top-rated schools. Don't miss the opportunity to make this exceptional property your next home!
Unit
Home Features
- Air Conditioning
- Basement
- Ceiling Fans
- Deck
- Dining Room
- Dishwasher
- Disposal
- Family Room
- Fireplace
- Heating
- Kitchen
- Microwave
- Oven
- Porch
- Range
- Refrigerator
- Skylights
- Sprinkler System
- Washer/Dryer
Community Features
- Garages
14450 Knightsbridge Dr is a single-family home for rent in Shelby Township, MI
Fees & Policies
The fees below are based on community-supplied data and may exclude additional fees and utilities.
-
Garage Attached
-
Garage
Property Fee Disclaimer: Based on community-supplied data and independent market research. Subject to change without notice. May exclude fees for mandatory or optional services and usage-based utilities.
Home Details
Home Design
- Built in 1993
- Colonial Architecture
- Brick Exterior Construction
- Single Family Detached Home
- Poured Concrete
Interior Spaces
- Family Room with Fireplace
- Den
- Formal Dining Room
- Skylights
- Bay Window
- Ceiling height of 9 feet or more
- Ceiling Fan
- Central Vacuum
- Gas Fireplace
- 3135 Sq Ft Home
- 2-Story Property
Kitchen
- Eat-In Kitchen
- Oven or Range
- Microwave
- Dishwasher
- Disposal
Bedrooms and Bathrooms
- 2.5 Bathrooms
- 4 Bedrooms | 3 Bathrooms
- 4 Bedrooms
Laundry
- Laundry Room
- Dryer
- Washer
Basement
- Unfinished Basement
- Sump Pump
Parking
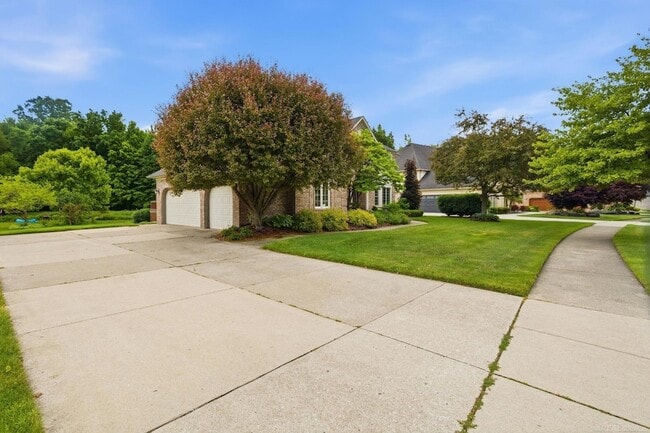
- 3 Car Attached Garage
- Side Facing Garage
- Driveway
Pool
- In Ground Pool
Outdoor Features
- Deck
- Porch
Lot Details
- 17860 Sq Ft Lot
- Irregular Lot
- Sprinkler System
- 86 Ft Wide Lot
Utilities
- Tankless Water Heater
- Forced Air Heating and Cooling System
- Public Water Source
- Heating System Uses Natural Gas
- Public Sewer
Listing and Financial Details
- $5358 Total Annual Tax in 2025
- Assessor Parcel Number 23-07-13-252-016
Community Details
Overview
- Royal Forest Sub 3 Subdivision
Explore Commute Options
What's nearby 14450 Knightsbridge Dr
About the Listing Agent

With a combined experience spanning over three decades, Team K Sells is driven by a shared passion for the world of property. Francine Kanalos, Associate Broker, boasts an impressive 28 years in the industry, bringing a wealth of knowledge, expertise, and insights that few can match. Her dedication and commitment to the world of property have earned her multiple accolades and recognitions, including designations such as MRP (Military Relocation Professional), C2EX (Commitment to Excellence), ePRO (Real Estate Technology Expert), PMN (Performance Management Network), and AHWD (At Home With Diversity). Francine is a true industry leader who has served on various boards and committees, such as the Grosse Pointe Board of Realtors - Macomb Chapter Regents and the Grosse Pointe Board of Realtors - Grievance & Professional Standards Full Committee. She is also actively involved with the Women’s Council of Realtors Lake Pointe, where she has held positions such as Director of Membership, President Elect and served as President in 2023. Your property journey becomes a cherished memory with Team K Sells, where every client is treated like family.
Area Scores
Walkability
Fairly walkable
Driveability
Very drivable
Bikeability
Fairly bikeable
Walkability measures the walking distance to day-to-day needs.
Driveability measures congestion, parking availability, and access to major roads.
Bikeability measures the suitability for cycling.
Soundscore™
Active
A Sound Score rating aggregates noise caused by vehicle traffic, airplane traffic and local sources.
Travel and Transit
Airport
68 min Drive

Local Education
Primary and Secondary Schools

Morgan Elementary School
Grades PK-5
Public

Shelby Junior High School
Grades 6-8
Public

St. Peter Lutheran School
Grades PK-8
Private
Eisenhower High School
Grades 9-12
Public
Lutheran High School-North
Grades 9-12
Private
Data provided by GreatSchools.org © 2026. All rights reserved.

Colleges and Universities
| School | Commute Time (Distance) |
|---|---|
| Univ. of Detroit Mercy, Ctr | Drive: 12 min (5.4 mi) |
| Baker Coll. Clinton Township | Drive: 22 min (12.1 mi) |
| Oakland University | Drive: 30 min (14.8 mi) |
Discover Shelby Township-Utica, Shelby Township, MI
Shopping Centers
Shoppers will appreciate 14450 Knightsbridge Dr proximity to 52745-52925 Hayes Rd, Nottinghill Village, and Kroger Marketplace. 52745-52925 Hayes Rd is 0.9 miles away, and Nottinghill Village is within a 16 minute walk.
Airports
Living in Shelby Township-Utica provides easy access to Windsor International, located just 69 minutes from 14450 Knightsbridge Dr.
Avoid Scams
Protect yourself from fraud. Do not send money to anyone you don't know.
Nearby Properties You Might Like
Within 50 Miles of 14450 Knightsbridge Dr

Find More Rentals in Shelby Township
Bedrooms
Other Types of Rentals
Shelby Township Houses for Rent by Amenity
- Houses with Pets Allowed in Shelby Township
- Modern Homes for Rent in Shelby Township
- Houses for Rent with a Pool in Shelby Township
- Homes for Rent with a Garage in Shelby Township
- Houses for Rent with Fireplace in Shelby Township
- Houses for Rent with Washer and Dryer in Shelby Township
- Houses for Rent with Utilities Paid in Shelby Township
Find More Rentals Nearby…
Cities
Neighborhoods