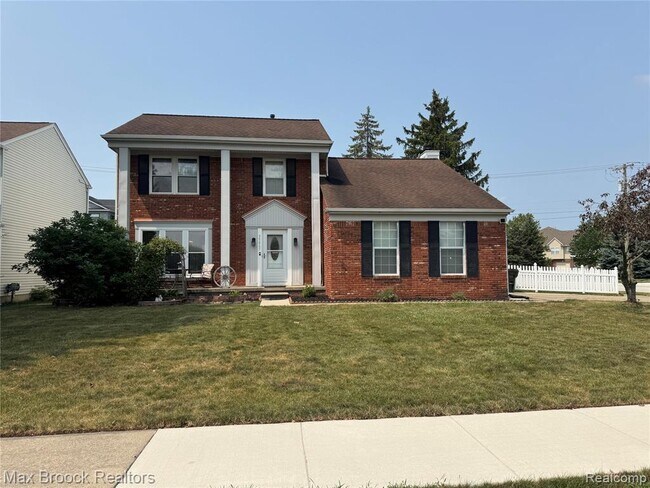
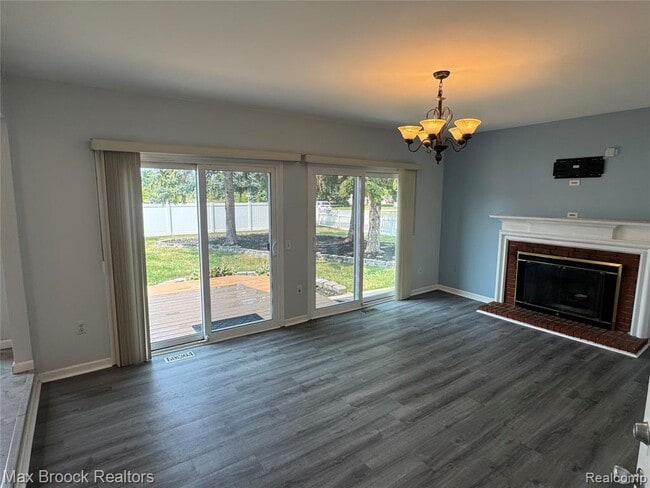
35865 Ashford Dr, Sterling Heights, MI 48312
What This House Offers
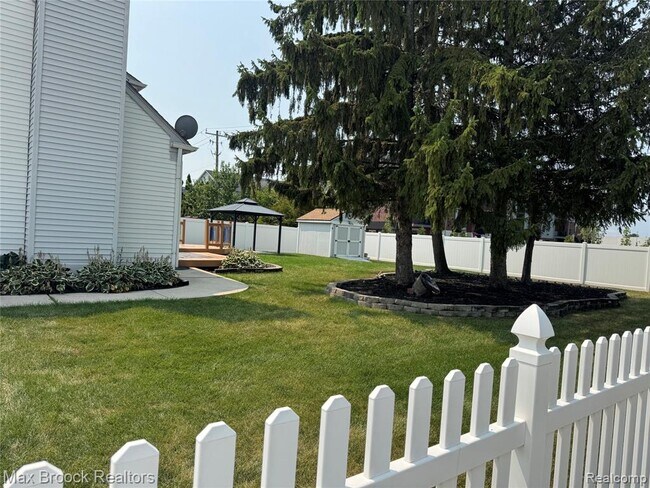
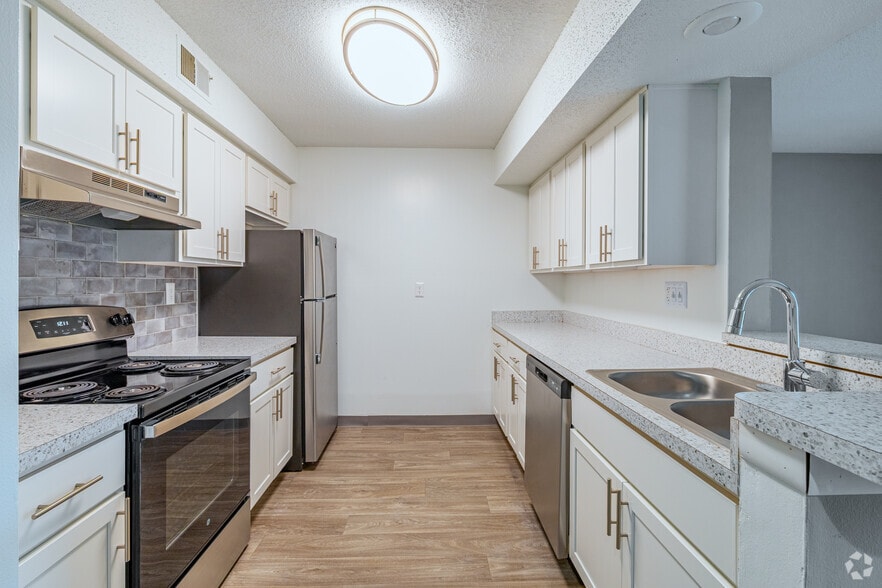
Welcome to this beautifully appointed Sterling Heights residence, where timeless comfort meets modern style. From the moment you step inside, you’ll appreciate the inviting atmosphere and thoughtful features throughout. The updated kitchen offers a stylish and functional space designed for both everyday living and entertaining. Retreat to the spacious primary suite, featuring a generous walk-in closet and a private bathroom for a comfortable, elevated experience. The finished basement provides an impressive extension of the living space, complete with a built-in bar and sink—perfect for entertaining guests, hosting game nights, or creating a sophisticated lounge or recreation area. Outside, enjoy the large fenced-in backyard with a concrete pad and gazebo, providing the perfect setting for summer gatherings, outdoor dining, or relaxing with family and friends. With its refined updates, versatile living spaces, and exceptional outdoor entertaining area, this home offers the perfect blend of comfort, style, and functionality. A truly inviting home with room to entertain, relax, and make it your own. $350 Non-refundable cleaning fee. 650+ credit score, no collections, no bankruptcies, no prior evictions. Contact for RentSpree application. Licensed agent must be present for all showings. BATVAI
Unit
Home Features
- Basement
Community Features
- Garages
35865 Ashford Dr is a single-family home for rent in Sterling Heights, MI
Fees & Policies
The fees below are based on community-supplied data and may exclude additional fees and utilities.
One-Time Basics
Due at Application
-
Application Fee Per Applicant$40
Due at Move-In
-
Security Deposit - Refundable$4,200
-
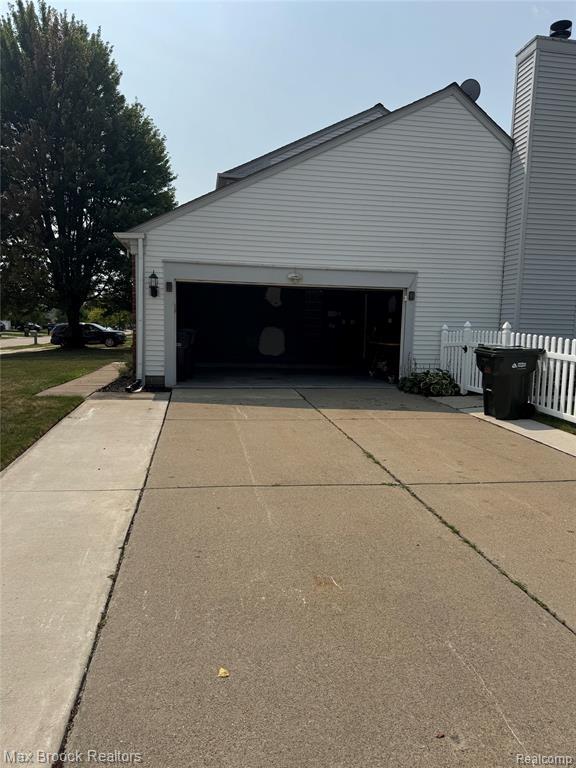
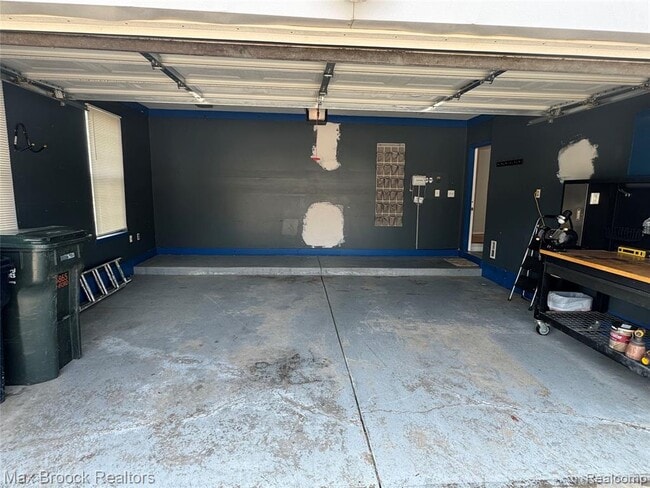
Garage
Property Fee Disclaimer: Based on community-supplied data and independent market research. Subject to change without notice. May exclude fees for mandatory or optional services and usage-based utilities.
Explore Commute Options
What's nearby 35865 Ashford Dr
Get In Touch
Sterling Heights, MI 48312

Information is provided exclusively for consumers personal, non-commercial use and may not be used for any purpose other than to identify prospective properties consumers may be interested in purchasing.
Area Scores
Walkability
Fairly walkable
Transit
Limited public transit
Driveability
Very drivable
Bikeability
Somewhat bikeable
Walkability measures the walking distance to day-to-day needs.
Transit measures access to public transportation.
Driveability measures congestion, parking availability, and access to major roads.
Bikeability measures the suitability for cycling.
Soundscore™
Active
A Sound Score rating aggregates noise caused by vehicle traffic, airplane traffic and local sources.
Travel and Transit
Airport
55 min Drive

Airport
60 min Drive

Local Education
Primary and Secondary Schools

Willow Woods Elementary School
Grades PK-5
Public

Carleton Middle School
Grades 6-8
Public

St. Anne Catholic Grade School
Grades K-8
Private

Sterling Heights Senior High School
Grades 9-12
Public
Parkway Christian School
Grades PK-12
Private
Data provided by GreatSchools.org © 2026. All rights reserved.

Colleges and Universities
| School | Commute Time (Distance) |
|---|---|
| Baker Coll. Clinton Township | Drive: 13 min (6.5 mi) |
| Macomb Community College | Drive: 15 min (6.9 mi) |
| Walsh College of Business | Drive: 15 min (8.2 mi) |
| Univ. of Detroit Mercy, Ctr | Drive: 16 min (8.4 mi) |
Discover Sterling Heights, Sterling Heights, MI
Shopping Centers
Shoppers will appreciate 35865 Ashford Dr proximity to Marketplace Shopping Center, Meijer Shopping Center, and The Heights Shopping Center. Marketplace Shopping Center is 0.3 miles away, and Meijer Shopping Center is within a 15 minute walk.
Parks and Recreation
Recreational activities near 35865 Ashford Dr are plentiful. Discover 2 parks within 4.1 miles, including Freedom Hill County Park and Sterling Heights Nature Center.
Airports
Living in Sterling Heights provides easy access to Windsor International, located just 53 minutes from 35865 Ashford Dr. Another nearby airport is Detroit Metro Wayne County, located 40.3 miles away.
Avoid Scams
Protect yourself from fraud. Do not send money to anyone you don't know.
Nearby Properties You Might Like
Within 50 Miles of 35865 Ashford Dr

Find More Rentals in Sterling Heights
Bedrooms
Other Types of Rentals
Sterling Heights Houses for Rent by Amenity
- Houses with Pets Allowed in Sterling Heights
- Fully Furnished Homes for Rent in Sterling Heights
- Modern Homes for Rent in Sterling Heights
- Houses for Rent with a Pool in Sterling Heights
- Houses for Rent with a Yard in Sterling Heights
- Homes for Rent with a Garage in Sterling Heights
- Houses for Rent with Fireplace in Sterling Heights
- Houses for Rent with Washer and Dryer in Sterling Heights
- Houses for Rent with Utilities Paid in Sterling Heights