

Encore
212 10th Ave S, Minneapolis, MN 55415
- Plus Fees
- $1,932 - $9,203
- Bedrooms
- Studio - 3Studio - 3 Beds
- Bathrooms
- 1 - 31 - 3 Baths
- Sq. Ft.
- 613 - 2,637 sq ft
Pricing and Floor Plans
Audition
Show Floor Plan Details Hide Floor Plan Details
Unable to load floor plan details.
Cameo
Show Floor Plan Details Hide Floor Plan Details
Unable to load floor plan details.
0313
$2,124
757 Sq. Ft.
Oct. 6
0812
$2,449
757 Sq. Ft.
Oct. 6
Debut
Show Floor Plan Details Hide Floor Plan Details
Unable to load floor plan details.
0807
$2,564
761 Sq. Ft.
Dec. 6
Avant Garde
Show Floor Plan Details Hide Floor Plan Details
Unable to load floor plan details.
Intermission
Show Floor Plan Details Hide Floor Plan Details
Unable to load floor plan details.
Ballad
Show Floor Plan Details Hide Floor Plan Details
Unable to load floor plan details.
0314
$2,879
1,100 Sq. Ft.
Now
Cue
Show Floor Plan Details Hide Floor Plan Details
Unable to load floor plan details.
1011
$3,936
1,311 Sq. Ft.
Oct. 6
Stage VII
Show Floor Plan Details Hide Floor Plan Details
Unable to load floor plan details.
0107
$4,141
1,553 Sq. Ft.
Oct. 6
Broadway
Show Floor Plan Details Hide Floor Plan Details
Unable to load floor plan details.
Stage V
Show Floor Plan Details Hide Floor Plan Details
Unable to load floor plan details.
Catwalk
Show Floor Plan Details Hide Floor Plan Details
Unable to load floor plan details.
Allegory
Show Floor Plan Details Hide Floor Plan Details
Unable to load floor plan details.
Stage VIII
Show Floor Plan Details Hide Floor Plan Details
Unable to load floor plan details.
Corridor
Show Floor Plan Details Hide Floor Plan Details
Unable to load floor plan details.
Stage IX
Show Floor Plan Details Hide Floor Plan Details
Unable to load floor plan details.
Stage VI
Show Floor Plan Details Hide Floor Plan Details
Unable to load floor plan details.
Marquee
Show Floor Plan Details Hide Floor Plan Details
Unable to load floor plan details.
Stage IV
Show Floor Plan Details Hide Floor Plan Details
Unable to load floor plan details.
Stage III
Show Floor Plan Details Hide Floor Plan Details
Unable to load floor plan details.
Curtain
Show Floor Plan Details Hide Floor Plan Details
Unable to load floor plan details.
Stage II
Show Floor Plan Details Hide Floor Plan Details
Unable to load floor plan details.
Stage X
Show Floor Plan Details Hide Floor Plan Details
Unable to load floor plan details.
Stage I
Show Floor Plan Details Hide Floor Plan Details
Unable to load floor plan details.
Spotlight
Show Floor Plan Details Hide Floor Plan Details
Unable to load floor plan details.
Bravo
Show Floor Plan Details Hide Floor Plan Details
Unable to load floor plan details.
1101
$8,048
2,367 Sq. Ft.
Now
Finale
Show Floor Plan Details Hide Floor Plan Details
Unable to load floor plan details.
1102
$8,596
2,432 Sq. Ft.
Oct. 6
Spectacle
Show Floor Plan Details Hide Floor Plan Details
Unable to load floor plan details.
Details
Lease Term Options
- 6 - 24 Month Leases
Property Information
- Built in 2015
- 123 units12 stories
Fees & Policies
The fees below are based on community-supplied data and may exclude additional fees and utilities.
One-Time Basics
Due at Application
-
Application Fee Per Applicant$50
Dogs Allowed
-
One-Time Pet Fee$350 - $350
-
One-Time Pet Fee$500
-
Monthly Pet Fee$50 / mo
Spayed/Neutered
Restrictions
$350 refundable pet deposit (per household). Monthly pet rent of $35 per cat and $50 per dog. Max of two pets per residence (no weight limit). Certain breeds will require a Canine Behavior Assessment. Resident must complete a Pet Screening profile at an annual cost of $25 per pet. Pet licensing through the city of Minneapolis is required. Contact a leasing agent for full pet policy details.
Cats Allowed
-
One-Time Pet Fee$350 - $350
-
One-Time Pet Fee$500
-
Monthly Pet Fee$35 / mo
Spayed/Neutered
Restrictions
$350 refundable pet deposit (per household). Monthly pet rent of $35 per cat and $50 per dog. Max of two pets per residence (no weight limit). Certain breeds will require a Canine Behavior Assessment. Resident must complete a Pet Screening profile at an annual cost of $25 per pet. Pet licensing through the city of Minneapolis is required. Contact a leasing agent for full pet policy details.
Storage Unit
-
Storage DepositN/A
-
Storage Rent$40 / mo
Property Fee Disclaimer: Based on community-supplied data and independent market research. Subject to change without notice. May exclude fees for mandatory or optional services and usage-based utilities.
Matterport 3D Tours
Explore Commute Options
Property Highlights
- 24hr. Emergency maintenance
- Additional Storage Available
- Air conditioning - central air
- Bike Storage
- Bike/Walking Trail
- Boutique style lobby
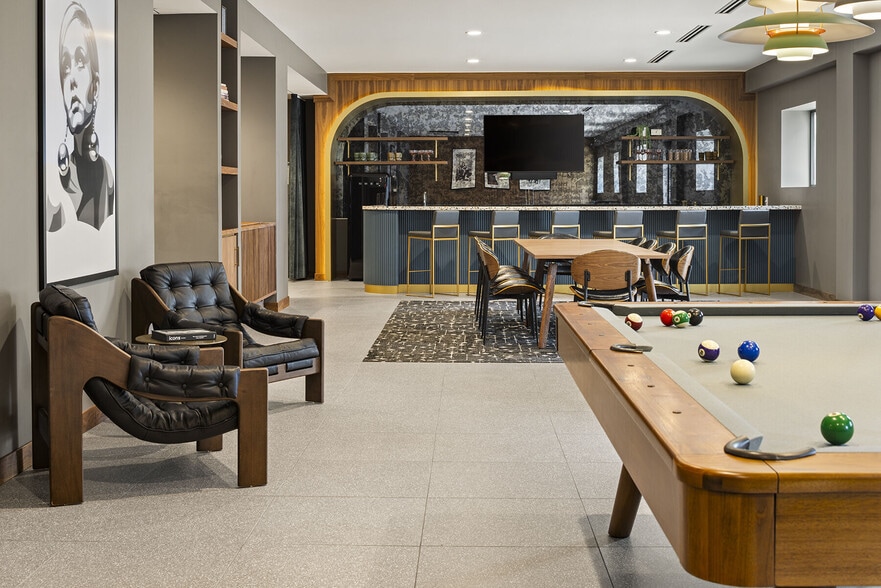
- Clubroom - Wet bar, Lounge seating, Billiards, Pok
- Commercial grade gas grill
- Complimentary coffee bar
- Concierge Services
- Conference/Meeting room
- Controlled building access
- Dog Run & Pet Spa
- Good guest parking
- Group fitness studio with outdoor deck
- High Speed Internet Available
- Landscaped courtyard with fire feature
- Large fitness center
- On-Site Leasing & Management
- On-site maintenance
- Organized activities
- Pet friendly
- Pool/Billiards Table
- Private dining with panoramic views
- Roaming Night Security
- Rooftop Lounge and Terrace
- Spa with hot tub and sauna
- Underground controlled parking
- Views of downtown and Mississippi River
- WFH Lounge Spaces
Apartment Features
- Air Conditioning
- Balcony
- Carpet
- Ceiling Fans
- Deck
- Den
- Dining Room
- Dishwasher
- Disposal
- Double Pane Windows
- Double Vanities
- Fireplace
- Floor to Ceiling Windows
- Framed Mirrors
- Freezer
- Hardwood Floors
- Heating
- High Speed Internet Access
- Ice Maker
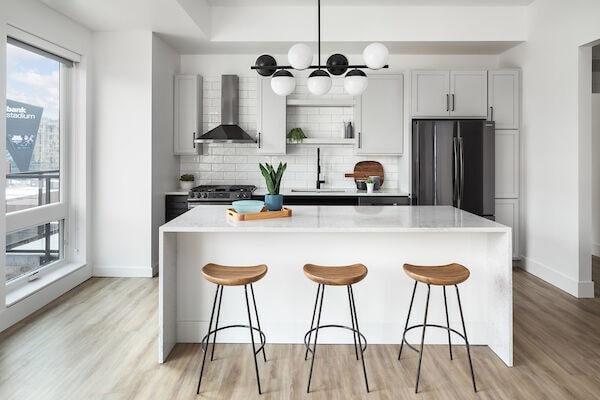
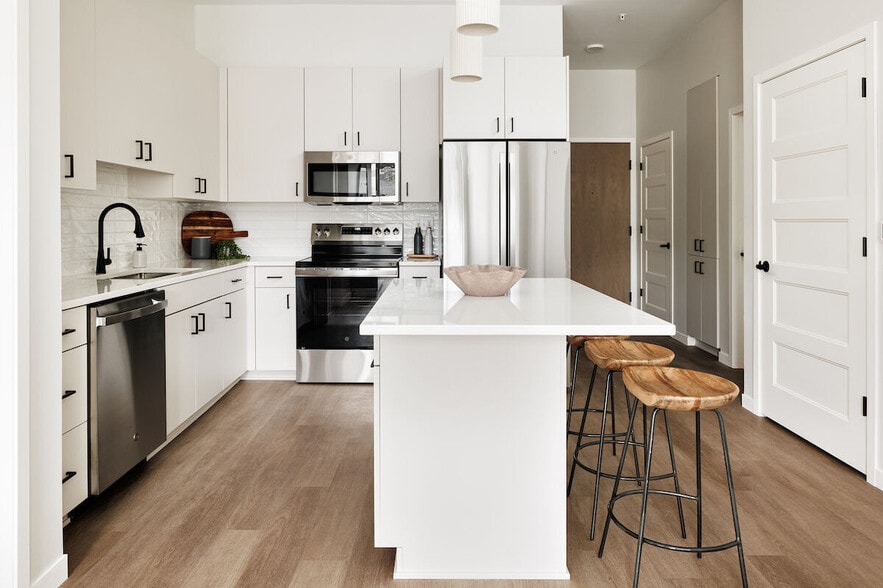
- Island Kitchen
- Kitchen
- Lawn
- Microwave
- Oven
- Patio
- Range
- Refrigerator
- Security System
- Smoke Free
- Sprinkler System
- Stainless Steel Appliances
- Storage Space
- Tub/Shower
- Views
- Walk-In Closets
- Washer/Dryer
- Wet Bar
- Wheelchair Accessible (Rooms)
- Wi-Fi
- Window Coverings
Community Features
- 24 Hour Access
- Bicycle Storage
- Breakfast/Coffee Concierge
- Car Charging Station
- Community-Wide WiFi
- Concierge
- Conference Rooms
- Controlled Access
- Courtyard
- Disposal Chutes
- Dog Park
- Dry Cleaning Service
- Elevator
- Fitness Center
- Gas Range
- Grill
- Grocery Service
- Guest Apartment
- Hot Tub
- Key Fob Entry
- Laundry Service
- Lounge
- Maid Service
- Maintenance on site
- Multi Use Room
- Online Services
- Package Service
- Pet Care
- Pet Washing Station
- Planned Social Activities
- Property Manager on Site
- Recycling
- Renters Insurance Program
- Roof Terrace
- Sauna
- Short Term Lease
- Spa
- Storage Space
- Video Patrol
- Walk-Up
- Walking/Biking Trails
- Wi-Fi
Map of Encore
Area Scores
Walkability
Exceptionally walkable
Transit
Exceptional public transit
Driveability
Moderately drivable
Bikeability
Exceptionally bikeable
Walkability measures the walking distance to day-to-day needs.
Transit measures access to public transportation.
Driveability measures congestion, parking availability, and access to major roads.
Bikeability measures the suitability for cycling.
Soundscore™
Active
A Sound Score rating aggregates noise caused by vehicle traffic, airplane traffic and local sources.
Transit
Subway
4 min Drive

Commuter Rail
7 min Drive
Commuter Rail
16 min Drive
Airport
21 min Drive

Moving to Mill District, Minneapolis, MN
Shopping Centers
Shoppers will appreciate Encore proximity to Franklin Circle Shopping Center, Minneapolis City Center, and Dinkytown Center. Franklin Circle Shopping Center is 1.4 miles away, and Minneapolis City Center is within a 23 minute walk.
Commuting
With top-notch public transportation and a TransitScore of 90, Mill District is exceptional public transit. Within 24.7 miles of Encore, you’ll find Junction & Blue Green Crossover, Downtown East/Metrodome Station, and West Bank Station.
Parks and Recreation
Recreational activities near Encore are plentiful. Discover 5 parks within 1.8 miles, including Mills City Museum, Mill Ruins Park, and First Bridge Park.
Airports
Living in Mill District provides easy access to Minneapolis-St Paul International/Wold-Chamberlain, located just 20 minutes from Encore.
Local Education
Primary and Secondary Schools

Webster Elementary
Grades PK-5
Public

Miniapple International Montessori School
Grades PK-5
Private
Northeast Middle School
Grades 6-8
Public
Cedar Riverside Community School
Grades PK-8
Public

Edison Senior High School
Grades 9-12
Public
DeLaSalle High School
Grades 9-12
Private

Utec Campus
Grades 9-12
Public
Second Foundation School
Grades K-12
Private
Special Education
Grades PK-12
Public
Data provided by GreatSchools.org © 2026. All rights reserved.

Colleges and Universities
| School | Commute Time (Distance) |
|---|---|
| North Central University | Walk: 16 min (0.8 mi) |
| Augsburg College | Drive: 4 min (1.2 mi) |
| University of St. Thomas | Drive: 5 min (1.7 mi) |
| Minneapolis College | Drive: 6 min (1.8 mi) |
About Encore
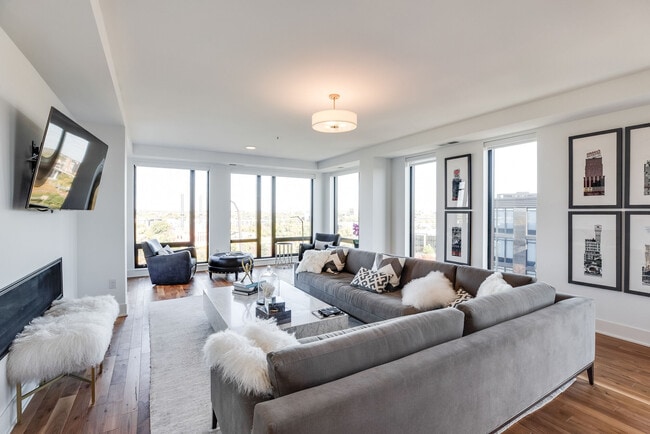
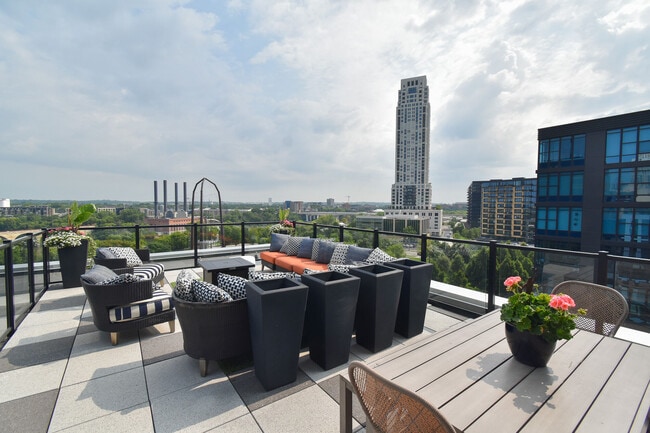
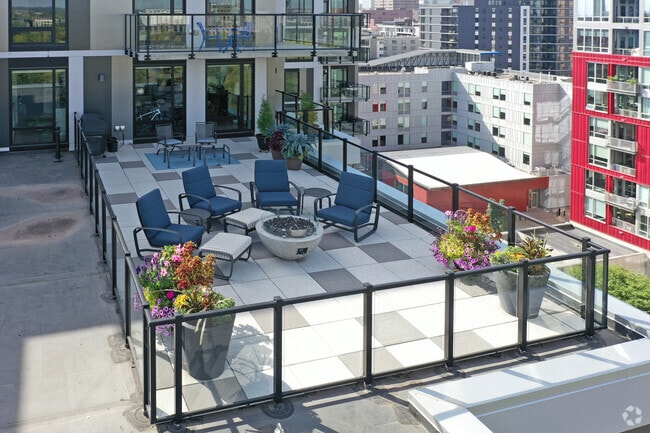
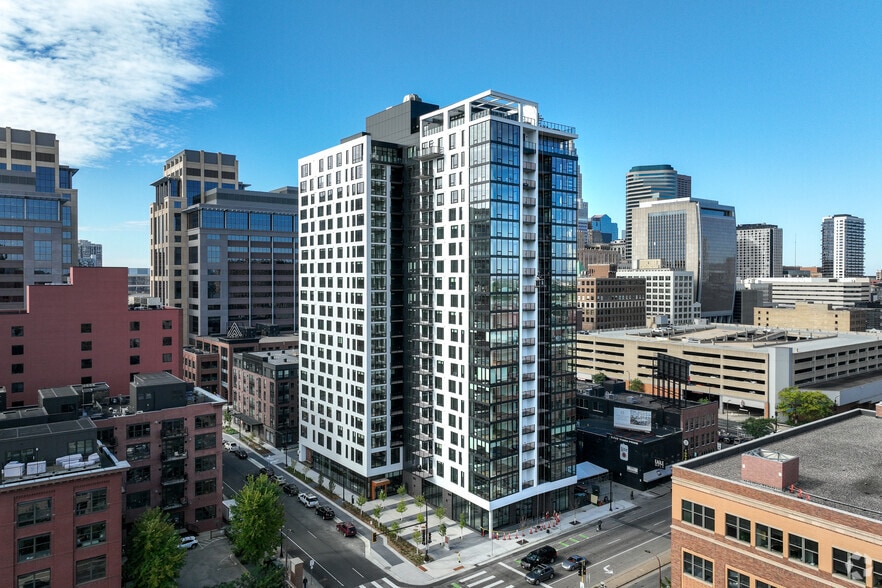
Encore Apartments lends a coveted slice of urban riverbank and the prestigious nuance of the artistic liveliness that lies in the shadow of The Guthrie Theatre. Situated in the heart of the Minneapolis Mill District across from Gold Medal Park, the… 12-storied Encore offers multilevel townhomes with private access and expansive penthouse homes overlooking the Mississippi River and downtown skyline. Designed for those who want style and service to be in the spotlight, our homes and amenities set the stage with intelligent and intuitive design, sweeping views, and elegant finishes. Our residents value our comprehensive list of amenities and services while remaining vitalized by the proximity and access to the urban landscape. Visit our website to learn more.
Encore Apartments lends a coveted slice of urban riverbank and the prestigious nuance of the artistic liveliness that lies in the shadow of The Guthrie Theatre. Situated in the heart of the Minneapolis Mill District across from Gold Medal Park, the 12-storied Encore offers multilevel townhomes with private access and expansive penthouse homes overlooking the Mississippi River and downtown skyline. Designed for those who want style and service to be in the spotlight, our homes and amenities set the stage with intelligent and intuitive design, sweeping views, and elegant finishes. Our residents value our comprehensive list of amenities and services while remaining vitalized by the proximity and access to the urban landscape. Visit our website to learn more.
Encore is an apartment community in Minneapolis, MN
Contact
Minneapolis, MN 55415
- Sunday By Appointment Only
- Monday 10:00 AM – 5:00 PM
- Tuesday 10:00 AM – 5:00 PM
- Wednesday 10:00 AM – 5:00 PM
- Thursday 10:00 AM – 5:00 PM
- Friday 10:00 AM – 5:00 PM
- Saturday 10:00 AM – 4:00 PM

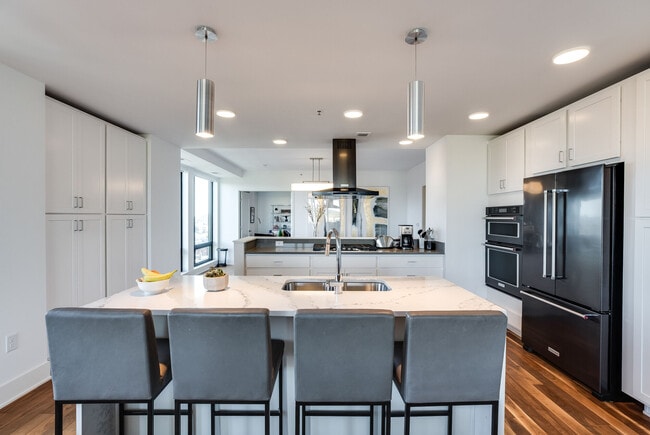
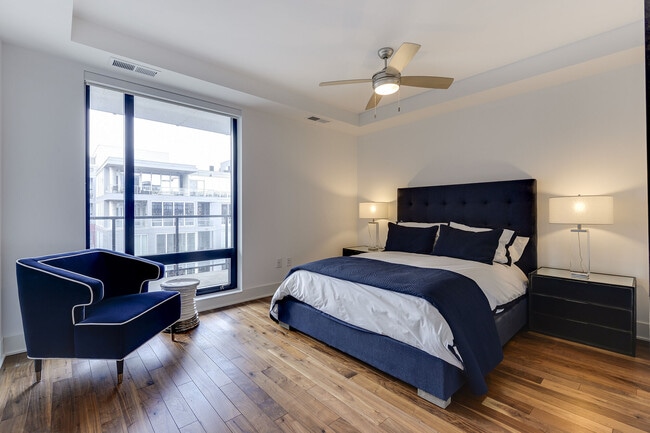
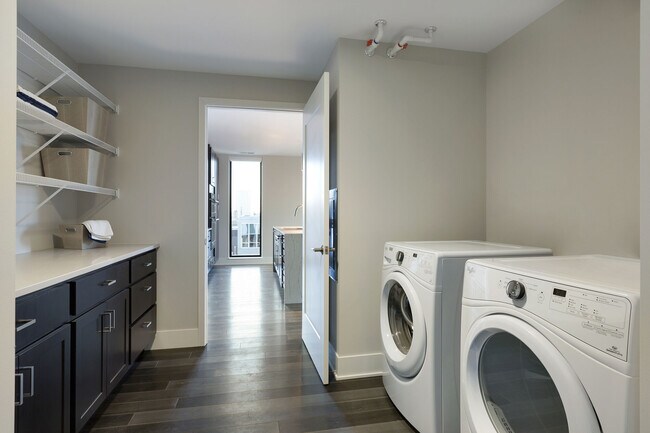
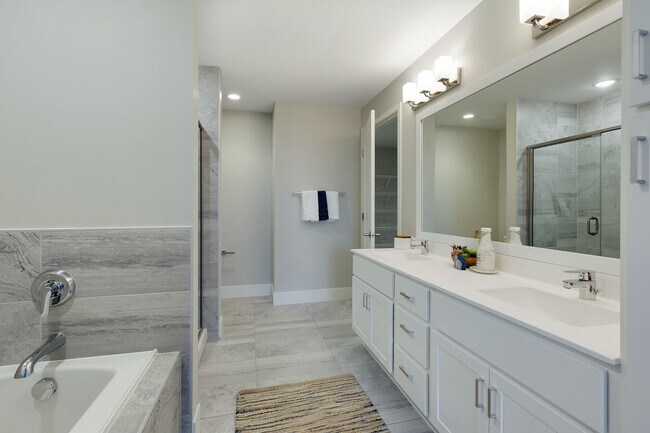
Encore Gallery


Nearby Properties You Might Like
Within 50 Miles of Encore
Find More Rentals in Minneapolis
Bedrooms
Other Types of Rentals
Minneapolis Apartments by Amenity
- Pet-Friendly Apartments in Minneapolis
- Furnished Apartments in Minneapolis
- Waterfront Apartments in Minneapolis
- Apartments with a Pool in Minneapolis
- Apartments with Wheelchair Access in Minneapolis
- Apartments with Washer & Dryer in Minneapolis
- Apartments with Utilities Included in Minneapolis
- Apartments with a Garage in Minneapolis
- Apartments with EV Charging in Minneapolis
- Apartments with a Virtual Tour in Minneapolis
Apartment Specialties
Apartments in your Budget
- Minneapolis Move-in Specials
- Cheap Apartments in Minneapolis
- Luxury Apartments in Minneapolis
- Apartments under $700 in Minneapolis
- Apartments under $900 in Minneapolis
- Apartments under $1000 in Minneapolis
- Apartments under $1500 in Minneapolis
- Apartments under $2000 in Minneapolis
- Apartments under $2500 in Minneapolis
Find More Rentals Nearby…
Cities
Neighborhoods
Contact This Property
(763) 363-6383Languages: English
Open 10:00 AM – 4:00 PM Today