

- Plus Fees
- $1,688 - $3,314
- Bedrooms
- 1 - 21 - 2 Beds
- Bathrooms
- 1 - 31 - 3 Baths
- Sq. Ft.
- 553 - 1,607 sq ft
Pricing and Floor Plans
Golden Sage
Show Floor Plan Details Hide Floor Plan Details
Unable to load floor plan details.
417
$1,688
560 Sq. Ft.
Oct. 6
419
$1,688
560 Sq. Ft.
Nov. 6
Dill
Show Floor Plan Details Hide Floor Plan Details
Unable to load floor plan details.
313
$1,688
553 Sq. Ft.
Oct. 6
Cocoa
Show Floor Plan Details Hide Floor Plan Details
Unable to load floor plan details.
425
$2,484
1,012 Sq. Ft.
Nov. 6
Yellow Curry
Show Floor Plan Details Hide Floor Plan Details
Unable to load floor plan details.
518
$2,009
723 Sq. Ft.
Dec. 6
Basil
Show Floor Plan Details Hide Floor Plan Details
Unable to load floor plan details.
Red Curry
Show Floor Plan Details Hide Floor Plan Details
Unable to load floor plan details.
Chive
Show Floor Plan Details Hide Floor Plan Details
Unable to load floor plan details.
Cumin
Show Floor Plan Details Hide Floor Plan Details
Unable to load floor plan details.
Thyme
Show Floor Plan Details Hide Floor Plan Details
Unable to load floor plan details.
Dill-Workforce
Show Floor Plan Details Hide Floor Plan Details
Unable to load floor plan details.
Sage-Workforce
Show Floor Plan Details Hide Floor Plan Details
Unable to load floor plan details.
Sage
Show Floor Plan Details Hide Floor Plan Details
Unable to load floor plan details.
Golden Sage-Workforce
Show Floor Plan Details Hide Floor Plan Details
Unable to load floor plan details.
Yellow Curry-Workforce
Show Floor Plan Details Hide Floor Plan Details
Unable to load floor plan details.
Basil Type A-Workforce
Show Floor Plan Details Hide Floor Plan Details
Unable to load floor plan details.
Basil-Workforce
Show Floor Plan Details Hide Floor Plan Details
Unable to load floor plan details.
Pepper
Show Floor Plan Details Hide Floor Plan Details
Unable to load floor plan details.
602
$3,314
1,115 Sq. Ft.
Oct. 4
New
302
$3,254
1,115 Sq. Ft.
Jan. 6
New
Ginger
Show Floor Plan Details Hide Floor Plan Details
Unable to load floor plan details.
Saffron
Show Floor Plan Details Hide Floor Plan Details
Unable to load floor plan details.
Nutmeg
Show Floor Plan Details Hide Floor Plan Details
Unable to load floor plan details.
Peppercorn
Show Floor Plan Details Hide Floor Plan Details
Unable to load floor plan details.
Paprika
Show Floor Plan Details Hide Floor Plan Details
Unable to load floor plan details.
Coriander
Show Floor Plan Details Hide Floor Plan Details
Unable to load floor plan details.
Cayenne
Show Floor Plan Details Hide Floor Plan Details
Unable to load floor plan details.
Rosemary
Show Floor Plan Details Hide Floor Plan Details
Unable to load floor plan details.
Oregano
Show Floor Plan Details Hide Floor Plan Details
Unable to load floor plan details.
Tarragon
Show Floor Plan Details Hide Floor Plan Details
Unable to load floor plan details.
Cilantro
Show Floor Plan Details Hide Floor Plan Details
Unable to load floor plan details.
Ginger-Workforce
Show Floor Plan Details Hide Floor Plan Details
Unable to load floor plan details.
Nutmeg-Workforce
Show Floor Plan Details Hide Floor Plan Details
Unable to load floor plan details.
Peppercorn-Workforce
Show Floor Plan Details Hide Floor Plan Details
Unable to load floor plan details.
Paprika Type A-Workforce
Show Floor Plan Details Hide Floor Plan Details
Unable to load floor plan details.
Paprika-Workforce
Show Floor Plan Details Hide Floor Plan Details
Unable to load floor plan details.
Details
Lease Term Options
- 6 - 15 Month Leases
Property Information
- Built in 2019
- 118 units6 stories
Fees & Policies
The fees below are based on community-supplied data and may exclude additional fees and utilities.
One-Time Basics
Due at Application
-
Application Fee Per Applicant$65
Due at Move-In
-
Administrative Fee$250
Dogs Allowed
-
One-Time Pet Fee$350
-
Monthly Pet Fee$50
-
Monthly Pet Fee$50 / mo
Restrictions
Resident agrees to obtain a Pet Screening profile through PetScreening at an annual cost of $35 per pet/animal. PetScreening helps streamline assistance animal processes and implement pet policies that allow The Vicinity to be more pet-inclusive. Pet owners can use this profile everywhere they bring their pets such as groomers, walkers, vets, and more. PetScreening makes the pet-owning experience meaningful and seamless.
Comments
We welcome 2 pets per home. There is a one-time $350 non-refundable pet fee, a monthly rent of $35 per cat and $50 per dog, and a $25 annual Pet Screening fee. Please call our leasing office for our complete pet policy. There is no weight limit. S...
Cats Allowed
-
One-Time Pet Fee$350
-
Monthly Pet Fee$50
-
Monthly Pet Fee$50 / mo
Restrictions
Resident agrees to obtain a Pet Screening profile through PetScreening at an annual cost of $35 per pet/animal. PetScreening helps streamline assistance animal processes and implement pet policies that allow The Vicinity to be more pet-inclusive. Pet owners can use this profile everywhere they bring their pets such as groomers, walkers, vets, and more. PetScreening makes the pet-owning experience meaningful and seamless.
Comments
We welcome 2 pets per home. There is a one-time $350 non-refundable pet fee, a monthly rent of $35 per cat and $50 per dog, and a $25 annual Pet Screening fee. Please call our leasing office for our complete pet policy. There is no weight limit. S...
Storage Unit
-
Storage DepositN/A
-
Storage Rent$50 / mo
Property Fee Disclaimer: Based on community-supplied data and independent market research. Subject to change without notice. May exclude fees for mandatory or optional services and usage-based utilities.
Matterport 3D Tours
Explore Commute Options
Property Highlights
- 24 Hour Emergency Maintenance
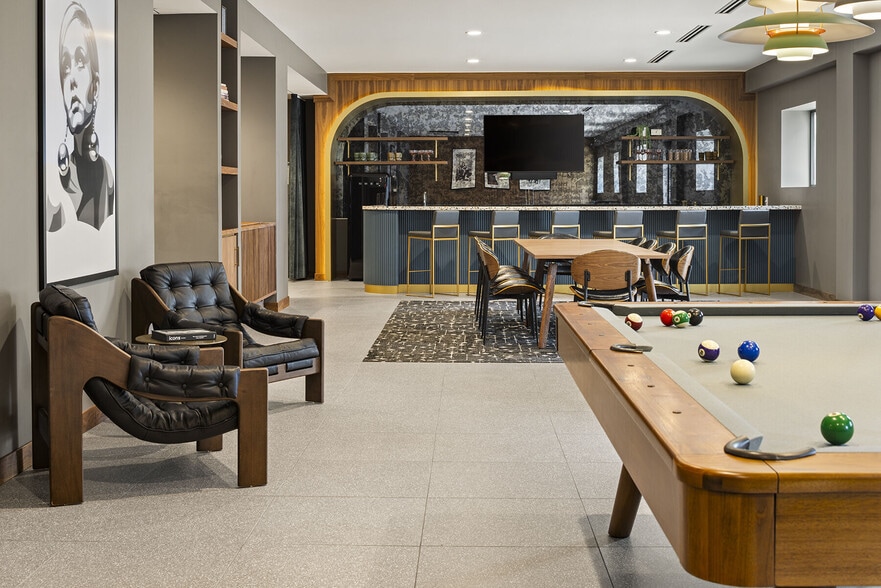
- Billiards
- Carpet in Bedrooms
- Coffee Station
- Common-Area Hi-Speed Internet
- Coworking Area
- Elevated Ceilings
- Fitness Studio
- Garden Area with Hammocks
- Golf and Multi-Sport Simulator
- Grilling Stations
- Herb Garden
- Lounge with Fireplace, Full Kitchen
- Melamine Closet Shelving
- On-Site Leasing & Management
- Peloton Spin Bikes
- Pet friendly
- Pet Wash Station
- Public Dog Park On-Site
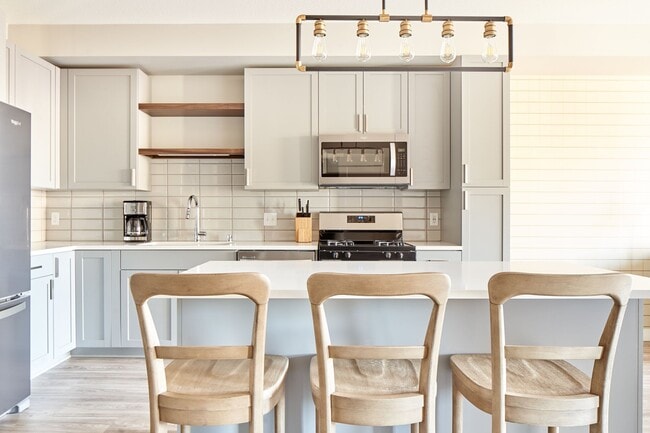
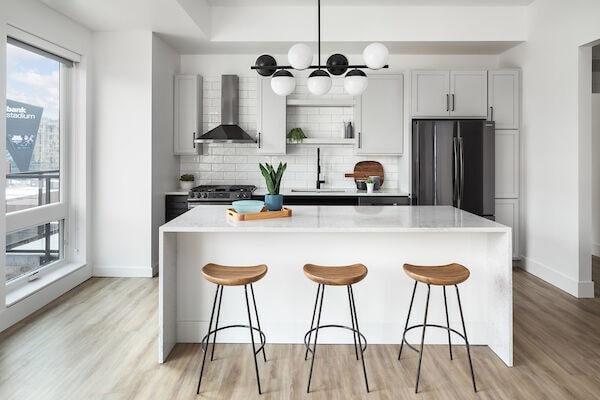
- Quartz Kitchen Countertops
- Rooftop Deck with Firepit, Gas Grill
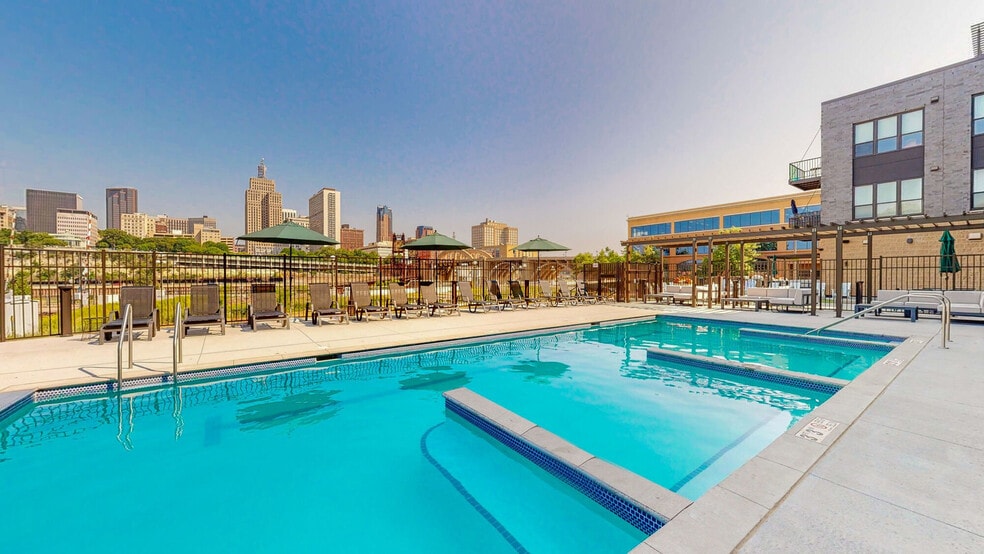
- Rooftop Lounge with Skyline views, Private Dining
- Soft-Close Cabinetry
- Solar Energy
- Storage (Additional Charge)
- Underground Parking Available (Add`l Cost)
- Walk-In Closet
- Whirlpool Washer and Dryer
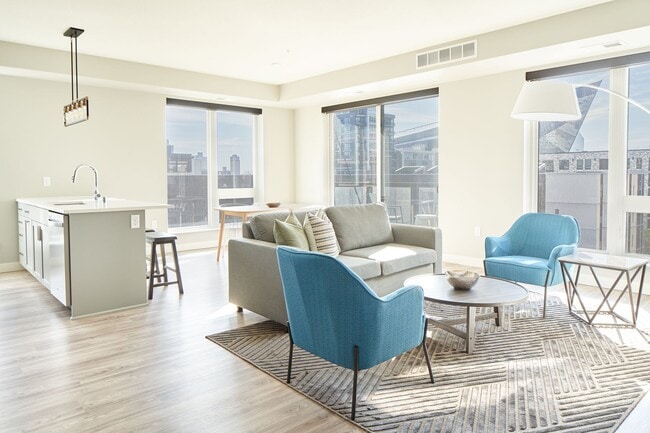
- Wood-Look LVT Flooring
Apartment Features
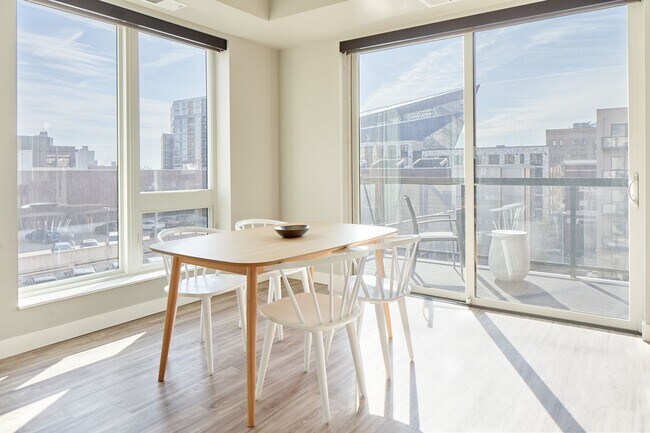
- Balcony
- Cable Ready
- Ceiling Fans
- Dishwasher
- Microwave
- Oven
- Range
- Refrigerator
- Smoke Free
- Stainless Steel Appliances
- Washer/Dryer
Community Features
- Clubhouse
- Fitness Center
- Gameroom
- Short Term Lease
Map of The Vicinity
Area Scores
Walkability
Exceptionally walkable
Transit
Exceptional public transit
Driveability
Moderately drivable
Bikeability
Very bikeable
Walkability measures the walking distance to day-to-day needs.
Transit measures access to public transportation.
Driveability measures congestion, parking availability, and access to major roads.
Bikeability measures the suitability for cycling.
Soundscore™
Active
A Sound Score rating aggregates noise caused by vehicle traffic, airplane traffic and local sources.
Transit
Subway
1 min Drive

Subway
1 min Drive
Subway
2 min Drive
Subway
3 min Drive
Subway
2 min Drive
Commuter Rail
4 min Drive
Commuter Rail
16 min Drive
Airport
21 min Drive

Moving to Mill District, Minneapolis, MN
Shopping Centers
Shoppers will appreciate The Vicinity proximity to Minneapolis City Center, Chicago Crossing, and Dinkytown Center. Minneapolis City Center is 1 mile away, and Chicago Crossing is within a 23 minute walk.
Commuting
With top-notch public transportation and a TransitScore of 100, Mill District is exceptional public transit. Within 21.4 miles of The Vicinity, you’ll find Downtown East/Metrodome Station, Government Plaza Station, and Junction & Blue Green Crossover.
Parks and Recreation
Recreational activities near The Vicinity are plentiful. Discover 5 parks within 1.6 miles, including Mill Ruins Park, First Bridge Park, and Mills City Museum.
Airports
Living in Mill District provides easy access to Minneapolis-St Paul International/Wold-Chamberlain, located just 20 minutes from The Vicinity.
Local Education
Primary and Secondary Schools

Webster Elementary
Grades PK-5
Public
Northeast Middle School
Grades 6-8
Public

Marcy Open Elementary School
Grades K-8
Public
Trinity First Lutheran School
Grades PK-8
Private

Edison Senior High School
Grades 9-12
Public
DeLaSalle High School
Grades 9-12
Private
Fair School Downtown
Grades K-12
Public
Second Foundation School
Grades K-12
Private
Special Education
Grades PK-12
Public
Data provided by GreatSchools.org © 2026. All rights reserved.

Colleges and Universities
| School | Commute Time (Distance) |
|---|---|
| North Central University | Walk: 15 min (0.8 mi) |
| Augsburg College | Drive: 4 min (1.4 mi) |
| University of St. Thomas | Drive: 4 min (1.4 mi) |
| Minneapolis College | Drive: 5 min (1.6 mi) |
About The Vicinity
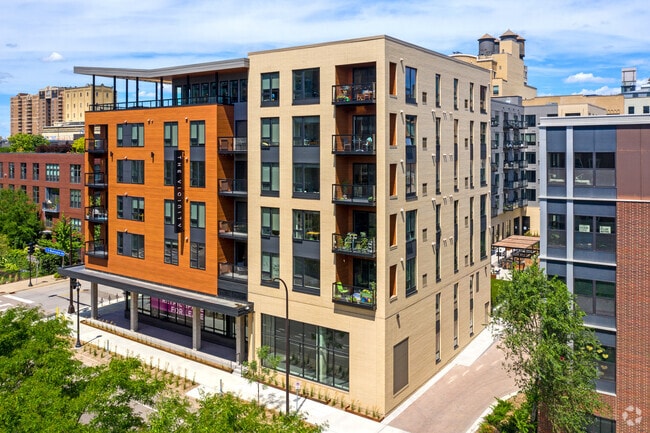
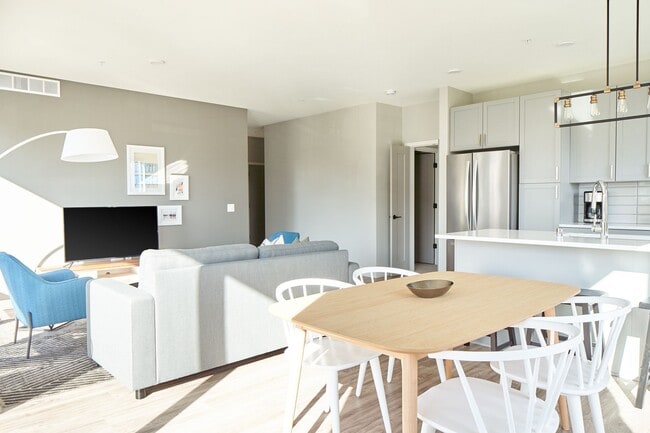
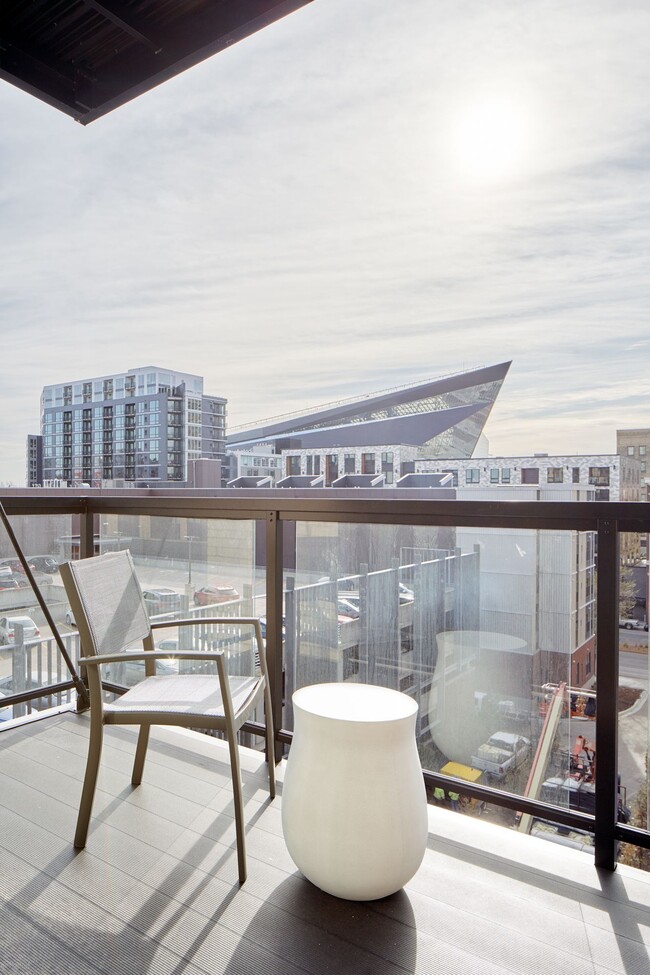
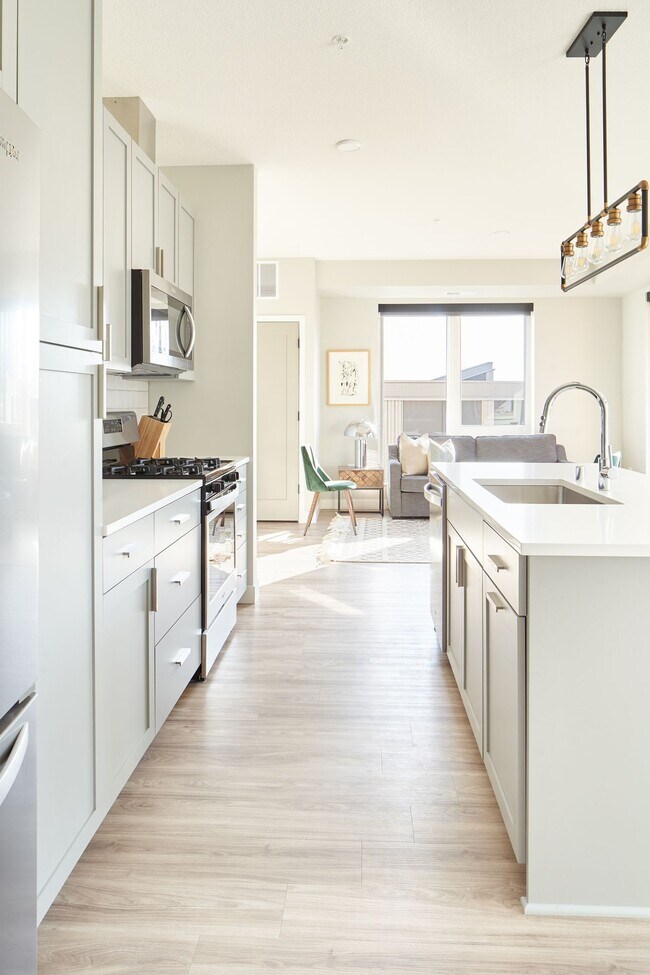
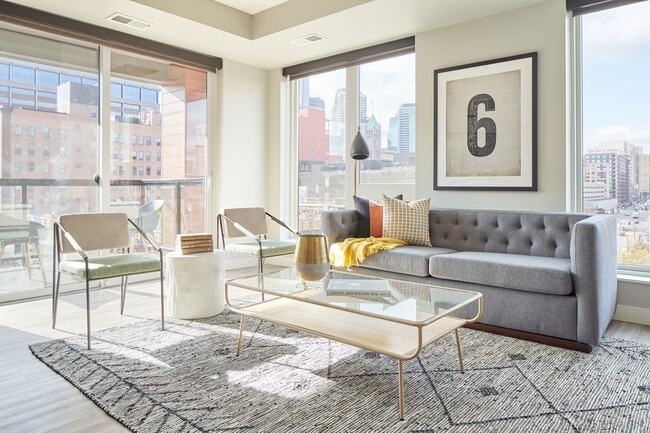
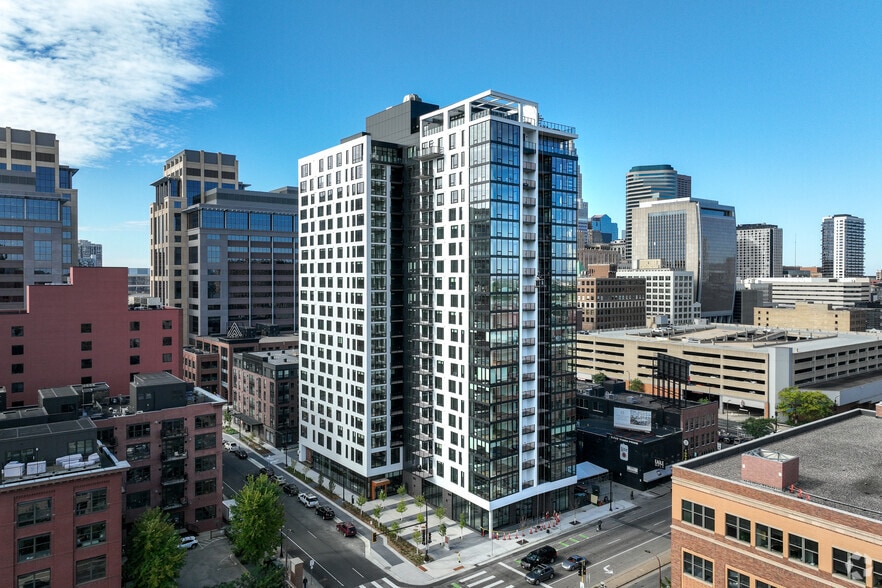
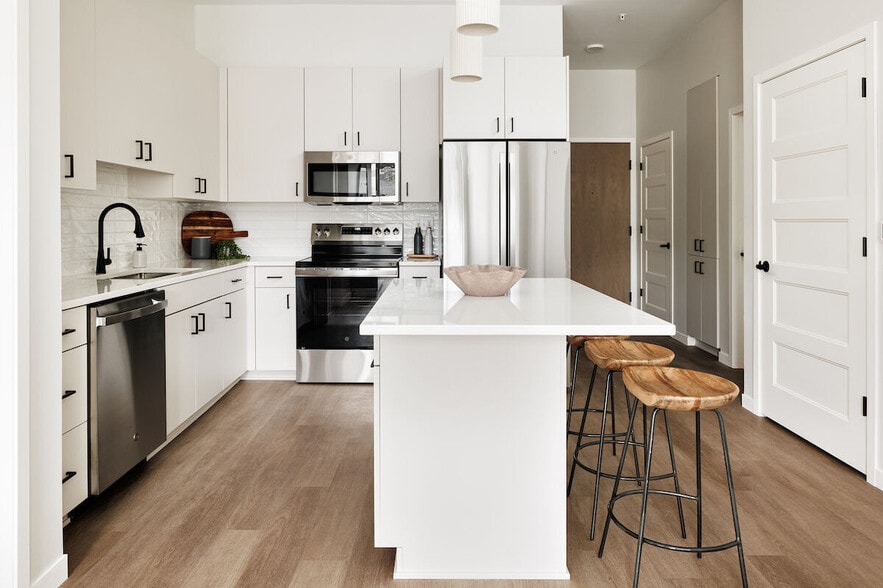
When you live here, everything is in the vicinity. Located in the historic Mill District neighborhood of Minneapolis, you will find your own corner of the city - harmoniously balanced by historic charm and modern convenience. You can thrive off the… energy of a vibrant urban community yet escape and recharge in the luxury of your home with an expansive list of amenities and high-end finishes. With a sustainable design focus and many locally sourced finishes, you will feel at ease taking in our rooftop with downtown skyline views knowing the stories that makes up your home. At The Vicinity, your home isn't just a part of the neighborhood, it's a reflection of it. The Vicinity also provides a select number of Income Restricted units. Income Restricted applications must be submitted in person, at the office. Please contact a Vicinity team member to schedule an appointment.
When you live here, everything is in the vicinity. Located in the historic Mill District neighborhood of Minneapolis, you will find your own corner of the city - harmoniously balanced by historic charm and modern convenience. You can thrive off the energy of a vibrant urban community yet escape and recharge in the luxury of your home with an expansive list of amenities and high-end finishes. With a sustainable design focus and many locally sourced finishes, you will feel at ease taking in our rooftop with downtown skyline views knowing the stories that makes up your home. At The Vicinity, your home isn't just a part of the neighborhood, it's a reflection of it. The Vicinity also provides a select number of Income Restricted units. Income Restricted applications must be submitted in person, at the office. Please contact a Vicinity team member to schedule an appointment.
The Vicinity is an apartment community in Minneapolis, MN
Contact
Minneapolis, MN 55415
- Sunday Closed
- Monday 10:00 AM – 5:00 PM
- Tuesday 10:00 AM – 5:00 PM
- Wednesday 10:00 AM – 5:00 PM
- Thursday 10:00 AM – 5:00 PM
- Friday 10:00 AM – 5:00 PM
- Saturday 10:00 AM – 4:00 PM

Renter Reviews
For The Vicinity
3 Ratings & Reviews
-
8/17/24
Great Apartment
I've lived in alot of apartment downtown; but I have to agree that this is the best apartment hands down. The property manager is extraordinary, and she goes above and beyond to ensure my needs are met. I am very happy.
Review from Apartments.com
Property Manager at The Vicinity responded to this review
Hello, thank you for posting your positive review. Our team here at The Vicinity is committed to providing high-quality customer service, and we’re thrilled to hear that we made a good impression on you! Thank you for choosing to call The Vicinity… home.
The Vicinity Gallery

Nearby Properties You Might Like
Within 50 Miles of The Vicinity
Find More Rentals in Minneapolis
Bedrooms
Other Types of Rentals
Minneapolis Apartments by Amenity
- Pet-Friendly Apartments in Minneapolis
- Furnished Apartments in Minneapolis
- Waterfront Apartments in Minneapolis
- Apartments with a Pool in Minneapolis
- Apartments with Wheelchair Access in Minneapolis
- Apartments with Washer & Dryer in Minneapolis
- Apartments with Utilities Included in Minneapolis
- Apartments with a Garage in Minneapolis
- Apartments with EV Charging in Minneapolis
- Apartments with a Virtual Tour in Minneapolis
Apartment Specialties
Apartments in your Budget
- Minneapolis Move-in Specials
- Cheap Apartments in Minneapolis
- Luxury Apartments in Minneapolis
- Apartments under $700 in Minneapolis
- Apartments under $900 in Minneapolis
- Apartments under $1000 in Minneapolis
- Apartments under $1500 in Minneapolis
- Apartments under $2000 in Minneapolis
- Apartments under $2500 in Minneapolis
Find More Rentals Nearby…
Cities
Neighborhoods
Contact This Property
(763) 363-6998Languages: English
Open 10:00 AM – 4:00 PM Today