Managed By

- Plus Fees
- $1,265 - $1,930
- Bedrooms
- Studio - 2Studio - 2 Beds
- Bathrooms
- 1 - 21 - 2 Baths
- Sq. Ft.
- 454 - 1,090 sq ft
Pricing and Floor Plans
S1 Classic
Show Floor Plan Details Hide Floor Plan Details
Unable to load floor plan details.
70-241
$1,325
454 Sq. Ft.
Now
50-145
$1,335
454 Sq. Ft.
Now
S5 Premium
Show Floor Plan Details Hide Floor Plan Details
Unable to load floor plan details.
60-229
$1,470
566 Sq. Ft.
Oct. 7
S2 Classic
Show Floor Plan Details Hide Floor Plan Details
Unable to load floor plan details.
50-245
$1,265
474 Sq. Ft.
Nov. 27
A4 Premium
Show Floor Plan Details Hide Floor Plan Details
Unable to load floor plan details.
80-319
$1,595
700 Sq. Ft.
Now
60-227
$1,580
700 Sq. Ft.
Sep. 20
70-212
$1,505
700 Sq. Ft.
Oct. 4
A4 Classic
Show Floor Plan Details Hide Floor Plan Details
Unable to load floor plan details.
50-130
$1,535
700 Sq. Ft.
Nov. 2
80-206
$1,410
700 Sq. Ft.
Nov. 3
A5 Deluxe
Show Floor Plan Details Hide Floor Plan Details
Unable to load floor plan details.
50-315
$1,525
700 Sq. Ft.
Now
A4 Deluxe
Show Floor Plan Details Hide Floor Plan Details
Unable to load floor plan details.
80-210
$1,590
700 Sq. Ft.
Now
A9 Premium
Show Floor Plan Details Hide Floor Plan Details
Unable to load floor plan details.
50-332
$1,610
752 Sq. Ft.
Now
A17 Deluxe
Show Floor Plan Details Hide Floor Plan Details
Unable to load floor plan details.
60-210
$1,765
1,090 Sq. Ft.
Now
A9 Classic
Show Floor Plan Details Hide Floor Plan Details
Unable to load floor plan details.
50-233
$1,470
752 Sq. Ft.
Oct. 6
New
A5 Classic
Show Floor Plan Details Hide Floor Plan Details
Unable to load floor plan details.
70-120
$1,365
700 Sq. Ft.
Oct. 17
A1 Premium
Show Floor Plan Details Hide Floor Plan Details
Unable to load floor plan details.
50-200
$1,450
592 Sq. Ft.
Nov. 2
New
A15 Classic
Show Floor Plan Details Hide Floor Plan Details
Unable to load floor plan details.
70-307
$1,505
1,013 Sq. Ft.
Dec. 17
C4 Classic
Show Floor Plan Details Hide Floor Plan Details
Unable to load floor plan details.
50-317
$1,855
1,006 Sq. Ft.
Sep. 11
60-209
$1,830
1,006 Sq. Ft.
Oct. 17
70-206
$1,930
1,006 Sq. Ft.
Oct. 25
New
C4 Premium
Show Floor Plan Details Hide Floor Plan Details
Unable to load floor plan details.
50-125
$1,870
1,006 Sq. Ft.
Oct. 10
80-304
$1,845
1,006 Sq. Ft.
Oct. 25
C2 Classic
Show Floor Plan Details Hide Floor Plan Details
Unable to load floor plan details.
80-120
$1,835
1,003 Sq. Ft.
Now
C1 Premium
Show Floor Plan Details Hide Floor Plan Details
Unable to load floor plan details.
80-100
$1,725
982 Sq. Ft.
Nov. 14
Property Map
Select a unit to view pricing and availability
Details
Lease Term Options
- 12 - 15 Month Leases
Property Information
- Built in 1987
- 438 units3 stories
Fees & Policies
The fees below are based on community-supplied data and may exclude additional fees and utilities.
One-Time Basics
-
DepositVaries by unit
Due at Application
-
Application Fee$50
Garage
-
Parking Fee$75 / mo
Additional Parking Options
-
Other
Dogs Allowed
-
Dog Fee$300
-
Dog Rent$50 / mo
Restrictions
Breed Restrictions Apply
Comments
Please contact the leasing office for details.
Cats Allowed
-
Cat Fee$300
-
Cat Rent$25 / mo
Restrictions
None
Situational
-
NSF Fee$30 / occurrence
-
Transfer Fee$400 / occurrence
Property Fee Disclaimer: Based on community-supplied data and independent market research. Subject to change without notice. May exclude fees for mandatory or optional services and usage-based utilities.
Matterport 3D Tours
Explore Commute Options
Property Highlights
- 24-Hour Emergency Maintenance Services
- 24-Hour Fitness Center with Sauna
- Accessibility Features*
- Basketball, Tennis & Bocce Ball Courts
- Brushed Nickel Hardware & Fixtures
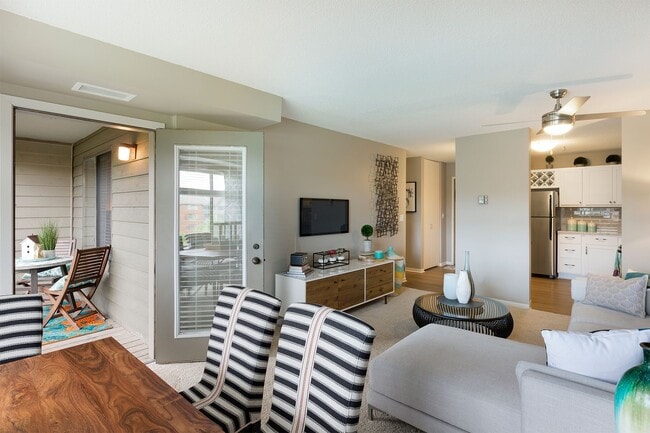
- Ceiling Fan(s)
- Central Air Conditioning & Heating
- Clubroom with Billiards
- Community Walking Trails
- Dark Wood-Style Luxury Plank Flooring
- Demonstration Kitchen
- Easy Access to Public Transportation
- Entryway with Coat Closet
- Flex Renters Insurance Program
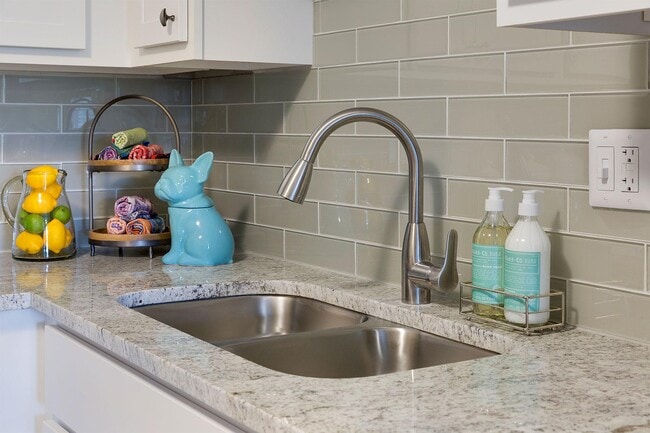
- Gooseneck Faucet with Pull-Down Sprayer*
- Gray Subway Tile Backsplash*
- High-Speed Internet Access & Cable Ready
- Indoor Bike Storage
- In-Unit Washer & Dryer*
- Laminate or Speckled Quartz Countertops
- Laundry Area with Extra Storage
- Luxer Community Package Room
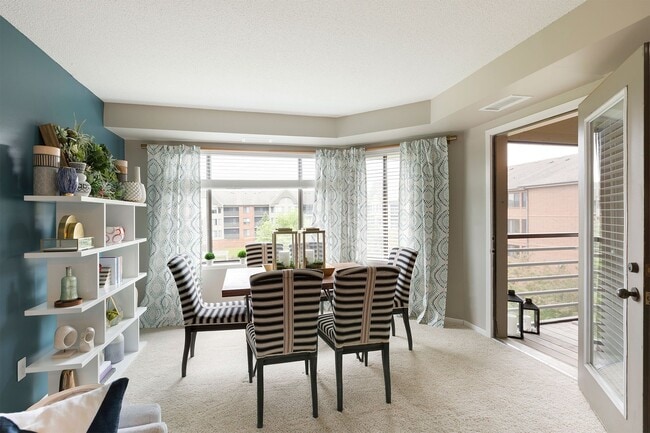
- Neutral Taupe Carpeting
- Online Resident Portal
- Outdoor Dining with Grilling Station
- Outdoor Heated Swimming Pool
- Outdoor Lounge
- Pet-Friendly Community
- Planned Social Activities for Residents
- Preferred Employer Program
- Professional Management Team
- Rentable Storage Units
- Reservable Garage Parking for Residents
- Roller Shades or Wood-Style Blinds
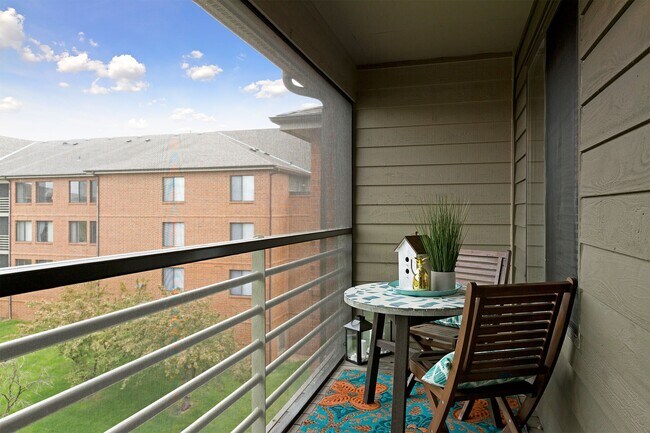
- Screened-in Balcony
- Smoke-Free Community
- Stars & Stripes Military Rewards Program
- Studio, One, and Two-Bedroom Apartments
- Surface Lot Resident & Guest Parking
- Tub/Shower Combination
- Two On-Site Dog Parks
- Various Finish Packages
- Various Lease Term Options
- Vaulted Ceilings*
- Walk-in Closet with Built-in Shelving*
- Walk-in Shower
- White, Oak, or Espresso Kitchen Cabinetry
- White, Slate, or Stainless-Steel Appliances
Apartment Features
- Air Conditioning
- Balcony
- Bay Window
- Cable Ready
- Carpet
- Ceiling Fans
- Dishwasher
- Disposal
- Double Pane Windows
- Freezer
- Heating
- High Speed Internet Access
- Kitchen
- Large Bedrooms
- Linen Closet
- Microwave
- Oven
- Quartz Countertops
- Range
- Refrigerator
- Smoke Free
- Stainless Steel Appliances
- Storage Space
- Tile Floors
- Trash Compactor
- Tub/Shower
- Vaulted Ceiling
- Views
- Vinyl Flooring
- Walk-In Closets
- Washer/Dryer
- Wheelchair Accessible (Rooms)
- Window Coverings
Community Features
- 24 Hour Access
- Basketball Court
- Bicycle Storage
- Clubhouse
- Community-Wide WiFi
- Controlled Access
- Courtyard
- Dog Park
- Elevator
- Fitness Center
- Garages
- Grill
- Key Fob Entry
- Laundry Facilities
- Lounge
- Maintenance on site
- Package Service
- Pet Play Area
- Pickleball Court
- Picnic Area
- Planned Social Activities
- Pool
- Private Bathroom
- Property Manager on Site
- Public Transportation
- Racquetball Court
- Recycling
- Renters Insurance Program
- Sauna
- Storage Space
- Tennis Court
- Walking/Biking Trails
- Wheelchair Accessible
- Wi-Fi
Map of Pullman Yards
Area Scores
Walkability
Fairly walkable
Transit
Limited public transit
Driveability
Exceptionally drivable
Bikeability
Exceptionally bikeable
Walkability measures the walking distance to day-to-day needs.
Transit measures access to public transportation.
Driveability measures congestion, parking availability, and access to major roads.
Bikeability measures the suitability for cycling.
Soundscore™
Active
A Sound Score rating aggregates noise caused by vehicle traffic, airplane traffic and local sources.
Transit
Commuter Rail
10 min Drive

Commuter Rail
19 min Drive
Airport
20 min Drive

Moving to Energy Park, Saint Paul, MN
Shopping Centers
Shoppers will appreciate Pullman Yards proximity to St. Paul Plaza, 1084-1088 N Dale St N, and 1451-1455 W University Ave. St. Paul Plaza is 1.4 miles away, and 1084-1088 N Dale St N is within a 26 minute walk.
Commuting
With a TransitScore of 30, Pullman Yards has limited public transit, including 10 transit stops within 24.4 miles. Transit options include Lexington Pkwy Station and Hamline Ave Station.
Parks and Recreation
Recreational activities near Pullman Yards are plentiful. Discover 5 parks within 1.8 miles, including Marjorie McNeely Conservatory, Como Park Ski Center, and Como Park Zoo.
Airports
Living in Energy Park provides easy access to Minneapolis-St Paul International/Wold-Chamberlain, located just 20 minutes from Pullman Yards.
Local Education
Primary and Secondary Schools

Chelsea Heights Elementary School
Grades PK-5
Public

Murray Middle School
Grades 6-8
Public

Central Lutheran School
Grades PK-8
Private

Como Park Senior High School
Grades 9-12
Public
Lubavitch Yeshiva of Minnesota
Grades 6-12
Private
Metro Deaf School
Grades PK-12
Public
Data provided by GreatSchools.org © 2026. All rights reserved.

Colleges and Universities
| School | Commute Time (Distance) |
|---|---|
| Hamline University | Drive: 5 min (1.7 mi) |
| Concordia Univ.-Saint Paul | Drive: 5 min (2.2 mi) |
| Univ. of Minnesota, Saint Paul | Drive: 9 min (2.9 mi) |
| Saint Paul College | Drive: 8 min (3.4 mi) |
About Pullman Yards
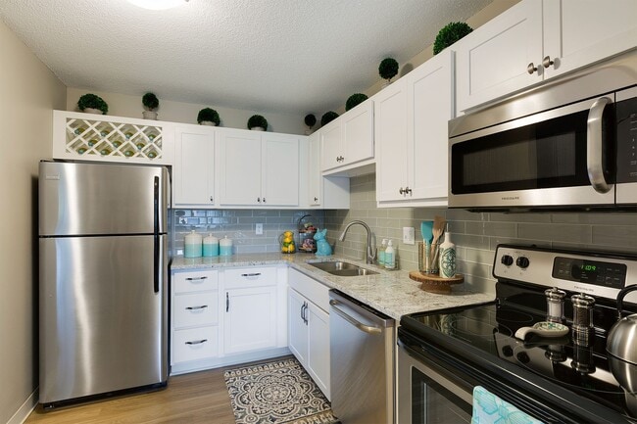
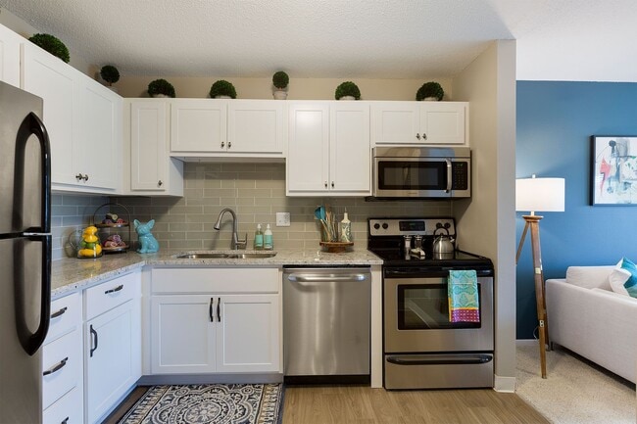
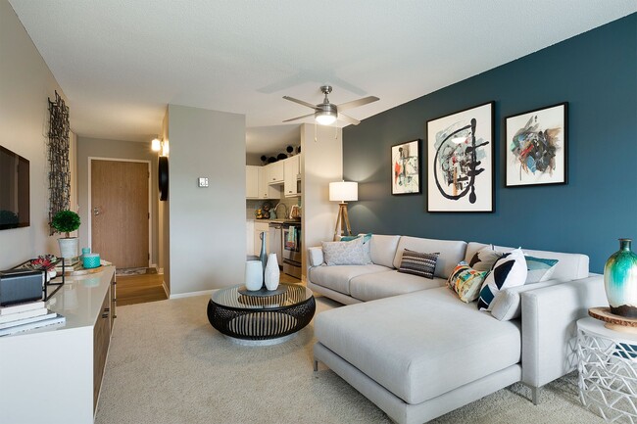
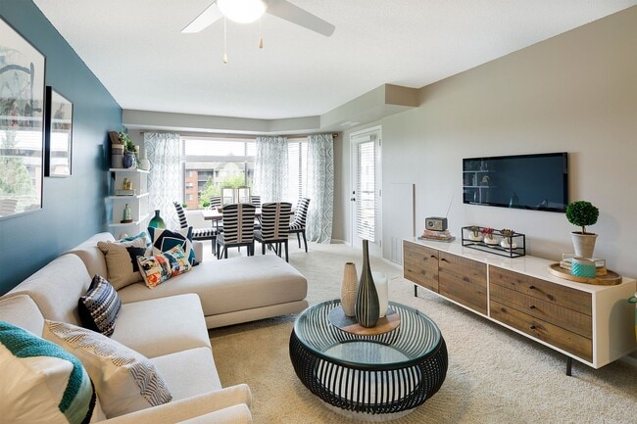
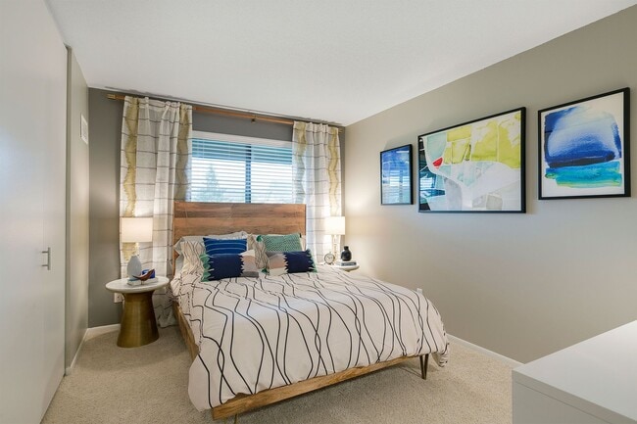
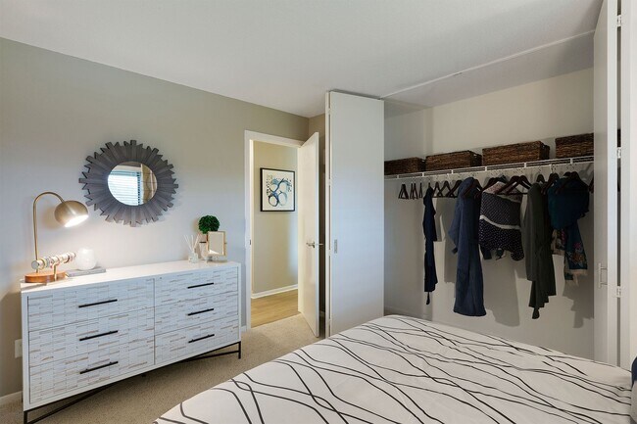
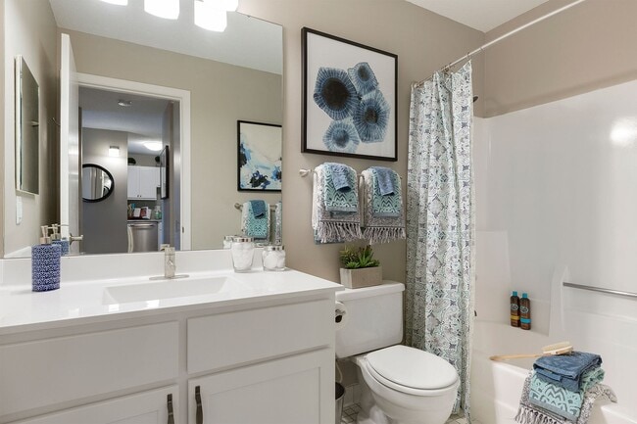
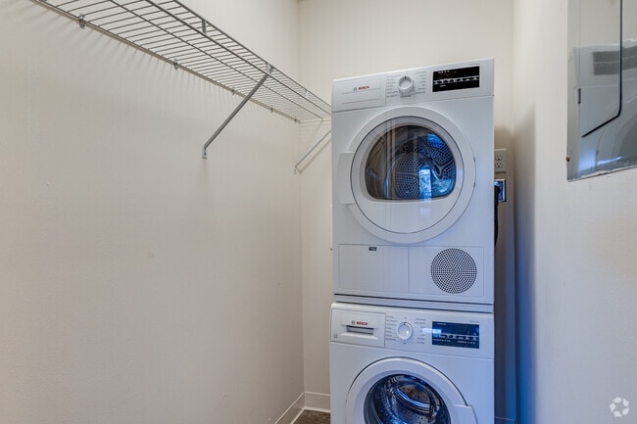
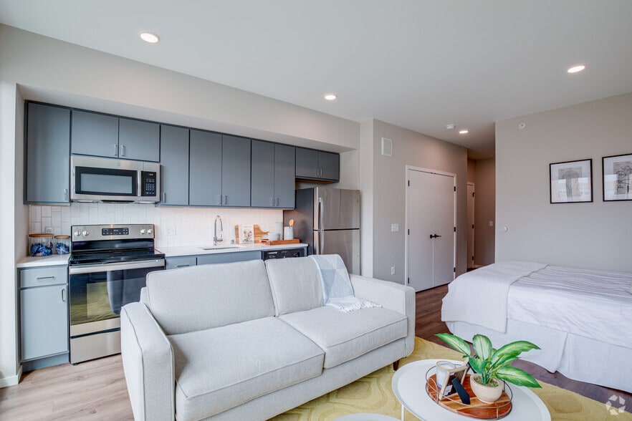
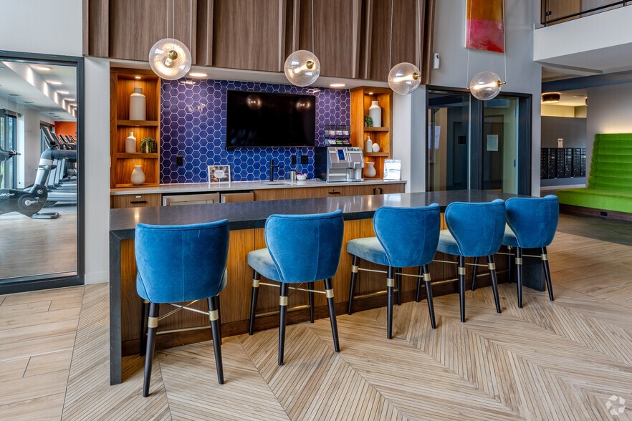
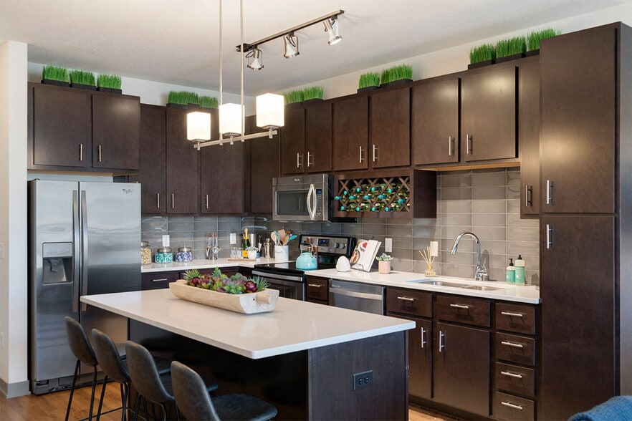
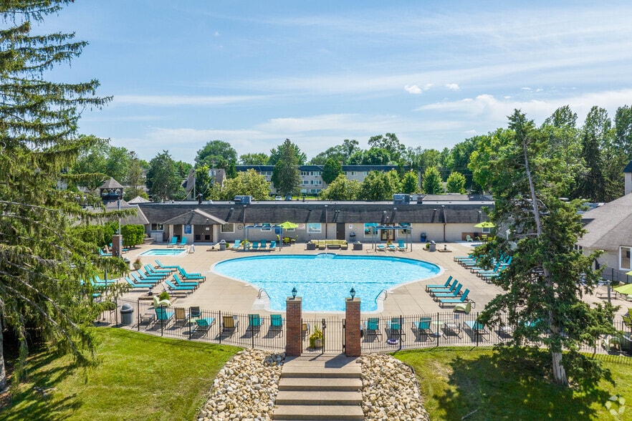
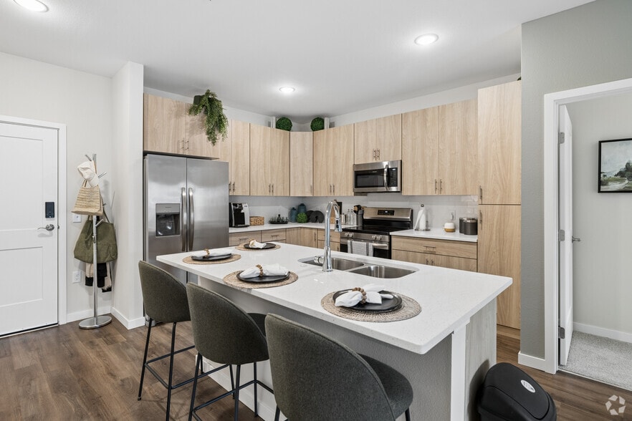
Pullman Yards offers studio, one, and two-bedroom apartments for rent in St. Paul, MN with a wide range of amenities designed for everyday comfort and active living. Apartment homes provide various finish packages, with renovated apartments featuring… speckled quartz countertops, stainless-steel appliances, wood-style flooring, and generous storage. Select homes include in-unit washer and dryer, walk-in closets, vaulted ceilings, and screened-in balconies. Community amenities include an outdoor heated swimming pool, 24-hour fitness center with sauna, basketball and tennis courts, two on-site dog parks, clubroom with billiards, demonstration kitchen, outdoor lounges, grilling areas, and walking-friendly green space. Residents also enjoy a Luxer package room, bike storage, reservable garage parking, and easy access to public transportation. Pet-friendly and professionally managed, Pullman Yards places you close to everything St. Paul has to offer. Schedule your tour today!
Pullman Yards offers studio, one, and two-bedroom apartments for rent in St. Paul, MN with a wide range of amenities designed for everyday comfort and active living. Apartment homes provide various finish packages, with renovated apartments featuring speckled quartz countertops, stainless-steel appliances, wood-style flooring, and generous storage. Select homes include in-unit washer and dryer, walk-in closets, vaulted ceilings, and screened-in balconies. Community amenities include an outdoor heated swimming pool, 24-hour fitness center with sauna, basketball and tennis courts, two on-site dog parks, clubroom with billiards, demonstration kitchen, outdoor lounges, grilling areas, and walking-friendly green space. Residents also enjoy a Luxer package room, bike storage, reservable garage parking, and easy access to public transportation. Pet-friendly and professionally managed, Pullman Yards places you close to everything St. Paul has to offer. Schedule your tour today!
Pullman Yards is an apartment community in Saint Paul, MN
Contact
Saint Paul, MN 55108
- Sunday Closed
- Monday 9:00 AM – 6:00 PM
- Tuesday 9:00 AM – 6:00 PM
- Wednesday 9:00 AM – 6:00 PM
- Thursday 9:00 AM – 6:00 PM
- Friday 9:00 AM – 6:00 PM
- Saturday 9:00 AM – 5:00 PM
Renter Reviews
For Pullman Yards
260 Ratings & Reviews
-
3/13/26
pictures are catfishy
i lived here in 2024 and the pictures they have on this site are not what the actual rooms look like. most of them are very old and worn. i highly recommend touring your unit before move in an checking the quality of the paint etc as the pictures here are just misleading. it wasn’t terrible to live here as a student but there are nicer places for the same price that is much safer a few miles away
Review from Apartments.com
3 People Found This Helpful
Property Manager at Pullman Yards responded to this review
We appreciate you taking the time to share your feedback. We understand how important it is for photos to accurately reflect what residents and prospective residents can expect. While the images on the main page highlight features of the community,… additional photos that more closely represent the apartment homes and shared spaces are available in the Gallery section of our website. We always encourage prospective residents to tour the community so they can see everything firsthand and ensure it’s the right fit for them. If you have any questions or would like to connect with our team, please feel free to contact us at (651) 644-1089 or bltpropmgr@villagegreen.com. Best regards, The Burlington Management Team
Pullman Yards Gallery
Nearby Properties You Might Like
Within 50 Miles of Pullman Yards

Find More Rentals in Saint Paul
Bedrooms
Other Types of Rentals
Saint Paul Apartments by Amenity
- Pet-Friendly Apartments in Saint Paul
- Furnished Apartments in Saint Paul
- Waterfront Apartments in Saint Paul
- Apartments with a Pool in Saint Paul
- Apartments with Wheelchair Access in Saint Paul
- Apartments with Washer & Dryer in Saint Paul
- Apartments with Utilities Included in Saint Paul
- Apartments with a Garage in Saint Paul
- Apartments with EV Charging in Saint Paul
- Apartments with a Virtual Tour in Saint Paul
Apartment Specialties
Apartments in your Budget
- Saint Paul Move-in Specials
- Cheap Apartments in Saint Paul
- Luxury Apartments in Saint Paul
- Apartments under $700 in Saint Paul
- Apartments under $900 in Saint Paul
- Apartments under $1000 in Saint Paul
- Apartments under $1500 in Saint Paul
- Apartments under $2000 in Saint Paul
- Apartments under $2500 in Saint Paul
Find More Rentals Nearby…
Cities
Neighborhoods
Contact this Property
(612) 470-8721Languages: English
Open 9:00 AM – 6:00 PM Today