
- Total Monthly Price
- $1,157 - $2,565
- Bedrooms
- Studio - 2Studio - 2 Beds
- Bathrooms
- 1 - 21 - 2 Baths
- Sq. Ft.
- 594 - 1,347 sq ft
Pricing and Floor Plans
S1
Show Floor Plan Details Hide Floor Plan Details
Unable to load floor plan details.
442
$1,202
621 Sq. Ft.
Now
321
$1,192
621 Sq. Ft.
Now
234
$1,222
621 Sq. Ft.
Now
S1.1
Show Floor Plan Details Hide Floor Plan Details
Unable to load floor plan details.
156
$1,196
625 Sq. Ft.
Now
140
$1,236
625 Sq. Ft.
Now
440
$1,206
625 Sq. Ft.
Sep. 21
S3
Show Floor Plan Details Hide Floor Plan Details
Unable to load floor plan details.
S2
Show Floor Plan Details Hide Floor Plan Details
Unable to load floor plan details.
A1
Show Floor Plan Details Hide Floor Plan Details
Unable to load floor plan details.
304
$1,798
759 Sq. Ft.
Now
504
$1,748
759 Sq. Ft.
Now
433
$1,673
759 Sq. Ft.
Now
A1.1
Show Floor Plan Details Hide Floor Plan Details
Unable to load floor plan details.
308
$1,551
757 Sq. Ft.
Oct. 2
138
$1,621
757 Sq. Ft.
Oct. 4
311
$1,702
757 Sq. Ft.
Oct. 7
A4
Show Floor Plan Details Hide Floor Plan Details
Unable to load floor plan details.
149
$1,640
736 Sq. Ft.
Oct. 1
A4L
Show Floor Plan Details Hide Floor Plan Details
Unable to load floor plan details.
514
$1,685
815 Sq. Ft.
Oct. 7
A6
Show Floor Plan Details Hide Floor Plan Details
Unable to load floor plan details.
332
$1,641
747 Sq. Ft.
Oct. 21
A3
Show Floor Plan Details Hide Floor Plan Details
Unable to load floor plan details.
523
$1,760
864 Sq. Ft.
Oct. 21
A1L
Show Floor Plan Details Hide Floor Plan Details
Unable to load floor plan details.
250
$1,692
811 Sq. Ft.
Nov. 20
A2
Show Floor Plan Details Hide Floor Plan Details
Unable to load floor plan details.
A5
Show Floor Plan Details Hide Floor Plan Details
Unable to load floor plan details.
B3
Show Floor Plan Details Hide Floor Plan Details
Unable to load floor plan details.
101
$2,245
992 Sq. Ft.
Now
B1
Show Floor Plan Details Hide Floor Plan Details
Unable to load floor plan details.
103
$2,403
1,125 Sq. Ft.
Now
B5L
Show Floor Plan Details Hide Floor Plan Details
Unable to load floor plan details.
528
$2,433
1,200 Sq. Ft.
Now
B4L
Show Floor Plan Details Hide Floor Plan Details
Unable to load floor plan details.
139
$2,565
1,347 Sq. Ft.
Sep. 28
B2
Show Floor Plan Details Hide Floor Plan Details
Unable to load floor plan details.
B3L
Show Floor Plan Details Hide Floor Plan Details
Unable to load floor plan details.
B4
Show Floor Plan Details Hide Floor Plan Details
Unable to load floor plan details.
B5
Show Floor Plan Details Hide Floor Plan Details
Unable to load floor plan details.
B6
Show Floor Plan Details Hide Floor Plan Details
Unable to load floor plan details.
Property Map
Select a unit to view pricing and availability
Details
Lease Term Options
- 3 - 16 Month Leases
Property Information
- Built in 2023
- 290 units5 stories
Fees & Policies
The fees below are based on community-supplied data and may exclude additional fees and utilities.
Cats Allowed
-
Cats Allowed
Restrictions
None
Comments
Breed restrictions apply, please contact for details.
Dogs Allowed
-
Dogs Allowed
Restrictions
None
Comments
Breed restrictions apply, please contact for details.
Other Pets Allowed
-
Other Pets Allowed
Property Fee Disclaimer: Based on community-supplied data and independent market research. Subject to change without notice. May exclude fees for mandatory or optional services and usage-based utilities.
Matterport 3D Tours
Explore Commute Options
Property Highlights
- 24/7 access to packages
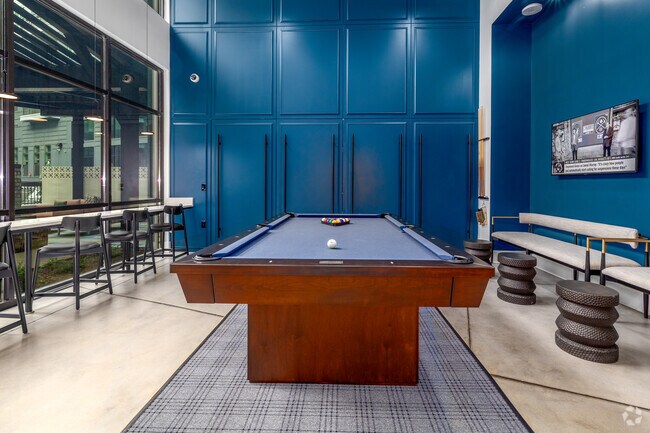
- Billiards and game tables
- BILT Rewards
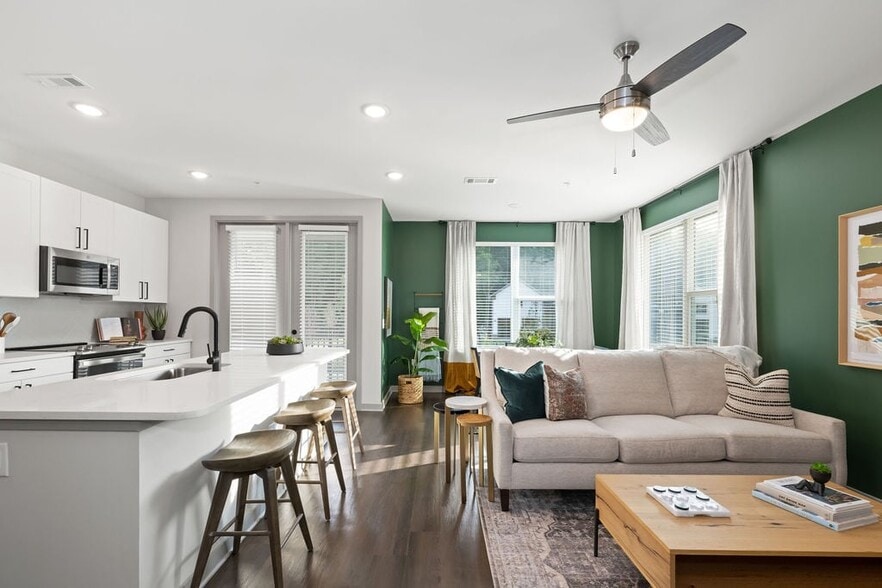
- Ceiling fans in living room and bedrooms
- Clubroom with HDTV streaming lounge
- Complimentary Wi-Fi
- Conversation booths
- EV charging stations
- Exclusive rate, high speed internet
- Hardwood-inspired luxury vinyl plank flooring*
- Hidden waste and recycling bins
- Indoor/outdoor speakeasy supper club
- Keyless entry
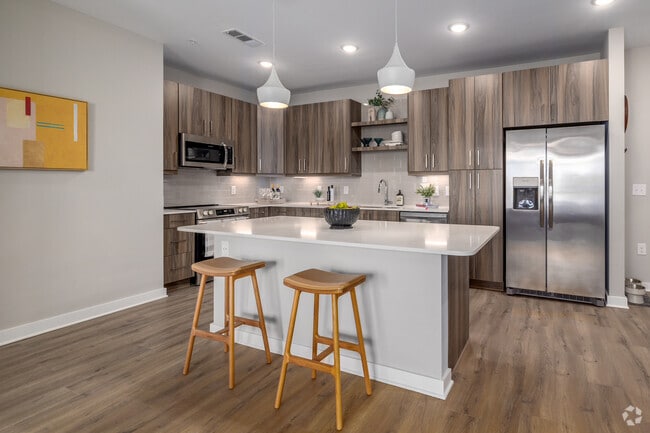
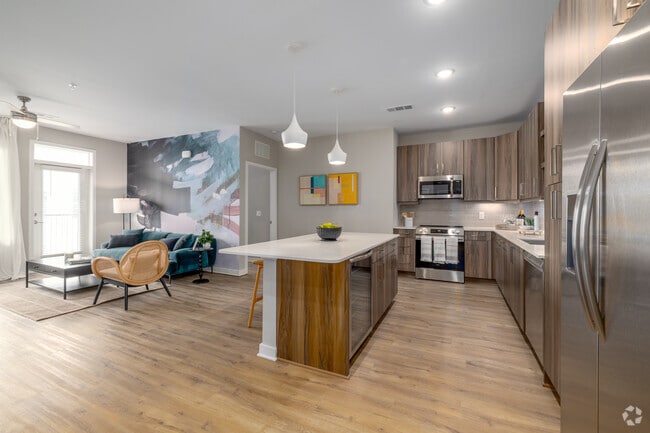
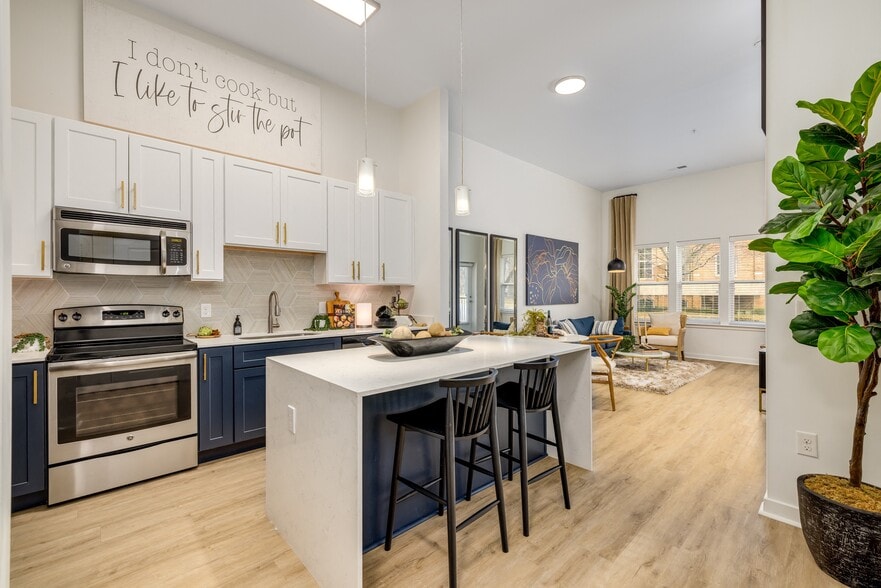
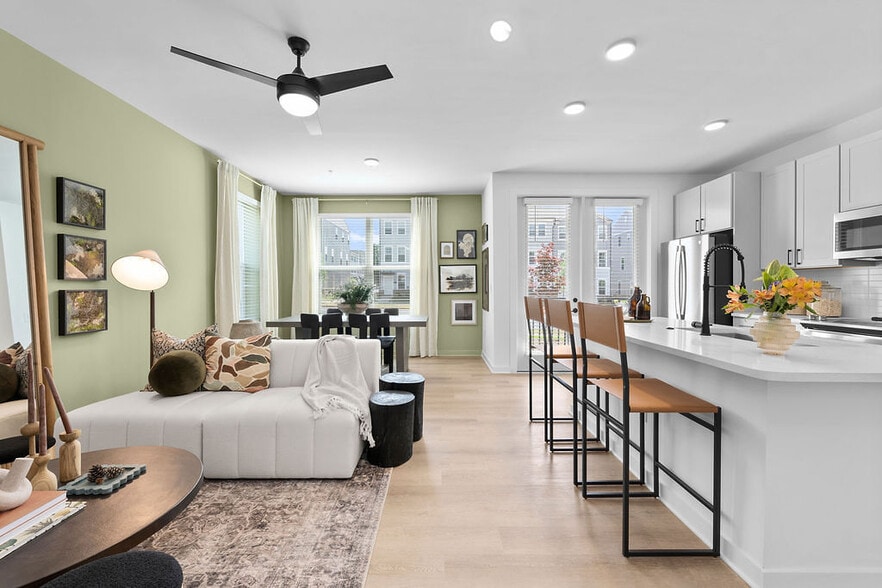
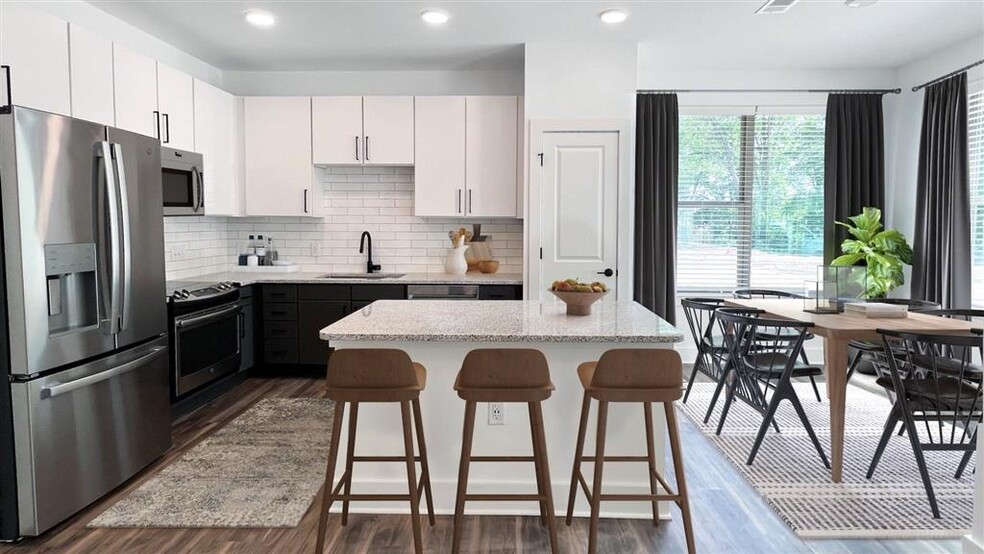
- Kitchens with large islands
- LED and under-cabinet lighting
- Lofty 15’ ceilings*
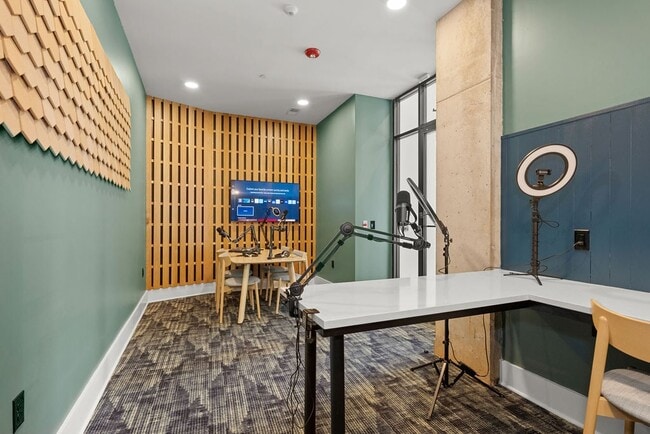
- Media studio with workspaces
- Mud nook
- Pantry and linen closet
- Pet spa with grooming station
- Printing station
- Private balconies and dual-entry porches*
- Private video conference rooms
- Resident storage available to rent
- Rooftop lounge with views of Charlotte
- Studio, one, and two-bedroom apartments
- Tech lounge with meeting areas
- Tile backsplash
- Two designer-finish packages available
- USB charging outlets
- Wine fridge*
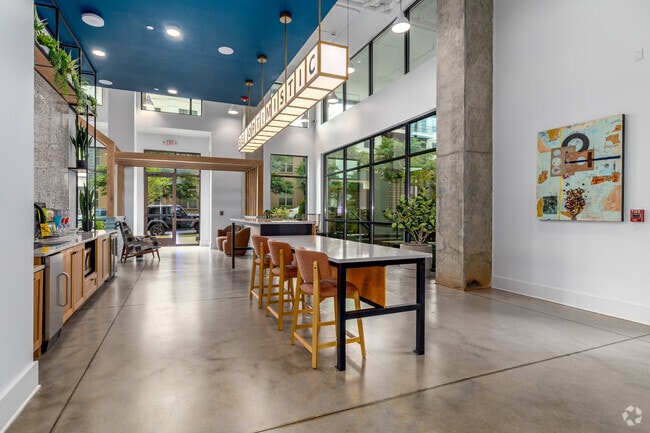
- Work-from-home cafe with self-serve coffee
Apartment Features
- Air Conditioning
- Balcony
- Ceiling Fans
- Dishwasher
- Disposal
- Granite Countertops
- Heating
- High Speed Internet Access
- Kitchen
- Linen Closet
- Microwave
- Oven
- Pantry
- Porch
- Quartz Countertops
- Range
- Refrigerator
- Stainless Steel Appliances
- Tub/Shower
- Walk-In Closets
- Wi-Fi
Community Features
- Bicycle Storage
- Business Center
- Car Charging Station
- Clubhouse
- Conference Rooms
- Controlled Access
- Elevator
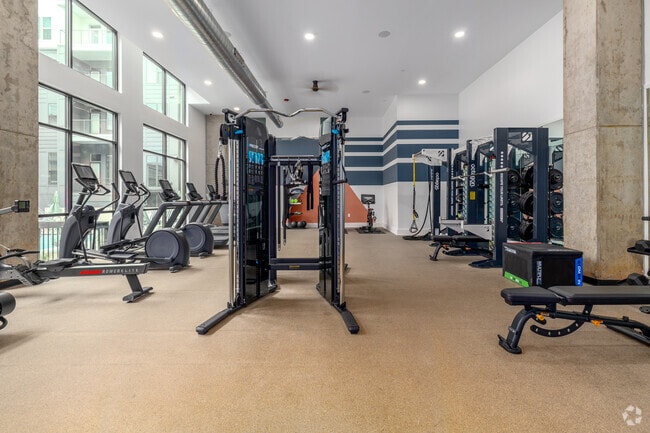
- Fitness Center
- Grill
- Lounge
- Maintenance on site
- Online Services
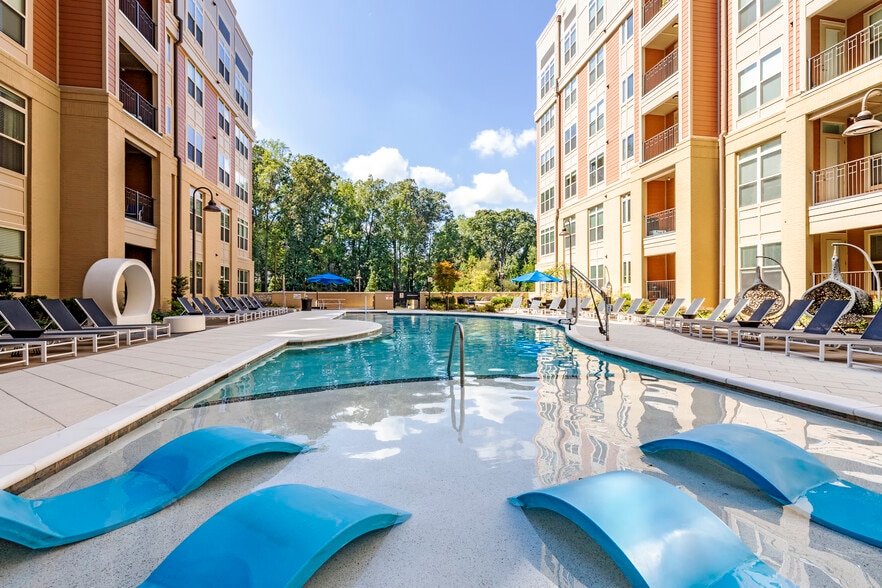
- Pool
- Recycling
- Roof Terrace
- Sauna
- Spa
- Walking/Biking Trails
Map of Alton Mill District
Area Scores
Walkability
Fairly walkable
Transit
Some public transit
Driveability
Exceptionally drivable
Bikeability
Moderately bikeable
Walkability measures the walking distance to day-to-day needs.
Transit measures access to public transportation.
Driveability measures congestion, parking availability, and access to major roads.
Bikeability measures the suitability for cycling.
Soundscore™
Active
A Sound Score rating aggregates noise caused by vehicle traffic, airplane traffic and local sources.
Transit
Subway
1 min Drive

Subway
1 min Drive
Subway
2 min Drive
Subway
1 min Drive
Subway
3 min Drive
Commuter Rail
3 min Drive

Airport
17 min Drive

Airport
25 min Drive
Moving to Optimist Park, Charlotte, NC
Shopping Centers
Shoppers will appreciate Alton Mill District proximity to Firstward Business Center, 4th Ward Plaza, and 2100 NoDa. Firstward Business Center is 0.7 miles away, and 4th Ward Plaza is within a 20 minute walk.
Commuting
With a TransitScore of 50, Alton Mill District has some public transit, including 8 transit stops within 25.7 miles. Transit options include 9Th Street and Parkwood Station.
Parks and Recreation
Recreational activities near Alton Mill District are plentiful. Discover 3 parks within 4.8 miles, including Discovery Place, Charlotte Nature Museum, and Wing Haven Gardens & Bird Sanctuary.
Airports
Living in Optimist Park provides easy access to Charlotte/Douglas International, located just 17 minutes from Alton Mill District. Another nearby airport is Concord-Padgett Regional, located 15.2 miles away.
Local Education
Primary and Secondary Schools

First Ward Arts Elementary
Grades K-5
Public

Villa Heights Elementary
Grades K-5
Public

Sedgefield School
Grades PK-5
Private

Eastway Middle
Grades 6-8
Public
Trinity Episcopal School
Grades K-8
Private
Walter G Byers Elementary School
Grades PK-8
Public

Garinger High School
Grades 9-12
Public
Hawthorne High
Grades 9-12
Public
Presbyterian Academy
Grades K-12
Private
Data provided by GreatSchools.org © 2026. All rights reserved.

Colleges and Universities
| School | Commute Time (Distance) |
|---|---|
| Central Piedmont C.C., Central | Drive: 4 min (1.5 mi) |
| Johnson & Wales U., Charlotte | Drive: 3 min (1.7 mi) |
| Johnson C Smith University | Drive: 6 min (3 mi) |
| Queens University of Charlotte | Drive: 9 min (4 mi) |
About Alton Mill District
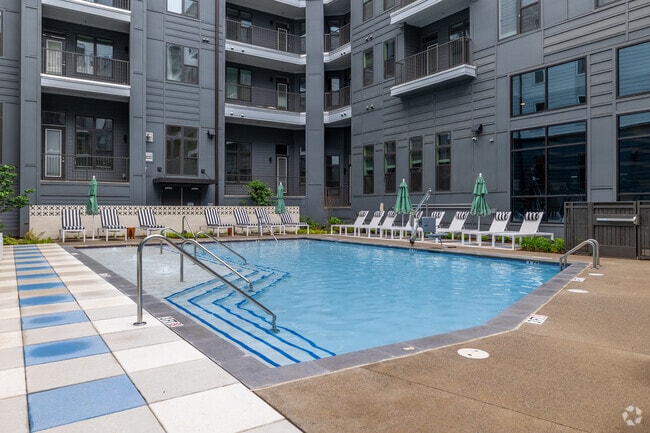
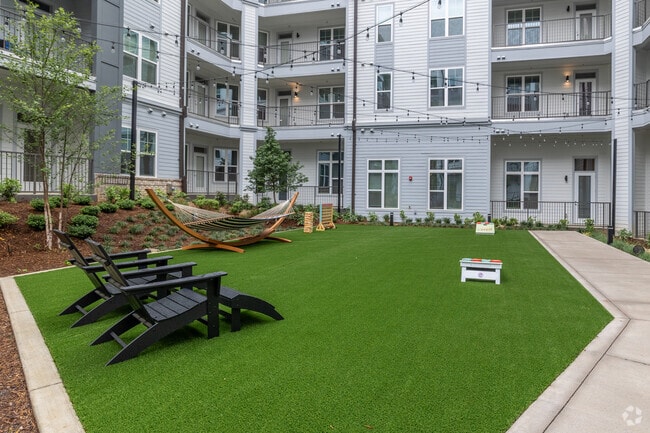
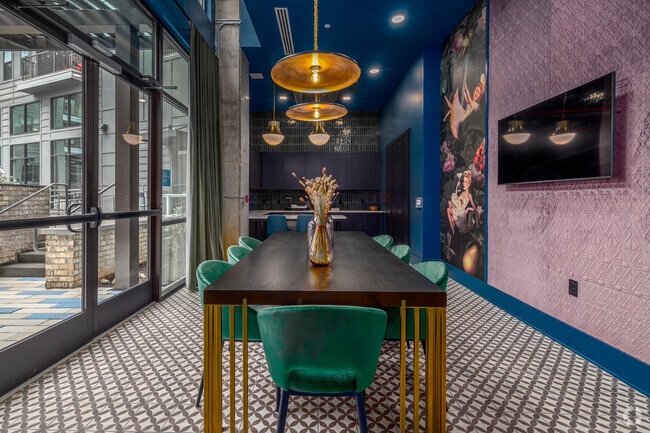
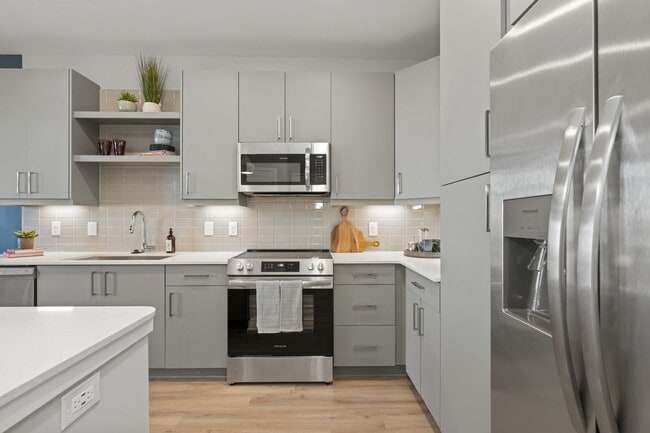
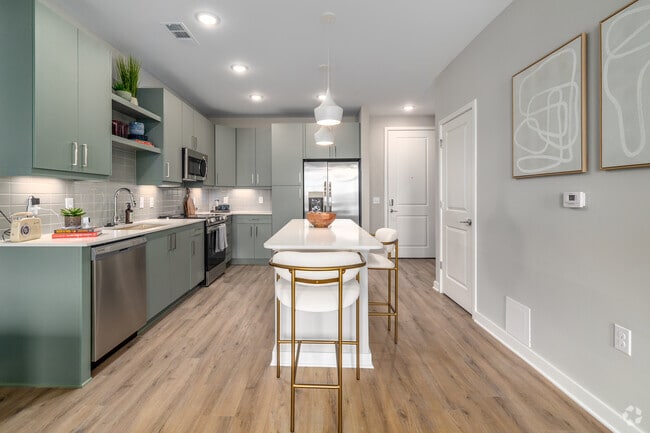
Live where the energy never fades! Perfectly placed within Optimist Park, Alton Mill District's studio, one, and two-bedroom apartments put you in the center of Charlotte's buzz, with next-level amenities and a vibe that's anything but ordinary.… Think rooftop hangs with skyline views, a beautiful saltwater pool, and chef-worthy kitchens made for entertaining. This is high-style, vibrant living for those who want it all — and then some.
Live where the energy never fades! Perfectly placed within Optimist Park, Alton Mill District's studio, one, and two-bedroom apartments put you in the center of Charlotte's buzz, with next-level amenities and a vibe that's anything but ordinary. Think rooftop hangs with skyline views, a beautiful saltwater pool, and chef-worthy kitchens made for entertaining. This is high-style, vibrant living for those who want it all — and then some.
Alton Mill District is an apartment community in Charlotte, NC
Contact
Charlotte, NC 28206
- Sunday 1:00 PM – 5:00 PM
- Monday 9:00 AM – 6:00 PM
- Tuesday 9:00 AM – 6:00 PM
- Wednesday 9:00 AM – 6:00 PM
- Thursday 9:00 AM – 6:00 PM
- Friday 9:00 AM – 6:00 PM
- Saturday 10:00 AM – 5:00 PM

Renter Reviews
For Alton Mill District
33 Ratings & Reviews
-
8/6/25
Verified Renter
Submitted by a verified resident of the apartment community. Participating residents may receive reward points in exchange for posting a review during their lease term, regardless of the nature of the review.The apartment complex is mostly clean and mostly quiet. I’ve enjoyed living here the past 15 months. Sadly the trash chute is broken on the 4th floor and the room is filled with garbage, and valet trash often forgets to take your trash from the hallway if you live off the main stretch of hall. They used to host a lot of resident events and now they’ve stopped almost entirely. There’s no unique selling point to this place, and compared to other complexes in the area offering more amenities and… unique resident events, Alexan Mill doesn’t really stand out in the market. The front office has always been very helpful though and the maintenance team is top notch.
Review from Apartments.com
Property Manager at Alton Mill District responded to this review
We're pleased to hear that you've enjoyed your living experience to date, and we appreciate you bringing your recent trash concerns to our attention. We're actively working to repair the trash chute, and we will certainly reach out to our valet trash… service regarding the oversights you mentioned. We are also in the process of developing our resident event lineup, and we always love resident suggestions if you have any ideas or suggestions. Please don't hesitate to reach out if there are matters you would like to discuss further, and thanks again for the feedback. — Kylie G., Alexan Mill District.
Alton Mill District Gallery
Nearby Properties You Might Like
Within 50 Miles of Alton Mill District
Find More Rentals in Charlotte
Bedrooms
Other Types of Rentals
Charlotte Apartments by Amenity
- Pet-Friendly Apartments in Charlotte
- Furnished Apartments in Charlotte
- Waterfront Apartments in Charlotte
- Apartments with a Pool in Charlotte
- Apartments with Wheelchair Access in Charlotte
- Apartments with Washer & Dryer in Charlotte
- Apartments with Utilities Included in Charlotte
- Apartments with a Garage in Charlotte
- Apartments with EV Charging in Charlotte
- Apartments with a Virtual Tour in Charlotte
Apartment Specialties
Apartments in your Budget
- Charlotte Move-in Specials
- Cheap Apartments in Charlotte
- Luxury Apartments in Charlotte
- Apartments under $700 in Charlotte
- Apartments under $900 in Charlotte
- Apartments under $1000 in Charlotte
- Apartments under $1500 in Charlotte
- Apartments under $2000 in Charlotte
- Apartments under $2500 in Charlotte
Find More Rentals Nearby…
Cities
Neighborhoods
Contact This Property
(704) 285-1879Languages: English
Open 10:00 AM – 5:00 PM Today