
- Total Monthly Price
- $1,510 - $2,620
- Bedrooms
- Studio - 2Studio - 2 Beds
- Bathrooms
- 1 - 21 - 2 Baths
- Sq. Ft.
- 517 - 1,254 sq ft
Pricing and Floor Plans
S3
Show Floor Plan Details Hide Floor Plan Details
Unable to load floor plan details.
105
$1,510
589 Sq. Ft.
Now
108
$1,510
589 Sq. Ft.
Now
205
$1,752
589 Sq. Ft.
Now
S1
Show Floor Plan Details Hide Floor Plan Details
Unable to load floor plan details.
345
$1,510
517 Sq. Ft.
Now
S2
Show Floor Plan Details Hide Floor Plan Details
Unable to load floor plan details.
S3 - Premium
Show Floor Plan Details Hide Floor Plan Details
Unable to load floor plan details.
A3 - Premium
Show Floor Plan Details Hide Floor Plan Details
Unable to load floor plan details.
133
$2,245
730 Sq. Ft.
Sep. 30
414
$2,230
730 Sq. Ft.
Oct. 7
A2
Show Floor Plan Details Hide Floor Plan Details
Unable to load floor plan details.
523
$2,012
686 Sq. Ft.
Sep. 30
A1
Show Floor Plan Details Hide Floor Plan Details
Unable to load floor plan details.
A3
Show Floor Plan Details Hide Floor Plan Details
Unable to load floor plan details.
A4
Show Floor Plan Details Hide Floor Plan Details
Unable to load floor plan details.
A5
Show Floor Plan Details Hide Floor Plan Details
Unable to load floor plan details.
A6
Show Floor Plan Details Hide Floor Plan Details
Unable to load floor plan details.
A5 - Premium
Show Floor Plan Details Hide Floor Plan Details
Unable to load floor plan details.
B7
Show Floor Plan Details Hide Floor Plan Details
Unable to load floor plan details.
427
$2,273
1,135 Sq. Ft.
Now
339
$2,288
1,135 Sq. Ft.
Now
B4
Show Floor Plan Details Hide Floor Plan Details
Unable to load floor plan details.
531
$2,269
1,045 Sq. Ft.
Now
B10
Show Floor Plan Details Hide Floor Plan Details
Unable to load floor plan details.
210
$2,299
1,162 Sq. Ft.
Now
B11 Premium
Show Floor Plan Details Hide Floor Plan Details
Unable to load floor plan details.
224
$2,594
1,178 Sq. Ft.
Now
B8 Premium
Show Floor Plan Details Hide Floor Plan Details
Unable to load floor plan details.
211
$2,620
1,138 Sq. Ft.
Now
B9
Show Floor Plan Details Hide Floor Plan Details
Unable to load floor plan details.
B1
Show Floor Plan Details Hide Floor Plan Details
Unable to load floor plan details.
B2
Show Floor Plan Details Hide Floor Plan Details
Unable to load floor plan details.
B3
Show Floor Plan Details Hide Floor Plan Details
Unable to load floor plan details.
B5
Show Floor Plan Details Hide Floor Plan Details
Unable to load floor plan details.
B6
Show Floor Plan Details Hide Floor Plan Details
Unable to load floor plan details.
B8
Show Floor Plan Details Hide Floor Plan Details
Unable to load floor plan details.
B11
Show Floor Plan Details Hide Floor Plan Details
Unable to load floor plan details.
B12
Show Floor Plan Details Hide Floor Plan Details
Unable to load floor plan details.
B13
Show Floor Plan Details Hide Floor Plan Details
Unable to load floor plan details.
B2 - Premium
Show Floor Plan Details Hide Floor Plan Details
Unable to load floor plan details.
B4 - Premium
Show Floor Plan Details Hide Floor Plan Details
Unable to load floor plan details.
B5 - Premium
Show Floor Plan Details Hide Floor Plan Details
Unable to load floor plan details.
B7 - Premium
Show Floor Plan Details Hide Floor Plan Details
Unable to load floor plan details.
B13 - Premium
Show Floor Plan Details Hide Floor Plan Details
Unable to load floor plan details.
Property Map
Select a unit to view pricing and availability
Details
Property Information
- Built in 2015
- 261 units5 stories
Fees & Policies
The fees below are based on community-supplied data and may exclude additional fees and utilities.
Utilities & Essentials
-
Package Services$10 / mo
-
LuxorOne Package$10 / mo
-
Trash Services - Doorstep$30 / mo
-
Valet Trash$30 / mo
-
Utility - Billing Administrative Fee$4 / mo
-
Pest Control Services$5 / mo
-
Trash Services - Hauling$5 / mo
-
Pest Control$5 / mo
-
Trash Hauling$5 / mo
-
Internet Services$70 / mo
-
Utility - Electric - Third PartyVaries / mo
-
Utility - Water/Sewer - Third PartyVaries / mo
-
Renters Liability Insurance - Third PartyVaries / moDisclaimer: 2 Price varies based on amount of coverage.
-
ParkingVaries by unit
-
InternetVaries by unit
-
Internet FeeVaries by unit
One-Time Basics
Due at Application
-
Application Fee$100
-
Credit Check Fee$100
-
Administrative Fee$250
-
Non-refundable Administrative Fee$250
Due at Move-In
-
Access Device$25
-
Access Device - Additional$25
-
Security Deposit (Refundable)$500
-
Security DepositVaries one-time
Due at Move-Out
-
Utility - Final Bill Fee$4
Other
-
Reserved Parking$100 / mo
-
Parking - Reserved$75 / mo
Comments
Max of 1
Additional Parking Options
-
Other
-
Covered
-
Garage
Pet policies are negotiable.
Dogs Allowed
-
Dog Fee$350
-
Dog Rent$25 / mo
Restrictions
Exotic Animals: Reptiles, Ferrets, Skunks, Raccoons, Squirrels, Rabbits, Birds, Pigs, Arachnids, Piranha, other farm or poisonous animals. Aquarium max 5 gallons, must be first floor, management must approve.
Comments
The maximum number of pets allowed per apartment home is two. Pet Fee: $350/pet
Cats Allowed
-
Cat Fee$350
-
Cat Rent$25 / mo
Restrictions
Exotic Animals: Reptiles, Ferrets, Skunks, Raccoons, Squirrels, Rabbits, Birds, Pigs, Arachnids, Piranha, other farm or poisonous animals. Aquarium max 5 gallons, must be first floor, management must approve.
Comments
The maximum number of pets allowed per apartment home is two. Pet Fee: $350/pet
Pet Fees
-
Pet Fee$350
-
Pet Rent$35 / mo
Storage Unit
-
Storage Fee$100 / mo
Situational
-
Key Fobs$25
-
Security Deposit - Additional (Refundable)Varies one-timeDisclaimer: 35 Price varies based on screening conditions.
-
Returned Payment Fee (NSF)$35 / occurrence
-
NSF Fee$35 / occurrence
-
Intra-Community Transfer Fee$500 / occurrence
-
Early Lease Termination/Cancellation200% of base rent / occurrence
-
Early Termination Fee200% of base rent / occurrence
-
Late Fee5% of base rent / occurrence
-
Legal/Eviction FeesVaries / occurrenceDisclaimer: 20 Price varies based on number of occupants.
Property Fee Disclaimer: Based on community-supplied data and independent market research. Subject to change without notice. May exclude fees for mandatory or optional services and usage-based utilities.
Explore Commute Options
Property Highlights
- Ask About our Preferred Employer Program!
- Bike Racks
- Brand New Deluxe Interiors Available Now
- Brand New Designer Lighting Package
- Built-In Microwave
- Carpeting
- Central Air Conditioning and Heating
- City Views in Select Homes
- Corporate Housing Available
- Direct Access from the Street
- Door-to-Door Valet Trash Service
- Double Vanities in Select Homes
- Electronic Thermostat
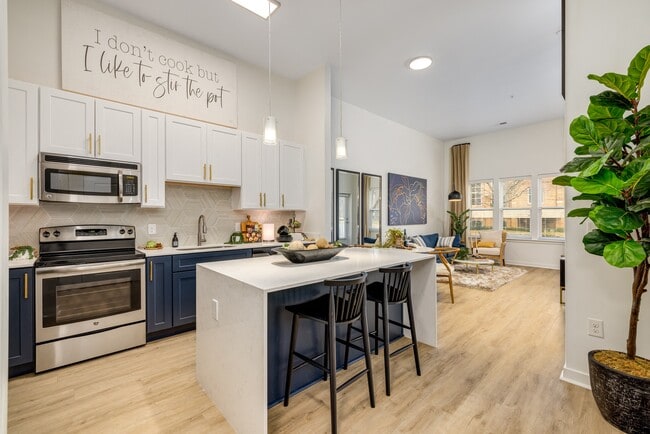
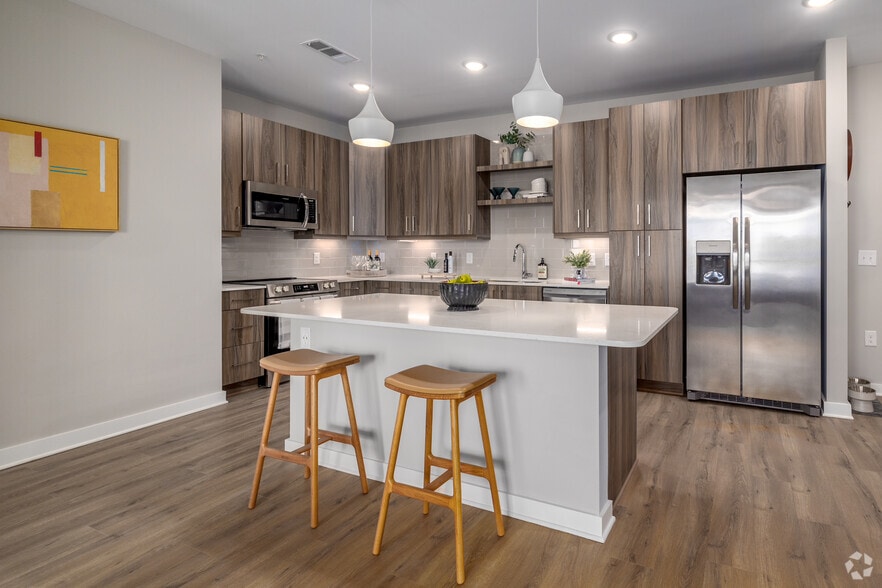
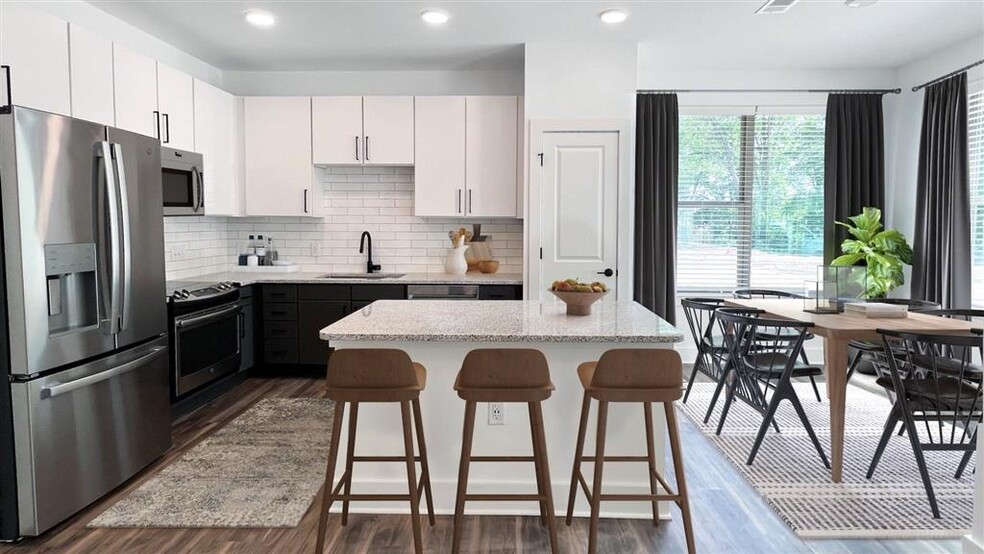
- Entertainment-Sized Kitchen Islands
- Garden Tub
- Glass-Enclosed Shower
- In-Home Full-Size Washer & Dryer
- LED Backlit Mirrors in Bathrooms in Select Homes
- Monthly Resident Events
- New Social Lounge with Craft Coffee Bar
- Newly Refreshed Pet Salon
- Night Patrol
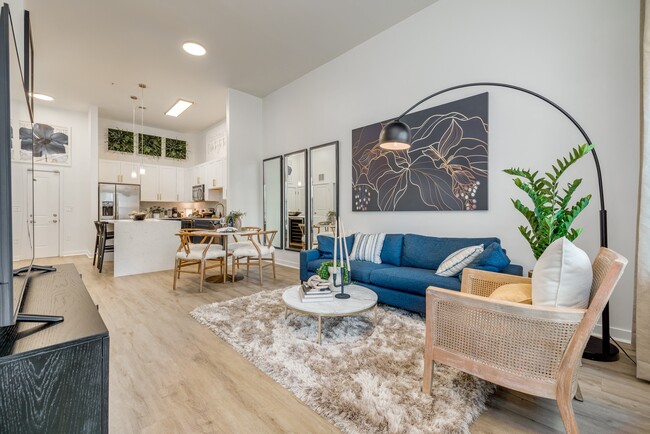
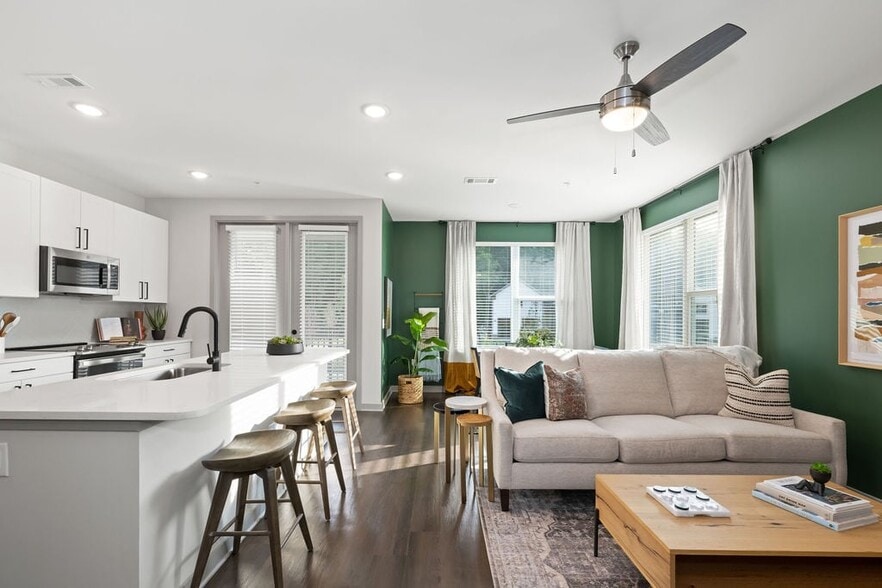
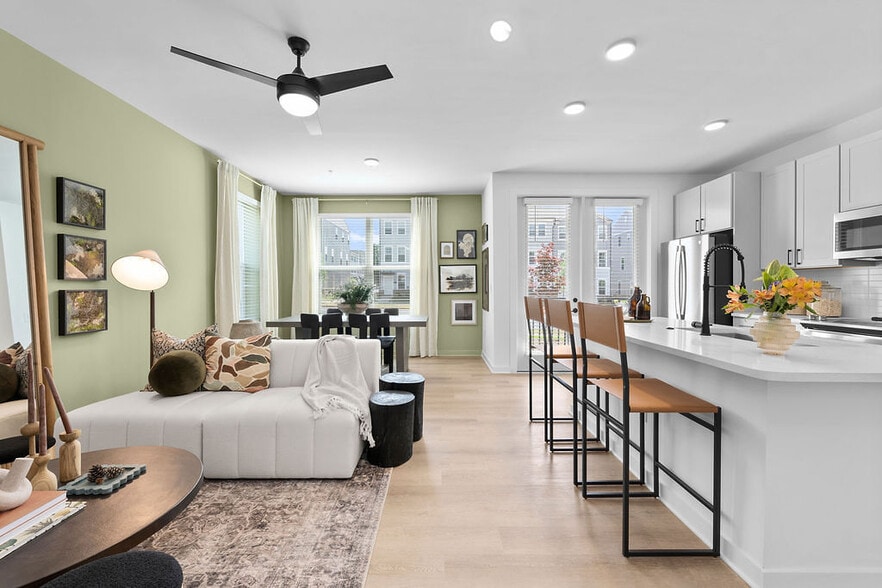
- Open-Concept Floor Plans
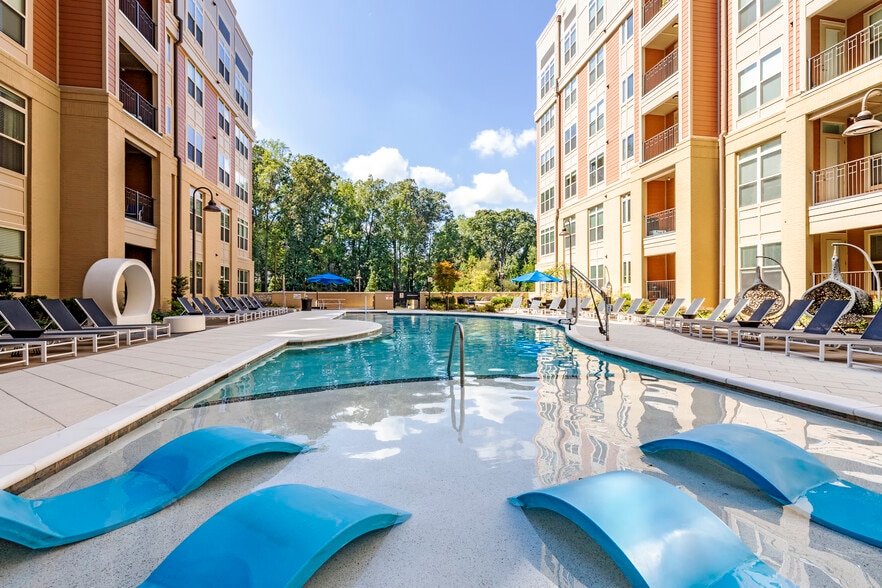
- Outdoor Grilling Stations & Fireplace
- Oversized Closets
- Pet-Friendly
- Private Balcony or Patio in Each Home
- Satellite & Internet Package
- Smoke-Free Community
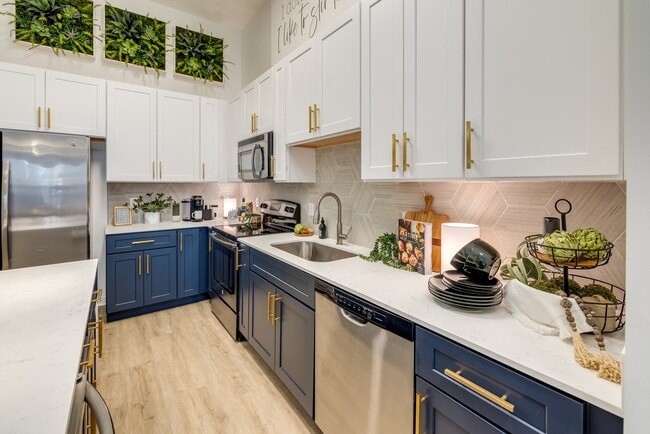
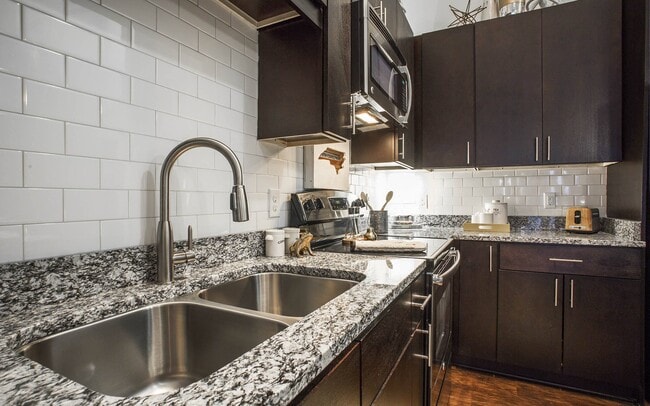
- Stainless-Steel Appliance Package
- Storage Units Available
- Subway Tile Backsplash & Undercabinet Lighting
- Tuxedo White and Blue Cabinetry in Select Homes
- Wheelchair Access in Select Units
- Wine Chiller in Select Homes
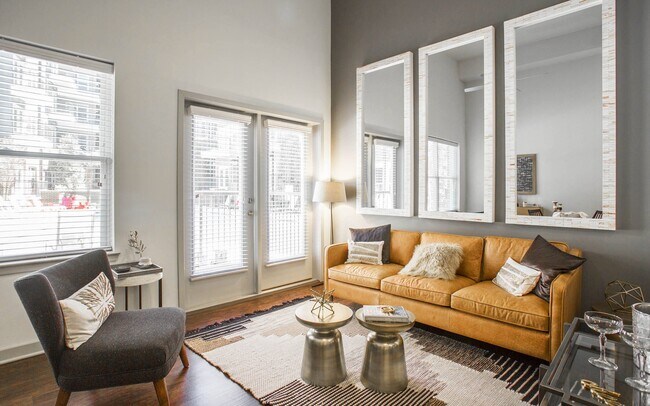
- Wood-Style Plank Flooring
Apartment Features
- Air Conditioning
- Balcony
- Ceiling Fans
- Dishwasher
- Disposal
- Double Vanities
- Fireplace
- Heating
- Island Kitchen
- Kitchen
- Microwave
- Patio
- Recreation Room
- Smoke Free
- Stainless Steel Appliances
- Storage Space
- Window Coverings
Community Features
- Clubhouse
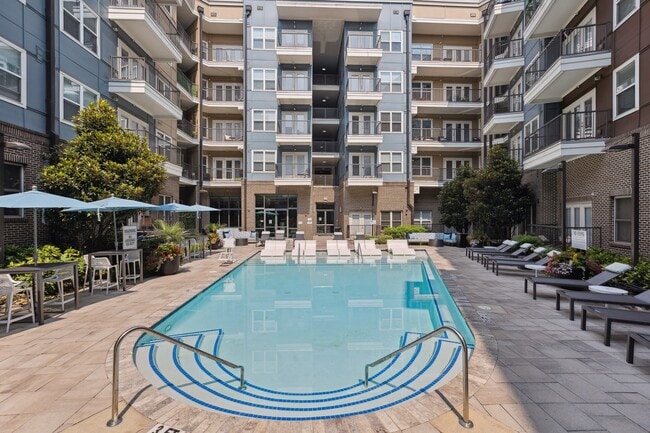
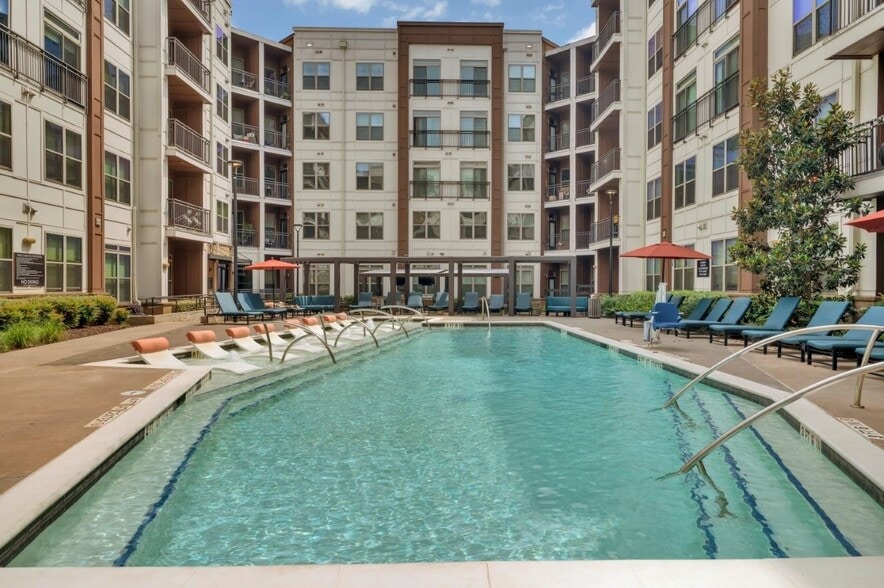
- Courtyard
- Elevator
- Fitness Center
- Garages
- Gated
- Lounge
- Maintenance on site
- Package Service
- Pool
- Property Manager on Site
- Public Transportation
- Recycling
- Sundeck
Map of Midtown 205
Area Scores
Walkability
Moderately walkable
Transit
Good public transit
Driveability
Very drivable
Bikeability
Moderately bikeable
Walkability measures the walking distance to day-to-day needs.
Transit measures access to public transportation.
Driveability measures congestion, parking availability, and access to major roads.
Bikeability measures the suitability for cycling.
Soundscore™
Busy
A Sound Score rating aggregates noise caused by vehicle traffic, airplane traffic and local sources.
Transit
Commuter Rail
6 min Drive
Airport
20 min Drive

Airport
28 min Drive
Moving to Cherry, Charlotte, NC
Shopping Centers
Shoppers will appreciate Midtown 205 proximity to Metropolitan Midtown, Kings Square, and Midtown Terrace. Metropolitan Midtown is 0.5 miles away, and Kings Square is within a 5 minute walk.
Commuting
With a TransitScore of 60, Midtown 205 has good public transit, including 6 transit stops within 2.6 miles. Transit options include Cpcc Citylynx and Elizabeth Av & Hawthorne Ln Citylynx.
Parks and Recreation
Recreational activities near Midtown 205 are plentiful. Discover 4 parks within 3.9 miles, including Discovery Place, Charlotte Nature Museum, and Wing Haven Gardens & Bird Sanctuary.
Airports
Living in Cherry provides easy access to Charlotte/Douglas International, located just 17 minutes from Midtown 205. Another nearby airport is Concord-Padgett Regional, located 16.4 miles away.
Local Education
Primary and Secondary Schools

Eastover Elementary
Grades K-5
Public

Christ Church Kindergarten
Grades PK-5
Private

Piedmont Open Middle School
Grades 6-8
Public

Sedgefield Middle
Grades 6-8
Public

Collinswood Language Academy
Grades K-8
Public
Myers Park High
Grades 9-12
Public

Phillip O Berry Academy of Technology
Grades 9-12
Public
Presbyterian Academy
Grades K-12
Private
Metro School
Grades PK-12
Public
Data provided by GreatSchools.org © 2026. All rights reserved.

Colleges and Universities
| School | Commute Time (Distance) |
|---|---|
| Central Piedmont C.C., Central | Drive: 1 min (0.6 mi) |
| Johnson & Wales U., Charlotte | Drive: 3 min (1.7 mi) |
| Queens University of Charlotte | Drive: 5 min (2.5 mi) |
About Midtown 205
Ask about BRAND NEW DELUXE INTERIORS available now! Luxe and stylish Charlotte living awaits at Midtown 205. Available in trendy and well-appointed studio, one, and two bedroom floor plans, our modern apartments near Downtown Charlotte are your calm… amid the city bustle. Plus, a plethora of community perks that will enhance your free time. Our equipped fitness center, modern sports lounge and an onsite multilevel parking garage, Midtown 205's pet-friendly community delivers convenience around every turn. Unique and modern, our Charlotte neighborhood connects you to the fun and exciting culture that sets our city apart. Contact the Midtown 205 leasing team to schedule a tour!
Ask about BRAND NEW DELUXE INTERIORS available now! Luxe and stylish Charlotte living awaits at Midtown 205. Available in trendy and well-appointed studio, one, and two bedroom floor plans, our modern apartments near Downtown Charlotte are your calm amid the city bustle. Plus, a plethora of community perks that will enhance your free time. Our equipped fitness center, modern sports lounge and an onsite multilevel parking garage, Midtown 205's pet-friendly community delivers convenience around every turn. Unique and modern, our Charlotte neighborhood connects you to the fun and exciting culture that sets our city apart. Contact the Midtown 205 leasing team to schedule a tour!
Midtown 205 is an apartment community in Charlotte, NC
Contact
Charlotte, NC 28204
- Sunday 1:00 PM – 5:00 PM
- Monday 9:00 AM – 6:00 PM
- Tuesday 9:00 AM – 6:00 PM
- Wednesday 9:00 AM – 6:00 PM
- Thursday 9:00 AM – 6:00 PM
- Friday 9:00 AM – 6:00 PM
- Saturday 10:00 AM – 5:00 PM

Renter Reviews
For Midtown 205
31 Ratings & Reviews
-
7/2/25
Verified Renter
The maintenance team is friendly, professional, and do wonderful work.
The amenities are great and always well taken care of.
Couldn't ask for a better location.Review from Apartments.com
1 Person Found This Helpful
Property Manager at Midtown 205 responded to this review
Thank you for your kind feedback! We're so glad to hear that you've had a positive experience with our maintenance team and that you’re enjoying the amenities and location. We take pride in providing a well-maintained community and are grateful for… your recognition.
Please don’t hesitate to reach out if there's ever anything we can assist you with!
Midtown 205 Gallery




Nearby Properties You Might Like
Within 50 Miles of Midtown 205
Find More Rentals in Charlotte
Bedrooms
Other Types of Rentals
Charlotte Apartments by Amenity
- Pet-Friendly Apartments in Charlotte
- Furnished Apartments in Charlotte
- Waterfront Apartments in Charlotte
- Apartments with a Pool in Charlotte
- Apartments with Wheelchair Access in Charlotte
- Apartments with Washer & Dryer in Charlotte
- Apartments with Utilities Included in Charlotte
- Apartments with a Garage in Charlotte
- Apartments with EV Charging in Charlotte
- Apartments with a Virtual Tour in Charlotte
Apartment Specialties
Apartments in your Budget
- Charlotte Move-in Specials
- Cheap Apartments in Charlotte
- Luxury Apartments in Charlotte
- Apartments under $700 in Charlotte
- Apartments under $900 in Charlotte
- Apartments under $1000 in Charlotte
- Apartments under $1500 in Charlotte
- Apartments under $2000 in Charlotte
- Apartments under $2500 in Charlotte
Find More Rentals Nearby…
Cities
Neighborhoods
Contact This Property
(980) 319-1682Languages: English
Open 9:00 AM – 6:00 PM Today