


- Total Monthly Price
- $1,483 - $3,391
- Bedrooms
- Studio - 3Studio - 3 Beds
- Bathrooms
- 1 - 2.51 - 2.5 Baths
- Sq. Ft.
- 560 - 1,492 sq ft
Pricing and Floor Plans
S1
Show Floor Plan Details Hide Floor Plan Details
Unable to load floor plan details.
A2CM
Show Floor Plan Details Hide Floor Plan Details
Unable to load floor plan details.
8406
$1,552
684 Sq. Ft.
Now
8206
$1,552
684 Sq. Ft.
Now
8516
$1,577
684 Sq. Ft.
Now
A2
Show Floor Plan Details Hide Floor Plan Details
Unable to load floor plan details.
3110
$1,557
667 Sq. Ft.
Now
4204
$1,531
667 Sq. Ft.
Now
6110
$1,557
667 Sq. Ft.
Oct. 7
A3B
Show Floor Plan Details Hide Floor Plan Details
Unable to load floor plan details.
10209
$1,623
763 Sq. Ft.
Now
2303
$1,628
763 Sq. Ft.
Nov. 18
A4B W/ Office
Show Floor Plan Details Hide Floor Plan Details
Unable to load floor plan details.
3203
$1,704
853 Sq. Ft.
Now
6203
$1,704
853 Sq. Ft.
Now
A1A
Show Floor Plan Details Hide Floor Plan Details
Unable to load floor plan details.
10306
$1,526
580 Sq. Ft.
Now
A3A
Show Floor Plan Details Hide Floor Plan Details
Unable to load floor plan details.
10109
$1,628
763 Sq. Ft.
Now
A2BM
Show Floor Plan Details Hide Floor Plan Details
Unable to load floor plan details.
8404
$1,531
667 Sq. Ft.
Oct. 30
A2BHCM
Show Floor Plan Details Hide Floor Plan Details
Unable to load floor plan details.
8207
$1,483
667 Sq. Ft.
Nov. 18
A2A
Show Floor Plan Details Hide Floor Plan Details
Unable to load floor plan details.
3306
$1,518
667 Sq. Ft.
Nov. 30
A4
Show Floor Plan Details Hide Floor Plan Details
Unable to load floor plan details.
9103
$1,703
853 Sq. Ft.
Dec. 7
A1
Show Floor Plan Details Hide Floor Plan Details
Unable to load floor plan details.
A3
Show Floor Plan Details Hide Floor Plan Details
Unable to load floor plan details.
A4HC W/ Office
Show Floor Plan Details Hide Floor Plan Details
Unable to load floor plan details.
A4A W/ Office
Show Floor Plan Details Hide Floor Plan Details
Unable to load floor plan details.
B5
Show Floor Plan Details Hide Floor Plan Details
Unable to load floor plan details.
10202
$1,812
1,128 Sq. Ft.
Now
5308
$1,822
1,128 Sq. Ft.
Now
3302
$1,822
1,128 Sq. Ft.
Oct. 14
B9
Show Floor Plan Details Hide Floor Plan Details
Unable to load floor plan details.
3201
$1,982
1,313 Sq. Ft.
Now
4307
$1,992
1,313 Sq. Ft.
Now
3311
$2,032
1,313 Sq. Ft.
Now
6301
$1,992
1,313 Sq. Ft.
Dec. 8
B4M
Show Floor Plan Details Hide Floor Plan Details
Unable to load floor plan details.
8427
$1,767
1,103 Sq. Ft.
Now
8326
$1,792
1,103 Sq. Ft.
Nov. 1
B2M
Show Floor Plan Details Hide Floor Plan Details
Unable to load floor plan details.
8514
$1,777
1,084 Sq. Ft.
Now
B6M
Show Floor Plan Details Hide Floor Plan Details
Unable to load floor plan details.
8302
$1,947
1,225 Sq. Ft.
Now
B8M
Show Floor Plan Details Hide Floor Plan Details
Unable to load floor plan details.
8409
$1,977
1,299 Sq. Ft.
Now
B2AM
Show Floor Plan Details Hide Floor Plan Details
Unable to load floor plan details.
8323
$1,727
1,090 Sq. Ft.
Oct. 6
B5A
Show Floor Plan Details Hide Floor Plan Details
Unable to load floor plan details.
9302
$1,782
1,128 Sq. Ft.
Oct. 23
B6BM
Show Floor Plan Details Hide Floor Plan Details
Unable to load floor plan details.
8228
$1,872
1,176 Sq. Ft.
Oct. 28
B1HC
Show Floor Plan Details Hide Floor Plan Details
Unable to load floor plan details.
B1AHC
Show Floor Plan Details Hide Floor Plan Details
Unable to load floor plan details.
B2HCM
Show Floor Plan Details Hide Floor Plan Details
Unable to load floor plan details.
B3
Show Floor Plan Details Hide Floor Plan Details
Unable to load floor plan details.
B3A
Show Floor Plan Details Hide Floor Plan Details
Unable to load floor plan details.
B3B
Show Floor Plan Details Hide Floor Plan Details
Unable to load floor plan details.
B6AM
Show Floor Plan Details Hide Floor Plan Details
Unable to load floor plan details.
B7
Show Floor Plan Details Hide Floor Plan Details
Unable to load floor plan details.
B7A
Show Floor Plan Details Hide Floor Plan Details
Unable to load floor plan details.
C2B
Show Floor Plan Details Hide Floor Plan Details
Unable to load floor plan details.
9207
$2,132
1,485 Sq. Ft.
Now
9307
$2,174
1,485 Sq. Ft.
Oct. 9
C3M
Show Floor Plan Details Hide Floor Plan Details
Unable to load floor plan details.
8512
$2,199
1,492 Sq. Ft.
Now
C1M
Show Floor Plan Details Hide Floor Plan Details
Unable to load floor plan details.
C2
Show Floor Plan Details Hide Floor Plan Details
Unable to load floor plan details.
C2HC
Show Floor Plan Details Hide Floor Plan Details
Unable to load floor plan details.
C2C
Show Floor Plan Details Hide Floor Plan Details
Unable to load floor plan details.
C2A
Show Floor Plan Details Hide Floor Plan Details
Unable to load floor plan details.
Property Map
Select a unit to view pricing and availability
Details
Lease Term Options
- 6 - 14 Month Leases
Property Information
- Built in 2021
- 350 units3 stories
Fees & Policies
The fees below are based on community-supplied data and may exclude additional fees and utilities.
Utilities & Essentials
-
Insurance - RLL$13 / mo
-
Valet Waste$25 / mo
-
Pest Control$5 / mo
-
Cable/Internet$80 / mo
-
ElectricVaries / mo
-
SewerVaries / mo
-
WaterVaries / mo
-
TrashVaries / mo
-
Package LockerVaries by unit
-
Package lockerVaries by unit
One-Time Basics
Due at Application
-
Administration Fee$200
-
Application Fee Per Applicant$50
-
Application Fee$50
Due at Move-In
-
Administrative Fee$200
-
Surface Lot
Dogs Allowed
-
Dogs Allowed
Restrictions
None
Comments
| Restrictions: None
Cats Allowed
-
Cats Allowed
Restrictions
None
Comments
| Restrictions: None
Personalized Add-Ons
-
Pet Rent$25
Situational
-
NSF Tenant Fee$35
-
Early Termination Fee200% of base rent
-
Late Fee5% of base rent
-
MTM Flat Fee$200 / mo
Property Fee Disclaimer: Based on community-supplied data and independent market research. Subject to change without notice. May exclude fees for mandatory or optional services and usage-based utilities.
Matterport 3D Tours
Explore Commute Options
Property Highlights
- 2nd Floor
- Amazon Lockers
- Amazon Package Lockers
- BILT Rewards
- Built-In Desks* in Select Units
- Coffee Bar with Cold Brew
- Coffee Bar With Cold Brew And Kombucha
- Dog Park
- Elegant Resident Clubroom
- EV Charging Stations
- Firepit Lounge
- Fitness Center and Yoga Studio
- Fitness Center With Yoga Studio
- Full-size Washer and Dryer
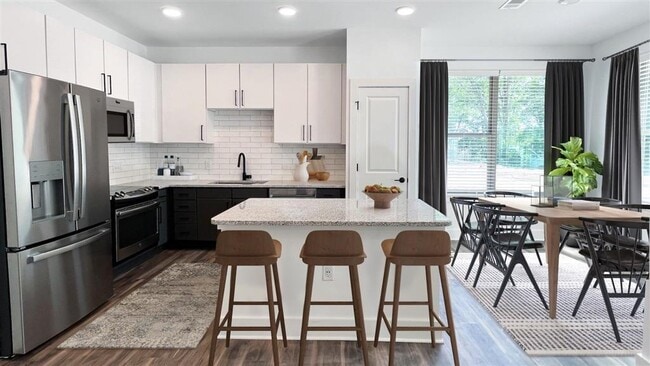
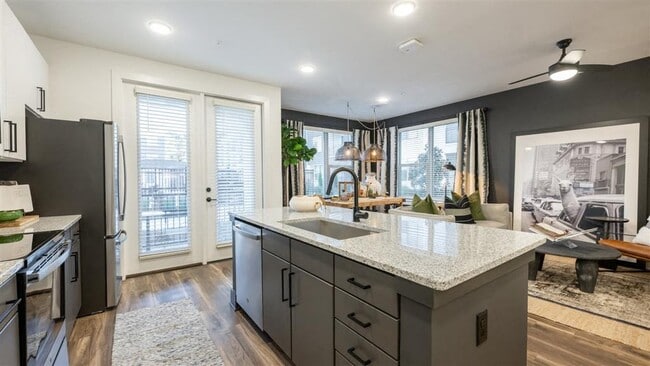
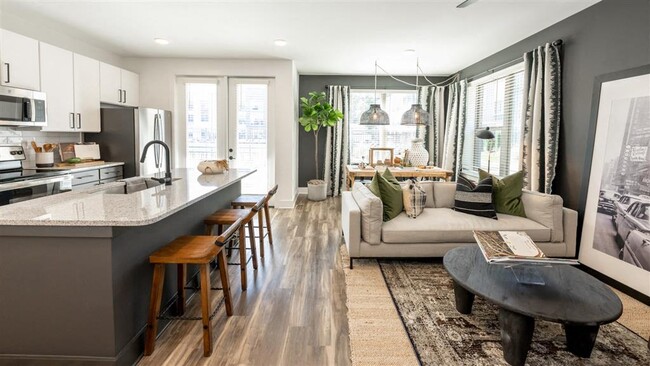
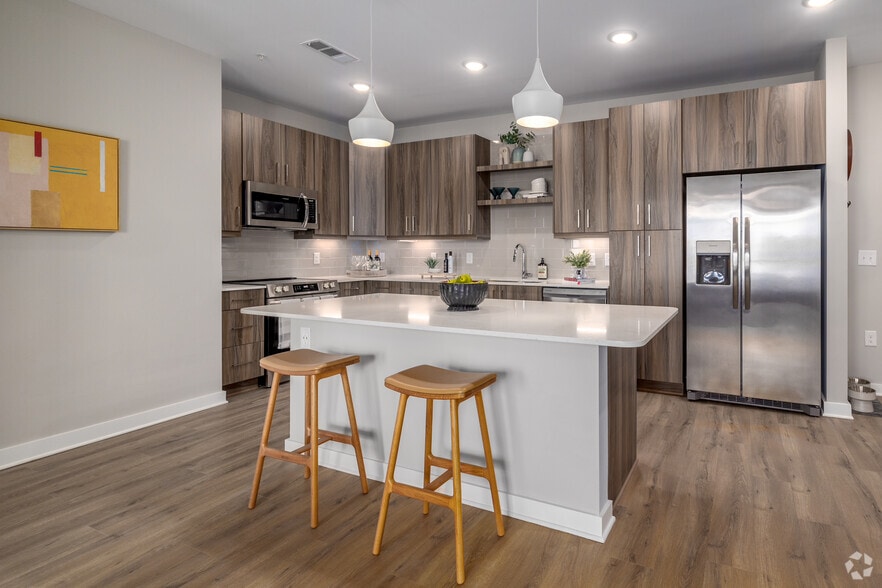
- Granite countertops
- Modern Flat-panel Cabinetry
- Outdoor Kitchen For Grilling And Dining
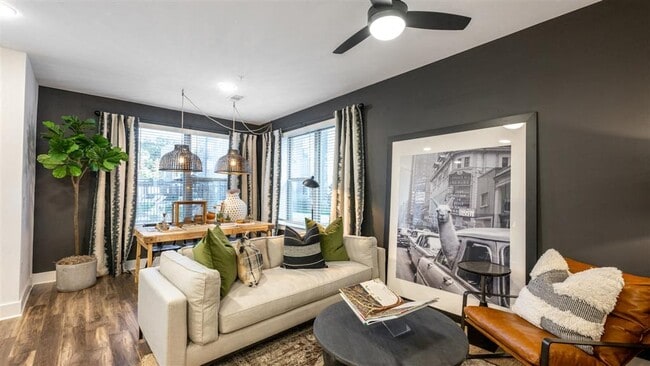
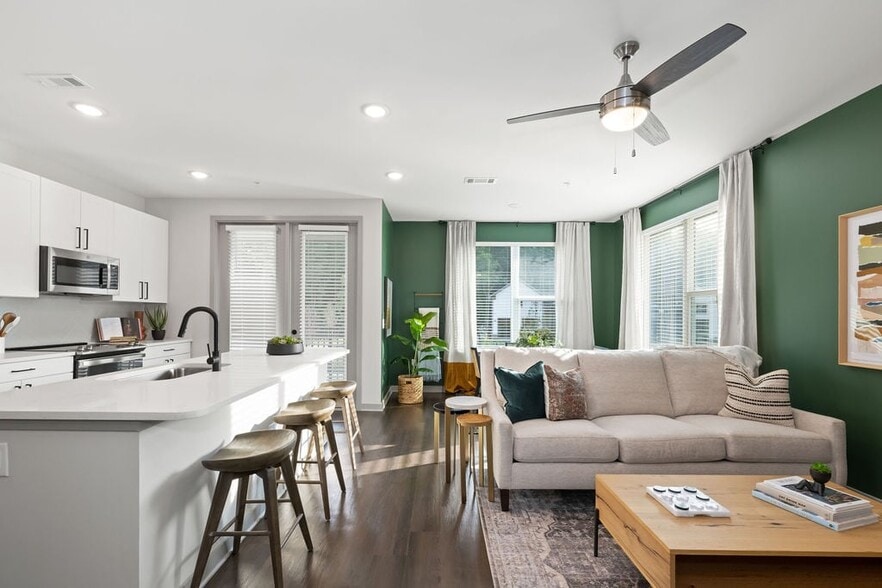
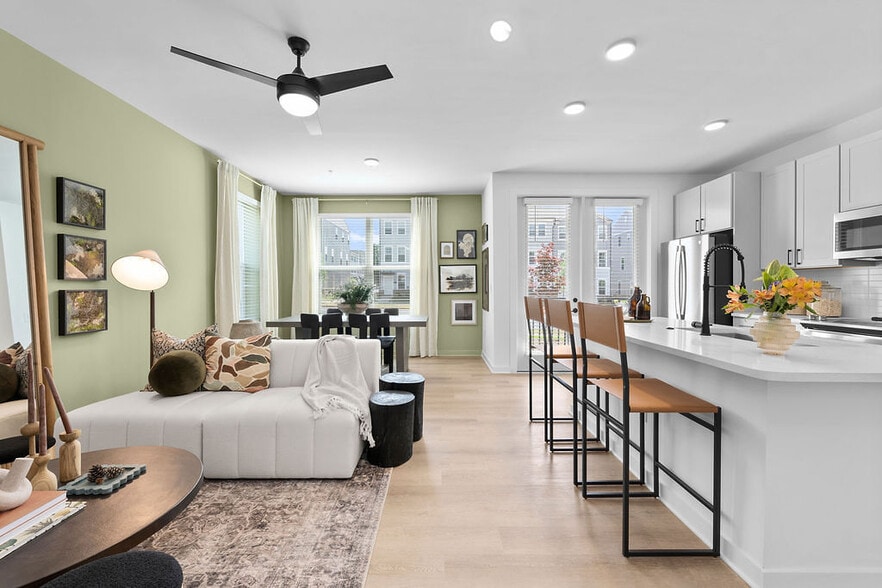
- Oversized Windows for Natural Light
- Plush Carpeting in Bedrooms
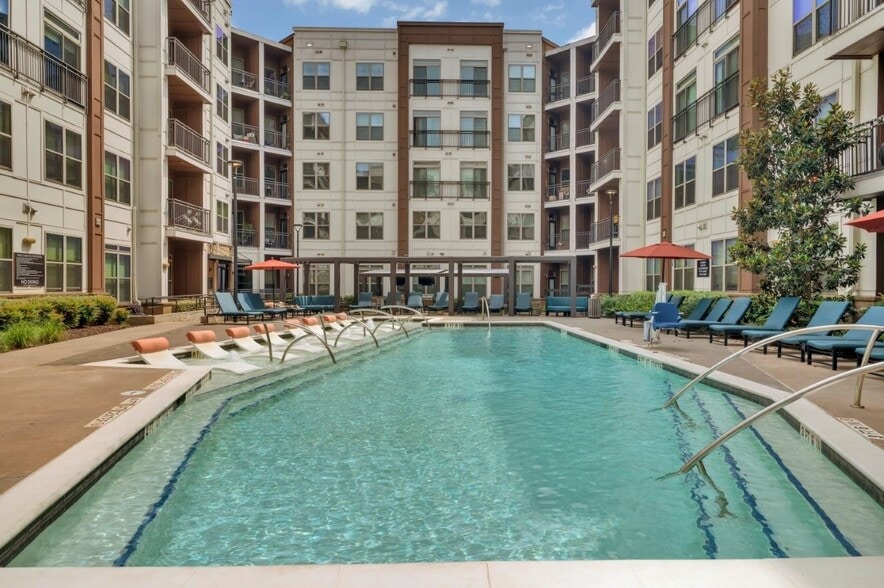
- Pool and Sun Deck
- Private Balconies
- Saltwater Swimming Pool With Laplane
- Spacious Closets
- Stainless steel
- Subway Tile Backsplash
- Wifi Lounge And Private Conference Rooms
- Wood-inspired Plank Flooring
Apartment Features
- Air Conditioning
- Balcony
- Ceiling Fans
- Dishwasher
- Disposal
- Double Vanities
- Granite Countertops
- High Speed Internet Access
- Ice Maker
- Kitchen
- Large Bedrooms
- Linen Closet
- Microwave
- Oven
- Patio
- Range
- Refrigerator
- Smoke Free
- Stainless Steel Appliances
- Storage Space
- Tub/Shower
- Walk-In Closets
- Washer/Dryer
- Wi-Fi
Community Features
- Bicycle Storage
- Business Center
- Car Charging Station
- Clubhouse
- Community-Wide WiFi
- Conference Rooms
- Controlled Access
- Dog Park
- Elevator
- Fitness Center
- Lounge
- Pool
- Utilities Included
- Walking/Biking Trails
- Wi-Fi
Map of Elwood Apartments
Area Scores
Walkability
Somewhat walkable
Driveability
Exceptionally drivable
Bikeability
Somewhat bikeable
Walkability measures the walking distance to day-to-day needs.
Driveability measures congestion, parking availability, and access to major roads.
Bikeability measures the suitability for cycling.
Soundscore™
Active
A Sound Score rating aggregates noise caused by vehicle traffic, airplane traffic and local sources.
Transit
Airport
36 min Drive

Airport
34 min Drive
Moving to Union County, Indian Trail, NC
Shopping Centers
Shoppers will appreciate Elwood Apartments proximity to The Pointe and Shops at Old Hickory. The Pointe is 0.9 miles away, and Shops at Old Hickory is within an 84 minute walk.
Parks and Recreation
Recreational activities near Elwood Apartments are plentiful. Discover 3 parks within 3.2 miles, including Stallings Municipal Park, Fred Kirby Park, and Blair Mills Park.
Airports
Living in Union County provides easy access to Charlotte/Douglas International, located just 36 minutes from Elwood Apartments. Another nearby airport is Concord-Padgett Regional, located 26.9 miles away.
Local Education
Primary and Secondary Schools

Indian Trail Elementary
Grades PK-5
Public

Sun Valley Middle
Grades 6-8
Public

Sun Valley High
Grades 9-12
Public

Metrolina Christian Academy
Grades K-12
Private
Data provided by GreatSchools.org © 2026. All rights reserved.

Colleges and Universities
| School | Commute Time (Distance) |
|---|---|
| Central Piedmont C.C., Levine | Drive: 7 min (3 mi) |
| South Piedmont | Drive: 10 min (5.7 mi) |
About Elwood Apartments
It's time to live where the city meets serenity and modern meets traditional. Located in the beautiful and blossoming Indian Trail of Union County, Elwood Apartments offer a timeless retreat within a refreshing, community-oriented environment.… Inspired by nature, our design features a seamless blend of upscale details and relaxed, Pacific Northwest vibes.With easy access to Independence Highway, metro Charlotte, and Ballantyne are just a short drive away. On the weekends, explore Indian Trail's charming green parks or join in on one of their lively festivals or parades. Named one of the "Best Places to Live in America" by Money Magazine, Indian Trail offers a lifestyle that is as active as it is tranquil.
It's time to live where the city meets serenity and modern meets traditional. Located in the beautiful and blossoming Indian Trail of Union County, Elwood Apartments offer a timeless retreat within a refreshing, community-oriented environment. Inspired by nature, our design features a seamless blend of upscale details and relaxed, Pacific Northwest vibes.With easy access to Independence Highway, metro Charlotte, and Ballantyne are just a short drive away. On the weekends, explore Indian Trail's charming green parks or join in on one of their lively festivals or parades. Named one of the "Best Places to Live in America" by Money Magazine, Indian Trail offers a lifestyle that is as active as it is tranquil.
Elwood Apartments is an apartment community in Indian Trail, NC
Contact
Indian Trail, NC 28079
- Sunday Closed
- Monday 9:15 AM – 5:30 PM
- Tuesday 9:15 AM – 5:30 PM
- Wednesday 9:15 AM – 5:30 PM
- Thursday 9:15 AM – 5:30 PM
- Friday 9:15 AM – 5:30 PM
- Saturday 10:15 AM – 4:30 PM

Renter Reviews
For Elwood Apartments
30 Ratings & Reviews
-
6/14/25
Run the other way — this place is a disaster.
I’ve had nothing but problems living here, and management clearly doesn’t care.
First, we had a leak from the upstairs unit. Maintenance cut a huge hole in our ceiling right above the bed and didn’t cover anything — paint, plaster, and sawdust ruined our bed frame. Then for a whole month, they came back at random times, unannounced, and kept messing up the patch job. One guy puts on too much plaster, the next sands too far, then they reapply, screw it up again, and repeat the cycle. A job that… should’ve taken a day dragged out for weeks because nobody knew what they were doing.
Then our A/C died during a week of 90° heat. The on-call guy shows up, doesn’t know how to fix it, and hands us a window unit that doesn’t even fit in our window. His response was basically, “Deal with it until Monday.”
And it still doesn’t stop there. Our smoke detectors were low on battery and chirping constantly. We were told maintenance had come by the day before and taken care of it — but we’ve got cameras inside the unit and at the door. No one came. We confronted them with that, and the guy lied straight to our face, saying he’d been there. We had proof he hadn’t.
This is just the tip of the iceberg. I have doorbell cam and interior cam evidence of all of this. I’m at my limit. You pay luxury prices to live here and get bottom-barrel service — careless, unskilled maintenance, and dishonest staff who think they can gaslight tenants.
Avoid this place. Seriously. You’ll regret signing a lease heReview from Apartments.com
5 People Found This Helpful
Property Manager at Elwood Apartments responded to this review
Hi, Thank you for sharing your concerns. We understand that maintenance issues can be frustrating, and we strive to address all resident concerns promptly and professionally.
Regarding the ceiling repair, our maintenance team followed standard… procedures to address the leak. We apologize for any inconvenience caused during the repair process and are committed to ensuring that future repairs are completed efficiently and with minimal disruption.
Regarding the A/C issue, we understand the discomfort caused by the unit's failure during hot weather. Our on-call technician provided a temporary solution to alleviate the situation until a more permanent fix could be arranged. We apologize for any discomfort this may have caused and are reviewing our procedures to improve response times for such issues.
Regarding the smoke detector concern, our maintenance team conducted a check and replaced batteries as needed. We apologize for any confusion or inconvenience this may have caused.
We value your feedback and are committed to improving our services. If you have any further concerns or would like to discuss this matter in more detail, please feel free to contact our office directly. Please reach out to us at ElwoodNC@avenue5apt.com or call us at 1 980-231-4316.
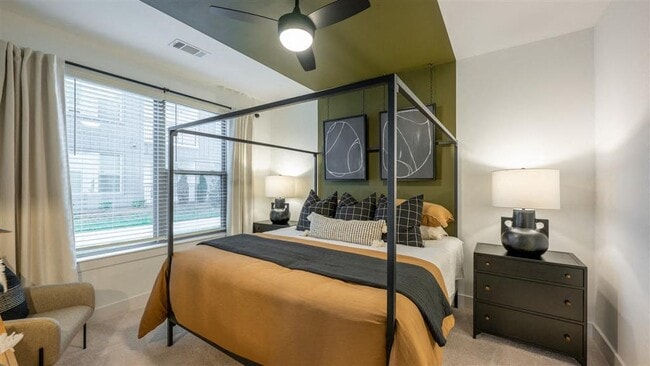
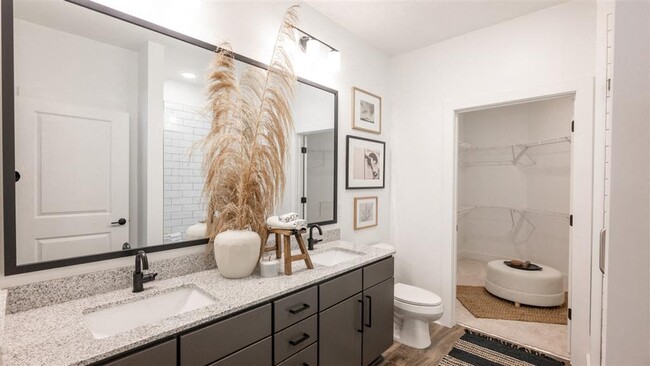
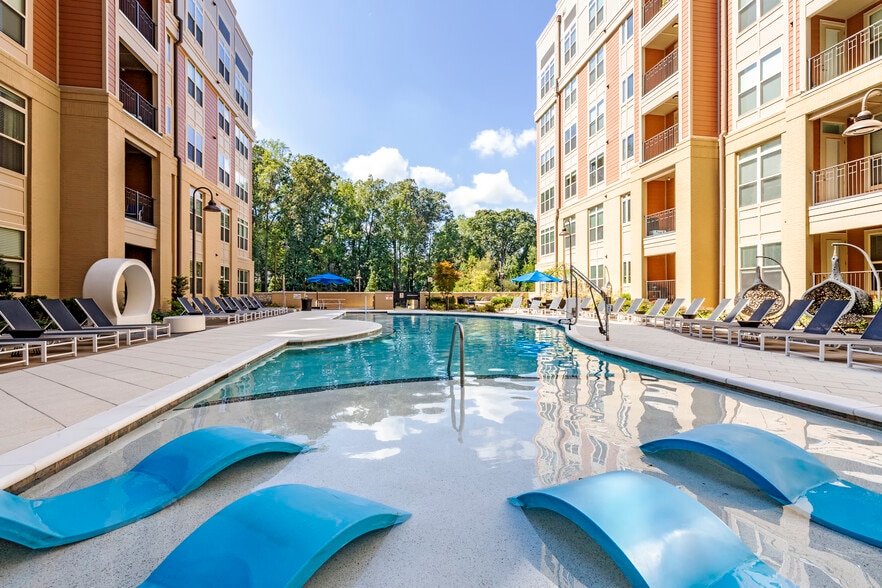
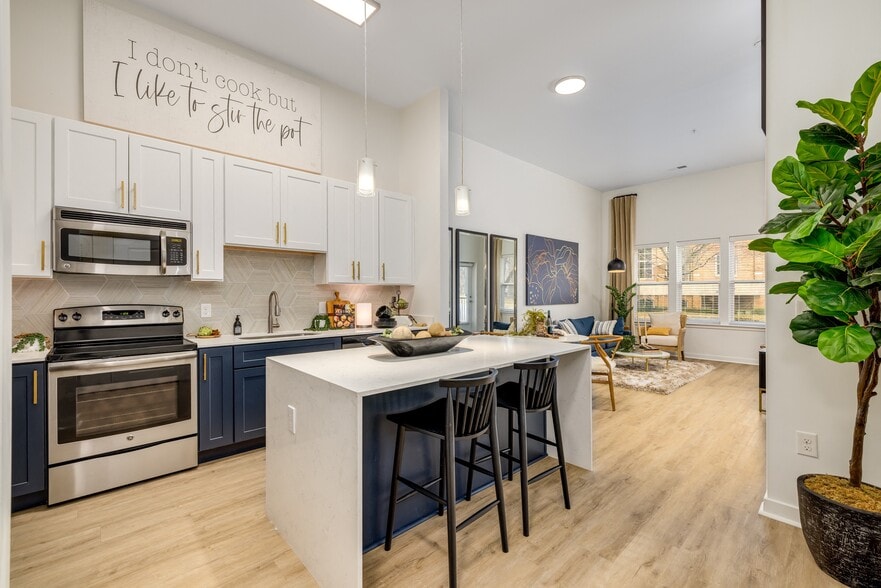
Elwood Apartments Gallery



Nearby Properties You Might Like
Within 50 Miles of Elwood Apartments
Find More Rentals in Indian Trail
Bedrooms
Other Types of Rentals
Indian Trail Apartments by Amenity
- Pet-Friendly Apartments in Indian Trail
- Furnished Apartments in Indian Trail
- Apartments with a Pool in Indian Trail
- Apartments with Wheelchair Access in Indian Trail
- Apartments with Washer & Dryer in Indian Trail
- Apartments with Utilities Included in Indian Trail
- Apartments with a Garage in Indian Trail
- Apartments with EV Charging in Indian Trail
- Apartments with a Virtual Tour in Indian Trail
Apartment Specialties
Find More Rentals Nearby…
Cities
Neighborhoods
Contact This Property
(980) 414-5376Languages: English
Open 9:15 AM – 5:30 PM Today