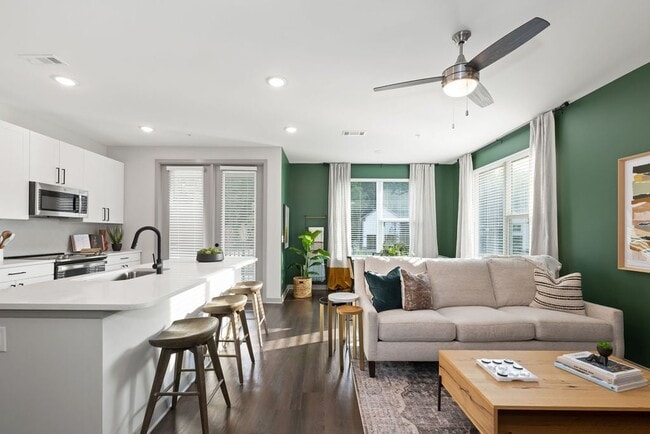
- Total Monthly Price
- $1,339 - $2,754
- Bedrooms
- Studio - 3Studio - 3 Beds
- Bathrooms
- 1 - 2.51 - 2.5 Baths
- Sq. Ft.
- 560 - 1,615 sq ft
Pricing and Floor Plans
Studio Apartment (S1)
Show Floor Plan Details Hide Floor Plan Details
Unable to load floor plan details.
08-109
$1,339
560 Sq. Ft.
Now
08-304
$1,344
560 Sq. Ft.
Nov. 10
One-Bedroom Apartment (A3)
Show Floor Plan Details Hide Floor Plan Details
Unable to load floor plan details.
03-209
$1,454
667 Sq. Ft.
Now
07-305
$1,489
667 Sq. Ft.
Now
03-304
$1,464
667 Sq. Ft.
Sep. 30
One-Bedroom Apartment (A8)
Show Floor Plan Details Hide Floor Plan Details
Unable to load floor plan details.
07-203
$1,719
853 Sq. Ft.
Now
05-307
$1,699
853 Sq. Ft.
Now
07-206
$1,719
853 Sq. Ft.
Now
One-Bedroom Apartment (A4)
Show Floor Plan Details Hide Floor Plan Details
Unable to load floor plan details.
08-303
$1,621
763 Sq. Ft.
Now
08-310
$1,621
763 Sq. Ft.
Now
08-210
$1,611
763 Sq. Ft.
Oct. 6
One-Bedroom Apartment (A2)
Show Floor Plan Details Hide Floor Plan Details
Unable to load floor plan details.
08-305
$1,493
580 Sq. Ft.
Now
09-305
$1,468
580 Sq. Ft.
Oct. 7
One-Bedroom Apartment (A6)
Show Floor Plan Details Hide Floor Plan Details
Unable to load floor plan details.
One-Bedroom Apartment (A7)
Show Floor Plan Details Hide Floor Plan Details
Unable to load floor plan details.
One-Bedroom Apartment (A1)
Show Floor Plan Details Hide Floor Plan Details
Unable to load floor plan details.
One-Bedroom Apartment (A5)
Show Floor Plan Details Hide Floor Plan Details
Unable to load floor plan details.
Two-Bedroom, One-Den Apartment (B4)
Show Floor Plan Details Hide Floor Plan Details
Unable to load floor plan details.
02-302
$2,158
1,313 Sq. Ft.
Now
02-202
$2,148
1,313 Sq. Ft.
Oct. 8
05-211
$2,173
1,313 Sq. Ft.
Oct. 15
Two-Bedroom Townhouse (BTH)
Show Floor Plan Details Hide Floor Plan Details
Unable to load floor plan details.
10-102
$2,603
1,535 Sq. Ft.
Now
11-113
$2,603
1,535 Sq. Ft.
Oct. 26
10-104
$2,603
1,535 Sq. Ft.
Oct. 29
Two-Bedroom Apartment (B3)
Show Floor Plan Details Hide Floor Plan Details
Unable to load floor plan details.
04-308
$1,918
1,128 Sq. Ft.
Oct. 18
New
07-201
$1,933
1,128 Sq. Ft.
Nov. 7
Two-Bedroom Apartment (B5)
Show Floor Plan Details Hide Floor Plan Details
Unable to load floor plan details.
06-B01
$2,113
1,279 Sq. Ft.
Oct. 11
Two-Bedroom Apartment (B1)
Show Floor Plan Details Hide Floor Plan Details
Unable to load floor plan details.
Two-Bedroom Apartment (B2)
Show Floor Plan Details Hide Floor Plan Details
Unable to load floor plan details.
Three-Bedroom Apartment (C4)
Show Floor Plan Details Hide Floor Plan Details
Unable to load floor plan details.
04-302
$2,348
1,490 Sq. Ft.
Now
Three-Bedroom Apartment (C2)
Show Floor Plan Details Hide Floor Plan Details
Unable to load floor plan details.
07-107
$2,398
1,468 Sq. Ft.
Now
Three-Bedroom Apartment (C3)
Show Floor Plan Details Hide Floor Plan Details
Unable to load floor plan details.
04-102
$2,343
1,468 Sq. Ft.
Oct. 21
Three-Bedroom Townhome (CTH)
Show Floor Plan Details Hide Floor Plan Details
Unable to load floor plan details.
10-101
$2,754
1,615 Sq. Ft.
Nov. 17
Property Map
Select a unit to view pricing and availability
Details
Property Information
- Built in 2023
- 348 units4 stories
Fees & Policies
The fees below are based on community-supplied data and may exclude additional fees and utilities.
Utilities & Essentials
-
Utility - Valet Trash$25 / mo
-
Pest Control$5 / mo
-
Package Locker$5 / mo
-
Gate Access$5 / mo
-
Utility Billing Administration Fee$5.50 / mo
-
Utility - Trash Service$7 / mo
-
Gig-Speed Property-Wide & In-Home Wifi$75 / mo
-
Utility - ElectricVaries / mo
-
Utility - WaterVaries / mo
One-Time Basics
Due at Application
-
Application Fee$100
-
Non-refundable Administrative Fee$200
Other
-
Parking - Private Garage (1 Car)$150 / mo
-
Parking - Reserved$50 / mo
Additional Parking Options
-
Other
-
Surface Lot
-
Garage
Dogs Allowed
-
Dog Fee$350
-
Dog Rent$25 / mo
80 lbs. Weight Limit
Restrictions
Breed restrictions may apply; ask a member of our pet-loving leasing team for full details.
Comments
We are proud to be deposit-free and pet-friendly! Add up to two furry friends to your home. Pay a one-time $350 pet fee per pup.
Cats Allowed
-
Cat Fee$350
-
Cat Rent$25 / mo
80 lbs. Weight Limit
Restrictions
Each apartment can have two pets total between canine and feline friends.
Comments
We are proud to be deposit-free and pet-friendly! Add up to two feline friends to your home. Pay a one-time $350 pet fee to bring home each kitty.
Other Pets Allowed
-
Non-Refundable Pet Fee (One Pet)$350
-
Non-Refundable Pet Fee (Two Pets)$550
Personalized Add-Ons
-
Renters Insurance (Purchase Assurant)$10.75 / mo
Situational
-
Renters Insurance$14.50 / occurrence
-
NSF Fee$35 / occurrence
-
On-Site Transfer Fee$350 / occurrence
-
Utility - Vacant Cost Recovery$50 / occurrence
-
Access/Lock Change Charge$50 / occurrence
-
Late Fee10% of base rent / occurrence
-
Early Termination Fee200% of base rent / occurrence
Property Fee Disclaimer: Based on community-supplied data and independent market research. Subject to change without notice. May exclude fees for mandatory or optional services and usage-based utilities.
Explore Commute Options
Property Highlights
- ADA Accessible
- ADA Accessible*
- Additional Parking
- BILT Rewards
- Blinds Included
- Built-in Workstations*
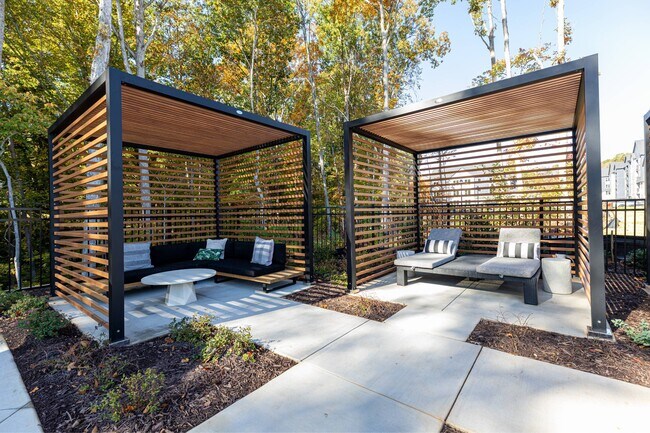
- Community Grills & Gazebo
- Custom Entryways*
- DepositIQ
- Dressing Closets
- Electric Car Charging
- Extra Storage*
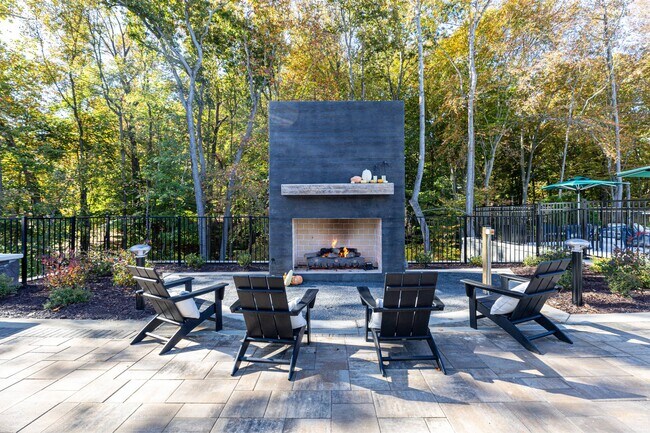
- Fire Pit & Outdoor Fireplace
- Full Basin Sink
- Furnished Units Available through CORT*
- Garden Tubs
- Glass-door Shower*
- High-Speed Internet Provided and Cable-ready
- In-Home Washer & Dryer
- Lush Carpet
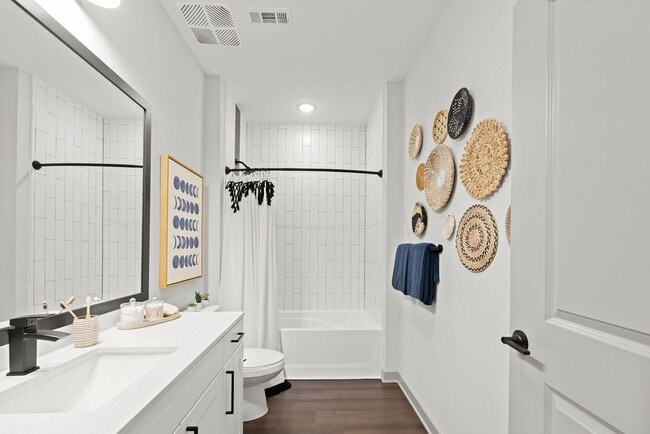
- Matte Black Fixtures
- Mosaic Tile Backsplash
- Night Patrol
- Oversized Windows
- Personal Patio/Balcony
- Private Fenced in Outdoor Space (Townhomes)*
- Stainless Steel, Efficient Appliances
- Sustainable, Hardwood-Style Floors
- Tree Canopy Views*
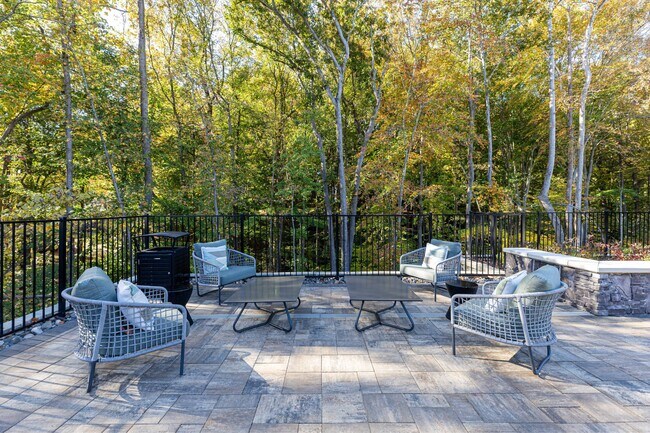
- Tree-lined Outdoor Lounges
- Two Dog Parks
- Valet Trash Service
- Wine Refrigerator*
- Yards Available*
- Yoga Lawn
- Your Personal Touch
Apartment Features
- Air Conditioning
- Balcony
- Cable Ready
- Carpet
- Ceiling Fans
- Den
- Fireplace
- Furnished
- Heating
- High Ceilings
- Kitchen
- Lawn
- Patio
- Quartz Countertops
- Refrigerator
- Stainless Steel Appliances
- Tub/Shower
- Walk-In Closets
- Washer/Dryer
- Yard
Community Features
- 24 Hour Access
- Business Center
- Cabana
- Car Charging Station
- Clubhouse
- Dog Park
- Fitness Center
- Furnished Units Available
- Garages
- Gated
- Grill
- Lounge
- Maid Service
- Maintenance on site
- Package Service
- Pet Play Area
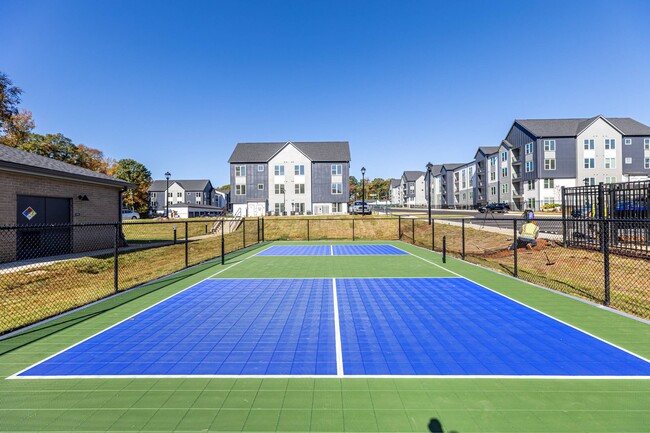
- Pickleball Court
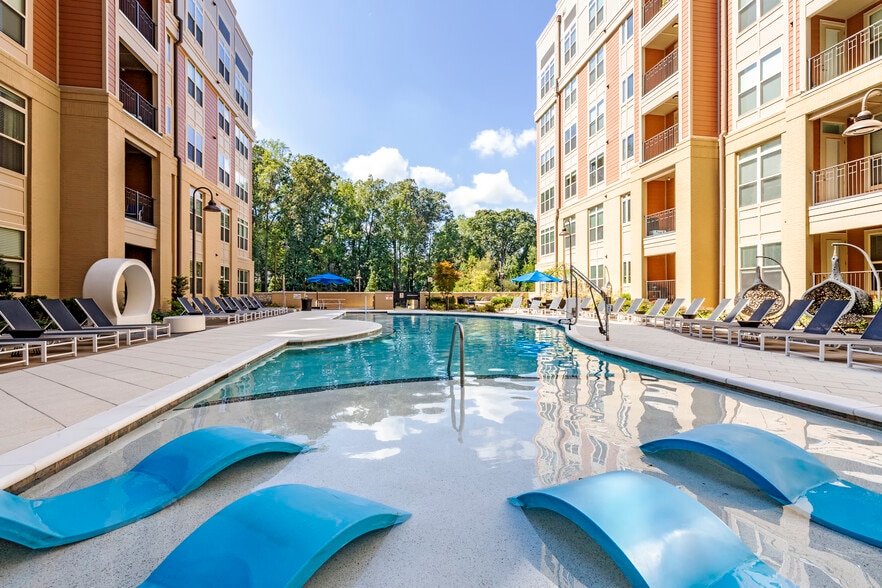
- Pool
- Property Manager on Site
- Public Transportation
- Sundeck
- Tennis Court
- Walking/Biking Trails
Map of Axis at the Park
Area Scores
Walkability
Fairly walkable
Transit
Limited public transit
Driveability
Exceptionally drivable
Bikeability
Fairly bikeable
Walkability measures the walking distance to day-to-day needs.
Transit measures access to public transportation.
Driveability measures congestion, parking availability, and access to major roads.
Bikeability measures the suitability for cycling.
Soundscore™
Active
A Sound Score rating aggregates noise caused by vehicle traffic, airplane traffic and local sources.
Transit
Commuter Rail
12 min Drive

Airport
17 min Drive
Airport
26 min Drive

Moving to Mineral Springs, Charlotte, NC
Shopping Centers
Shoppers will appreciate Axis at the Park proximity to Furniture Row, Belgate Shopping Center, and University Square. Furniture Row is 1.1 miles away, and Belgate Shopping Center is within a 25 minute walk.
Parks and Recreation
Recreational activities near Axis at the Park are plentiful. Discover 2 parks within 4.2 miles, including RibbonWalk Nature Preserve and University of North Carolina at Charlotte Botanical Gardens.
Airports
Living in Mineral Springs provides easy access to Concord-Padgett Regional, located just 15 minutes from Axis at the Park. Another nearby airport is Charlotte/Douglas International, located 15.1 miles away.
Local Education
Primary and Secondary Schools

Governors Village STEM Academy (Lower)
Grades PK-5
Public

Governors Village STEM Academy (Upper)
Grades K-8
Public

Julius L. Chambers High School
Grades 9-12
Public

Northside Christian Academy
Grades PK-12
Private
Data provided by GreatSchools.org © 2026. All rights reserved.

Colleges and Universities
| School | Commute Time (Distance) |
|---|---|
| UNC Charlotte | Drive: 6 min (3.1 mi) |
| Central Piedmont C.C., Cato | Drive: 10 min (5.1 mi) |
| Johnson & Wales U., Charlotte | Drive: 12 min (7.1 mi) |
| Johnson C Smith University | Drive: 13 min (7.8 mi) |
About Axis at the Park
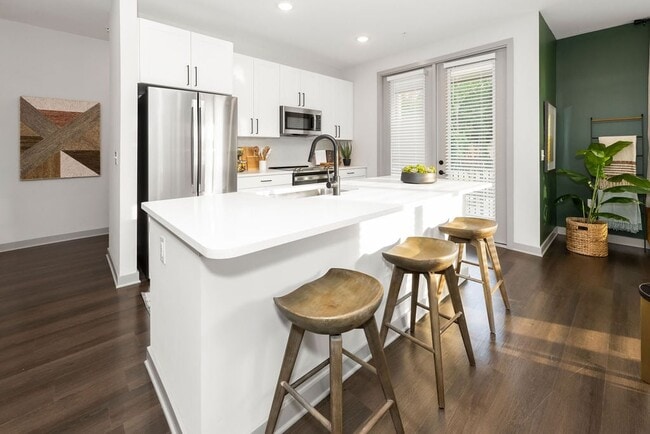
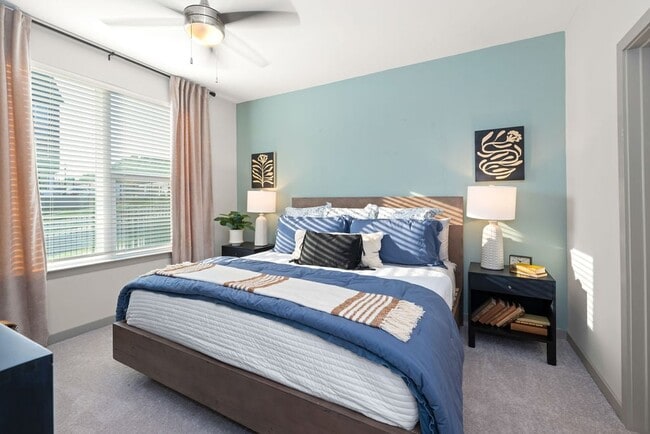
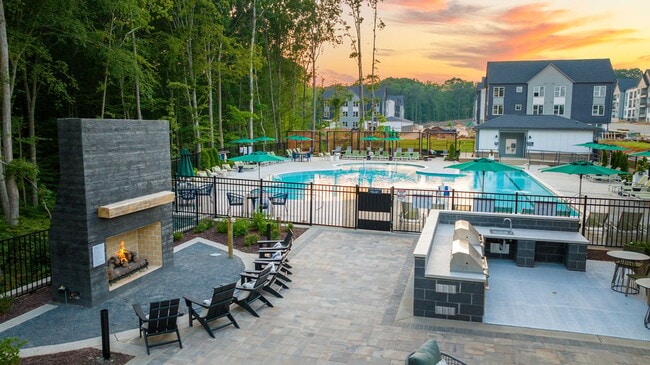
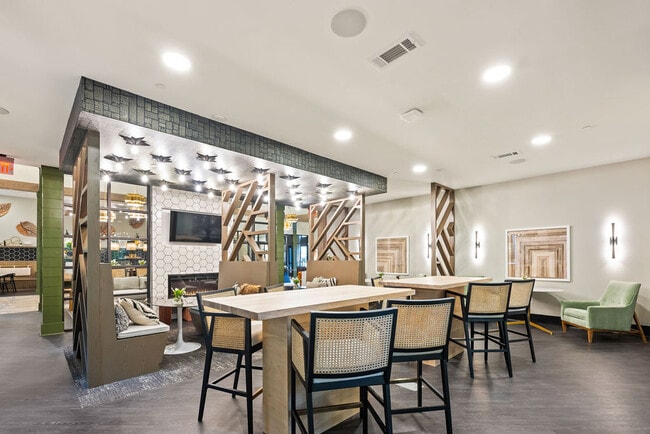
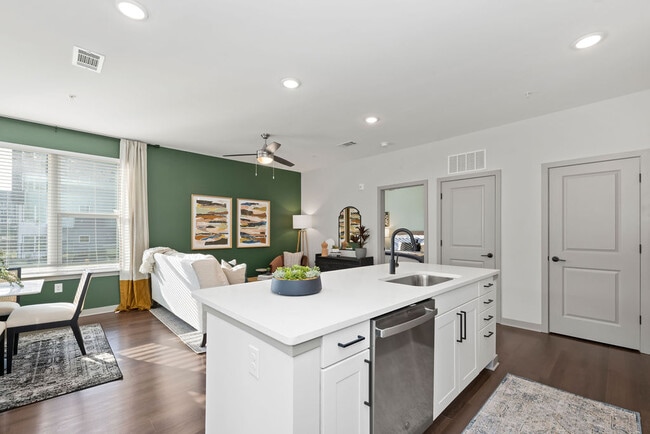
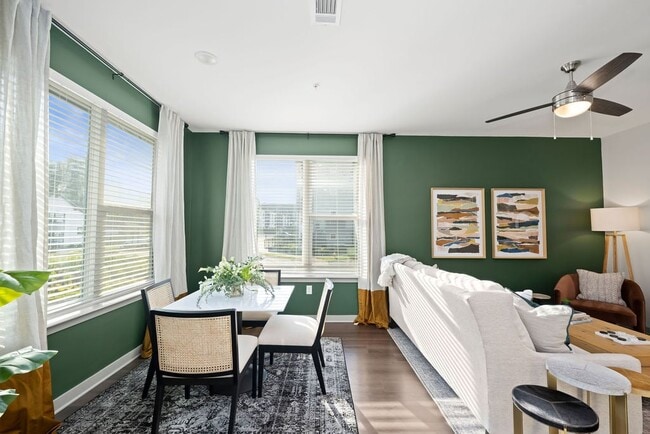
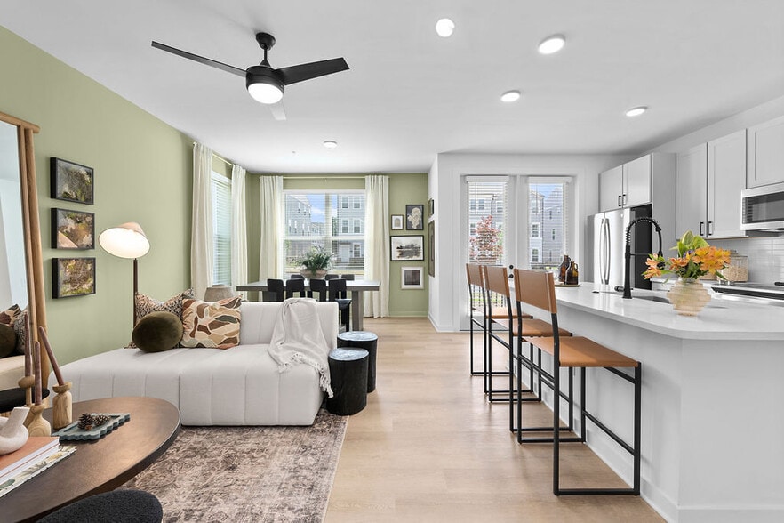
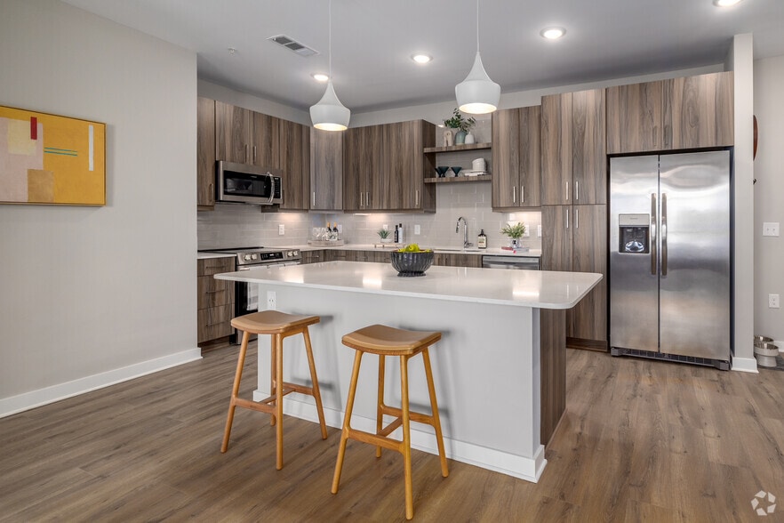
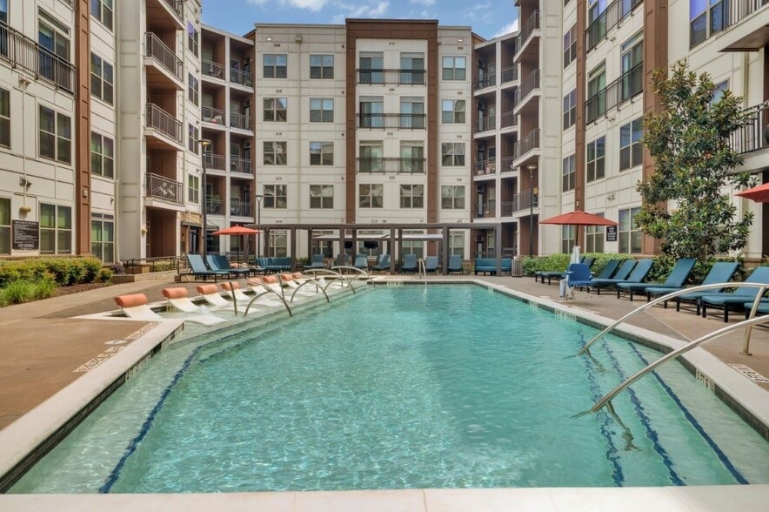
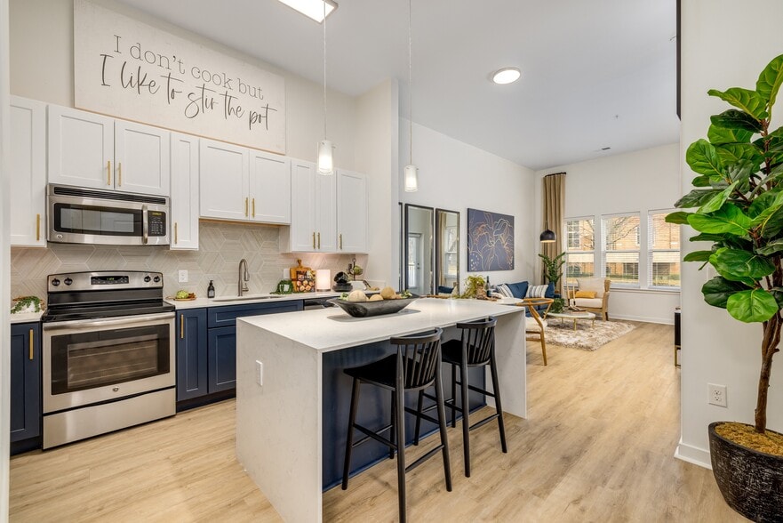
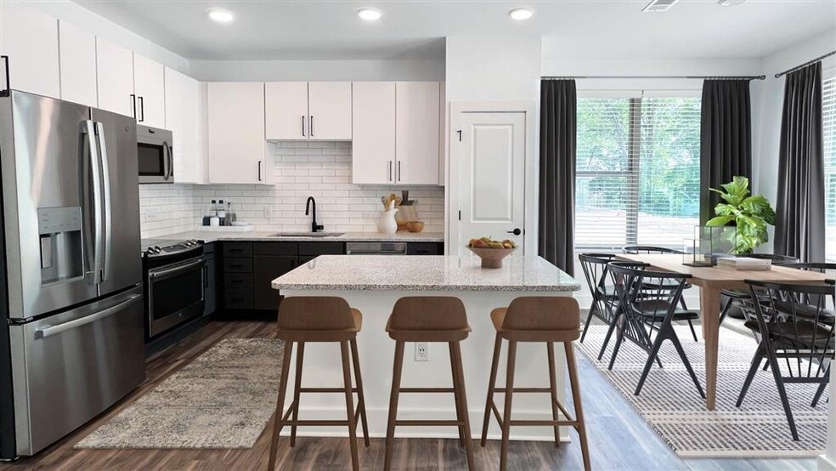
Discover the place where sophistication meets serenity. At Axis at the Park, every detail, from quartz countertops to the gentle shimmer of white herringbone tile, was designed to inspire your every day. Start your mornings with coffee on a private… balcony overlooking lush green spaces, or wind down evenings at Charlotte's only community with a lap-lane pool and pickleball court. Whether it's working from the 24-hour clubhouse, letting your pup roam in two dog parks, or exploring the nearby trails of University City, Axis at the Park places you at the center of connection, comfort, and style. Choose from studio, apartment, or townhome living and find your perfect balance between vibrant city access and peaceful retreat.We are now offering self-guided tours! Visit our property website directly to schedule your self-guided tour on your own terms! No matter what option you choose, our team will be here to help answer any questions you may have.
Discover the place where sophistication meets serenity. At Axis at the Park, every detail, from quartz countertops to the gentle shimmer of white herringbone tile, was designed to inspire your every day. Start your mornings with coffee on a private balcony overlooking lush green spaces, or wind down evenings at Charlotte's only community with a lap-lane pool and pickleball court. Whether it's working from the 24-hour clubhouse, letting your pup roam in two dog parks, or exploring the nearby trails of University City, Axis at the Park places you at the center of connection, comfort, and style. Choose from studio, apartment, or townhome living and find your perfect balance between vibrant city access and peaceful retreat.We are now offering self-guided tours! Visit our property website directly to schedule your self-guided tour on your own terms! No matter what option you choose, our team will be here to help answer any questions you may have.
Axis at the Park is an apartment community in Charlotte, NC
Contact
Charlotte, NC 28262
- Sunday Closed
- Monday 9:00 AM – 6:00 PM
- Tuesday 9:00 AM – 6:00 PM
- Wednesday 9:00 AM – 6:00 PM
- Thursday 9:00 AM – 6:00 PM
- Friday 9:00 AM – 6:00 PM
- Saturday 10:00 AM – 5:00 PM

Renter Reviews
For Axis at the Park
25 Ratings & Reviews
-
9/12/25
Verified Renter
When people say you pay for what you get, it is usually saying in a negative light, but The elevated price of the property is worth the amenities, and the environment. The neighborhood is fairly quiet, dog friendly, family, friendly, and you feel safe. I would definitely recommend.
Review from Apartments.com
Property Manager at Axis at the Park responded to this review
100% satisfaction is our goal! It's great to see Elan Research Park gave you such a great experience. Thank again for the awesome feedback! Hope you have a great day. - Elan Research Park
Axis at the Park Gallery
Nearby Properties You Might Like
Within 50 Miles of Axis at the Park
Find More Rentals in Charlotte
Bedrooms
Other Types of Rentals
Charlotte Apartments by Amenity
- Pet-Friendly Apartments in Charlotte
- Furnished Apartments in Charlotte
- Waterfront Apartments in Charlotte
- Apartments with a Pool in Charlotte
- Apartments with Wheelchair Access in Charlotte
- Apartments with Washer & Dryer in Charlotte
- Apartments with Utilities Included in Charlotte
- Apartments with a Garage in Charlotte
- Apartments with EV Charging in Charlotte
- Apartments with a Virtual Tour in Charlotte
Apartment Specialties
Apartments in your Budget
- Charlotte Move-in Specials
- Cheap Apartments in Charlotte
- Luxury Apartments in Charlotte
- Apartments under $700 in Charlotte
- Apartments under $900 in Charlotte
- Apartments under $1000 in Charlotte
- Apartments under $1500 in Charlotte
- Apartments under $2000 in Charlotte
- Apartments under $2500 in Charlotte
Find More Rentals Nearby…
Cities
Neighborhoods
Contact This Property
(980) 365-8175Languages: English
Open 10:00 AM – 5:00 PM Today