
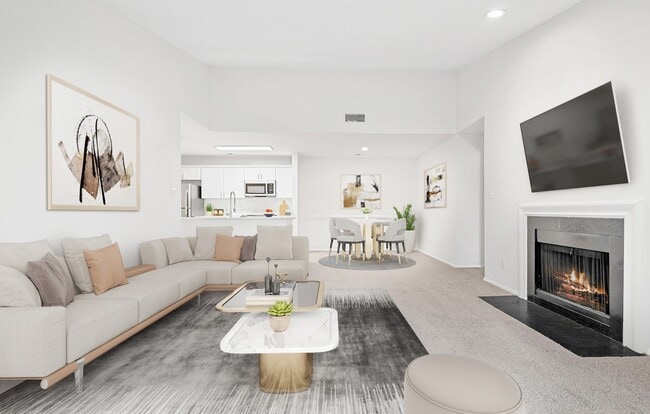

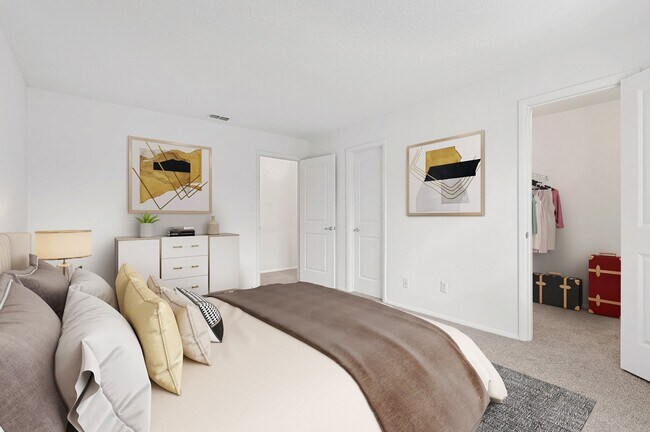
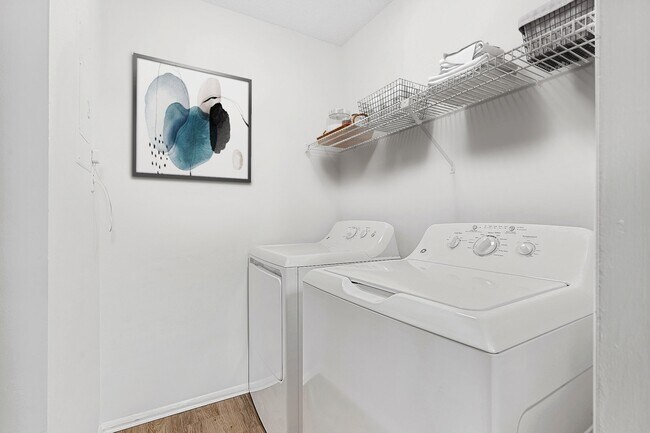
Southpark Commons Apartment Homes
4401 Hampton Ridge Dr, Charlotte, NC 28210
- Bedrooms
- 1 - 31 - 3 Beds
- Bathrooms
- 1 - 21 - 2 Baths
- Sq. Ft.
- 770 - 1,400 sq ft
Pricing and Floor Plans
A2
Show Floor Plan Details Hide Floor Plan Details
Unable to load floor plan details.
01-204
$1,357
784 Sq. Ft.
Now
03-306
$1,357
784 Sq. Ft.
Now
A4
Show Floor Plan Details Hide Floor Plan Details
Unable to load floor plan details.
01-205
$1,411
860 Sq. Ft.
Now
A3
Show Floor Plan Details Hide Floor Plan Details
Unable to load floor plan details.
03-205
$1,383
846 Sq. Ft.
Oct. 7
A1
Show Floor Plan Details Hide Floor Plan Details
Unable to load floor plan details.
B5
Show Floor Plan Details Hide Floor Plan Details
Unable to load floor plan details.
12-106
$1,399
1,090 Sq. Ft.
Now
10-104
$1,371
1,090 Sq. Ft.
Dec. 5
B6
Show Floor Plan Details Hide Floor Plan Details
Unable to load floor plan details.
14-202
$1,600
1,105 Sq. Ft.
Now
09-206
$1,560
1,105 Sq. Ft.
Now
B2 - Harmony
Show Floor Plan Details Hide Floor Plan Details
Unable to load floor plan details.
06-302
$1,594
960 Sq. Ft.
Nov. 26
05-202
$1,594
960 Sq. Ft.
Nov. 27
B4
Show Floor Plan Details Hide Floor Plan Details
Unable to load floor plan details.
02-201
$1,511
1,055 Sq. Ft.
Now
New
B4 - Harmony
Show Floor Plan Details Hide Floor Plan Details
Unable to load floor plan details.
06-301
$1,485
1,055 Sq. Ft.
Oct. 7
B5 - Harmony
Show Floor Plan Details Hide Floor Plan Details
Unable to load floor plan details.
09-104
$1,524
1,090 Sq. Ft.
Nov. 2
B1
Show Floor Plan Details Hide Floor Plan Details
Unable to load floor plan details.
02-108
$1,469
945 Sq. Ft.
Nov. 3
B7
Show Floor Plan Details Hide Floor Plan Details
Unable to load floor plan details.
06-203
$1,515
1,180 Sq. Ft.
Nov. 17
B6 - Harmony
Show Floor Plan Details Hide Floor Plan Details
Unable to load floor plan details.
13-204
$1,768
1,105 Sq. Ft.
Dec. 11
New
B2
Show Floor Plan Details Hide Floor Plan Details
Unable to load floor plan details.
B3
Show Floor Plan Details Hide Floor Plan Details
Unable to load floor plan details.
B8
Show Floor Plan Details Hide Floor Plan Details
Unable to load floor plan details.
B7 - Harmony
Show Floor Plan Details Hide Floor Plan Details
Unable to load floor plan details.
B8 - Harmony
Show Floor Plan Details Hide Floor Plan Details
Unable to load floor plan details.
B1 - Harmony
Show Floor Plan Details Hide Floor Plan Details
Unable to load floor plan details.
B3 - Harmony
Show Floor Plan Details Hide Floor Plan Details
Unable to load floor plan details.
C2
Show Floor Plan Details Hide Floor Plan Details
Unable to load floor plan details.
09-201
$2,022
1,400 Sq. Ft.
Now
New
C1
Show Floor Plan Details Hide Floor Plan Details
Unable to load floor plan details.
09-202
$1,832
1,295 Sq. Ft.
Oct. 18
C1-Harmony
Show Floor Plan Details Hide Floor Plan Details
Unable to load floor plan details.
Property Map
Select a unit to view pricing and availability
Income Restrictions
Income restrictions apply to some or all residents. Contact the community for more information.
How To Qualify
Based on the size of your household, your Maximum Annual Income must be equal to or less than the amount listed in this chart.
| # of Persons | 80 % Income Limit |
|---|---|
| 1 | $65,760 |
| 2 | $75,200 |
| 3 | $84,560 |
| 4 | $93,920 |
| 5 | $101,440 |
| 6 | $108,960 |
Details
Property Information
- Built in 1986
- 232 units3 stories
Fees & Policies
The fees below are based on community-supplied data and may exclude additional fees and utilities.
One-Time Basics
Due at Application
-
Application Fee Per Applicant$50
Due at Move-In
-
Administrative Fee$150
-
Deposit$500
Garage
-
Parking Fee$125 / mo
Additional Parking Options
-
Surface Lot
-
Other
Dogs Allowed
-
Dog Deposit$250
-
Dog Fee$250
-
Dog Rent$35 / mo
Restrictions
Our community is pet friendly and breed friendly! Aggressive dogs or any dog with a bite history will not be accepted.
Comments
| Restrictions: Our community is pet friendly and breed friendly! Aggressive dogs or any dog with a bite history will not be accepted.
Cats Allowed
-
Cat Deposit$250
-
Cat Fee$250
-
Cat Rent$35 / mo
Restrictions
None
Comments
| Restrictions: None
Property Fee Disclaimer: Based on community-supplied data and independent market research. Subject to change without notice. May exclude fees for mandatory or optional services and usage-based utilities.
Matterport 3D Tours
Explore Commute Options
Property Highlights
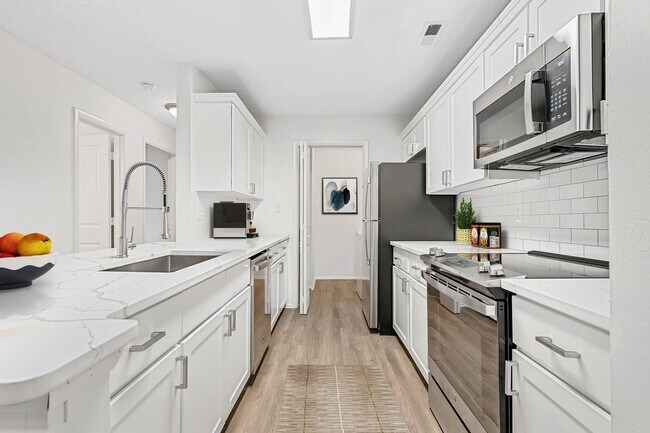
- 24-Hour Emergency Maintenance
- BBQ Areas with Grills
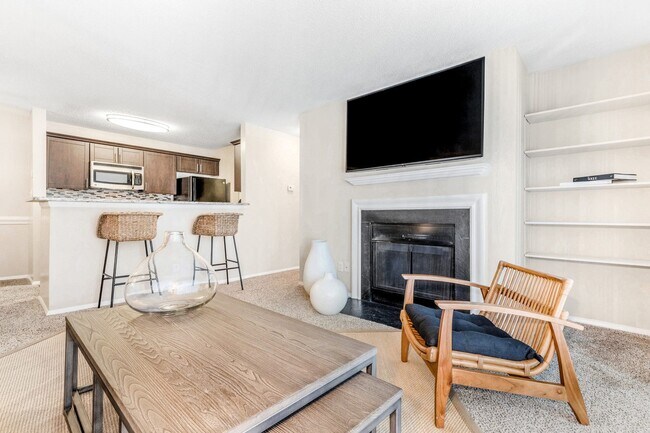
- Built-In Bookcase
- Coat Closet
- Deposit Alternatives Available
- Detached Garages Available
- Dog Park with Agility Equipment
- EV Charging Station
- Fire Pit
- Full-sized Washer Dryer Provided
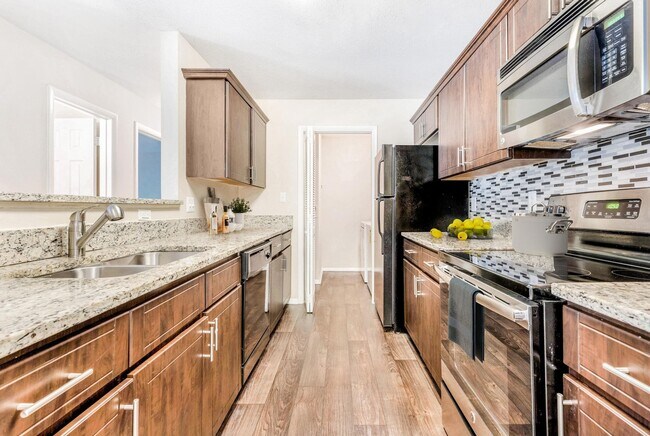
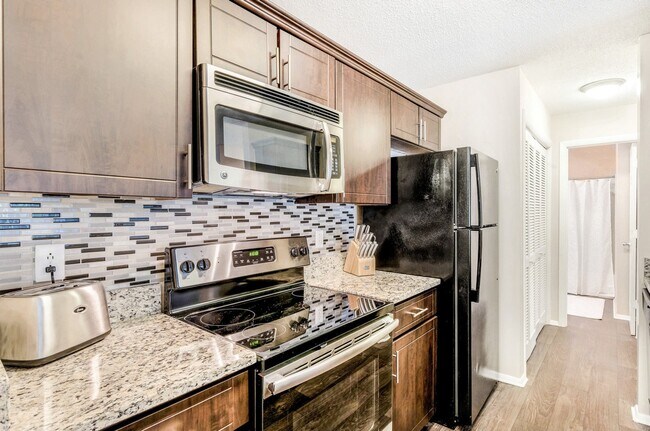
- Glass Top Stove
- Modern Ceiling Fans with Lighting
- National Relocation Program
- One Mile Nature Trail
- Online Resident Services and Payments
- Plush Carpeting in Bedrooms
- Premium Lighting
- Pre-qualified Renters Insurance
- Recessed Lighting
- Shaker Style Cabinets
- Spacious Walk-In Closets
- Stainless Appliances with Built-in Microwave
- Subway Tile Backsplash
- Summer Kitchen with Grilling Stations
- Two-Inch Faux Wood Blinds
- Undermount Sink with Goose Neck Sink Faucet with S
- Valet Trash Services
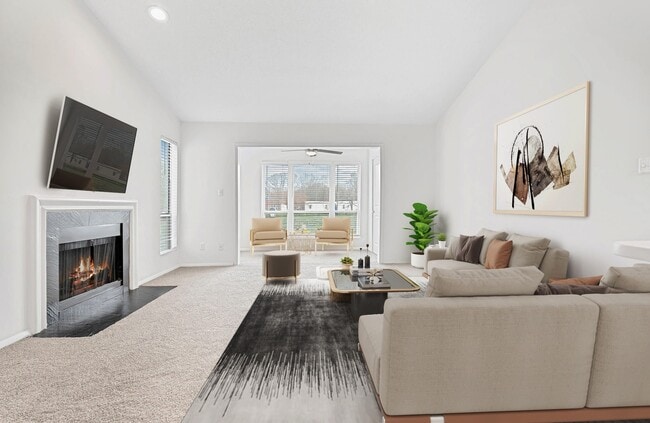
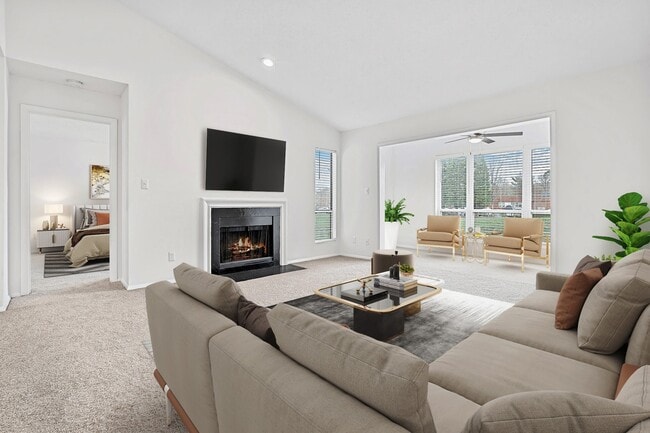
- Vaulted Ceilings
- White Quartz Counters in Kitchen and Bath
- Wide-plank Style Flooring
- Wi-Fi Cyber Bar
- Wood Burning Fireplace
Apartment Features
- Air Conditioning
- Ceiling Fans
- Disposal
- Fireplace
- Furnished
- Kitchen
- Linen Closet
- Microwave
- Range
- Smoke Free
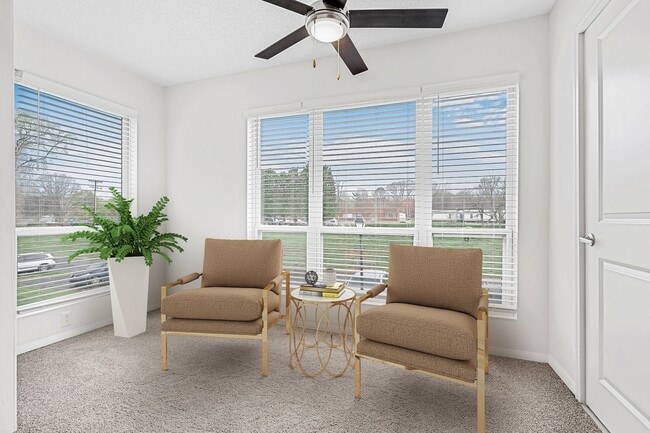
- Sunroom
- Vaulted Ceiling
- Walk-In Closets
- Wi-Fi
Community Features
- Car Charging Station
- Clubhouse
- Dog Park
- Fitness Center
- Garages
- Grill
- Income Restricted
- Package Service
- Pool
- Tennis Court
- Walk-Up
- Walking/Biking Trails
Map of Southpark Commons Apartment Homes
Area Scores
Walkability
Fairly walkable
Transit
Minimal public transit
Driveability
Very drivable
Bikeability
Fairly bikeable
Walkability measures the walking distance to day-to-day needs.
Transit measures access to public transportation.
Driveability measures congestion, parking availability, and access to major roads.
Bikeability measures the suitability for cycling.
Soundscore™
Active
A Sound Score rating aggregates noise caused by vehicle traffic, airplane traffic and local sources.
Transit
Commuter Rail
17 min Drive

Airport
22 min Drive

Airport
37 min Drive
Moving to Sharon Woods, Charlotte, NC
Shopping Centers
Shoppers will appreciate Southpark Commons Apartment Homes proximity to Olde Towne Village Shopping Center, Terraces at South Park, and Sharon Corners. Olde Towne Village Shopping Center is 1.2 miles away, and Terraces at South Park is within a 29 minute walk.
Parks and Recreation
Recreational activities near Southpark Commons Apartment Homes are plentiful. Discover 2 parks within 4.4 miles, including Briar Creek Greenway and Wing Haven Gardens & Bird Sanctuary.
Airports
Living in Sharon Woods provides easy access to Charlotte/Douglas International, located just 23 minutes from Southpark Commons Apartment Homes. Another nearby airport is Concord-Padgett Regional, located 22.7 miles away.
Local Education
Primary and Secondary Schools

Beverly Woods Elementary
Grades K-5
Public

Park Road Montessori
Grades PK-5
Public

Anami Montessori School
Grades PK-5
Private

Carmel Middle
Grades 6-8
Public
Quail Hollow Middle
Grades 6-8
Public
South Mecklenburg High
Grades 9-12
Public
Charlotte Country Day School
Grades PK-12
Private
Data provided by GreatSchools.org © 2026. All rights reserved.

Colleges and Universities
| School | Commute Time (Distance) |
|---|---|
| Central Piedmont C.C., Harper | Drive: 10 min (5 mi) |
| Queens University of Charlotte | Drive: 12 min (5.1 mi) |
| Central Piedmont C.C., Central | Drive: 13 min (7.1 mi) |
| Johnson & Wales U., Charlotte | Drive: 15 min (8.5 mi) |
About Southpark Commons Apartment Homes
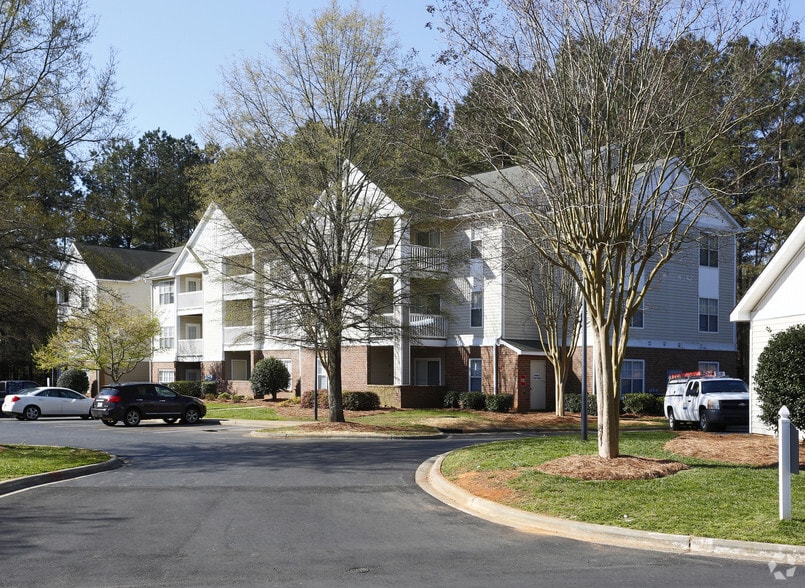
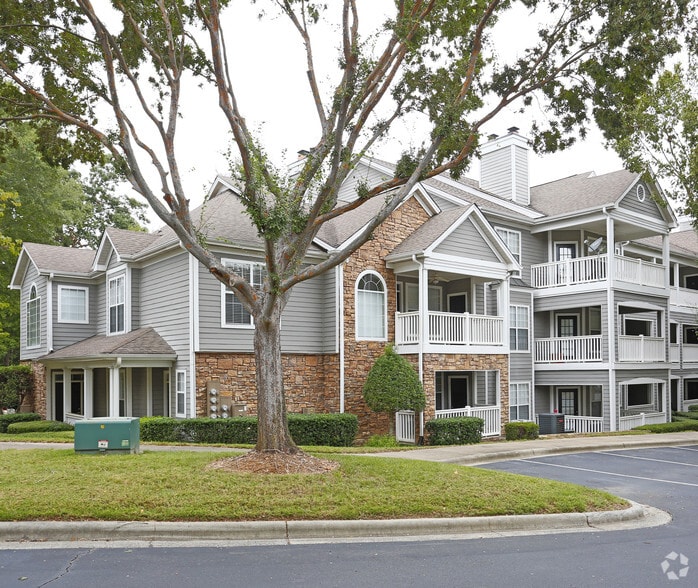
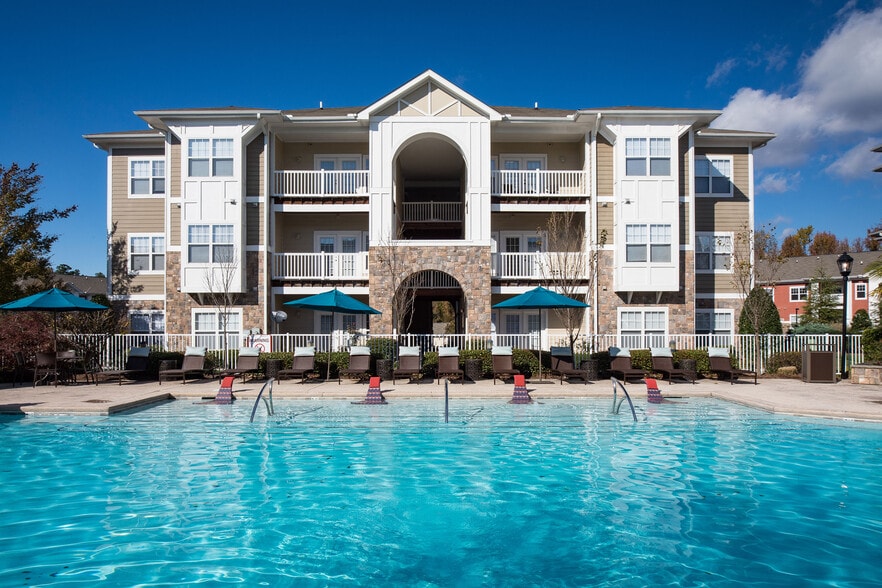
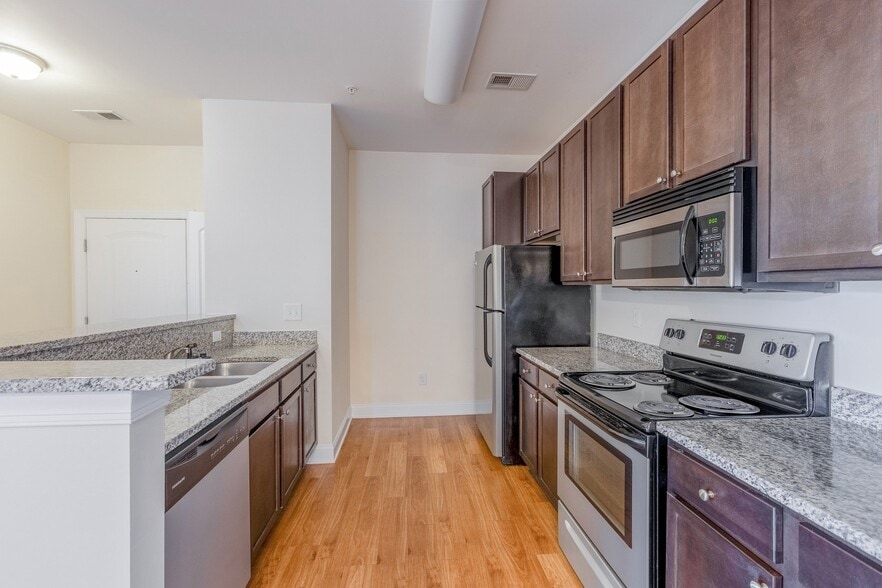
More than an address, Southpark Commons offers a true sense of community, designed with a variety of spacious floor plans, exceptional amenities, and a location that places you on the pulse of vibrant Charlotte, NC. Take a look at our photo gallery… and find your perfect place to thrive in a best-in-class community built for better living.
More than an address, Southpark Commons offers a true sense of community, designed with a variety of spacious floor plans, exceptional amenities, and a location that places you on the pulse of vibrant Charlotte, NC. Take a look at our photo gallery and find your perfect place to thrive in a best-in-class community built for better living.
Southpark Commons Apartment Homes is an apartment community in Charlotte, NC
Contact
Charlotte, NC 28210
- Sunday Closed
- Monday 10:00 AM – 6:00 PM
- Tuesday 10:00 AM – 6:00 PM
- Wednesday 10:00 AM – 6:00 PM
- Thursday 10:00 AM – 6:00 PM
- Friday 10:00 AM – 6:00 PM
- Saturday 10:00 AM – 5:00 PM

Renter Reviews
For Southpark Commons Apartment Homes
179 Ratings & Reviews
-
9/19/25
Verified Renter
Submitted by a verified resident of the apartment community. Participating residents may receive reward points in exchange for posting a review during their lease term, regardless of the nature of the review.I love my apartment. My neighbors are so nice. I love the idea the outside is very clean and I can sleep so good at night because it’s very quiet. I love the idea that they have our trash picked up on Sunday through Thursday.
Review from Apartments.com
1 Person Found This Helpful
Property Manager at Southpark Commons Apartment Homes responded to this review
Thank you for sharing your positive experience at Southpark Commons Apartment Homes. We're so glad you're enjoying your apartment, your neighbors, and the community amenities. We appreciate your feedback!
Southpark Commons Apartment Homes Gallery
Nearby Properties You Might Like
Within 50 Miles of Southpark Commons Apartment Homes
Find More Rentals in Charlotte
Bedrooms
Other Types of Rentals
Charlotte Apartments by Amenity
- Pet-Friendly Apartments in Charlotte
- Furnished Apartments in Charlotte
- Waterfront Apartments in Charlotte
- Apartments with a Pool in Charlotte
- Apartments with Wheelchair Access in Charlotte
- Apartments with Washer & Dryer in Charlotte
- Apartments with Utilities Included in Charlotte
- Apartments with a Garage in Charlotte
- Apartments with EV Charging in Charlotte
- Apartments with a Virtual Tour in Charlotte
Apartment Specialties
Apartments in your Budget
- Charlotte Move-in Specials
- Cheap Apartments in Charlotte
- Luxury Apartments in Charlotte
- Apartments under $700 in Charlotte
- Apartments under $900 in Charlotte
- Apartments under $1000 in Charlotte
- Apartments under $1500 in Charlotte
- Apartments under $2000 in Charlotte
- Apartments under $2500 in Charlotte
Find More Rentals Nearby…
Cities
Neighborhoods
Contact This Property
(980) 890-6468Languages: English
Open 10:00 AM – 6:00 PM Today