
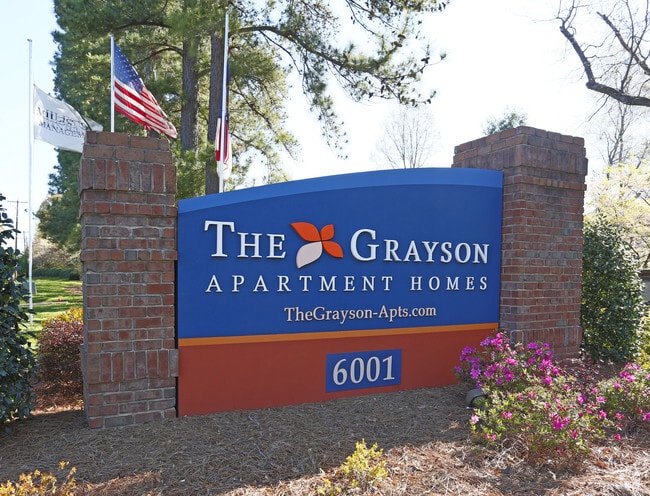

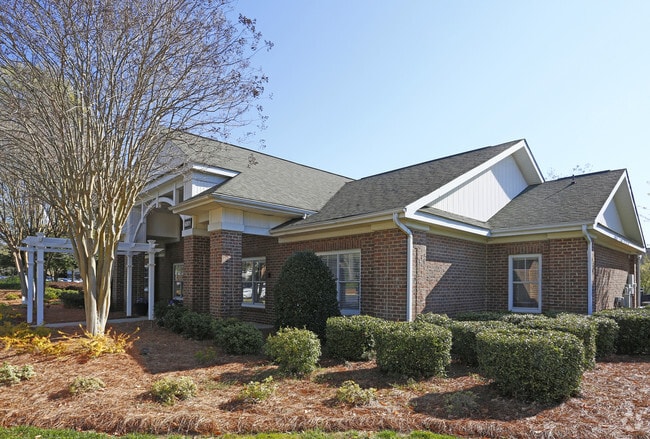
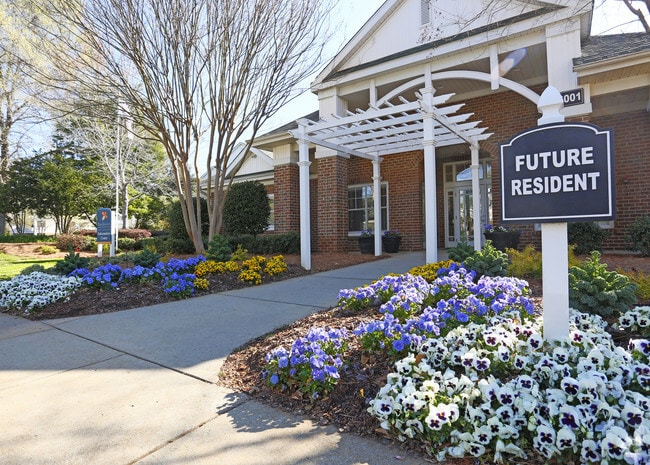
- Bedrooms
- 1 - 31 - 3 Beds
- Bathrooms
- 1 - 21 - 2 Baths
- Sq. Ft.
- 824 - 1,319 sq ft
Pricing and Floor Plans
The Dilworth (A2)
Show Floor Plan Details Hide Floor Plan Details
Unable to load floor plan details.
05103
$1,432
896 Sq. Ft.
Sep. 29
08203
$1,444
896 Sq. Ft.
Oct. 22
09206
$1,236
896 Sq. Ft.
Nov. 7
The Birkdale (A1)
Show Floor Plan Details Hide Floor Plan Details
Unable to load floor plan details.
10306
$1,365
824 Sq. Ft.
Oct. 7
06103
$1,196
824 Sq. Ft.
Nov. 7
The Providence (B1)
Show Floor Plan Details Hide Floor Plan Details
Unable to load floor plan details.
01102
$1,580
1,132 Sq. Ft.
Now
04201
$1,519
1,132 Sq. Ft.
Sep. 29
05207
$1,553
1,132 Sq. Ft.
Oct. 7
The Ballantyne (C1)
Show Floor Plan Details Hide Floor Plan Details
Unable to load floor plan details.
02301
$1,564
1,319 Sq. Ft.
Now
08208
$1,579
1,319 Sq. Ft.
Now
07107
$1,649
1,319 Sq. Ft.
Sep. 30
Property Map
Select a unit to view pricing and availability
Income Restrictions
Income restrictions apply to some or all residents. Contact the community for more information.
How To Qualify
Based on the size of your household, your Maximum Annual Income must be equal to or less than the amount listed in this chart.
| # of Persons | 80 % Income Limit |
|---|---|
| 1 | $65,760 |
| 2 | $75,200 |
| 3 | $84,560 |
| 4 | $93,920 |
| 5 | $101,440 |
| 6 | $108,960 |
Details
Property Information
- Built in 1999
- 240 units3 stories
Fees & Policies
The fees below are based on community-supplied data and may exclude additional fees and utilities.
One-Time Basics
Due at Application
-
Application Fee Per Applicant$50
Due at Move-In
-
Administrative Fee$150
-
Deposit$500
Surface Lot
-
Parking FeeN/A
Additional Parking Options
-
Other
-
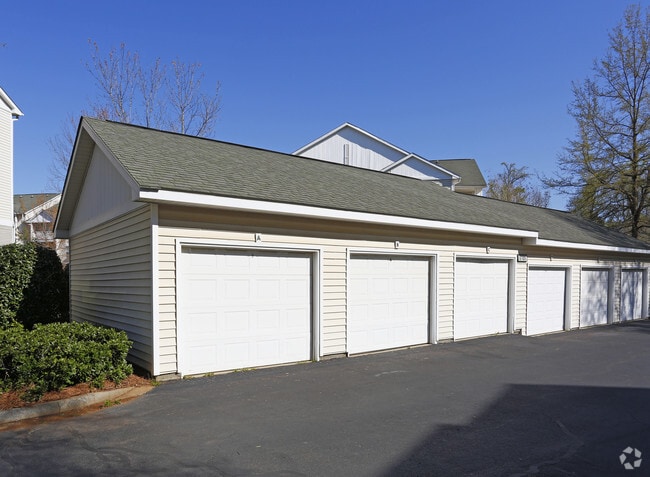
Garage
Dogs Allowed
-
Dog Deposit$250
-
Dog Fee$250
-
Dog Rent$35 / mo
Restrictions
Our community is pet friendly and breed friendly! Aggressive dogs or any dog with a bite history will not be accepted.
Comments
| Restrictions: Our community is pet friendly and breed friendly! Aggressive dogs or any dog with a bite history will not be accepted.
Cats Allowed
-
Cat Deposit$250
-
Cat Fee$250
-
Cat Rent$35 / mo
Restrictions
None
Comments
| Restrictions: None
Property Fee Disclaimer: Based on community-supplied data and independent market research. Subject to change without notice. May exclude fees for mandatory or optional services and usage-based utilities.
Matterport 3D Tours
Explore Commute Options
Property Highlights
- 100% Online Payment
- Close to Northlake Mall
- Community Rewards and Resident Review Program
- Complimentary Car Care Center
- Convenient to I-485, I-77, and I-85
- Custom Accent Wall
- Custom Vanity Mirrors
- Deposit Alternatives Available
- Designer Pendant Lighting
- Double Basin Kitchen Sinks with Disposal
- EV Charging Station
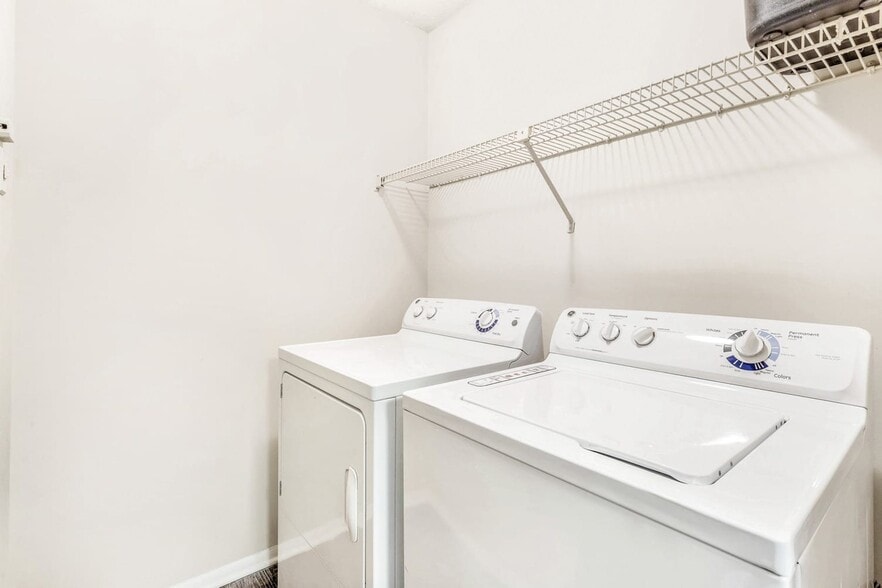
- Full-Size Washer and Dryer Connections
- Kitchen Pantry
- Linen Closets
- Minutes to University Area
- Modern Ceiling Fans with Lighting
- Monthly Internet Package
- National Relocation Program
- Nine-foot Ceilings
- Online Resident Services and Bill Pay
- Open Kitchen with Breakfast Bar
- Outdoor Kitchen and Grilling Area
- Outside Storage
- Plush Carpeting in Bedrooms
- Pre-qualified Renters Insurance
- Private Patio or Balcony
- Recessed Lighting
- Reserved Parking
- Resident Rewards Program
- Shaker Style Cabinetry
- Smart Home Technology
- Subway Tile Backsplash
- Two-Inch Blinds
- USB Outlets in Bedroom & Kitchen
- Valet Trash Service
- Walk-In Closets
- White Quartz Counters in Kitchen and Bath
- White Shaker Cabinets
- Wide Plank-Style Flooring
- Wide-plank Style Flooring
- Wi-Fi at Clubhouse and Pool
Apartment Features
- Air Conditioning
- Balcony
- Ceiling Fans
- Crown Molding
- Dining Room
- Dishwasher
- Disposal
- Eat-in Kitchen
- Freezer
- Garden
- Granite Countertops
- Handrails
- Heating
- High Ceilings
- High Speed Internet Access
- Ice Maker
- Island Kitchen
- Kitchen
- Linen Closet
- Microwave
- Oven
- Pantry
- Patio
- Range
- Refrigerator
- Smoke Free
- Sprinkler System
- Stainless Steel Appliances
- Storage Space
- Tub/Shower
- Vaulted Ceiling
- Vinyl Flooring
- Walk-In Closets
- Washer/Dryer
- Washer/Dryer Hookup
- Wheelchair Accessible (Rooms)
- Wi-Fi
- Window Coverings
Community Features
- 24 Hour Access
- Car Charging Station
- Car Wash Area
- Clubhouse
- Courtyard
- Dog Park
- Fenced Lot
- Fitness Center
- Garages
- Grill
- Income Restricted
- Lounge
- Maintenance on site
- Package Service
- Pet Play Area
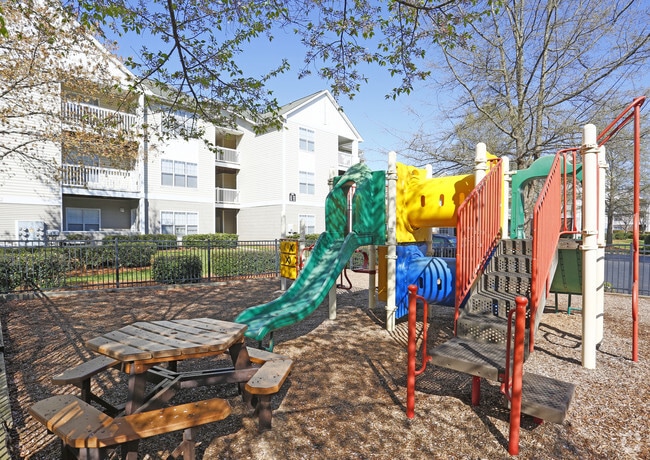
- Picnic Area
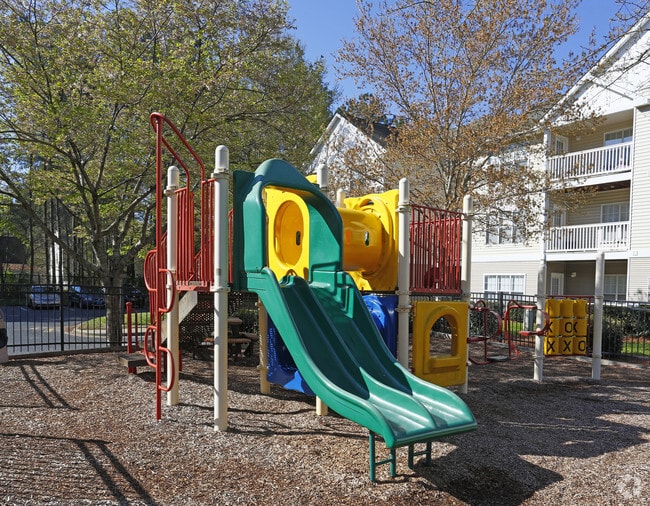
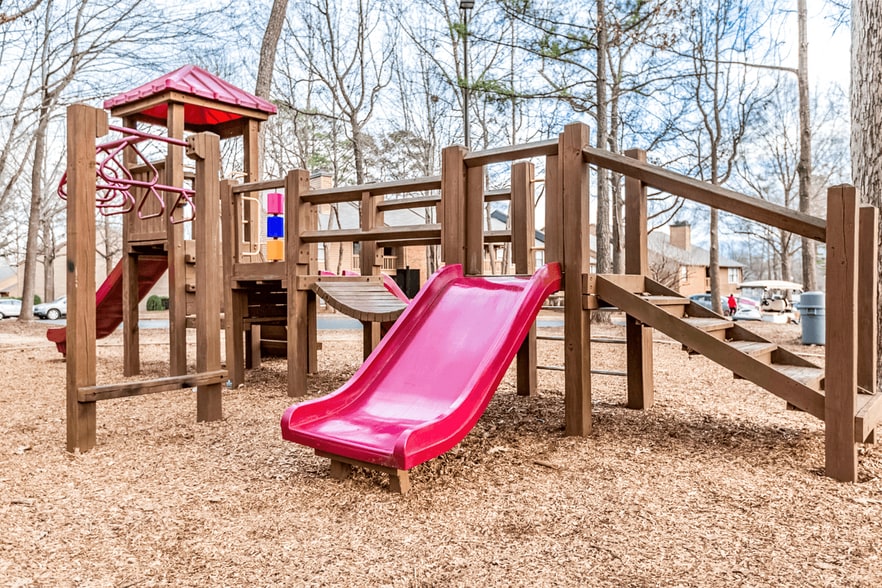
- Playground
- Pool
- Property Manager on Site
- Public Transportation
- Renters Insurance Program
- Storage Space
- Sundeck
- Trash Pickup - Door to Door
- Walk-Up
- Wheelchair Accessible
- Wi-Fi
Map of The Grayson Apartment Homes
Area Scores
Walkability
Fairly walkable
Transit
Limited public transit
Driveability
Exceptionally drivable
Bikeability
Fairly bikeable
Walkability measures the walking distance to day-to-day needs.
Transit measures access to public transportation.
Driveability measures congestion, parking availability, and access to major roads.
Bikeability measures the suitability for cycling.
Soundscore™
Active
A Sound Score rating aggregates noise caused by vehicle traffic, airplane traffic and local sources.
Transit
Commuter Rail
10 min Drive

Airport
17 min Drive
Airport
24 min Drive

Moving to Mineral Springs, Charlotte, NC
Shopping Centers
Shoppers will appreciate The Grayson Apartment Homes proximity to Crossroads Shopping Center, Derita Plaza, and 2915-2937 Gibbon Rd Plaza. Crossroads Shopping Center is 0.2 miles away, and Derita Plaza is within a 5 minute walk.
Commuting
With a TransitScore of 30, The Grayson Apartment Homes has limited public transit, including 9 transit stops within 35.5 miles. Transit options include University City Blvd Station and Tom Hunter Station.
Parks and Recreation
Recreational activities near The Grayson Apartment Homes are plentiful. Discover 1 park within 1.8 miles, including RibbonWalk Nature Preserve.
Airports
Living in Mineral Springs provides easy access to Concord-Padgett Regional, located just 16 minutes from The Grayson Apartment Homes. Another nearby airport is Charlotte/Douglas International, located 14.5 miles away.
Local Education
Primary and Secondary Schools

David Cox Road Elementary
Grades PK-5
Public

Winding Springs Elementary
Grades PK-5
Public

Ridge Road Middle School
Grades 6-8
Public
Mallard Creek High
Grades 9-12
Public

King's Academy
Grades K-12
Private
TMSA Charlotte
Grades K-12
Public
Northside Christian Academy
Grades PK-12
Private
Data provided by GreatSchools.org © 2026. All rights reserved.

Colleges and Universities
| School | Commute Time (Distance) |
|---|---|
| UNC Charlotte | Drive: 10 min (4.8 mi) |
| Johnson & Wales U., Charlotte | Drive: 12 min (6.3 mi) |
| Johnson C Smith University | Drive: 13 min (7.1 mi) |
| Central Piedmont C.C., Cato | Drive: 13 min (7.5 mi) |
About The Grayson Apartment Homes
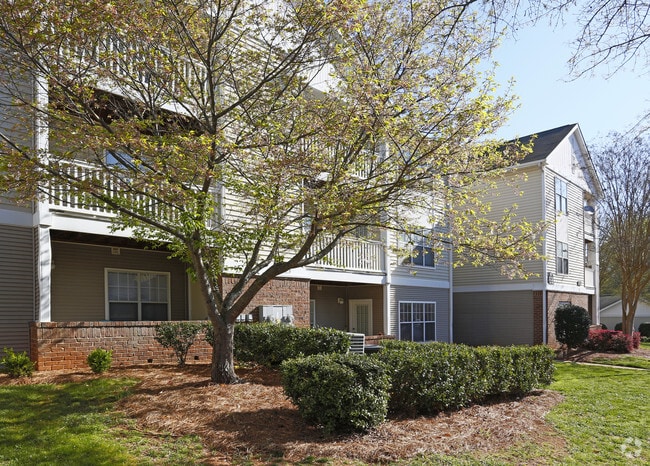
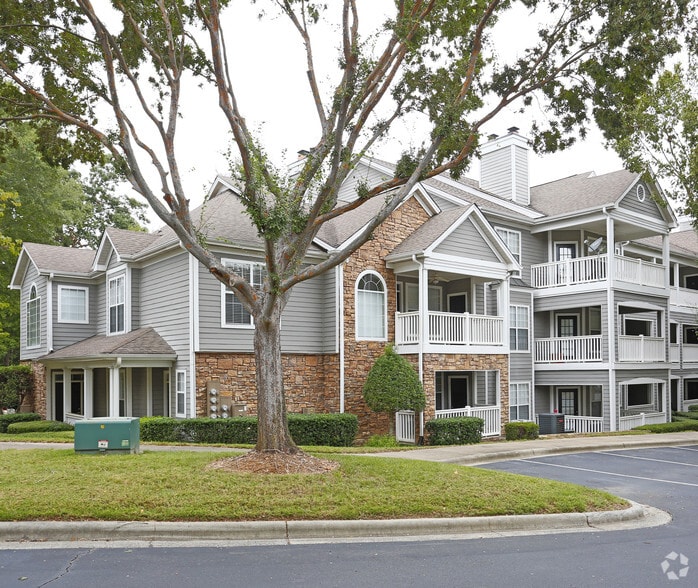
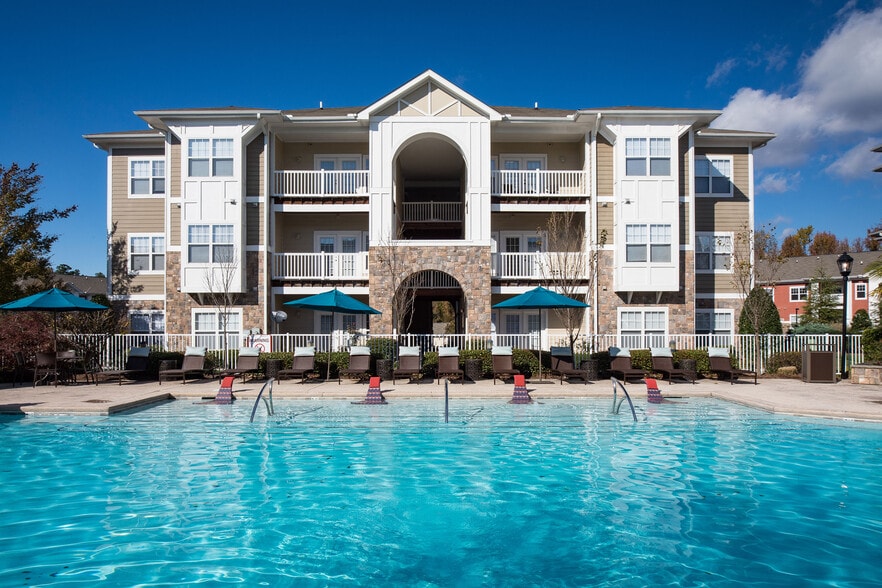
A convenient location and amazing amenities are what makes The Grayson one of the most ideal places to live in Charlotte. Swimming pools, custom countertops, and a 24-hour laundry center are all just the start of the perks and pleasures you'll… experience at The Grayson. Call today to schedule a tour of our property.
A convenient location and amazing amenities are what makes The Grayson one of the most ideal places to live in Charlotte. Swimming pools, custom countertops, and a 24-hour laundry center are all just the start of the perks and pleasures you'll experience at The Grayson. Call today to schedule a tour of our property.
The Grayson Apartment Homes is an apartment community in Charlotte, NC
Contact
Charlotte, NC 28262
- Sunday Closed
- Monday 10:00 AM – 6:00 PM
- Tuesday 10:00 AM – 6:00 PM
- Wednesday 10:00 AM – 6:00 PM
- Thursday 10:00 AM – 6:00 PM
- Friday 10:00 AM – 6:00 PM
- Saturday 10:00 AM – 5:00 PM

Renter Reviews
For The Grayson Apartment Homes
147 Ratings & Reviews
-
9/30/25
Verified Renter
Submitted by a verified resident of the apartment community. Participating residents may receive reward points in exchange for posting a review during their lease term, regardless of the nature of the review.amazing very comfortable they always make sure im satisfied and ok with my living i recommend anyone to come here and stay they always try there best to fulfill the residence needs
Review from Apartments.com
Property Manager at The Grayson Apartment Homes responded to this review
It is terrific to know that you have had a positive experience in our community! Thank you for taking the time to let us know.
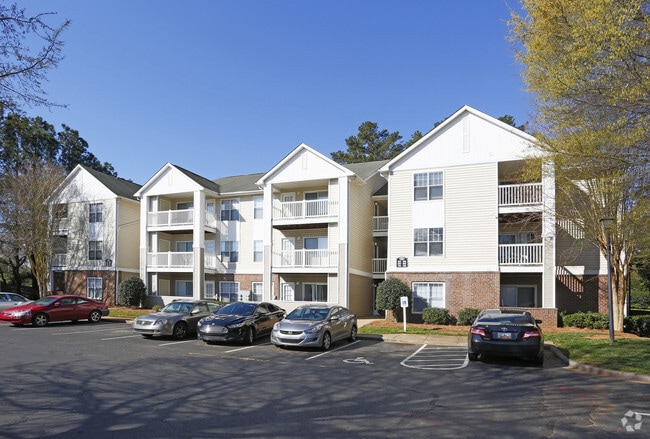
The Grayson Apartment Homes Gallery


Nearby Properties You Might Like
Within 50 Miles of The Grayson Apartment Homes
Find More Rentals in Charlotte
Bedrooms
Other Types of Rentals
Charlotte Apartments by Amenity
- Pet-Friendly Apartments in Charlotte
- Furnished Apartments in Charlotte
- Waterfront Apartments in Charlotte
- Apartments with a Pool in Charlotte
- Apartments with Wheelchair Access in Charlotte
- Apartments with Washer & Dryer in Charlotte
- Apartments with Utilities Included in Charlotte
- Apartments with a Garage in Charlotte
- Apartments with EV Charging in Charlotte
- Apartments with a Virtual Tour in Charlotte
Apartment Specialties
Apartments in your Budget
- Charlotte Move-in Specials
- Cheap Apartments in Charlotte
- Luxury Apartments in Charlotte
- Apartments under $700 in Charlotte
- Apartments under $900 in Charlotte
- Apartments under $1000 in Charlotte
- Apartments under $1500 in Charlotte
- Apartments under $2000 in Charlotte
- Apartments under $2500 in Charlotte
Find More Rentals Nearby…
Cities
Neighborhoods
Contact This Property
(980) 890-4859Languages: English
Open 10:00 AM – 6:00 PM Today