
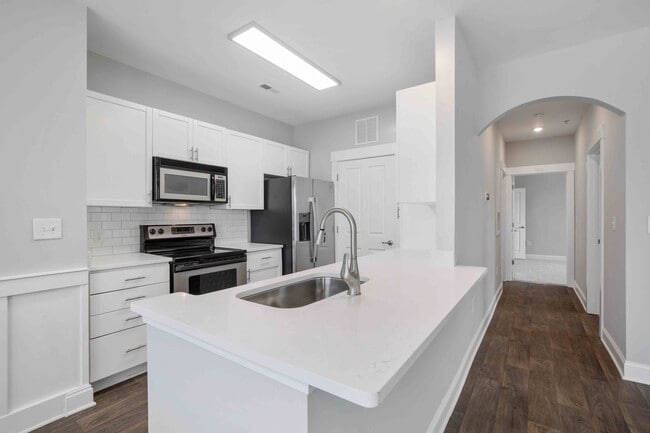
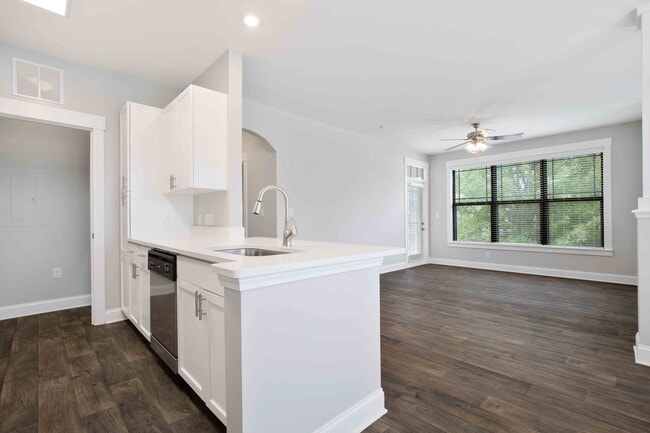
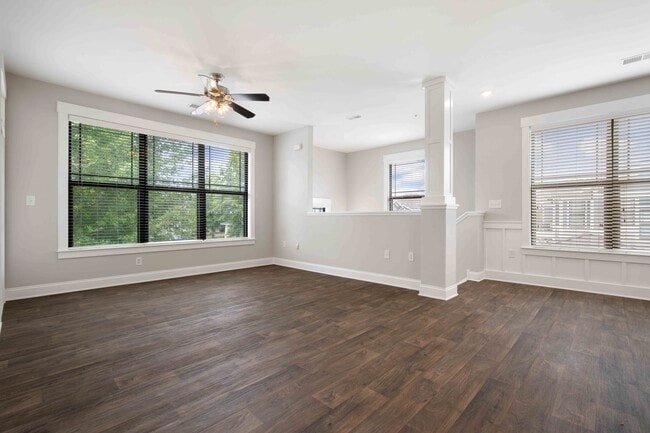
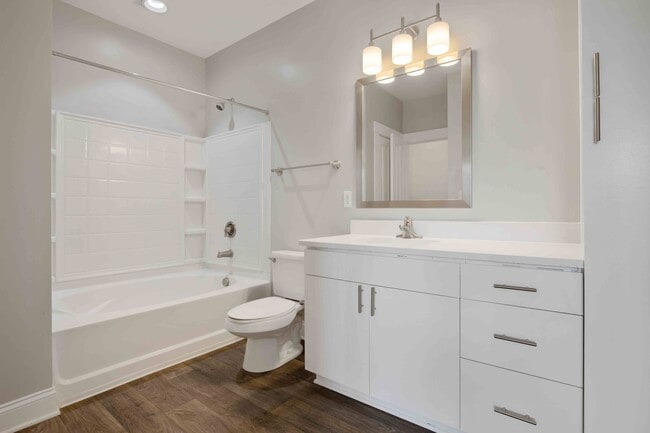
- Bedrooms
- 1 - 31 - 3 Beds
- Bathrooms
- 1 - 21 - 2 Baths
- Sq. Ft.
- 893 - 1,467 sq ft
Pricing and Floor Plans
A1
Show Floor Plan Details Hide Floor Plan Details
Unable to load floor plan details.
06-201
$1,561
1,011 Sq. Ft.
Now
17-104
$1,626
893 Sq. Ft.
Now
A2D
Show Floor Plan Details Hide Floor Plan Details
Unable to load floor plan details.
33-102
$1,601
983 Sq. Ft.
Sep. 17
A3
Show Floor Plan Details Hide Floor Plan Details
Unable to load floor plan details.
10-102
$1,755
1,003 Sq. Ft.
Nov. 9
A21DG
Show Floor Plan Details Hide Floor Plan Details
Unable to load floor plan details.
09-201
$1,930
1,069 Sq. Ft.
Nov. 13
New
A22DG
Show Floor Plan Details Hide Floor Plan Details
Unable to load floor plan details.
A22D
Show Floor Plan Details Hide Floor Plan Details
Unable to load floor plan details.
A5
Show Floor Plan Details Hide Floor Plan Details
Unable to load floor plan details.
A6
Show Floor Plan Details Hide Floor Plan Details
Unable to load floor plan details.
A4
Show Floor Plan Details Hide Floor Plan Details
Unable to load floor plan details.
B1
Show Floor Plan Details Hide Floor Plan Details
Unable to load floor plan details.
16-203
$1,988
1,280 Sq. Ft.
Now
34-202
$2,038
1,280 Sq. Ft.
Now
33-204
$1,988
1,280 Sq. Ft.
Now
B2G
Show Floor Plan Details Hide Floor Plan Details
Unable to load floor plan details.
34-101
$2,193
1,251 Sq. Ft.
Sep. 22
36-203
$2,166
1,309 Sq. Ft.
Oct. 21
34-201
$1,951
1,309 Sq. Ft.
Oct. 22
B2
Show Floor Plan Details Hide Floor Plan Details
Unable to load floor plan details.
C1
Show Floor Plan Details Hide Floor Plan Details
Unable to load floor plan details.
04-102
$2,011
1,378 Sq. Ft.
Now
10-101
$1,901
1,378 Sq. Ft.
Oct. 13
19-103
$1,901
1,378 Sq. Ft.
Oct. 15
C2
Show Floor Plan Details Hide Floor Plan Details
Unable to load floor plan details.
19-203
$2,223
1,467 Sq. Ft.
Dec. 2
C1G
Show Floor Plan Details Hide Floor Plan Details
Unable to load floor plan details.
Property Map
Select a unit to view pricing and availability
Details
Lease Term Options
- 3 - 12 Month Leases
Property Information
- Built in 2008
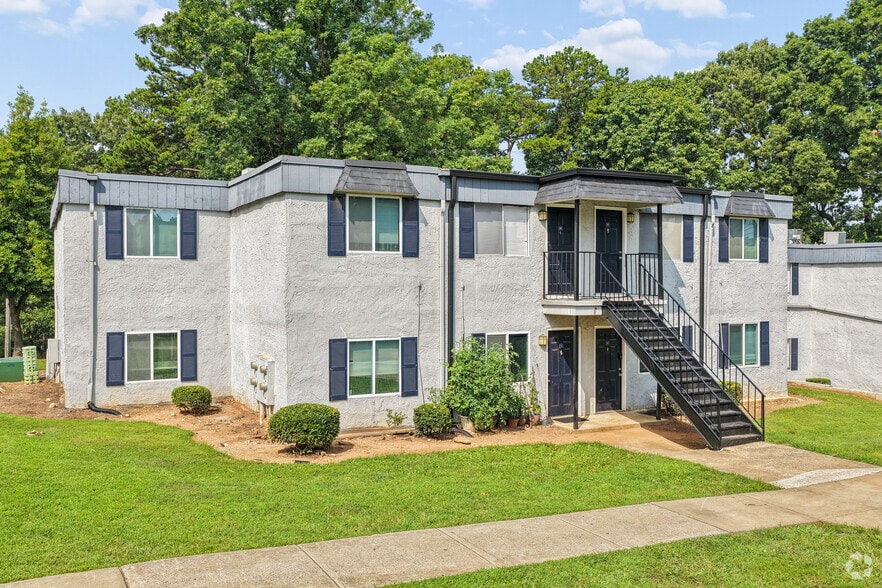
- 295 units2 stories
Fees & Policies
The fees below are based on community-supplied data and may exclude additional fees and utilities.
Utilities & Essentials
-
Trash Admin Billing Fee$1.75 / mo
-
Monthly Package Services$15 / mo
-
Valet Trash$30 / mo
-
Pest$5 / mo
-
Trash$9 / mo
-
SewerVaries / mo
-
StormwaterVaries / mo
-
WaterVaries / mo
-
Water Admin Billing FeeVaries / mo
One-Time Basics
Due at Application
-
Application Fee$80
Due at Move-In
-
Administrative Fee$260
-
Deposit$500
-
Refundable Security Deposit$500
-
Street
-
Other
-
Garage
Dogs Allowed
-
Dogs Allowed
Max of 2
Restrictions
Breed restrictions apply. Please contact the leasing office for more details.
Comments
| Restrictions: Breed restrictions apply. Please contact the leasing office for more details.
Cats Allowed
-
Cats Allowed
Max of 2
Restrictions
None
Comments
| Restrictions: None
Storage Unit
-
Storage DepositN/A
-
Storage Rent$75 / mo
Situational
-
Monthly HOA Fee$10 / occurrence
-
Forced Place Renters Insurance$15 / occurrence
-
Forced Place Renters Insurance Administrative Fee$20 / occurrence
Property Fee Disclaimer: Based on community-supplied data and independent market research. Subject to change without notice. May exclude fees for mandatory or optional services and usage-based utilities.
Matterport 3D Tours
Explore Commute Options
Property Highlights
- 100% smoke-free
- 24-hour mini market
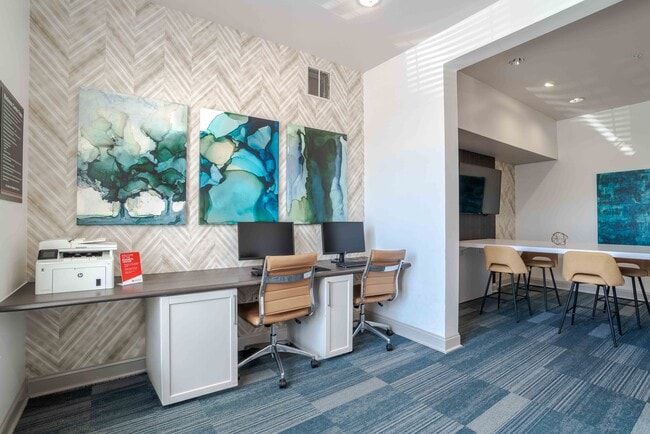
- 24-hr business & conference center
- 3 grilling areas throughout the community
- 9-foot ceilings
- Ample storage
- Breakfast bar
- Ceiling fans in bedrooms*
- Central Air and Heat
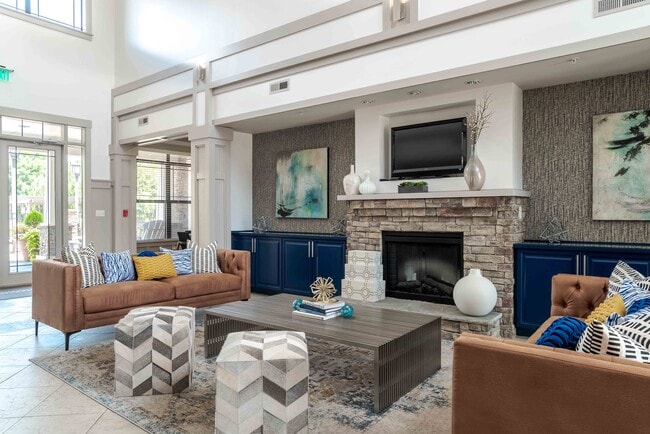
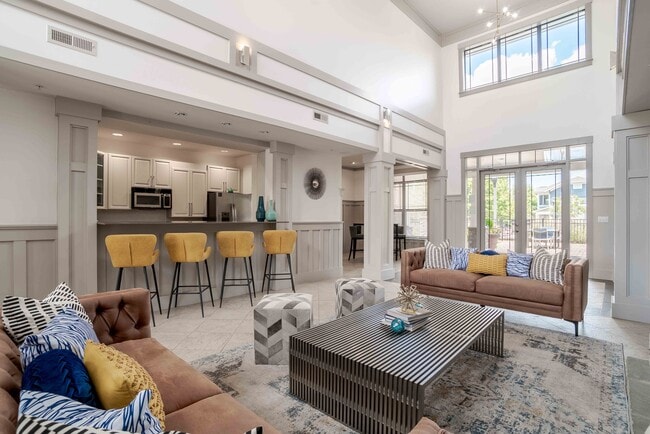
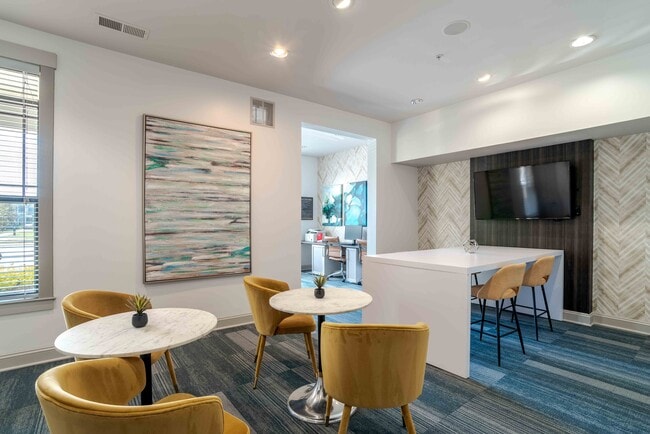
- Comfy social lounge with TV and full kitchen
- Double sink bathroom vanity in primary bedroom
- Espresso coffee bar
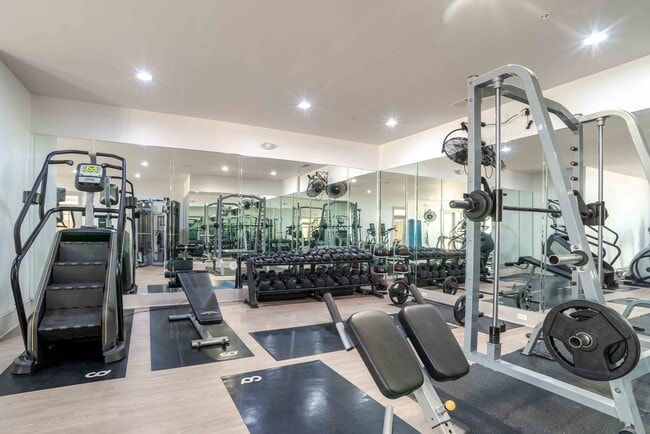
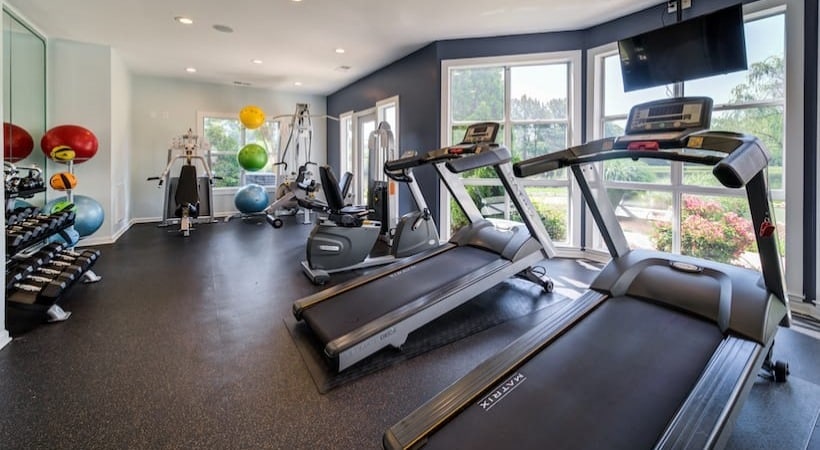
- Free standing weights up to 75lb
- Garbage Disposal
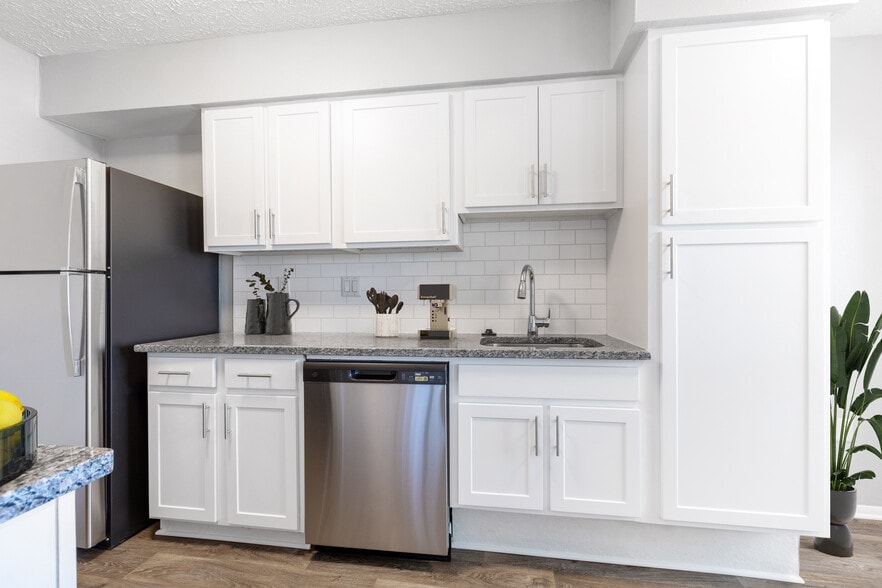
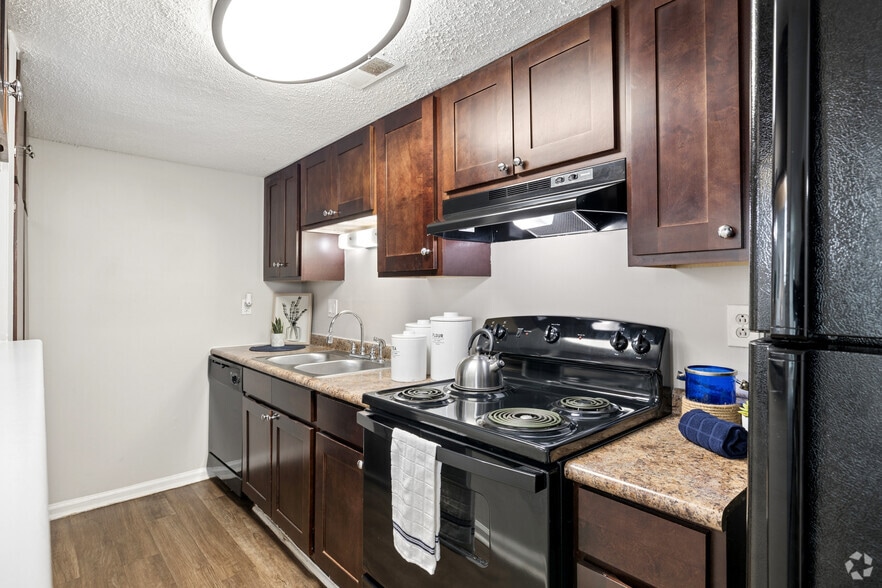
- Maple cabinetry in kitchen with pantry
- Microwave included
- Nest Digital Thermostat*
- New designer light fixtures*
- Onsite Car Wash
- On-site Storage Available
- Private apartment entrance
- Private apartment entrances
- Private patio, sunroom or balcony
- Separate dining area
- Social and networking events
- The Hub By Amazon
- Virtual Moving Concierge
- Wainscoting in dining area
- Walk-in closet
- Walk-in shower or garden tub
- Walk-in showers of garden tubs
- Washer and dryer included*
- Wheelchair Access*
- Wood-style flooring*
Apartment Features
- Air Conditioning
- Balcony
- Cable Ready
- Ceiling Fans
- Dining Room
- Dishwasher
- Disposal
- Double Vanities
- Fireplace
- High Speed Internet Access
- Kitchen
- Linen Closet
- Microwave
- Pantry
- Patio
- Quartz Countertops
- Refrigerator
- Smoke Free
- Stainless Steel Appliances
- Storage Space
- Sunroom
- Walk-In Closets
- Washer/Dryer
- Wi-Fi
Community Features
- Car Wash Area
- Clubhouse
- Concierge
- Dog Park
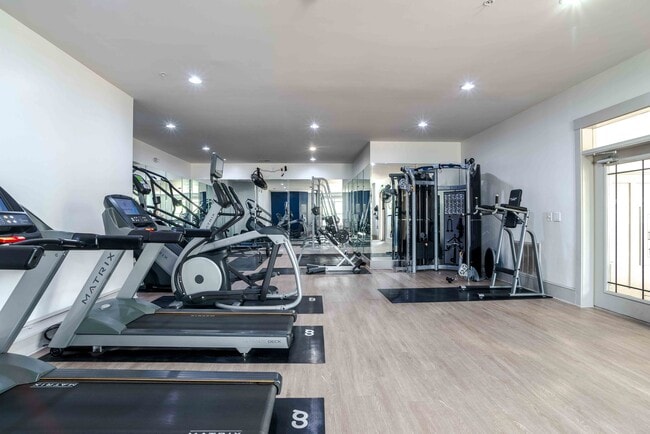
- Fitness Center
- Garages
- Lounge
- Pet Play Area
- Playground
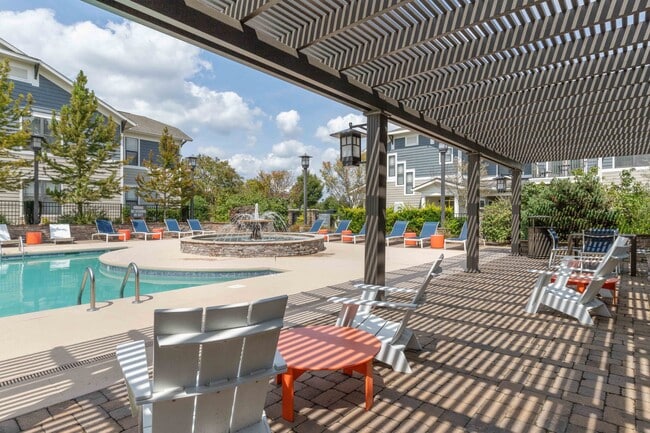
- Pool
- Short Term Lease
- Walk-Up
Map of The Apartments at Blakeney
Area Scores
Walkability
Moderately walkable
Driveability
Very drivable
Bikeability
Moderately bikeable
Walkability measures the walking distance to day-to-day needs.
Driveability measures congestion, parking availability, and access to major roads.
Bikeability measures the suitability for cycling.
Soundscore™
Active
A Sound Score rating aggregates noise caused by vehicle traffic, airplane traffic and local sources.
Transit
Airport
30 min Drive

Airport
45 min Drive
Moving to Provincetowne, Charlotte, NC
Shopping Centers
Shoppers will appreciate The Apartments at Blakeney proximity to Blakeney Crossing, Blakeney Town Center, and Blakeney Commons. Blakeney Crossing is 0.6 miles away, and Blakeney Town Center is within a 10 minute walk.
Parks and Recreation
Recreational activities near The Apartments at Blakeney are plentiful. Discover 4 parks within 5 miles, including Ballantyne's Backyard, Stream Park, and Brixham Park.
Airports
Living in Provincetowne provides easy access to Charlotte/Douglas International, located just 28 minutes from The Apartments at Blakeney. Another nearby airport is Concord-Padgett Regional, located 35.6 miles away.
Local Education
Primary and Secondary Schools

Rea View Elementary
Grades K-5
Public
Indian Land Elementary
Grades K-5
Public

Kids R Kids School
Grades K-5
Private
Knights View Elementary School
Grades PK-5
Public
Community House Middle
Grades 6-8
Public
Omni Montessori School
Grades PK-8
Private

Ardrey Kell High
Grades 9-12
Public
British International School
Grades PK-12
Private
Data provided by GreatSchools.org © 2026. All rights reserved.

Colleges and Universities
| School | Commute Time (Distance) |
|---|---|
| Central Piedmont C.C., Harper | Drive: 18 min (11 mi) |
| Central Piedmont C.C., Levine | Drive: 18 min (11.6 mi) |
| Queens University of Charlotte | Drive: 25 min (13.6 mi) |
About The Apartments at Blakeney
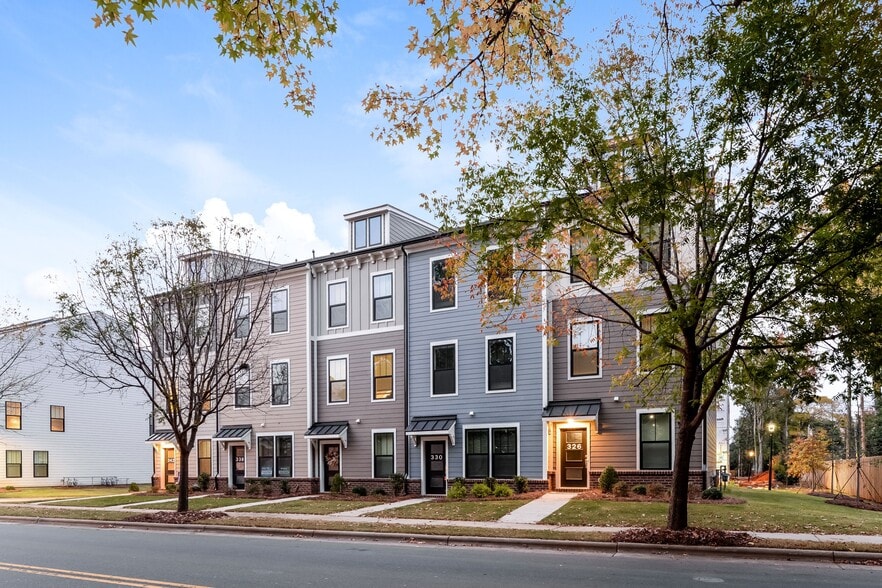
Welcome to The Apartments at Blakeney, the hottest living space in Charlotte, NC. Our exciting Ballantyne location puts you within walking distance of the Shops at Blakeney: a top locale for all it has to eat, buy, and do. Indulge in dinner (and… dessert!), then browse for everything you want and need at Target, HomeGoods/Marshalls, and more. As the weather heats up, so will your weekends as you dance to live music beneath the stars.After all, heading out is much sweeter when the home is away, especially when a house has such inviting features, from a crackling outdoor fireplace to a private walk-up whisking you back in.For those moments work (unfortunately) wins over play, our community is just two miles south of I-485 and 20 miles south of downtown Charlotte. Treat yourself to the Apartments at Blakeney, where the warmth of home and a well-placed location are yours to soak in each day.
Welcome to The Apartments at Blakeney, the hottest living space in Charlotte, NC. Our exciting Ballantyne location puts you within walking distance of the Shops at Blakeney: a top locale for all it has to eat, buy, and do. Indulge in dinner (and dessert!), then browse for everything you want and need at Target, HomeGoods/Marshalls, and more. As the weather heats up, so will your weekends as you dance to live music beneath the stars.After all, heading out is much sweeter when the home is away, especially when a house has such inviting features, from a crackling outdoor fireplace to a private walk-up whisking you back in.For those moments work (unfortunately) wins over play, our community is just two miles south of I-485 and 20 miles south of downtown Charlotte. Treat yourself to the Apartments at Blakeney, where the warmth of home and a well-placed location are yours to soak in each day.
The Apartments at Blakeney is an apartment community in Charlotte, NC
Contact
Charlotte, NC 28277
- Sunday Closed
- Monday 10:00 AM – 6:00 PM
- Tuesday 10:00 AM – 6:00 PM
- Wednesday 10:00 AM – 6:00 PM
- Thursday 10:00 AM – 6:00 PM
- Friday 10:00 AM – 6:00 PM
- Saturday 10:00 AM – 5:00 PM

Renter Reviews
For The Apartments at Blakeney
8 Ratings & Reviews
-
8/6/26
Unkept Apartments
I’d give this property a low rating because of the condition my apartment was turned over to me. The unit has high windows that hadn’t been cleaned and blinds that hadn’t been dusted maybe for years? This wouldn’t be as big of an issue if I were able to reach them to clean them but regardless the place should be properly cleaned before a new resident moves in. The bedroom blinds were also filthy, along with ceiling fans, etc. I was able to get a photo of the condition of the toilet which I tried… speaking to management about with no resolution and was told it’s normal for toilets to look this way. Maintenance did come and remove hunks of stinky leftover hair from the pipes which I appreciated since it wasn’t cleaned beforehand. The apartments are well kept outside by landscapers, parking is available, and maintenance has responded to issues when requests are submitted so that deserves some recognition.
Review from Apartments.com
Property Manager at The Apartments at Blakeney responded to this review
Hello,
We appreciate you taking the time to share detailed feedback about your experience. We are pleased that the landscaping, parking availability, and responsiveness of our maintenance team have been positive aspects of your residency. Our team… addressed the move-in concerns brought to our attention that day, with management directly involved in responding to the matters raised. Since then, we have not received any additional concerns regarding these items, but we remain available should there be anything further you would like us to review. We value open communication with our residents and invite you to reach out to our management team directly so we can discuss any remaining concerns.
The Apartments at Blakeney Gallery
Nearby Properties You Might Like
Within 50 Miles of The Apartments at Blakeney

Find More Rentals in Charlotte
Bedrooms
Other Types of Rentals
Charlotte Apartments by Amenity
- Pet-Friendly Apartments in Charlotte
- Furnished Apartments in Charlotte
- Waterfront Apartments in Charlotte
- Apartments with a Pool in Charlotte
- Apartments with Wheelchair Access in Charlotte
- Apartments with Washer & Dryer in Charlotte
- Apartments with Utilities Included in Charlotte
- Apartments with a Garage in Charlotte
- Apartments with EV Charging in Charlotte
- Apartments with a Virtual Tour in Charlotte
Apartment Specialties
Apartments in your Budget
- Charlotte Move-in Specials
- Cheap Apartments in Charlotte
- Luxury Apartments in Charlotte
- Apartments under $700 in Charlotte
- Apartments under $900 in Charlotte
- Apartments under $1000 in Charlotte
- Apartments under $1500 in Charlotte
- Apartments under $2000 in Charlotte
- Apartments under $2500 in Charlotte
Find More Rentals Nearby…
Cities
Neighborhoods
Contact this Property
(980) 300-6372Languages: English
Open 10:00 AM – 6:00 PM Today