

- Bedrooms
- Studio - 3Studio - 3 Beds
- Bathrooms
- 1 - 2.51 - 2.5 Baths
- Sq. Ft.
- 620 - 1,502 sq ft
Pricing and Floor Plans
S1 Tolkien
Show Floor Plan Details Hide Floor Plan Details
Unable to load floor plan details.
2-507
$1,354
620 Sq. Ft.
Now
4-215
$1,404
650 Sq. Ft.
Now
1-307
$1,350
650 Sq. Ft.
Oct. 23
2-207
$1,339
620 Sq. Ft.
Nov. 14
A1 Indiana
Show Floor Plan Details Hide Floor Plan Details
Unable to load floor plan details.
2-216
$1,592
729 Sq. Ft.
Now
1-426
$1,586
751 Sq. Ft.
Oct. 14
2-303
$1,576
750 Sq. Ft.
Oct. 15
A3 Leia
Show Floor Plan Details Hide Floor Plan Details
Unable to load floor plan details.
3-312
$1,723
864 Sq. Ft.
Nov. 17
New
A2 Spielberg
Show Floor Plan Details Hide Floor Plan Details
Unable to load floor plan details.
A4 Ridley
Show Floor Plan Details Hide Floor Plan Details
Unable to load floor plan details.
A5 McFly
Show Floor Plan Details Hide Floor Plan Details
Unable to load floor plan details.
CH1 Bond
Show Floor Plan Details Hide Floor Plan Details
Unable to load floor plan details.
A6 Sparrow
Show Floor Plan Details Hide Floor Plan Details
Unable to load floor plan details.
B2 Hunt
Show Floor Plan Details Hide Floor Plan Details
Unable to load floor plan details.
1-329
$1,755
1,087 Sq. Ft.
Now
2-502
$1,721
1,087 Sq. Ft.
Oct. 31
4-201
$1,821
1,146 Sq. Ft.
Nov. 14
4-419
$1,761
1,087 Sq. Ft.
Nov. 26
B4 Lawrence
Show Floor Plan Details Hide Floor Plan Details
Unable to load floor plan details.
1-112
$2,874
1,502 Sq. Ft.
Now
1-110
$2,914
1,502 Sq. Ft.
Oct. 27
B3 Corleone
Show Floor Plan Details Hide Floor Plan Details
Unable to load floor plan details.
4-310
$1,865
1,221 Sq. Ft.
Oct. 8
New
B1 McClane
Show Floor Plan Details Hide Floor Plan Details
Unable to load floor plan details.
B5 Sherlock
Show Floor Plan Details Hide Floor Plan Details
Unable to load floor plan details.
CH2 Quill
Show Floor Plan Details Hide Floor Plan Details
Unable to load floor plan details.
C1 Watney
Show Floor Plan Details Hide Floor Plan Details
Unable to load floor plan details.
2-512
$2,477
1,374 Sq. Ft.
Now
2-212
$2,432
1,374 Sq. Ft.
Now
Property Map
Select a unit to view pricing and availability
Details
Property Information
- Built in 2020
- 345 units4 stories
Fees & Policies
The fees below are based on community-supplied data and may exclude additional fees and utilities.
One-Time Basics
Due at Application
-
Application Fee Per Applicant$100
Due at Move-In
-
Administrative Fee$150
-
Deposit$500
-
Other
Dogs Allowed
-
Dog Fee$400
-
Dog Rent$35 / mo
Restrictions
Our community is pet friendly and breed friendly! Aggressive dogs or any dog with a bite history will not be accepted.
Comments
| Restrictions: Our community is pet friendly and breed friendly! Aggressive dogs or any dog with a bite history will not be accepted.
Cats Allowed
-
Cat Fee$400
-
Cat Rent$35 / mo
Restrictions
None
Comments
| Restrictions: None
Property Fee Disclaimer: Based on community-supplied data and independent market research. Subject to change without notice. May exclude fees for mandatory or optional services and usage-based utilities.
Matterport 3D Tours
Explore Commute Options
Property Highlights
- 2” Framed Mirror in Bathrooms
- 22,500 Sq Ft of Amenity Space
- 24-Hour Emergency Maintenance
- Cardio Room
- Convenient Linen Closets
- Convenient Mudrooms
- Curated Art Program
- Deep Soaking Tubs with Full Ceramic Tile Surround
- Deposit Alternatives Available
- Dwelo Smart Locks
- Electric Car Charging Stations
- EV Charging Stations
- Flexible Lease Terms
- Generous Closet Space
- Google Home Mini
- Green Communications
- Hardwood-Style Flooring
- Individual Work Spaces
- In-home Washer & Dryer
- Modern Tile Bath Flooring
- Moen Fixtures
- National Relocation Program
- Native & Adapted Landscaping
- Nest Thermostat
- Nine-Foot Ceilings
- Online Resident Services and Bill Pay
- Onsite Coffee Brewing Station
- Oversized Subway Tile Back Splash
- Patio, Balcony, or Private Yard Options
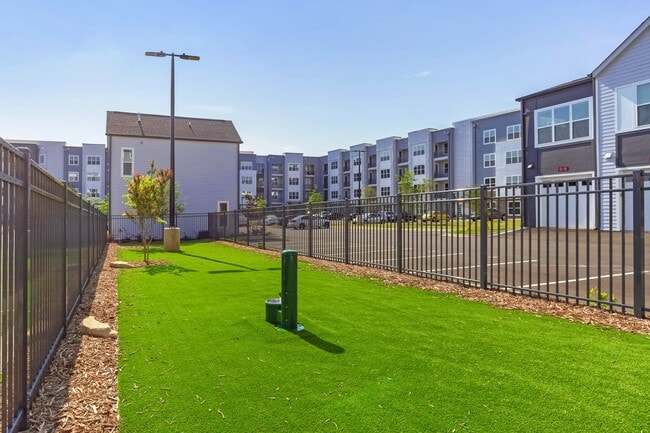
- Pet Park & Pet Wash
- Poolside Summer Kitchen
- Premium Neutral Carpeting
- Pre-qualified Renters Insurance
- Refrigerated Package Locker for Grocery Delivery
- Relaxing Fireplace Lounge
- Resident Rewards Program
- Satin Brushed Nickel Hardware and Accents
- Skyline Views
- Smoke Free Living
- Spacious Kitchen Islands
- Two Modern Color Schemes Options
- Valet Trash Pick-up
- Voice Command Tech Smart Home Package
- Walk-in Showers with Full Tile Surround
- Wireless Self-Service Printing Station
- Wood Grain Flat Panel Cabinetry
- Yoga Room with Fitness On-Demand
Apartment Features
- Air Conditioning
- Balcony
- Cable Ready
- Carpet
- Ceiling Fans
- Deck
- Dining Room
- Dishwasher
- Disposal
- Double Pane Windows
- Double Vanities
- Eat-in Kitchen
- Fireplace
- Framed Mirrors
- Freezer
- Granite Countertops
- Heating
- High Speed Internet Access
- Ice Maker
- Island Kitchen
- Kitchen
- Large Bedrooms
- Linen Closet
- Microwave
- Mud Room
- Office
- Oven
- Pantry
- Patio
- Range
- Recreation Room
- Refrigerator
- Smoke Free
- Sprinkler System
- Stainless Steel Appliances
- Tile Floors
- Tub/Shower
- Vinyl Flooring
- Walk-In Closets
- Warming Drawer
- Washer/Dryer
- Window Coverings
- Yard
Community Features
- Cabana
- Car Charging Station
- Controlled Access
- Courtyard
- Elevator
- Fitness Center
- Gated
- Lounge
- Maintenance on site
- Package Service
- Pet Washing Station
- Picnic Area
- Pool
- Property Manager on Site
- Renters Insurance Program
- Sundeck
- Trash Pickup - Door to Door
Map of The Bryant Apartments
Area Scores
Walkability
Fairly walkable
Transit
Some public transit
Driveability
Exceptionally drivable
Bikeability
Somewhat bikeable
Walkability measures the walking distance to day-to-day needs.
Transit measures access to public transportation.
Driveability measures congestion, parking availability, and access to major roads.
Bikeability measures the suitability for cycling.
Soundscore™
Busy
A Sound Score rating aggregates noise caused by vehicle traffic, airplane traffic and local sources.
Transit
Subway
3 min Drive

Commuter Rail
6 min Drive

Airport
15 min Drive

Airport
25 min Drive
Moving to Ashley Park, Charlotte, NC
Shopping Centers
Shoppers will appreciate The Bryant Apartments proximity to Creekside, City West Commons, and West Blvd Shopping Center. Creekside is 1.1 miles away, and City West Commons is within a 22 minute walk.
Commuting
With a TransitScore of 40, The Bryant Apartments has some public transit, including 8 transit stops within 28.5 miles. Transit options include Wesley Heights Citylynx and Morehead.
Parks and Recreation
Recreational activities near The Bryant Apartments are plentiful. Discover 2 parks within 4.7 miles, including Discovery Place and Charlotte Nature Museum.
Airports
Living in Ashley Park provides easy access to Charlotte/Douglas International, located just 12 minutes from The Bryant Apartments. Another nearby airport is Concord-Padgett Regional, located 18 miles away.
Local Education
Primary and Secondary Schools

Sedgefield School
Grades PK-5
Private

Ashley Park Elementary School
Grades PK-8
Public
West Charlotte High
Grades 9-12
Public
Oasis Performing Arts School
Grades K-12
Private
Data provided by GreatSchools.org © 2026. All rights reserved.

Colleges and Universities
| School | Commute Time (Distance) |
|---|---|
| Johnson & Wales U., Charlotte | Drive: 4 min (2.4 mi) |
| Johnson C Smith University | Drive: 6 min (3.1 mi) |
| Central Piedmont C.C., Harris | Drive: 7 min (3.3 mi) |
| Central Piedmont C.C., Central | Drive: 6 min (3.4 mi) |
About The Bryant Apartments
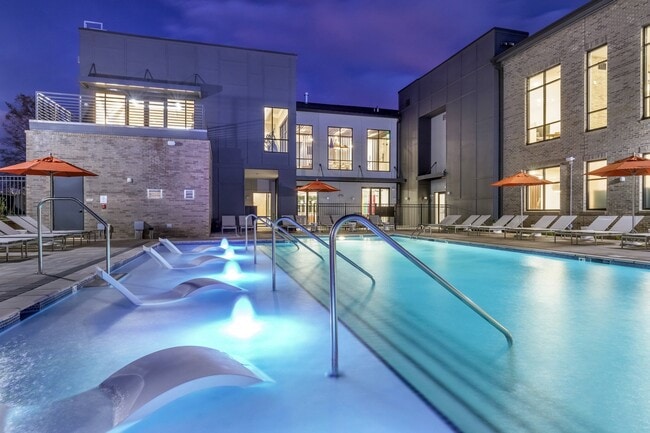
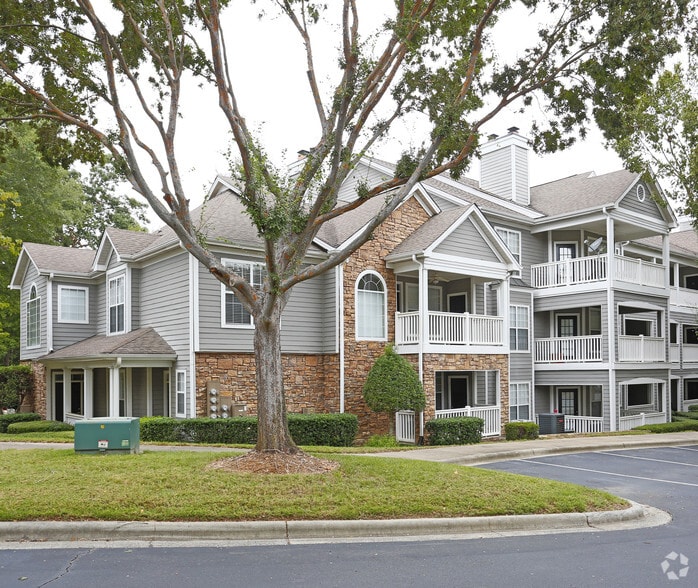
Welcome to The Bryant, your urban destination for modern comfort and style. Located mere minutes from downtown Charlotte in Ashley Park, The Bryant bundles chic, well-appointed one, two, and three bedroom apartments with resort-style community… amenities for a totally unique living experience.
Welcome to The Bryant, your urban destination for modern comfort and style. Located mere minutes from downtown Charlotte in Ashley Park, The Bryant bundles chic, well-appointed one, two, and three bedroom apartments with resort-style community amenities for a totally unique living experience.
The Bryant Apartments is an apartment community in Charlotte, NC
Contact
Charlotte, NC 28208
- Sunday Closed
- Monday 10:00 AM – 6:00 PM
- Tuesday 10:00 AM – 6:00 PM
- Wednesday 10:00 AM – 6:00 PM
- Thursday 10:00 AM – 6:00 PM
- Friday 10:00 AM – 6:00 PM
- Saturday 10:00 AM – 5:00 PM

Renter Reviews
For The Bryant Apartments
189 Ratings & Reviews
-
10/1/25
Verified Renter
Submitted by a verified resident of the apartment community. Participating residents may receive reward points in exchange for posting a review during their lease term, regardless of the nature of the review.maintenance and leasing agents are readily available for any issues you have. pool is kept clean and nice, and neighbors are super friendly. overall an amazing place to live!
Review from Apartments.com
Property Manager at The Bryant Apartments responded to this review
Nicole, we appreciate you taking the time to share your positive experience at The Bryant Apartments! It's wonderful to hear you're enjoying the community, amenities, and our team's responsiveness. We strive to create a comfortable environment for… all our residents.
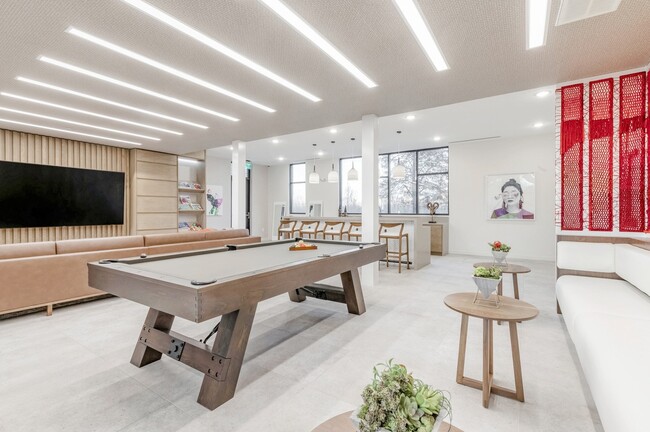
The Bryant Apartments Gallery





Nearby Properties You Might Like
Within 50 Miles of The Bryant Apartments
Find More Rentals in Charlotte
Bedrooms
Other Types of Rentals
Charlotte Apartments by Amenity
- Pet-Friendly Apartments in Charlotte
- Furnished Apartments in Charlotte
- Waterfront Apartments in Charlotte
- Apartments with a Pool in Charlotte
- Apartments with Wheelchair Access in Charlotte
- Apartments with Washer & Dryer in Charlotte
- Apartments with Utilities Included in Charlotte
- Apartments with a Garage in Charlotte
- Apartments with EV Charging in Charlotte
- Apartments with a Virtual Tour in Charlotte
Apartment Specialties
Apartments in your Budget
- Charlotte Move-in Specials
- Cheap Apartments in Charlotte
- Luxury Apartments in Charlotte
- Apartments under $700 in Charlotte
- Apartments under $900 in Charlotte
- Apartments under $1000 in Charlotte
- Apartments under $1500 in Charlotte
- Apartments under $2000 in Charlotte
- Apartments under $2500 in Charlotte
Find More Rentals Nearby…
Cities
Neighborhoods
Contact This Property
(980) 890-9970Languages: English
Open 10:00 AM – 6:00 PM Today