
Managed By

- Total Monthly Price
- $1,217 - $2,799
- Bedrooms
- 1 - 31 - 3 Beds
- Bathrooms
- 1 - 31 - 3 Baths
- Sq. Ft.
- 704 - 1,412 sq ft
Pricing and Floor Plans
A2
Show Floor Plan Details Hide Floor Plan Details
Unable to load floor plan details.
A-414
$1,302
732 Sq. Ft.
Now
A-214
$1,307
732 Sq. Ft.
Now
B-214
$1,307
732 Sq. Ft.
Now
A3
Show Floor Plan Details Hide Floor Plan Details
Unable to load floor plan details.
B-304
$1,487
827 Sq. Ft.
Now
B-325
$1,437
827 Sq. Ft.
Oct. 9
B-504
$1,492
827 Sq. Ft.
Oct. 24
A4
Show Floor Plan Details Hide Floor Plan Details
Unable to load floor plan details.
B-115
$1,392
750 Sq. Ft.
Now
A-222
$1,502
750 Sq. Ft.
Now
A-206
$1,527
750 Sq. Ft.
Now
A-115
$1,392
750 Sq. Ft.
Oct. 8
A1
Show Floor Plan Details Hide Floor Plan Details
Unable to load floor plan details.
A-211
$1,238
704 Sq. Ft.
Oct. 13
C-214
$1,252
704 Sq. Ft.
Nov. 6
C-114
$1,217
704 Sq. Ft.
Nov. 21
C-112
$1,217
704 Sq. Ft.
Nov. 21
B3
Show Floor Plan Details Hide Floor Plan Details
Unable to load floor plan details.
B-326
$1,678
1,150 Sq. Ft.
Now
B-526
$1,683
1,150 Sq. Ft.
Now
A-526
$1,683
1,150 Sq. Ft.
Now
B2
Show Floor Plan Details Hide Floor Plan Details
Unable to load floor plan details.
B-322
$1,598
1,101 Sq. Ft.
Now
A-406
$1,623
1,101 Sq. Ft.
Now
A-209
$1,578
1,101 Sq. Ft.
Oct. 31
B1
Show Floor Plan Details Hide Floor Plan Details
Unable to load floor plan details.
A-308
$1,618
1,050 Sq. Ft.
Now
B-508
$1,623
1,050 Sq. Ft.
Now
A-208
$1,623
1,050 Sq. Ft.
Now
C2
Show Floor Plan Details Hide Floor Plan Details
Unable to load floor plan details.
A-518
$2,046
1,409 Sq. Ft.
Now
C3
Show Floor Plan Details Hide Floor Plan Details
Unable to load floor plan details.
A-502
$2,146
1,412 Sq. Ft.
Now
Property Map
Select a unit to view pricing and availability
Details
Lease Term Options
- 3 - 14 Month Leases
Property Information
- Built in 2023
- 300 units5 stories
Fees & Policies
The fees below are based on community-supplied data and may exclude additional fees and utilities.
Utilities & Essentials
-
ElectricVaries by unit
-
WaterVaries by unit
-
SewerVaries by unit
-
Utility Admin FeeVaries by unit
One-Time Basics
-
Application FeeVaries by unit
Due at Application
-
Administrative Fee$150
-
Application Fee Per Applicant$90
Surface Lot
-
Parking FeeN/A
Comments
Unreserved surface lot parking
Dogs Allowed
-
Pet Rent$25 / mo
100 lbs. Weight Limit
Restrictions
Tosa Inu/Ken, American Bandogge, Cane Corso, Rottweiler, Doberman, Pit Bull, Bull Terrier, Staffordshire Terrier, Dogo Argentino, Boer Boel, Gull Dong, Basenji, Mastiff, Perro de Presa Canario, Fila Brasiliero, Wolf Hybrid, Caucasian Oucharka, Alaskan Malamutes, Kangal, German Shepard, Shepard, Chow, Spitz, Akita, Reptiles, Rabbits and Pot-Bellied Pigs. Mixed breeds containing these bloodlines are also prohibited.
Cats Allowed
-
Pet Rent$25 / mo
100 lbs. Weight Limit
Storage Unit
-
Storage$35 - $85 / mo
Personalized Add-Ons
-
One Time Pet Fee (1) PetVaries by unit
-
One Time Pet Fee (2) PetsVaries by unit
-
Valet TrashVaries by unit
-
Renters Insurance - Property Only ProgramVaries by unit
-
Rent ReportingVaries by unit
-
Renters Insurance - Property and Personal Contents ProgramVaries by unit
-
Pest ControlVaries by unit
-
InternetVaries by unit
Property Fee Disclaimer: Based on community-supplied data and independent market research. Subject to change without notice. May exclude fees for mandatory or optional services and usage-based utilities.
Matterport 3D Tours
Explore Commute Options
Property Highlights
- Brand New Apartments
- Close Proximity to Parks
- Craftsman Styling
- Custom Cabinetry
- Dog Park Nearby
- Eco-Friendly Living
- Gated Electronic Entrance
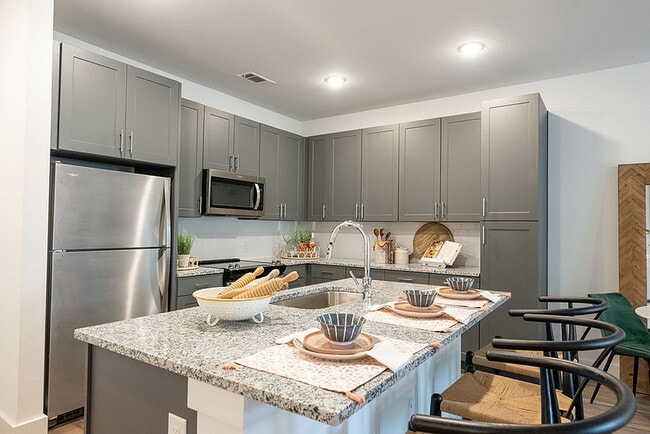
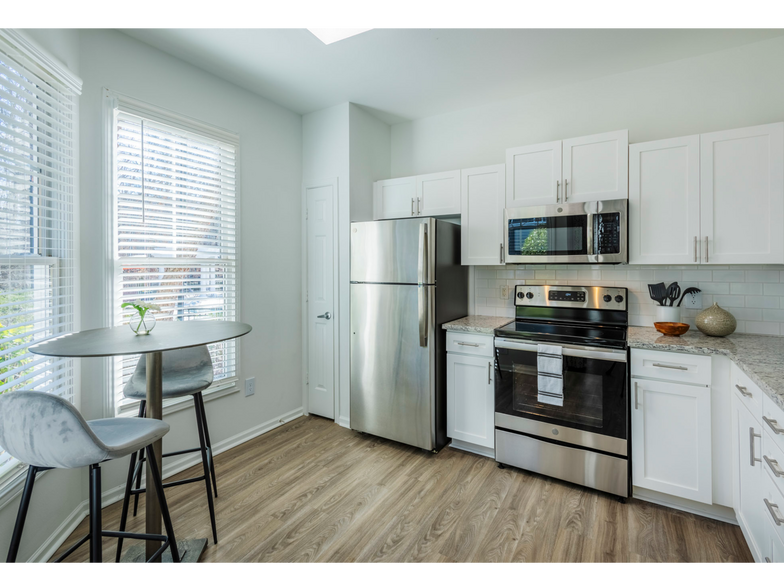
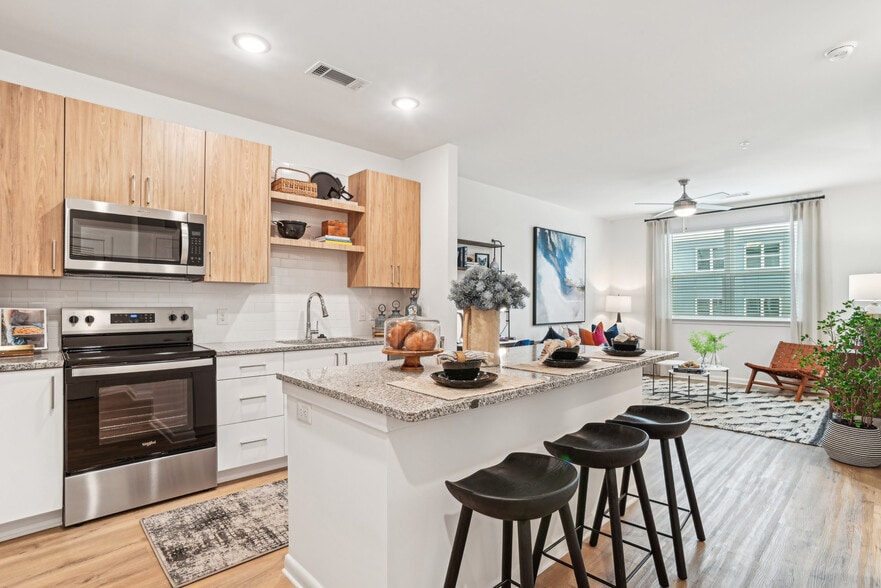
- Granite Countertops
- Green Space
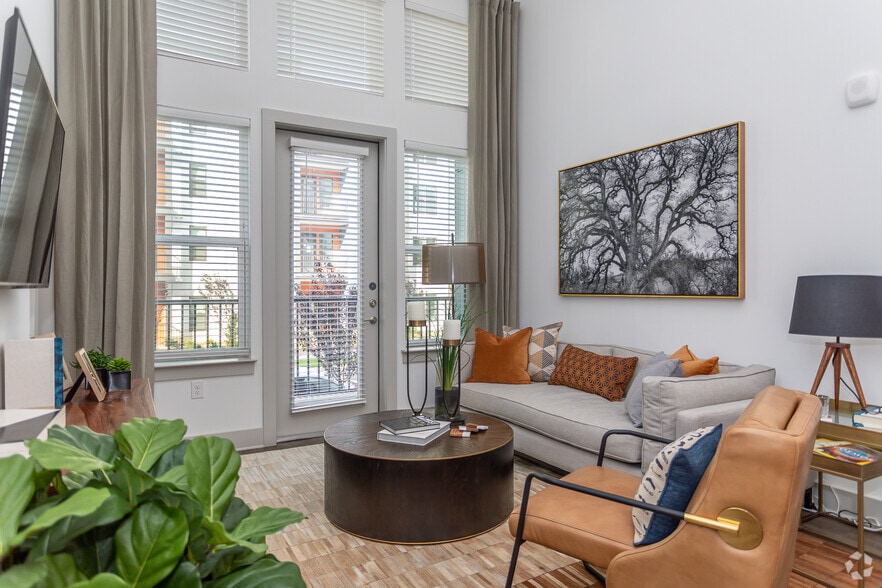
- Lofty, High Ceilings
- Near UNCC
- Stainless Steel Appliances
Apartment Features
- Air Conditioning
- Balcony
- Dishwasher
- Disposal
- Freezer
- Granite Countertops
- High Ceilings
- Ice Maker
- Microwave
- Oven
- Refrigerator
- Stainless Steel Appliances
- Vinyl Flooring
- Walk-In Closets
- Washer/Dryer
Community Features
- Business Center
- Clubhouse
- Courtyard
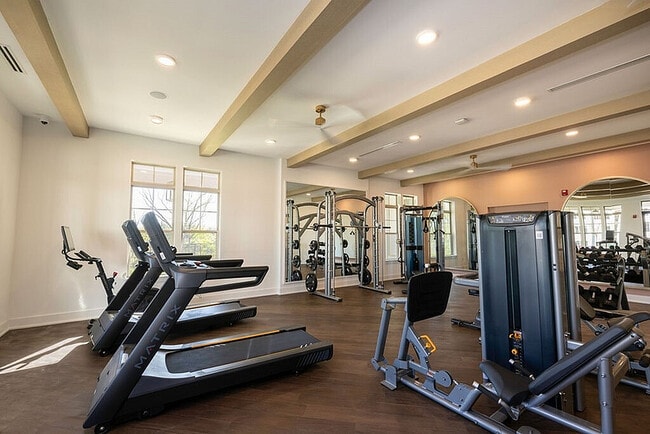
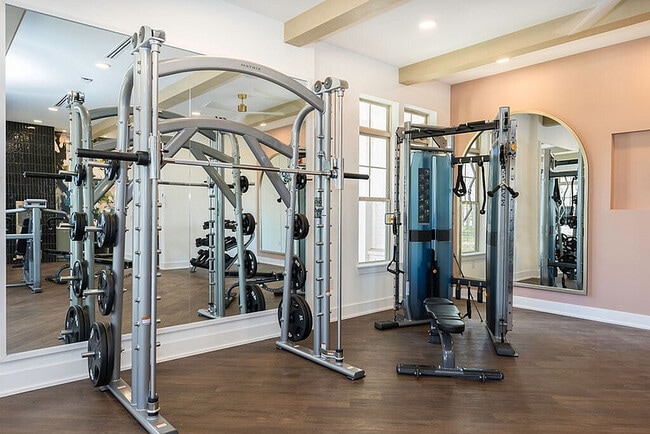
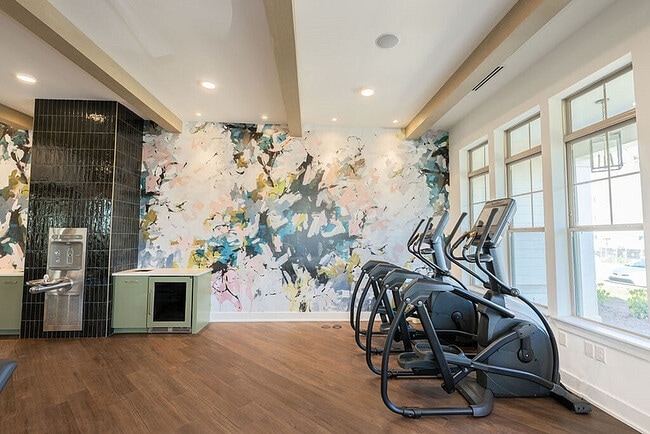
- Fitness Center
- Lounge
- Package Service
- Pool
- Wi-Fi
Map of The Kendry
Area Scores
Walkability
Somewhat walkable
Transit
Limited public transit
Driveability
Exceptionally drivable
Bikeability
Fairly bikeable
Walkability measures the walking distance to day-to-day needs.
Transit measures access to public transportation.
Driveability measures congestion, parking availability, and access to major roads.
Bikeability measures the suitability for cycling.
Soundscore™
Busy
A Sound Score rating aggregates noise caused by vehicle traffic, airplane traffic and local sources.
Transit
Subway
6 min Drive
Commuter Rail
11 min Drive

Airport
16 min Drive
Airport
25 min Drive

Moving to Mineral Springs, Charlotte, NC
Shopping Centers
Shoppers will appreciate The Kendry proximity to University Place, The Boardwalk, and Pointe at University Place. University Place is 1.4 miles away, and The Boardwalk is within a 28 minute walk.
Commuting
With a TransitScore of 30, The Kendry has limited public transit, including 9 transit stops within 33.2 miles. Transit options include Mccullough Station and Jw Clay Blvd Station.
Parks and Recreation
Recreational activities near The Kendry are plentiful. Discover 2 parks within 4.5 miles, including University of North Carolina at Charlotte Botanical Gardens and RibbonWalk Nature Preserve.
Airports
Living in Mineral Springs provides easy access to Concord-Padgett Regional, located just 14 minutes from The Kendry. Another nearby airport is Charlotte/Douglas International, located 16.9 miles away.
Local Education
Primary and Secondary Schools

Governors Village STEM Academy (Lower)
Grades PK-5
Public

James Martin Middle
Grades 6-8
Public

Governors Village STEM Academy (Upper)
Grades K-8
Public

Julius L. Chambers High School
Grades 9-12
Public

Northside Christian Academy
Grades PK-12
Private
Data provided by GreatSchools.org © 2026. All rights reserved.

Colleges and Universities
| School | Commute Time (Distance) |
|---|---|
| UNC Charlotte | Drive: 6 min (2.5 mi) |
| Central Piedmont C.C., Cato | Drive: 9 min (5.2 mi) |
| Central Piedmont C.C.,Merancas | Drive: 16 min (9.4 mi) |
| Johnson C Smith University | Drive: 16 min (9.6 mi) |
About The Kendry
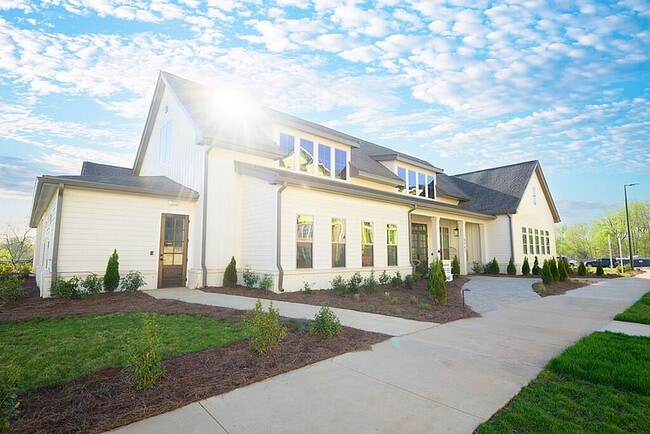
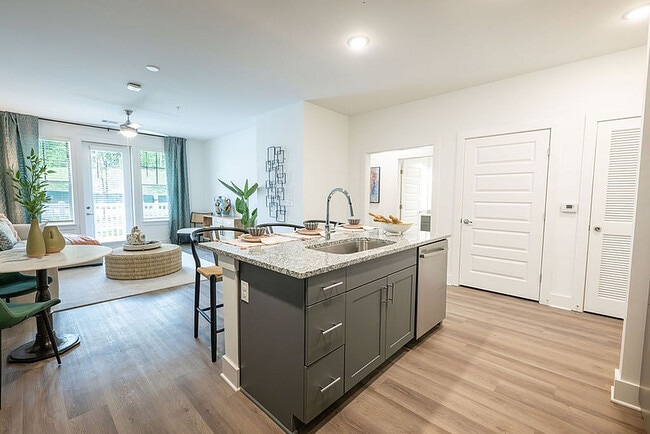
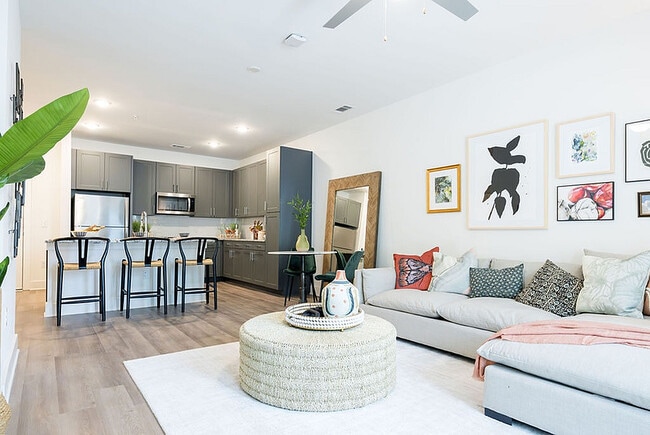
This is Charlotte's most anticipated new address. Unrivaled amenities. Beautiful spaces. Luxury living. This is The Kendry. Your one-, two-, or three-bedroom home is styled, spacious, and a total trend-setter.
When you're not kicking back in your…
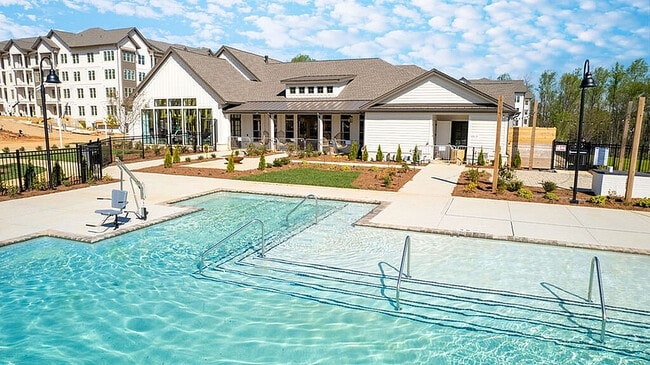
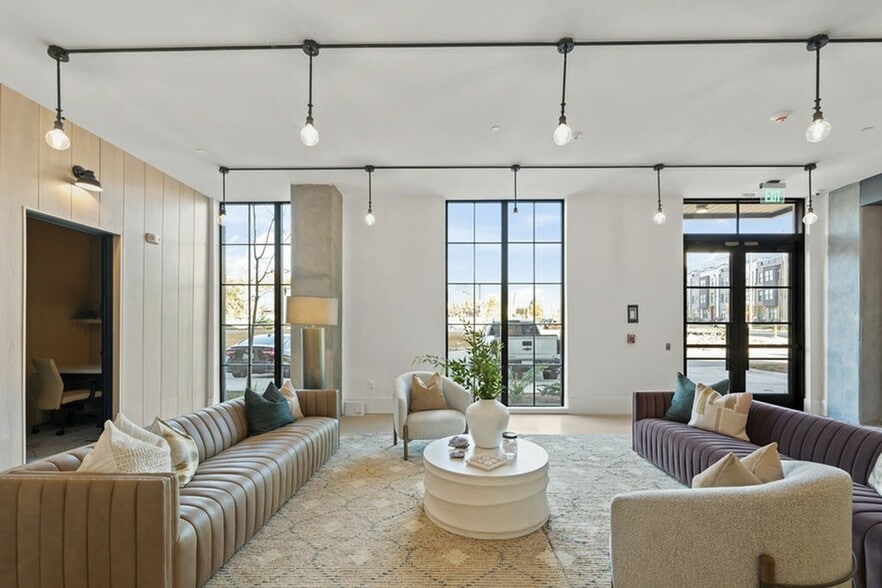
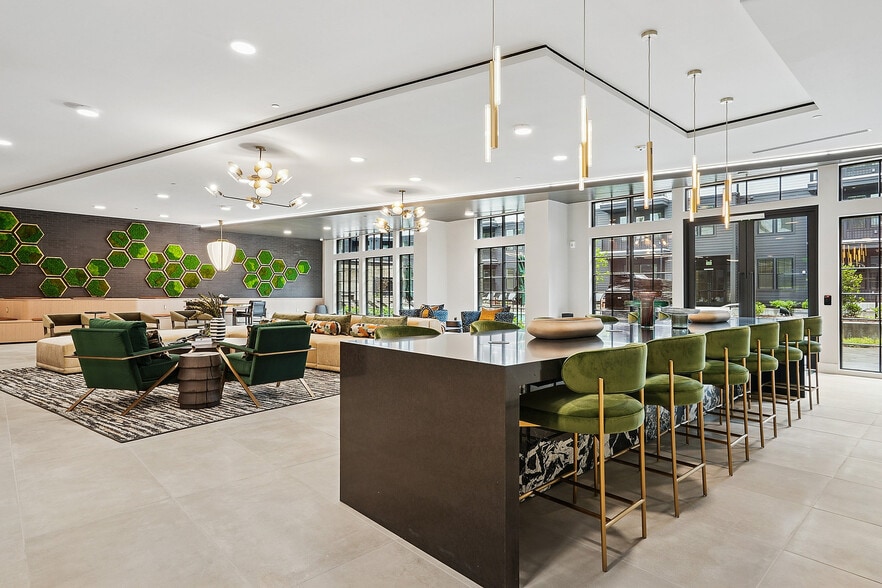
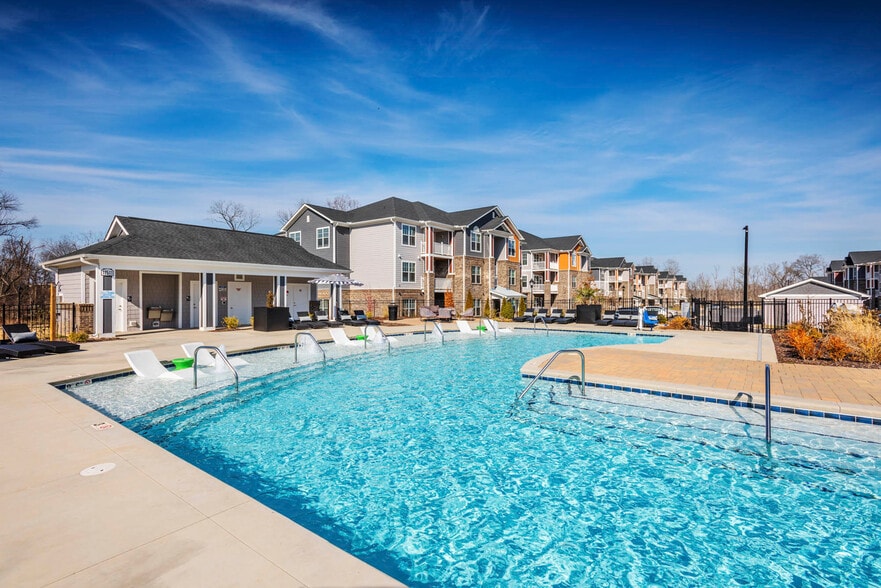
gorgeous, pet-friendly residence, you'll want to be out enjoying the resort-inspired swimming pool or chatting it up with new neighbor friends at our luxe clubhouse lounge.
Get ready to completely level up your lifestyle in Charlotte, North Carolina. Meet The Kendry.
This is Charlotte's most anticipated new address. Unrivaled amenities. Beautiful spaces. Luxury living. This is The Kendry. Your one-, two-, or three-bedroom home is styled, spacious, and a total trend-setter.
When you're not kicking back in your gorgeous, pet-friendly residence, you'll want to be out enjoying the resort-inspired swimming pool or chatting it up with new neighbor friends at our luxe clubhouse lounge.
Get ready to completely level up your lifestyle in Charlotte, North Carolina. Meet The Kendry.
The Kendry is an apartment community in Charlotte, NC
Contact
Charlotte, NC 28262
- Sunday Closed
- Monday 10:00 AM – 6:00 PM
- Tuesday 10:00 AM – 6:00 PM
- Wednesday 10:00 AM – 6:00 PM
- Thursday 10:00 AM – 6:00 PM
- Friday 10:00 AM – 6:00 PM
- Saturday 10:00 AM – 5:00 PM
Renter Reviews
For The Kendry
8 Ratings & Reviews
-
9/10/25
run
Simply don’t move here.
The leasing office staff are a complete nightmare—unfriendly, condescending, and quick to treat residents like they’re incompetent. They show no respect toward tenants, with the exception of one employee who is kind and clearly tries to separate herself from the others’ poor behavior. The only consistently helpful employees are the maintenance team, who are polite, responsive, and always do their best to resolve issues.
The exterior doors, which you’re paying for as… part of your “security,” rarely work properly. They either fail to open with the app or don’t actually lock and latch, leaving the building unsecured.
Fire alarms go off nearly every other day, yet management can’t seem to identify the source of the problem. The fire panel and sensors blare day and night for days at a time. On top of this, people regularly smoke weed throughout the supposedly “smoke-free” property—inside units and hallways—making the entire building reek. The office refuses to address it, even though it would be obvious to confirm by simply entering a unit. The constant indoor smoking often triggers the alarms, leading to fire department visits at all hours, whether it’s 9 p.m. or 3 a.m. To make matters worse, some employees themselves reek of marijuana when off duty, which only highlights why nothing gets resolved.
Rules are enforced inconsistently and selectively. The staff pick and choose who gets penalized. For example, they constantly threaten trash violations, but fines only seem to go to residents they’ve singled out. Trash cans are only supposed to be set out between 6 p.m. and 9 a.m., but some tenants leave cans out all day, or trash bags on the ground without a can during all hours including the weekend, with no consequences.
Safety is another major issue. The complex claims to have “overnight security,” yet they can’t confirm when or if security is actually present. Car drag races in the parking lot go unchecked, and with the exterior doors often left unlocked, it’s not uncommon to see homeless individuals inside the hallways and stairwells. Also, your car isn’t safe in the parking lot due to common car break-ins and busted out windows.
This property also relies on third-party vendors for almost everything, which means tenants end up paying extra for basic services that the complex refuses to handle directly. The trash service costs $35.00 a month when I can simply walk across the parking lot on my own but there’s no option to opt out oReview from Apartments.com
2 People Found This Helpful
Property Manager at The Kendry responded to this review
Thank you for sharing your thoughts. We aim to provide courteous service and an environment where our residents can feel at ease. We are sorry to hear that concerns about service, community guideline enforcement, and the atmosphere in our community… are impacting your experience with us. Our team would like to do all we can to turn your experience around, and we ask that you please email us at cmkendry@liverangewater.com so we can discuss your comments further. We look forward to increasing your satisfaction.
The Kendry Gallery



Nearby Properties You Might Like
Within 50 Miles of The Kendry
Find More Rentals in Charlotte
Bedrooms
Other Types of Rentals
Charlotte Apartments by Amenity
- Pet-Friendly Apartments in Charlotte
- Furnished Apartments in Charlotte
- Waterfront Apartments in Charlotte
- Apartments with a Pool in Charlotte
- Apartments with Wheelchair Access in Charlotte
- Apartments with Washer & Dryer in Charlotte
- Apartments with Utilities Included in Charlotte
- Apartments with a Garage in Charlotte
- Apartments with EV Charging in Charlotte
- Apartments with a Virtual Tour in Charlotte
Apartment Specialties
Apartments in your Budget
- Charlotte Move-in Specials
- Cheap Apartments in Charlotte
- Luxury Apartments in Charlotte
- Apartments under $700 in Charlotte
- Apartments under $900 in Charlotte
- Apartments under $1000 in Charlotte
- Apartments under $1500 in Charlotte
- Apartments under $2000 in Charlotte
- Apartments under $2500 in Charlotte
Find More Rentals Nearby…
Cities
Neighborhoods
Contact This Property
(980) 580-6877Languages: English
Open 10:00 AM – 6:00 PM Today