

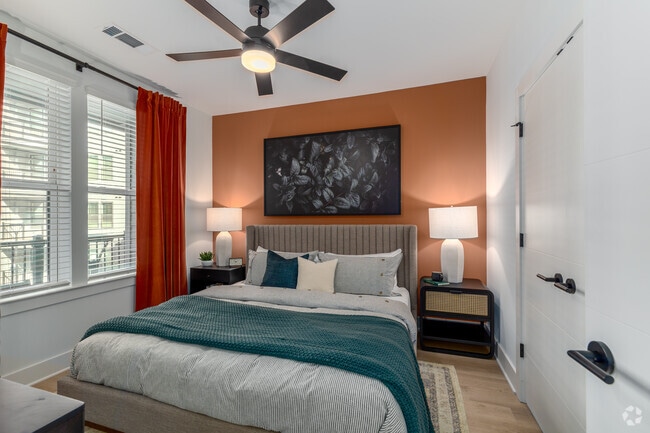
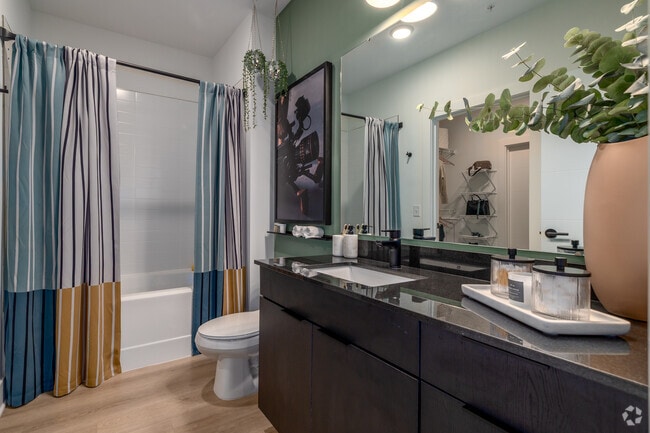
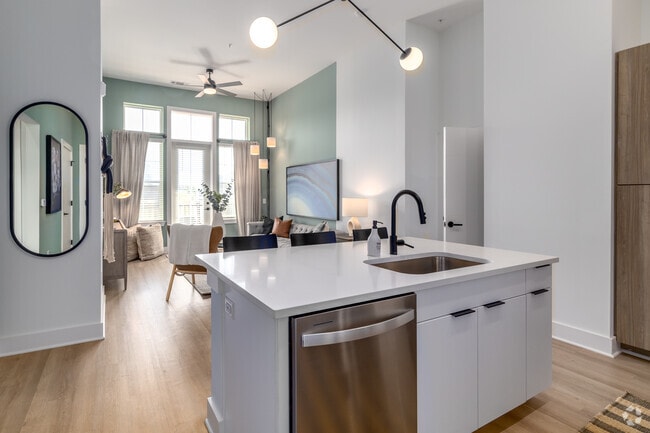
Managed By

- Total Monthly Price
- $1,933 - $4,814
- Bedrooms
- Studio - 2Studio - 2 Beds
- Bathrooms
- 1 - 21 - 2 Baths
- Sq. Ft.
- 665 - 1,346 sq ft
Pricing and Floor Plans
S1
Show Floor Plan Details Hide Floor Plan Details
Unable to load floor plan details.
A2
Show Floor Plan Details Hide Floor Plan Details
Unable to load floor plan details.
2-2-442
$1,973
698 Sq. Ft.
Oct. 23
2-2-456
$1,975
701 Sq. Ft.
Oct. 31
2-2-353
$2,005
701 Sq. Ft.
Nov. 5
A1
Show Floor Plan Details Hide Floor Plan Details
Unable to load floor plan details.
1-1-B37
$1,933
665 Sq. Ft.
Oct. 2
2-2-247
$1,953
665 Sq. Ft.
Oct. 31
1-1-503
$2,028
665 Sq. Ft.
Nov. 10
1-1-209
$1,983
665 Sq. Ft.
Nov. 21
A4
Show Floor Plan Details Hide Floor Plan Details
Unable to load floor plan details.
1-1-134
$1,992
696 Sq. Ft.
Now
1-1-534
$2,107
696 Sq. Ft.
Oct. 24
1-1-430
$2,062
696 Sq. Ft.
Nov. 5
A3
Show Floor Plan Details Hide Floor Plan Details
Unable to load floor plan details.
1-1-540
$2,083
669 Sq. Ft.
Dec. 1
New
A2 Alt 1 Type A
Show Floor Plan Details Hide Floor Plan Details
Unable to load floor plan details.
A2 Type A
Show Floor Plan Details Hide Floor Plan Details
Unable to load floor plan details.
B6
Show Floor Plan Details Hide Floor Plan Details
Unable to load floor plan details.
2-2-245
$3,277
1,140 Sq. Ft.
Now
B7
Show Floor Plan Details Hide Floor Plan Details
Unable to load floor plan details.
1-1-322
$3,441
1,346 Sq. Ft.
Nov. 4
B1
Show Floor Plan Details Hide Floor Plan Details
Unable to load floor plan details.
1-1-419
$3,139
1,074 Sq. Ft.
Nov. 14
B4
Show Floor Plan Details Hide Floor Plan Details
Unable to load floor plan details.
B3
Show Floor Plan Details Hide Floor Plan Details
Unable to load floor plan details.
B2
Show Floor Plan Details Hide Floor Plan Details
Unable to load floor plan details.
B5
Show Floor Plan Details Hide Floor Plan Details
Unable to load floor plan details.
B1 Type A
Show Floor Plan Details Hide Floor Plan Details
Unable to load floor plan details.
Property Map
Select a unit to view pricing and availability
Details
Lease Term Options
- 7 - 120 Month Leases
Property Information
- Built in 2023
- 261 units5 stories
Fees & Policies
The fees below are based on community-supplied data and may exclude additional fees and utilities.
Utilities & Essentials
-
WaterVaries by unit
-
ElectricVaries by unit
-
SewerVaries by unit
-
Utility Admin FeeVaries by unit
One-Time Basics
-
Administrative FeeVaries by unit
-
Application FeeVaries by unit
Garage
-
Parking FeeN/A
Parking
-
Parking$75 / mo
Dogs Allowed
-
Pet Fees - Non-Refundable$350
-
Pet Rent$25 / mo
0 lbs. Weight Limit
Restrictions
Breed Restrictions are as follows: Tosa Inu/Ken, American Bandogge, Cane Corso, Rottweiler, Doberman, Pit Bull, Bull Terrier, Staffordshire Terrier, Dogo Argentino, Boer Boel, Gull Dong, Basenji, Mastiff, Perro de Presa Canario, Fila Brasiliero, Wolf Hybrid, Caucasian Oucharka, Alaskan Malamutes, Kangal, German Shepard, Shepard, Chow, Spitz, Akita, Reptiles, Rabbits and Pot Bellied Pigs. Mixed breeds containing these bloodlines are also prohibited.
Cats Allowed
-
Pet Fees - Non-Refundable$350
-
Pet Rent$25 / mo
50 lbs. Weight Limit
Storage Unit
-
Storage$50 / mo
Personalized Add-Ons
-
Valet TrashVaries by unit
-
Renters Insurance - Property and Personal Contents ProgramVaries by unit
-
Rent ReportingVaries by unit
-
Renters Insurance - Property Only ProgramVaries by unit
-
InternetVaries by unit
-
Pest ControlVaries by unit
-
Amenity FeeVaries by unit
Property Fee Disclaimer: Based on community-supplied data and independent market research. Subject to change without notice. May exclude fees for mandatory or optional services and usage-based utilities.
Matterport 3D Tours
Explore Commute Options
Property Highlights
- Grilling Area, Fire Pit, Bar and Outdoor Kitchen
- Outdoor Bike Storage
- Outdoor Putting Green
- Green Space
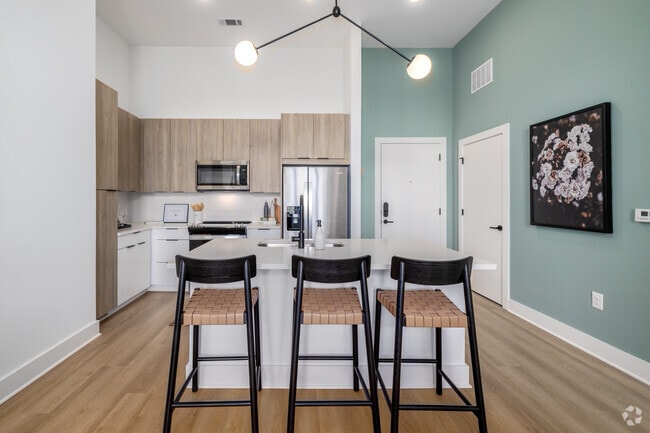
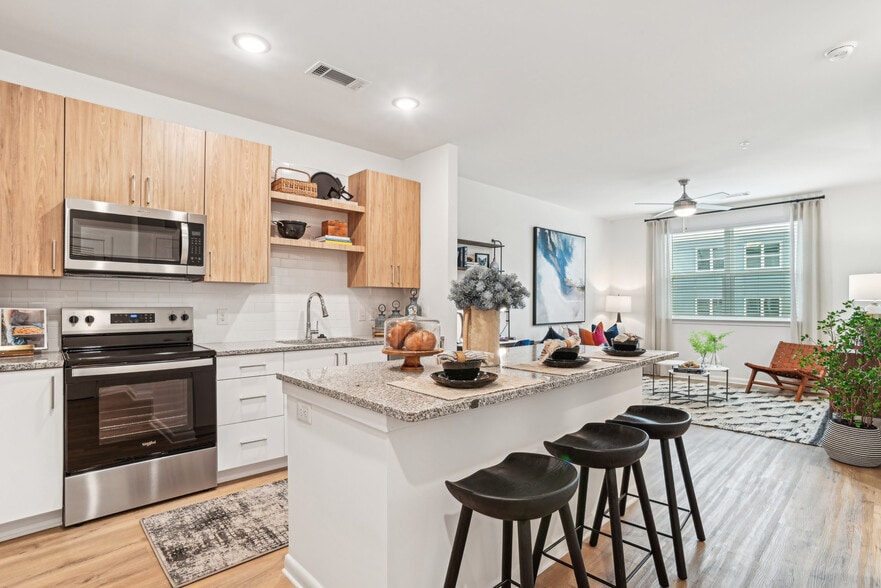
- Designer Subway Tile Backsplash in Kitchen
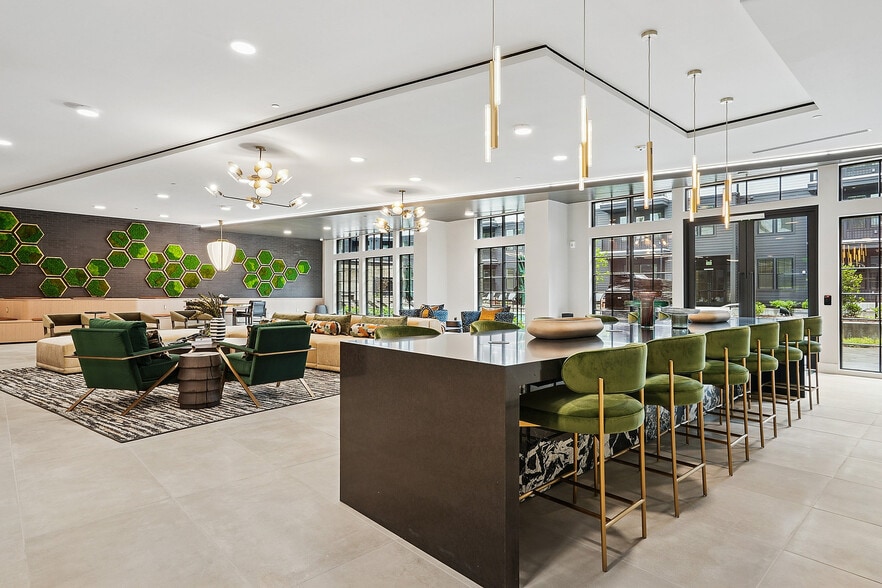
- Pendant Lighting
- Open Concept Floor Plans
- Food Truck Court
- Granite countertops
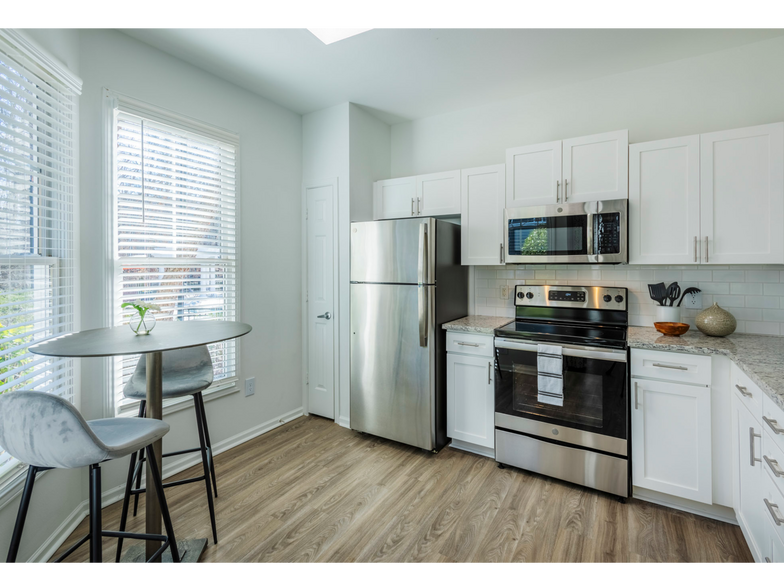
- Stainless-Steel Appliances
- Undermount Sinks with Pull-Down Kitchen Faucets
- Upgraded Matte Black Plumbing Package
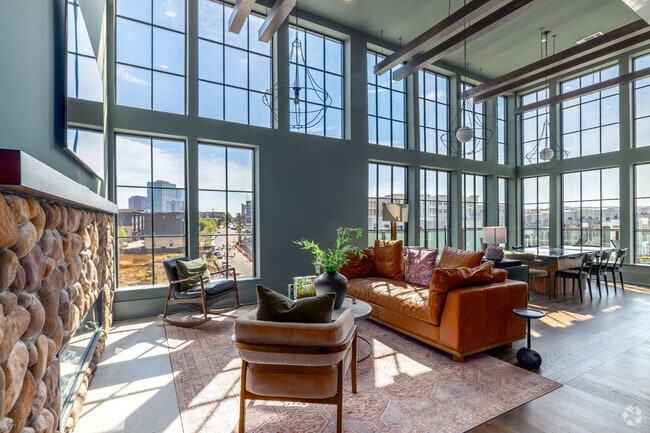
- Sky Lounge with Views of South End
Apartment Features
- Air Conditioning
- Balcony
- Carpet
- Ceiling Fans
- Dining Room
- Dishwasher
- Disposal
- Double Vanities
- Family Room
- Freezer
- Granite Countertops
- Handrails
- Heating
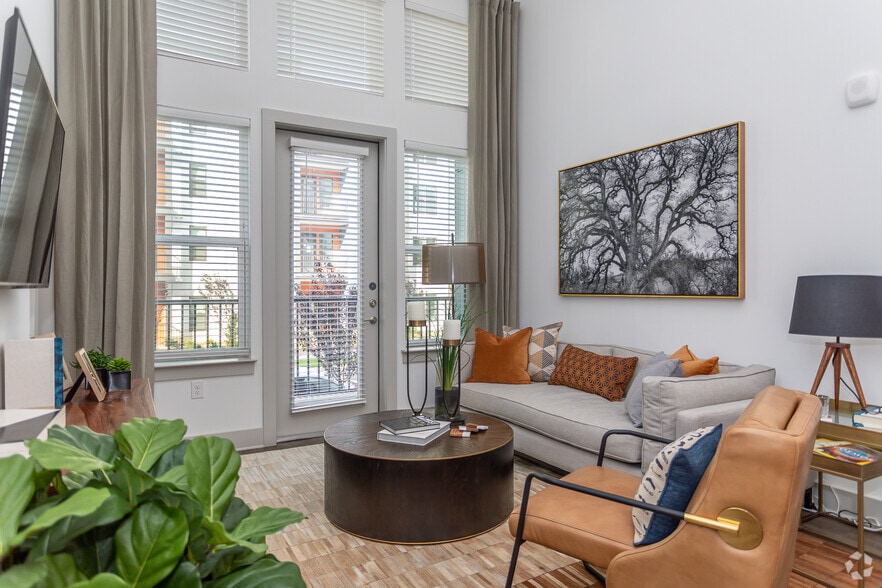
- High Ceilings
- High Speed Internet Access
- Ice Maker
- Island Kitchen
- Large Bedrooms
- Linen Closet
- Microwave
- Oven
- Patio
- Quartz Countertops
- Range
- Refrigerator
- Smoke Free
- Stainless Steel Appliances
- Storage Space
- Trash Compactor
- Tub/Shower
- Views
- Vinyl Flooring
- Walk-In Closets
- Washer/Dryer
- Wheelchair Accessible (Rooms)
- Wi-Fi
Community Features
- 24 Hour Access
- Car Charging Station
- Clubhouse
- Community-Wide WiFi
- Controlled Access
- Courtyard
- Disposal Chutes
- Dog Park
- Elevator
- Fitness Center
- Garages
- Grill
- Guest Apartment
- Key Fob Entry
- Maintenance on site
- Multi Use Room
- On-Site Retail
- Online Services
- Package Service
- Pet Play Area
- Pet Washing Station
- Picnic Area
- Planned Social Activities
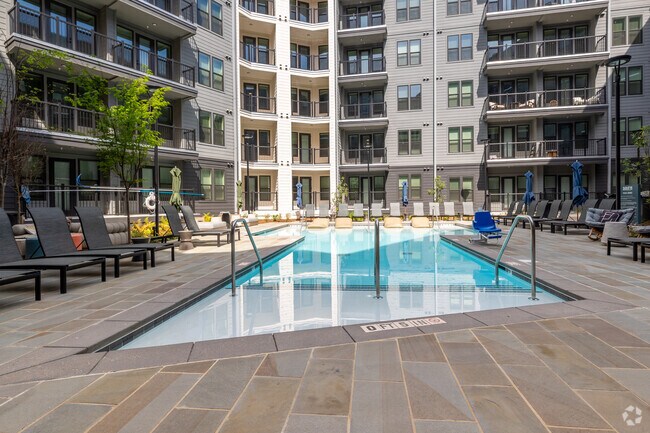
- Pool
- Property Manager on Site
- Public Transportation
- Putting Greens
- Recycling
- Renters Insurance Program
- Roof Terrace
- Storage Space
- Sundeck
- Trash Pickup - Door to Door
- Wheelchair Accessible
- Wi-Fi
Map of The Raven
Area Scores
Walkability
Moderately walkable
Transit
Some public transit
Driveability
Exceptionally drivable
Bikeability
Fairly bikeable
Walkability measures the walking distance to day-to-day needs.
Transit measures access to public transportation.
Driveability measures congestion, parking availability, and access to major roads.
Bikeability measures the suitability for cycling.
Soundscore™
Active
A Sound Score rating aggregates noise caused by vehicle traffic, airplane traffic and local sources.
Transit
Subway
2 min Drive

Subway
3 min Drive
Commuter Rail
8 min Drive

Airport
14 min Drive

Airport
29 min Drive
Moving to Wilmore, Charlotte, NC
Shopping Centers
Shoppers will appreciate The Raven proximity to Atherton Mill. Atherton Mill is 0.6 miles away.
Commuting
With a TransitScore of 50, The Raven has some public transit, including 8 transit stops within 29.2 miles. Transit options include East/West and Bland Street.
Parks and Recreation
Recreational activities near The Raven are plentiful. Discover 3 parks within 3.5 miles, including Discovery Place, Charlotte Nature Museum, and Wing Haven Gardens & Bird Sanctuary.
Airports
Living in Wilmore provides easy access to Charlotte/Douglas International, located just 13 minutes from The Raven. Another nearby airport is Concord-Padgett Regional, located 18.7 miles away.
Local Education
Primary and Secondary Schools

Barringer Academic Center
Grades K-5
Public

Sedgefield Elementary
Grades PK-5
Public
Sedgefield School
Grades PK-5
Private

Sedgefield Middle
Grades 6-8
Public

Harding University High
Grades 9-12
Public
Oasis Performing Arts School
Grades K-12
Private
Data provided by GreatSchools.org © 2026. All rights reserved.

Colleges and Universities
| School | Commute Time (Distance) |
|---|---|
| Johnson & Wales U., Charlotte | Drive: 5 min (2.4 mi) |
| Central Piedmont C.C., Central | Drive: 6 min (3 mi) |
| Queens University of Charlotte | Drive: 8 min (3.2 mi) |
| Johnson C Smith University | Drive: 7 min (3.8 mi) |
About The Raven
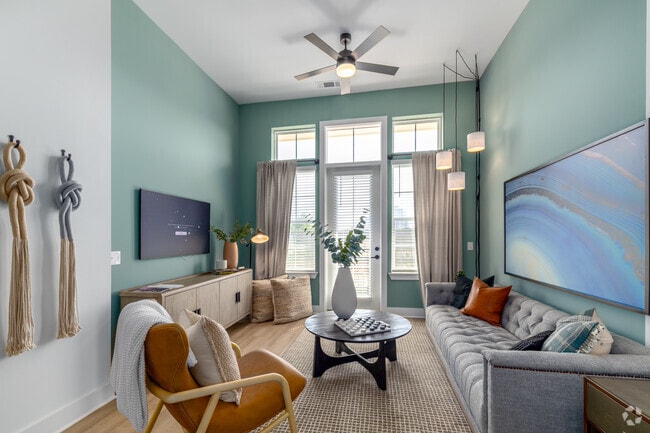
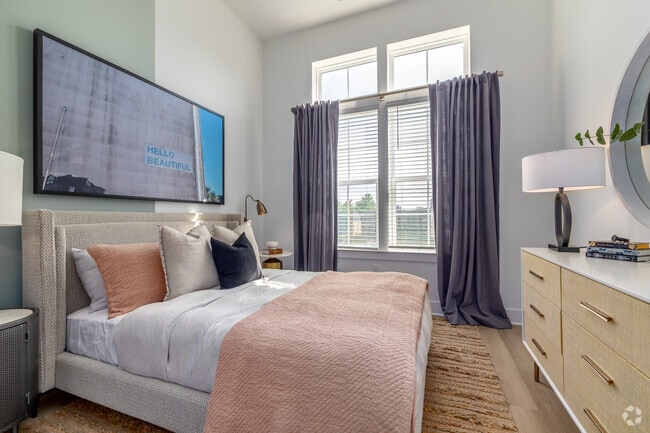
Kick back, relax and enjoy the good life at Raven South End. Our brand new 1 & 2 bedroom apartments in Charlotte, North Carolina, come in a variety of floor plans so you can choose your ideal living space. Our convenient location in places you… moments away from popular dining, shopping, and outdoor recreation. The home you've been searching for is waiting for you at Raven South End.
Kick back, relax and enjoy the good life at Raven South End. Our brand new 1 & 2 bedroom apartments in Charlotte, North Carolina, come in a variety of floor plans so you can choose your ideal living space. Our convenient location in places you moments away from popular dining, shopping, and outdoor recreation. The home you've been searching for is waiting for you at Raven South End.
The Raven is an apartment community in Charlotte, NC
Contact
Charlotte, NC 28203
- Sunday Closed
- Monday 10:00 AM – 6:00 PM
- Tuesday 10:00 AM – 6:00 PM
- Wednesday 10:00 AM – 6:00 PM
- Thursday 10:00 AM – 6:00 PM
- Friday 10:00 AM – 6:00 PM
- Saturday 10:00 AM – 5:00 PM
Renter Reviews
For The Raven
3 Ratings & Reviews
-
9/6/24
Friendly Staff, but Ongoing Maintenance Issues and Unresolved Problems
I have mixed feelings about my experience at Raven. On the positive side, everyone on the management and maintenance teams is very nice and speaks to you politely. They are friendly and approachable, which I appreciate.
However, I've been dealing with a persistent water leakage issue in my apartment for over a month now. Despite multiple attempts to fix it, the problem remains unresolved, and there has been recurring mold growth, which poses serious health risks. The situation has been… frustrating and disruptive to my daily life. My bathroom is practically unusable due to the damage, and it's been a challenging experience trying to get this issue resolved in a timely manner.
I hope the management team can address this issue more effectively for future residents.Review from Apartments.com
2 People Found This Helpful
Property Manager at The Raven responded to this review
We appreciate your mixed review, Mohit. It's great to hear that our staff's friendliness is a positive aspect of your experience at The Raven. However, we regret to hear about the ongoing maintenance issue. We understand how this could be frustrating… and disruptive. We would like to discuss this further and work towards a resolution. Please contact us at cmraven@liverangewater.com or 704-302-1121. Thank you, The Raven.
The Raven Gallery


Nearby Properties You Might Like
Within 50 Miles of The Raven
Find More Rentals in Charlotte
Bedrooms
Other Types of Rentals
Charlotte Apartments by Amenity
- Pet-Friendly Apartments in Charlotte
- Furnished Apartments in Charlotte
- Waterfront Apartments in Charlotte
- Apartments with a Pool in Charlotte
- Apartments with Wheelchair Access in Charlotte
- Apartments with Washer & Dryer in Charlotte
- Apartments with Utilities Included in Charlotte
- Apartments with a Garage in Charlotte
- Apartments with EV Charging in Charlotte
- Apartments with a Virtual Tour in Charlotte
Apartment Specialties
Apartments in your Budget
- Charlotte Move-in Specials
- Cheap Apartments in Charlotte
- Luxury Apartments in Charlotte
- Apartments under $700 in Charlotte
- Apartments under $900 in Charlotte
- Apartments under $1000 in Charlotte
- Apartments under $1500 in Charlotte
- Apartments under $2000 in Charlotte
- Apartments under $2500 in Charlotte
Find More Rentals Nearby…
Cities
Neighborhoods
Contact This Property
(470) 823-7897Languages: English
Closed Today