
Managed By

- Bedrooms
- Studio - 3Studio - 3 Beds
- Bathrooms
- 1 - 21 - 2 Baths
- Sq. Ft.
- 451 - 1,193 sq ft
Pricing and Floor Plans
Studio
Show Floor Plan Details Hide Floor Plan Details
Unable to load floor plan details.
4514K
$1,061
451 Sq. Ft.
Now
4514H
$1,111
451 Sq. Ft.
Now
4514F
$1,126
451 Sq. Ft.
Nov. 6
Studio Renovated
Show Floor Plan Details Hide Floor Plan Details
Unable to load floor plan details.
Premier
Show Floor Plan Details Hide Floor Plan Details
Unable to load floor plan details.
4411D
$1,080
568 Sq. Ft.
Now
4315G
$1,080
568 Sq. Ft.
Now
4315J
$1,080
568 Sq. Ft.
Now
Grand
Show Floor Plan Details Hide Floor Plan Details
Unable to load floor plan details.
4407D
$1,126
643 Sq. Ft.
Now
4522G
$1,126
643 Sq. Ft.
Now
4504C
$1,126
643 Sq. Ft.
Now
Luxury
Show Floor Plan Details Hide Floor Plan Details
Unable to load floor plan details.
4518G
$1,184
776 Sq. Ft.
Now
4502G
$1,184
776 Sq. Ft.
Now
4403D
$1,184
776 Sq. Ft.
Now
Grand Renovated
Show Floor Plan Details Hide Floor Plan Details
Unable to load floor plan details.
4504L
$1,251
643 Sq. Ft.
Now
4516K
$1,296
643 Sq. Ft.
Now
Luxury Renovated
Show Floor Plan Details Hide Floor Plan Details
Unable to load floor plan details.
4305F
$1,284
776 Sq. Ft.
Now
4304F
$1,354
776 Sq. Ft.
Now
Premier Renovated
Show Floor Plan Details Hide Floor Plan Details
Unable to load floor plan details.
The Saphire
Show Floor Plan Details Hide Floor Plan Details
Unable to load floor plan details.
4402J
$1,365
1,061 Sq. Ft.
Now
4307G
$1,410
1,061 Sq. Ft.
Now
4307E
$1,460
1,061 Sq. Ft.
Now
The Saphire Renovated
Show Floor Plan Details Hide Floor Plan Details
Unable to load floor plan details.
4313A
$1,465
1,061 Sq. Ft.
Now
4405F
$1,490
1,061 Sq. Ft.
Now
4307A
$1,535
1,061 Sq. Ft.
Now
The Ruby Renovated
Show Floor Plan Details Hide Floor Plan Details
Unable to load floor plan details.
4311L
$1,430
887 Sq. Ft.
Now
4302K
$1,475
887 Sq. Ft.
Now
The Ruby
Show Floor Plan Details Hide Floor Plan Details
Unable to load floor plan details.
4302H
$1,305
887 Sq. Ft.
Sep. 29
New
The Opal
Show Floor Plan Details Hide Floor Plan Details
Unable to load floor plan details.
4404B
$1,544
1,193 Sq. Ft.
Now
The Opal Renovated
Show Floor Plan Details Hide Floor Plan Details
Unable to load floor plan details.
4406A
$1,669
1,193 Sq. Ft.
Now
Details
Lease Term Options
- 3 - 18 Month Leases
Property Information
- Built in 2019
- 320 units2 stories
Fees & Policies
The fees below are based on community-supplied data and may exclude additional fees and utilities.
Utilities & Essentials
-
Trash Removal$13 / mo
-
Utility - Billing Administrative Fee$2.95 / mo
-
Valet Trash$25 / mo
-
Pest Control$5 / mo
-
Utility - Water/SewerIncluded in Rent / mo
One-Time Basics
Due at Application
-
Application Fee Per Applicant$65
Due at Move-In
-
Administrative Fee$200
-
Security Deposit - Refundable$500
-
Deposit Alternatives AvailableVaries one-time
Surface Lot
-
Parking FeeN/A
Comments
Max of 2
Dogs Allowed
-
Pet Fee$450
-
Monthly Pet Fee$60 / mo
Pet Interview, Spayed/Neutered
Restrictions
A pet profile (with PetScreening.com) and agreement for each pet required. Maximum of two pets per apartment home. No breed restrictions or weight limits. Applicable fees or deposits must be paid in full prior to the addition of a pet to your home. Animals not typically found in households including but not limited to monkeys, large birds, farm animals, squirrels, and large snakes and large lizards are prohibited. Aquariums over 15 gallons are also prohibited.
Cats Allowed
-
Pet Fee$450
-
Monthly Pet Fee$60 / mo
Pet Interview, Spayed/Neutered
Restrictions
A pet profile (with PetScreening.com) and agreement for each pet required. Maximum of two pets per apartment home. No breed restrictions or weight limits. Applicable fees or deposits must be paid in full prior to the addition of a pet to your home. Animals not typically found in households including but not limited to monkeys, large birds, farm animals, squirrels, and large snakes and large lizards are prohibited. Aquariums over 15 gallons are also prohibited.
Personalized Add-Ons
-
Renter's Insurance$18.75 / mo
Situational
-
Non-Sufficient Funds$35 / mo
-
Late Fee5% of base rent / mo
Property Fee Disclaimer: Based on community-supplied data and independent market research. Subject to change without notice. May exclude fees for mandatory or optional services and usage-based utilities.
Matterport 3D Tours
Explore Commute Options
Property Highlights
- 1st Floor
- 24 Hour Emergency Maintenance
- 3rd Floor
- Ample Onsite Parking
- Central Air Conditioning & Heating
- Clubhouse With Resident Lounge
- Complimentary AC Filters
- Complimentary Common Area WiFi
- Conveniently Pay Rent On Your Own Schedule With FL
- Deposit alternatives available through Obligo
- Diamond Upgrade
- Garbage Disposal
- Gold Upgrade
- Guest Parking
- Guest Parking Available
- HarborFit Fitness Center
- High Speed Internet available in every home
- Mac Business Center
- Modern Open Kitchen With Stainless Steel Appliance
- Off-Campus Housing Options & Flexible Lease Terms!
- Online Resident Portal Available
- On-Site Management & 24-Hour Maintenance Team
- Partial Upgrade
- Pet Friendly Community With Bark Park
- Private Patio Or Balcony
- Renovated Apartment Homes Available*
- Resident Business Center
- Resident Portal With Online Rent Payment & Service
- Spacious Studio, One, Two & Three Bedroom Apartmen
- Spacious Walk In Closet
- Two Sparkling Swimming Pools
- USB Outlets*
- Valet Trash Service
- Washer & Dryer Available In Select Apartment Homes
- Washer & Dryer Included
- Water Included
- WiFi Thermostat*
- Wood-Style Flooring*
Apartment Features
- Air Conditioning
- Balcony
- Cable Ready
- Carpet
- Ceiling Fans
- Deck
- Dishwasher
- Disposal
- Eat-in Kitchen
- Family Room
- Fireplace
- Freezer
- Granite Countertops
- Hardwood Floors
- Heating
- High Speed Internet Access
- Ice Maker
- Kitchen
- Large Bedrooms
- Linen Closet
- Microwave
- Office
- Oven
- Pantry
- Patio
- Refrigerator
- Stainless Steel Appliances
- Storage Space
- Trash Compactor
- Tub/Shower
- Views
- Vinyl Flooring
- Walk-In Closets
- Washer/Dryer
- Washer/Dryer Hookup
- Wi-Fi
- Window Coverings
Community Features
- 24 Hour Access
- Business Center
- Cabana
- Clubhouse
- Controlled Access
- Courtyard
- Dog Park
- Fitness Center
- Gated
- Grill
- Hearing Impaired Accessible
- Individual Locking Bedrooms
- Laundry Service
- Lounge
- Maintenance on site
- Multi Use Room
- Online Services
- Package Service
- Pet Play Area
- Picnic Area
- Planned Social Activities
- Pool
- Private Bathroom
- Property Manager on Site
- Public Transportation
- Recycling
- Renters Insurance Program
- Short Term Lease
- Shuttle To Campus
- Storage Space
- Study Lounge
- Trash Pickup - Door to Door
- Vision Impaired Accessible
- Walk-Up
- Wi-Fi
Map of Emerald Place
Area Scores
Walkability
Fairly walkable
Transit
Limited public transit
Driveability
Exceptionally drivable
Bikeability
Somewhat bikeable
Walkability measures the walking distance to day-to-day needs.
Transit measures access to public transportation.
Driveability measures congestion, parking availability, and access to major roads.
Bikeability measures the suitability for cycling.
Soundscore™
Active
A Sound Score rating aggregates noise caused by vehicle traffic, airplane traffic and local sources.
Transit
Commuter Rail
17 min Drive

Airport
17 min Drive

Moving to South Durham, Durham, NC
Shopping Centers
Shoppers will appreciate Emerald Place proximity to Triangle Village Shopping Center, Triangle Square Shopping Center, and Parkwest Crossing. Triangle Village Shopping Center is 1 mile away, and Triangle Square Shopping Center is within a 19 minute walk.
Commuting
With a TransitScore of 30, Emerald Place has limited public transit, including 4 transit stops within 38.2 miles. Transit options include Durham Amtrak Station and Cary.
Airports
Living in South Durham provides easy access to Raleigh-Durham International, located just 15 minutes from Emerald Place.
Local Education
Primary and Secondary Schools

Parkwood Elementary
Grades PK-5
Public

AL Huda Academy
Grades PK-5
Private
Lowe's Grove Middle
Grades 6-8
Public
Acton Academy Durham
Grades K-8
Private
Hillside High
Grades 9-12
Public
St Sya Academy II
Grades K-12
Private
Data provided by GreatSchools.org © 2026. All rights reserved.

Colleges and Universities
| School | Commute Time (Distance) |
|---|---|
| N.C. Central Univ. | Drive: 12 min (6.5 mi) |
| Durham Tech. Comm. Coll. | Drive: 13 min (6.8 mi) |
| UNC-Chapel Hill | Drive: 17 min (9.4 mi) |
| Duke University | Drive: 17 min (10.4 mi) |
About Emerald Place
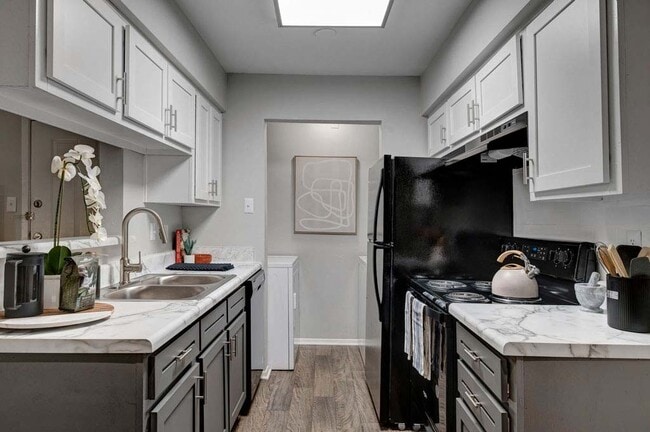
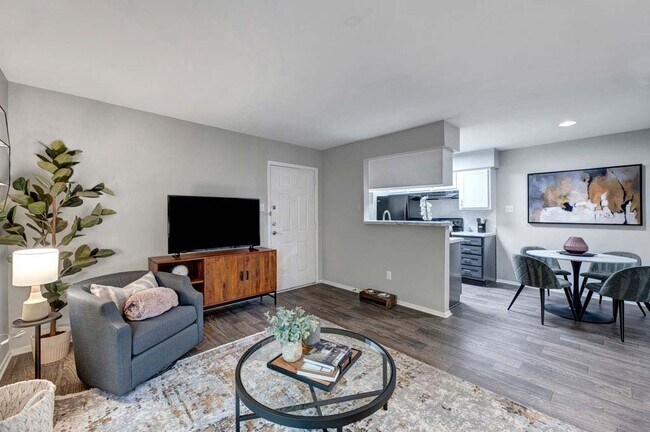
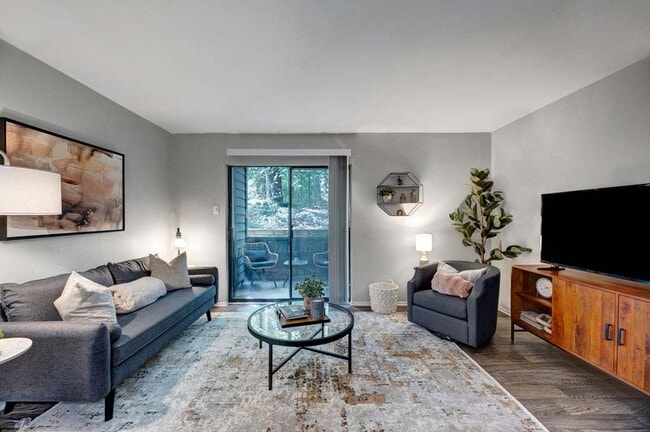
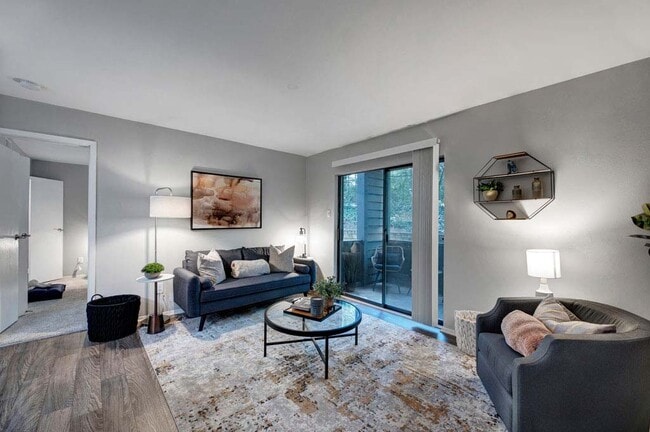
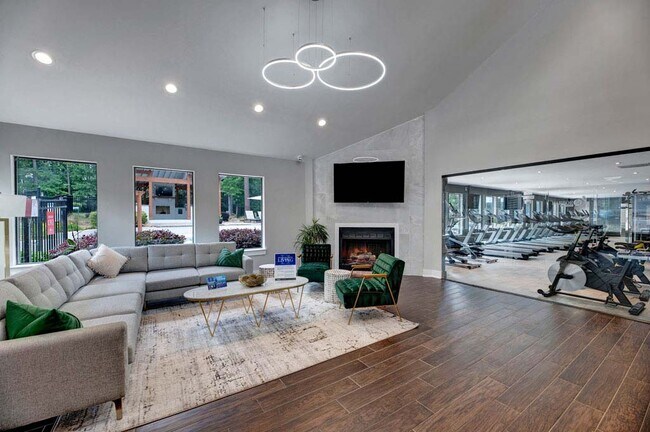
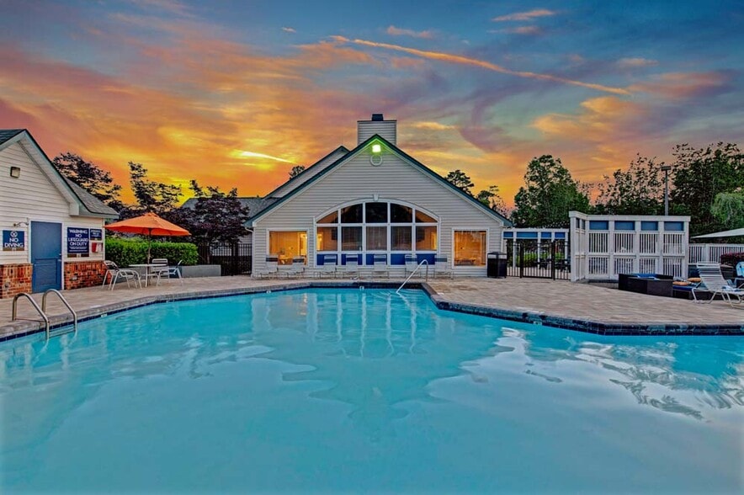
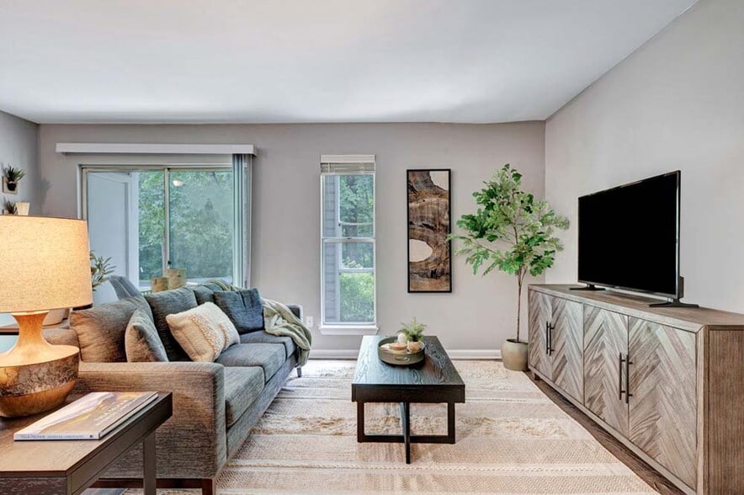
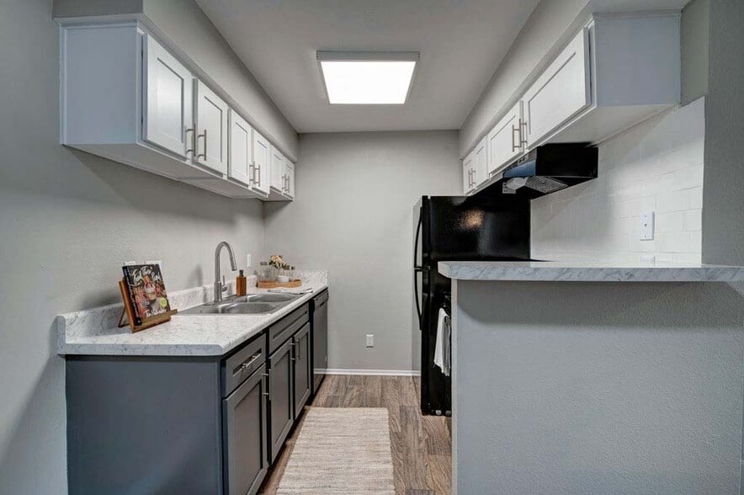
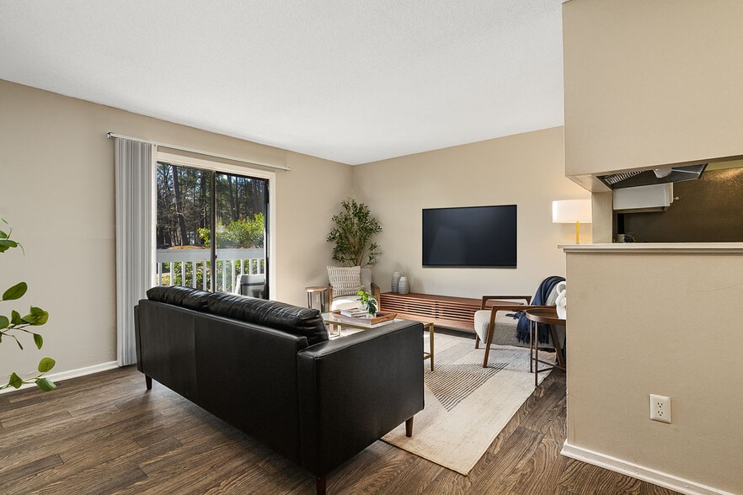
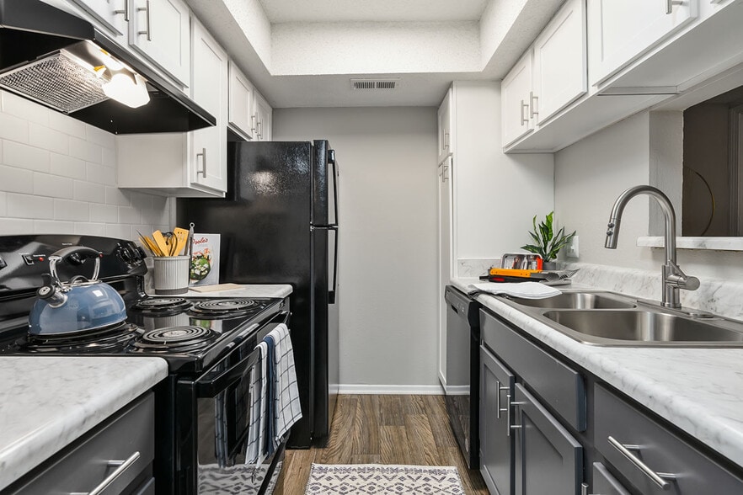
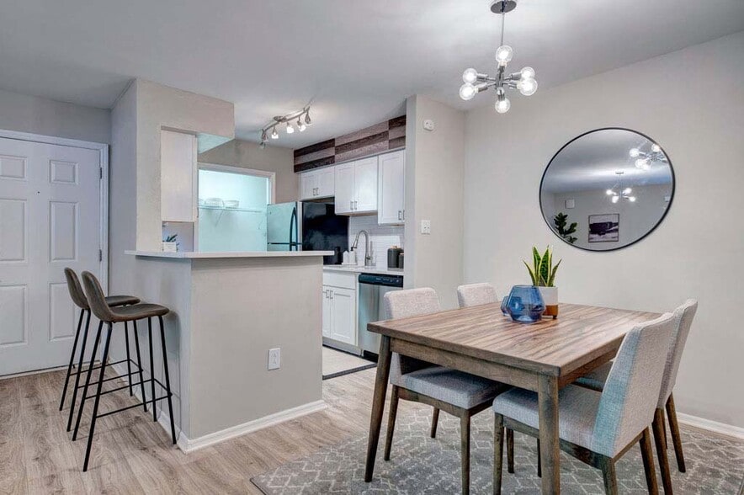
Imagine living only minutes from Research Triangle Park! Stay at Emerald Place, where you can retreat with your laptop to the privacy of your tree-shaded balcony, entertain guests in your fully-equipped kitchen and spacious living room, or just enjoy… the quiet to relax from the bustle of the business week. Simplify your busy life with a rent payment that includes 24/7 fitness room, 2 pools, picnicking, easy trash disposal, and recycling! Have convenient access to I-40, bus routes, and live where you're only minutes from parks, RTP, Duke, UNC, fabulous shopping, dining and so much more! Tucked away in a quiet neighborhood where the sounds you hear are birds and not traffic, and the sights you see are trees and not highways, that's what you'll find at Emerald Place!
Imagine living only minutes from Research Triangle Park! Stay at Emerald Place, where you can retreat with your laptop to the privacy of your tree-shaded balcony, entertain guests in your fully-equipped kitchen and spacious living room, or just enjoy the quiet to relax from the bustle of the business week. Simplify your busy life with a rent payment that includes 24/7 fitness room, 2 pools, picnicking, easy trash disposal, and recycling! Have convenient access to I-40, bus routes, and live where you're only minutes from parks, RTP, Duke, UNC, fabulous shopping, dining and so much more! Tucked away in a quiet neighborhood where the sounds you hear are birds and not traffic, and the sights you see are trees and not highways, that's what you'll find at Emerald Place!
Emerald Place is an apartment community in Durham, NC
Contact
Durham, NC 27713
- Sunday Closed
- Monday 9:00 AM – 6:00 PM
- Tuesday 9:00 AM – 6:00 PM
- Wednesday 9:00 AM – 6:00 PM
- Thursday 9:00 AM – 6:00 PM
- Friday 9:00 AM – 6:00 PM
- Saturday 10:00 AM – 5:00 PM
Renter Reviews
For Emerald Place
13 Ratings & Reviews
-
4/30/26
its a quiet little place
The place is nice, spaced out and got good ammenities. The ladies at the front desk are absolutely lovely and helpful. They are killing it.
Review from Apartments.com
Property Manager at Emerald Place responded to this review
Hi there,
Thank you so much for your 5-star review! We’re thrilled to hear you’re enjoying the peaceful atmosphere and amenities at Emerald Place.
Your kind words about our front office team mean a lot—we’ll be sure to share your feedback with them.… They’ll love hearing they’re “killing it”! ??
We’re so happy to have you as part of our community!
Warm regards,
The Emerald Place Team
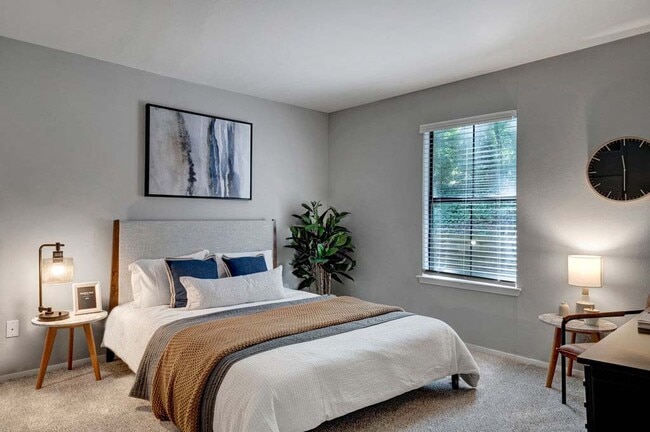
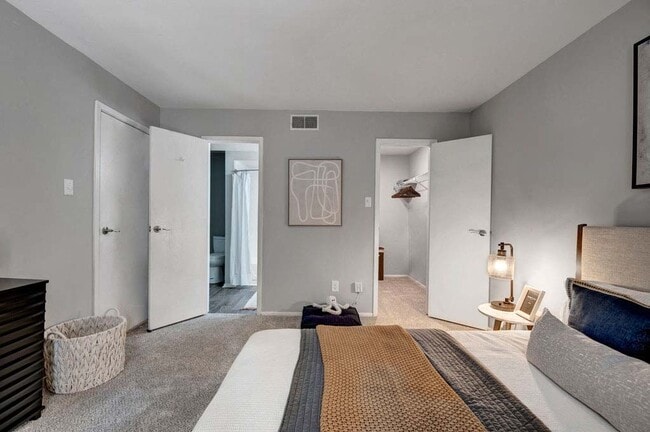
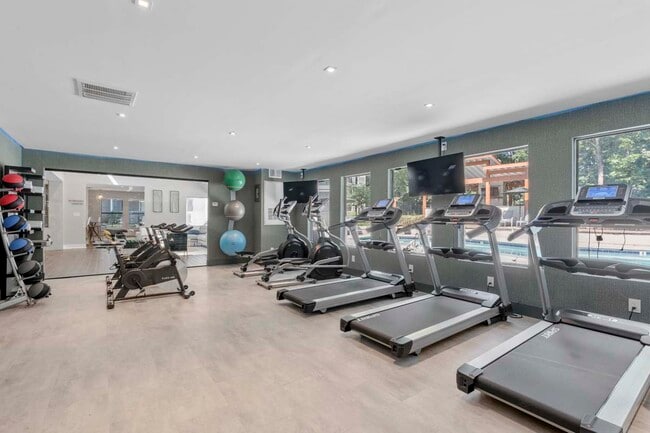
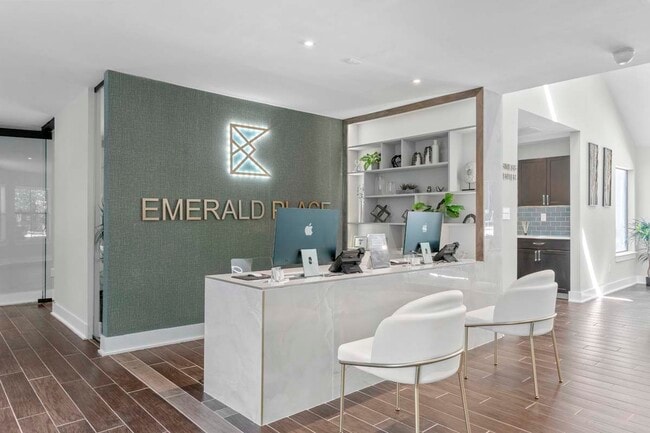
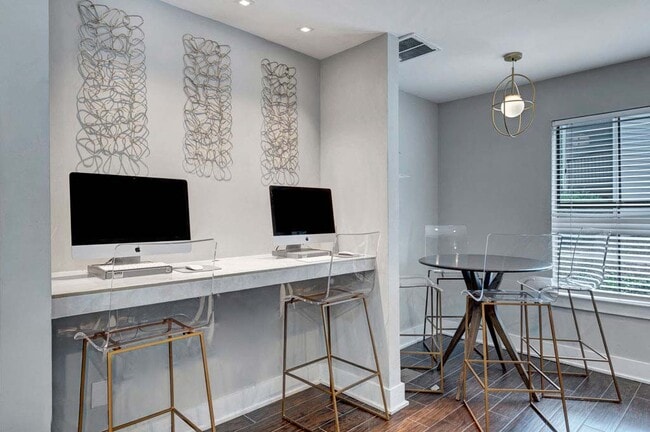
Emerald Place Gallery

Nearby Properties You Might Like
Within 50 Miles of Emerald Place
Find More Rentals in Durham
Bedrooms
Other Types of Rentals
Durham Apartments by Amenity
- Pet-Friendly Apartments in Durham
- Furnished Apartments in Durham
- Waterfront Apartments in Durham
- Apartments with a Pool in Durham
- Apartments with Wheelchair Access in Durham
- Apartments with Washer & Dryer in Durham
- Apartments with Utilities Included in Durham
- Apartments with a Garage in Durham
- Apartments with EV Charging in Durham
- Apartments with a Virtual Tour in Durham
Apartment Specialties
Apartments in your Budget
Find More Rentals Nearby…
Cities
Neighborhoods
Contact This Property
(984) 477-1605Languages: English
Open 10:00 AM – 5:00 PM Today