
Managed By

- Bedrooms
- 1 - 31 - 3 Beds
- Bathrooms
- 1 - 21 - 2 Baths
- Sq. Ft.
- 744 - 1,449 sq ft
Pricing and Floor Plans
1 Platinum
Show Floor Plan Details Hide Floor Plan Details
Unable to load floor plan details.
1220-303
$1,381
744 Sq. Ft.
Sep. 26
1010-103
$1,373
744 Sq. Ft.
Oct. 1
1035-303
$1,387
744 Sq. Ft.
Oct. 6
1A Platinum
Show Floor Plan Details Hide Floor Plan Details
Unable to load floor plan details.
1120-304
$1,488
832 Sq. Ft.
Oct. 13
1015-204
$1,509
832 Sq. Ft.
Nov. 7
1010-205
$1,509
832 Sq. Ft.
Nov. 14
1A Deluxe
Show Floor Plan Details Hide Floor Plan Details
Unable to load floor plan details.
1120-205
$1,379
832 Sq. Ft.
Oct. 26
1141-204
$1,379
832 Sq. Ft.
Nov. 28
1 Standard
Show Floor Plan Details Hide Floor Plan Details
Unable to load floor plan details.
1035-106
$1,323
744 Sq. Ft.
Oct. 31
1120-206
$1,568
744 Sq. Ft.
Nov. 21
New
1 Deluxe
Show Floor Plan Details Hide Floor Plan Details
Unable to load floor plan details.
1015-303
$1,347
744 Sq. Ft.
Oct. 29
2 Standard
Show Floor Plan Details Hide Floor Plan Details
Unable to load floor plan details.
1320-306
$1,441
996 Sq. Ft.
Sep. 22
1210-304
$1,442
996 Sq. Ft.
Sep. 25
2 Platinum
Show Floor Plan Details Hide Floor Plan Details
Unable to load floor plan details.
1025-304
$1,527
996 Sq. Ft.
Oct. 13
1241-206
$1,539
996 Sq. Ft.
Oct. 20
2C Deluxe
Show Floor Plan Details Hide Floor Plan Details
Unable to load floor plan details.
1125-207
$1,565
1,113 Sq. Ft.
Oct. 13
1010-207
$1,587
1,113 Sq. Ft.
Oct. 24
2E Standard
Show Floor Plan Details Hide Floor Plan Details
Unable to load floor plan details.
1320-302
$1,922
1,192 Sq. Ft.
Now
2G Deluxe
Show Floor Plan Details Hide Floor Plan Details
Unable to load floor plan details.
1015-208
$1,602
1,223 Sq. Ft.
Oct. 1
2B Platinum
Show Floor Plan Details Hide Floor Plan Details
Unable to load floor plan details.
1125-302
$1,440
1,100 Sq. Ft.
Oct. 14
2F Deluxe
Show Floor Plan Details Hide Floor Plan Details
Unable to load floor plan details.
1025-201
$1,586
1,205 Sq. Ft.
Oct. 24
2C Platinum
Show Floor Plan Details Hide Floor Plan Details
Unable to load floor plan details.
1125-201
$1,595
1,113 Sq. Ft.
Oct. 28
3B Upgrade
Show Floor Plan Details Hide Floor Plan Details
Unable to load floor plan details.
1035-202
$1,952
1,449 Sq. Ft.
Sep. 30
1120-202
$1,971
1,449 Sq. Ft.
Oct. 13
3A Deluxe
Show Floor Plan Details Hide Floor Plan Details
Unable to load floor plan details.
1035-102
$1,868
1,361 Sq. Ft.
Oct. 20
3A Upgrade
Show Floor Plan Details Hide Floor Plan Details
Unable to load floor plan details.
1015-102
$1,929
1,361 Sq. Ft.
Nov. 14
New
Details
Lease Term Options
- 3 - 15 Month Leases
Property Information
- Built in 2009
- 304 units3 stories
Fees & Policies
The fees below are based on community-supplied data and may exclude additional fees and utilities.
Utilities & Essentials
-
Community FeeVaries by unit
-
Rent - Amenity: ConventionalVaries by unit
One-Time Basics
-
Application FeeVaries by unit
-
Admin Fee - ConventionalVaries by unit
-
Amenity Fee (One-Time)Varies by unit
-
Cleaning FeeVaries by unit
Surface Lot
-
Parking FeeN/A
Garage
-
Garage$130 - $150 / mo
Parking
-
Parking$25 / mo
Other
-
Parking Fee$25 / mo
Comments
Reserved, surface lot parking
Dogs Allowed
-
Pet Fee$350
-
Pet Rent$35 / mo
50 lbs. Weight Limit
Restrictions
Restricted Breeds: German Shepherd, Akita, Doberman Pinscher, Rottweiler, Dalmatian, Pit Bull, Chow, Wolf Hybrid or Bull Mastiff<br /> Restricted Animals: birds, parrots, toucans, hamsters, gerbils, snakes, frogs, spiders, ferrets or other exotic animals
Cats Allowed
-
Pet Fee$350
-
Pet Rent$35 / mo
50 lbs. Weight Limit
Restrictions
Restricted Breeds: German Shepherd, Akita, Doberman Pinscher, Rottweiler, Dalmatian, Pit Bull, Chow, Wolf Hybrid or Bull Mastiff<br /> Restricted Animals: birds, parrots, toucans, hamsters, gerbils, snakes, frogs, spiders, ferrets or other exotic animals
Other Pets Allowed
-
Pet Rent$35 / mo
50 lbs. Weight Limit
Restrictions
Restricted Breeds: German Shepherd, Akita, Doberman Pinscher, Rottweiler, Dalmatian, Pit Bull, Chow, Wolf Hybrid or Bull Mastiff. <br /> Restricted Animals: birds, parrots, toucans, hamsters, gerbils, snakes, frogs, spiders, ferrets or other exotic animals.
Fish Allowed
-
Fish Allowed
Max of 2, 50 lbs. Weight Limit
Restrictions
Restricted Breeds: German Shepherd, Akita, Doberman Pinscher, Rottweiler, Dalmatian, Pit Bull, Chow, Wolf Hybrid or Bull Mastiff<br /> Restricted Animals: birds, parrots, toucans, hamsters, gerbils, snakes, frogs, spiders, ferrets or other exotic animals
Storage Unit
-
Storage$25 / mo
Personalized Add-Ons
-
Rent ReportingVaries by unit
-
Landlord LiabilityVaries by unit
Property Fee Disclaimer: Based on community-supplied data and independent market research. Subject to change without notice. May exclude fees for mandatory or optional services and usage-based utilities.
Matterport 3D Tours
Explore Commute Options
Property Highlights
- 1st Floor
- 2nd Floor
- 3rd Floor
- ADA Accessible Unit
- Black appliances
- Built-In Desks
- Custom Car Care Center
- Deluxe Upgrade 1x1
- Deluxe Upgrade 2x2
- Deluxe Upgrade 3x2
- Double Bathroom Vanities
- Faux Wood Blinds
- Fire Pit
- Garage
- Garage Included
- Garage Parking Included
- Grilling Stations
- Highway Facing
- Mini-blinds
- Outdoor Game Lounge
- Overhead Lighting
- Platinum Upgrade - 1x1
- Platinum Upgrade - 2x2
- Poolside Kitchen
- Rain Shower Head
- Renovation - Platinum 3 BR
- Stainless steel appliances
- Storage Unit Included
- Upgrade - 3x3
- Upgraded Kitchen Faucet
- Vinyl Plank Flooring- Gray
- Vinyl Plank Flooring- Tan
Apartment Features
- Air Conditioning
- Balcony
- Carpet
- Ceiling Fans
- Crown Molding
- Deck
- Dishwasher
- Disposal
- Freezer
- Granite Countertops
- Heating
- High Speed Internet Access
- Ice Maker
- Kitchen
- Microwave
- Office
- Oven
- Patio
- Range
- Refrigerator
- Smoke Free
- Stainless Steel Appliances
- Storage Space
- Sunroom
- Tub/Shower
- Views
- Vinyl Flooring
- Walk-In Closets
- Washer/Dryer
- Wheelchair Accessible (Rooms)
- Wi-Fi
Community Features
- Business Center
- Car Wash Area
- Clubhouse
- Community-Wide WiFi
- Dog Park
- Fitness Center
- Gameroom
- Garages
- Grill
- Lounge
- Maintenance on site
- Online Services
- Package Service
- Pet Care
- Picnic Area
- Planned Social Activities
- Playground
- Pool
- Property Manager on Site
- Recycling
- Renters Insurance Program
- Sundeck
- Trash Pickup - Door to Door
- Walk-Up
- Wheelchair Accessible
- Wi-Fi
Map of View at Legacy Oaks
Area Scores
Walkability
Somewhat walkable
Transit
Minimal public transit
Driveability
Very drivable
Bikeability
Fairly bikeable
Walkability measures the walking distance to day-to-day needs.
Transit measures access to public transportation.
Driveability measures congestion, parking availability, and access to major roads.
Bikeability measures the suitability for cycling.
Soundscore™
Active
A Sound Score rating aggregates noise caused by vehicle traffic, airplane traffic and local sources.
Transit
Commuter Rail
17 min Drive

Airport
30 min Drive

Moving to Greater East Raleigh, Knightdale, NC
Shopping Centers
Shoppers will appreciate View at Legacy Oaks proximity to Knightdale Marketplace West, Knightdale Marketplace East, and Widewaters Commons. Knightdale Marketplace West is 1.5 miles away, and Knightdale Marketplace East is within a 26 minute walk.
Parks and Recreation
Recreational activities near View at Legacy Oaks are plentiful. Discover 2 parks within 4.8 miles, including Anderson Point Park and Marsh Creek Park.
Airports
Living in Greater East Raleigh provides easy access to Raleigh-Durham International, located just 31 minutes from View at Legacy Oaks.
Local Education
Primary and Secondary Schools

Grace Christian College Prep Academy
Grades K-5
Private

Forestville Road Elementary
Grades PK-5
Public
Beaverdam Elementary
Grades PK-5
Public

Neuse River Middle
Grades 6-8
Public

River Bend Middle
Grades 6-8
Public
Thales Academy
Grades PK-8
Private
Knightdale High
Grades 9-12
Public
Raleigh Day School
Grades K-12
Private
Data provided by GreatSchools.org © 2026. All rights reserved.

Colleges and Universities
| School | Commute Time (Distance) |
|---|---|
| Wake Technical, Health Science | Drive: 10 min (5.2 mi) |
| Wake Technical, Northern Wake | Drive: 11 min (7.1 mi) |
| Wake Technical, Adult Edu Ctr | Drive: 14 min (7.3 mi) |
| William Peace University | Drive: 17 min (8.9 mi) |
About View at Legacy Oaks
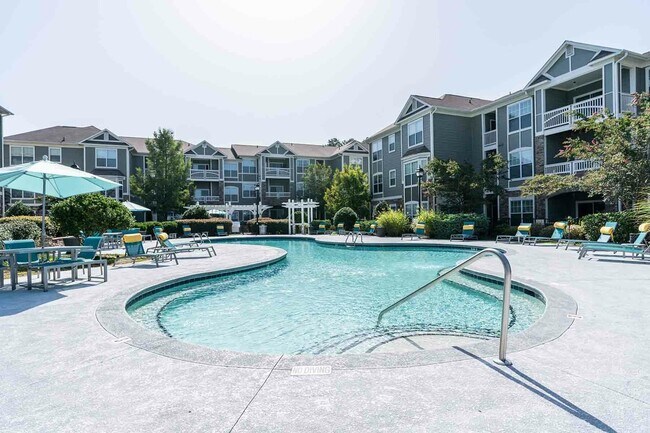
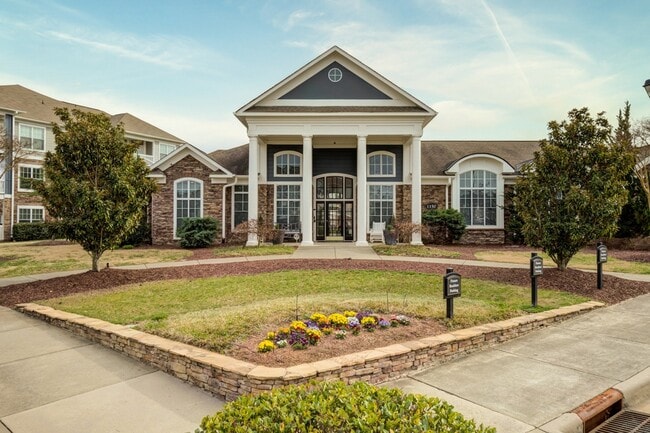
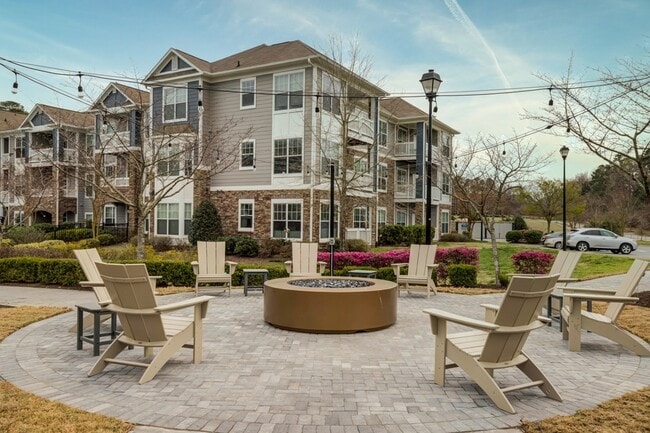
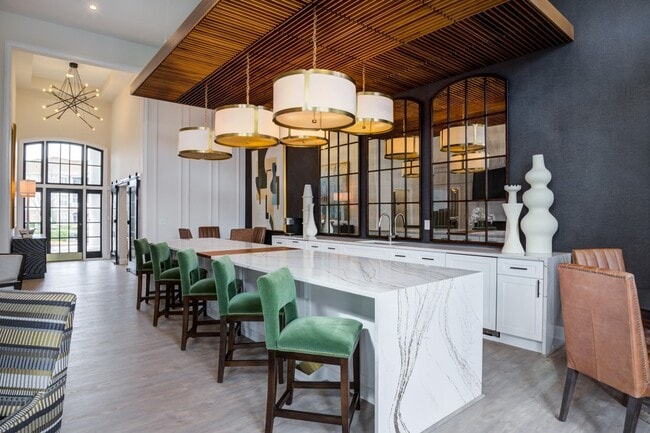
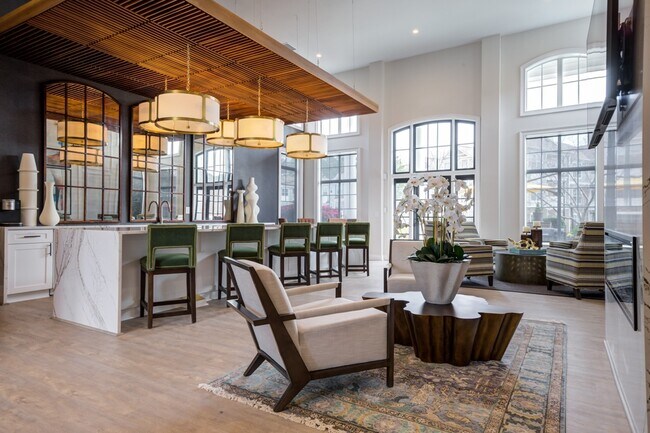
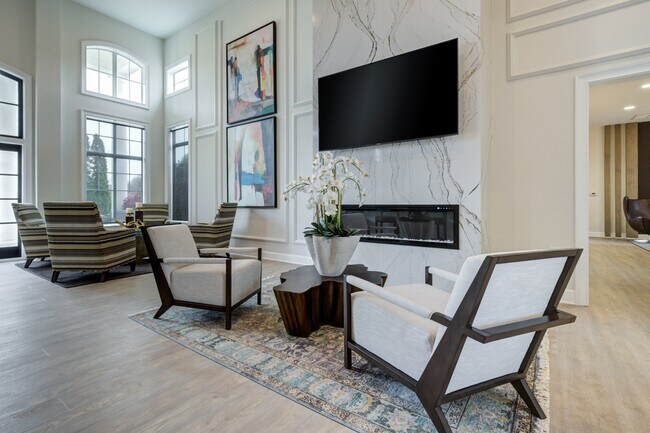
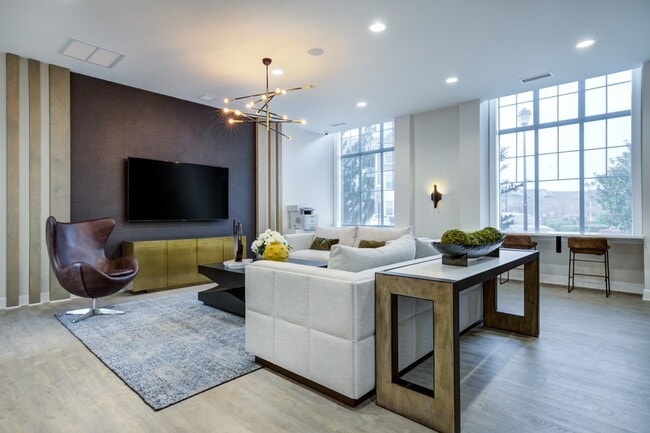
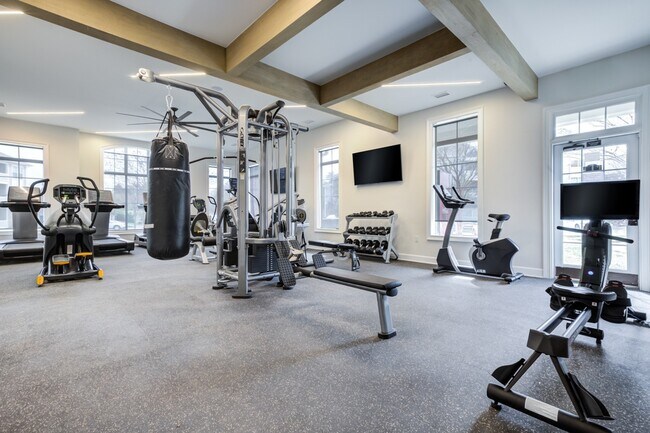
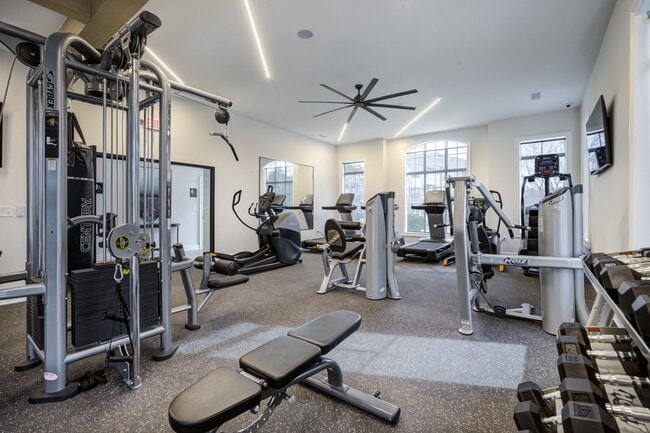
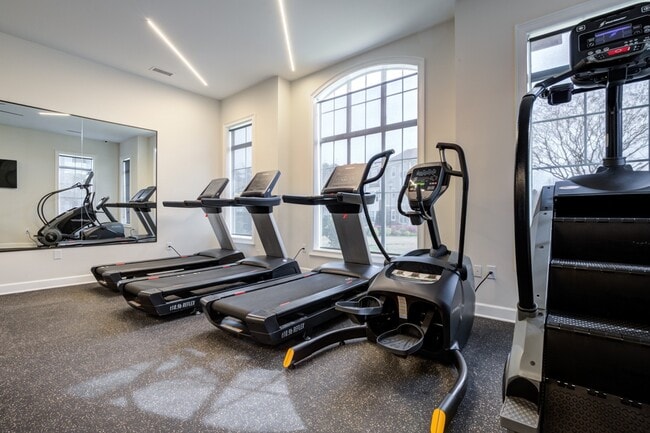
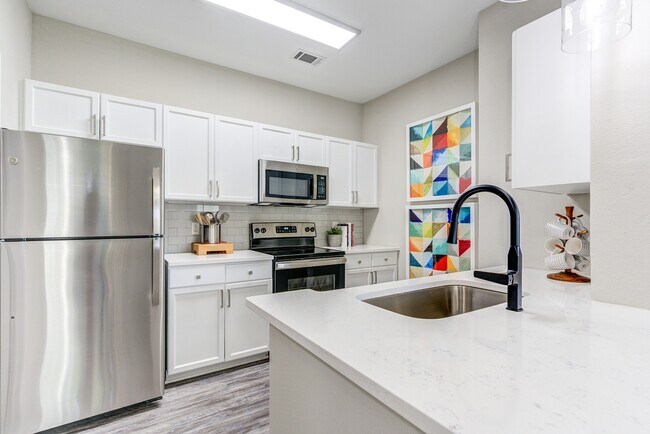
Welcome to View at Legacy Oaks! We feature spacious 1, 2 and 3 bedroom apartments located in Knightdale, North Carolina. Our luxury apartments offer a comfortable atmosphere with features like plank laminate wood flooring, plush carpeting, faux… granite countertops, brushed nickel pendant lighting, cherry cabinetry, crown molding accents, in-unit washer and dryer, walk-in closets, and arched doorways. Select units include private patios or balconies, double bathroom vanities, decorative accent columns, attached storage units and attached garages. Upgraded floor plan options are also available. All units are pet-friendly. View at Legacy Oaks also offers many community amenities available to all residents and residents' guests including an oversized resort-style pool with large sundeck, a poolside outdoor kitchen, grilling and picnic stations, outdoor game lounge, 24-hour fitness center featuring cardio, weights, and Crossfit equipment, kids' playroom, business center, billiards, coffee bar, playgrounds, dog park, car care center and more!
Welcome to View at Legacy Oaks! We feature spacious 1, 2 and 3 bedroom apartments located in Knightdale, North Carolina. Our luxury apartments offer a comfortable atmosphere with features like plank laminate wood flooring, plush carpeting, faux granite countertops, brushed nickel pendant lighting, cherry cabinetry, crown molding accents, in-unit washer and dryer, walk-in closets, and arched doorways. Select units include private patios or balconies, double bathroom vanities, decorative accent columns, attached storage units and attached garages. Upgraded floor plan options are also available. All units are pet-friendly. View at Legacy Oaks also offers many community amenities available to all residents and residents' guests including an oversized resort-style pool with large sundeck, a poolside outdoor kitchen, grilling and picnic stations, outdoor game lounge, 24-hour fitness center featuring cardio, weights, and Crossfit equipment, kids' playroom, business center, billiards, coffee bar, playgrounds, dog park, car care center and more!
View at Legacy Oaks is an apartment community in Knightdale, NC
Contact
Knightdale, NC 27545
- Sunday Closed
- Monday Closed
- Tuesday 8:00 AM – 5:00 PM
- Wednesday 8:00 AM – 5:00 PM
- Thursday 8:00 AM – 5:00 PM
- Friday 8:00 AM – 5:00 PM
- Saturday 10:00 AM – 4:00 PM
Renter Reviews
For View at Legacy Oaks
39 Ratings & Reviews
-
8/19/26
Verified Renter
Great Job All is well with the jobs we requested. Just like to say. Job well done
Review from Apartments.com
Property Manager at View at Legacy Oaks responded to this review
Hi, Ronald - Thanks so much for taking the time to drop us a review! We're thrilled you had a great experience and hope to see you again soon.
View at Legacy Oaks Gallery
Nearby Properties You Might Like
Within 50 Miles of View at Legacy Oaks

Find More Rentals in Knightdale
Bedrooms
Other Types of Rentals
Knightdale Apartments by Amenity
- Pet-Friendly Apartments in Knightdale
- Furnished Apartments in Knightdale
- Apartments with a Pool in Knightdale
- Apartments with Wheelchair Access in Knightdale
- Apartments with Washer & Dryer in Knightdale
- Apartments with Utilities Included in Knightdale
- Apartments with a Garage in Knightdale
- Apartments with EV Charging in Knightdale
- Apartments with a Virtual Tour in Knightdale
Apartment Specialties
Find More Rentals Nearby…
Cities
Neighborhoods
Contact this Property
(984) 833-2009Languages: English
Closed Today