Signature at Varsity
1400 Crest Rd, Raleigh, NC 27606
Leasing Office: 2020 Hillsborough St, Raleigh, NC 27607
Managed By

- Bedrooms
- Studio - 5Studio - 5 Beds
- Bathrooms
- 1 - 51 - 5 Baths
- Sq. Ft.
- 441 - 1,680 sq ft
Pricing and Floor Plans
S1
Show Floor Plan Details Hide Floor Plan Details
Unable to load floor plan details.
Private
$1,725
441 Sq. Ft.
Aug. 1
Private
$1,875
441 Sq. Ft.
Aug. 1
Private
$1,925
441 Sq. Ft.
Aug. 1
A5
Show Floor Plan Details Hide Floor Plan Details
Unable to load floor plan details.
Private
$1,935
546 Sq. Ft.
Aug. 1
Private
$2,085
546 Sq. Ft.
Aug. 1
Private
$2,135
546 Sq. Ft.
Aug. 1
A1
Show Floor Plan Details Hide Floor Plan Details
Unable to load floor plan details.
Private
$1,980
588 Sq. Ft.
Aug. 1
Private
$2,130
588 Sq. Ft.
Aug. 1
Private
$2,180
588 Sq. Ft.
Aug. 1
A4
Show Floor Plan Details Hide Floor Plan Details
Unable to load floor plan details.
Private
$2,005
537 Sq. Ft.
Aug. 1
Private
$2,155
537 Sq. Ft.
Aug. 1
Private
$2,205
537 Sq. Ft.
Aug. 1
A2
Show Floor Plan Details Hide Floor Plan Details
Unable to load floor plan details.
Private
$2,035
642 Sq. Ft.
Aug. 1
Private
$2,185
642 Sq. Ft.
Aug. 1
Private
$2,235
642 Sq. Ft.
Aug. 1
A3
Show Floor Plan Details Hide Floor Plan Details
Unable to load floor plan details.
Private
$2,050
671 Sq. Ft.
Aug. 1
Private
$2,200
671 Sq. Ft.
Aug. 1
Private
$2,250
671 Sq. Ft.
Aug. 1
B1
Show Floor Plan Details Hide Floor Plan Details
Unable to load floor plan details.
Private
$1,320
878 Sq. Ft.
Aug. 1
Private
$1,470
878 Sq. Ft.
Aug. 1
Private
$1,520
878 Sq. Ft.
Aug. 1
B2
Show Floor Plan Details Hide Floor Plan Details
Unable to load floor plan details.
Private
$1,454
976 Sq. Ft.
Aug. 1
Private
$1,604
976 Sq. Ft.
Aug. 1
Private
$1,654
976 Sq. Ft.
Aug. 1
C1
Show Floor Plan Details Hide Floor Plan Details
Unable to load floor plan details.
Private
$1,275
1,134 Sq. Ft.
Aug. 1
Private
$1,425
1,134 Sq. Ft.
Aug. 1
Private
$1,475
1,134 Sq. Ft.
Aug. 1
C2
Show Floor Plan Details Hide Floor Plan Details
Unable to load floor plan details.
Private
$1,295
1,290 Sq. Ft.
Aug. 1
Private
$1,445
1,290 Sq. Ft.
Aug. 1
Private
$1,495
1,290 Sq. Ft.
Aug. 1
D1
Show Floor Plan Details Hide Floor Plan Details
Unable to load floor plan details.
Private
$1,205
1,345 Sq. Ft.
Aug. 1
Private
$1,355
1,345 Sq. Ft.
Aug. 1
Private
$1,405
1,345 Sq. Ft.
Aug. 1
D2
Show Floor Plan Details Hide Floor Plan Details
Unable to load floor plan details.
Private
$1,255
1,511 Sq. Ft.
Aug. 1
Private
$1,405
1,511 Sq. Ft.
Aug. 1
Private
$1,455
1,511 Sq. Ft.
Aug. 1
D4
Show Floor Plan Details Hide Floor Plan Details
Unable to load floor plan details.
Private
$1,260
1,430 Sq. Ft.
Aug. 1
Private
$1,410
1,430 Sq. Ft.
Aug. 1
Private
$1,460
1,430 Sq. Ft.
Aug. 1
D3
Show Floor Plan Details Hide Floor Plan Details
Unable to load floor plan details.
Private
$1,260
1,373 Sq. Ft.
Aug. 1
Private
$1,410
1,373 Sq. Ft.
Aug. 1
Private
$1,460
1,373 Sq. Ft.
Aug. 1
D5
Show Floor Plan Details Hide Floor Plan Details
Unable to load floor plan details.
Private
$1,280
1,650 Sq. Ft.
Aug. 1
Private
$1,430
1,650 Sq. Ft.
Aug. 1
Private
$1,480
1,650 Sq. Ft.
Aug. 1
E1
Show Floor Plan Details Hide Floor Plan Details
Unable to load floor plan details.
Private
$1,270
1,680 Sq. Ft.
Aug. 1
Private
$1,420
1,680 Sq. Ft.
Aug. 1
Private
$1,470
1,680 Sq. Ft.
Aug. 1
Details
Lease Term Options
- 4 - 11 Month Leases
Property Information
- Built in 2027
- 221 units5 stories
Fees & Policies
The fees below are based on community-supplied data and may exclude additional fees and utilities.
Utilities & Essentials
-
Short Term Fee$200 / mo
-
Community Fee$55 / mo
One-Time Basics
Due at Application
-
Application Fee$180
Due at Move-In
-
Restoration Fee$35
Dogs Allowed
-
Monthly Pet Fee$385
50 lbs. Weight Limit
Restrictions
Restricted Breeds: German Shepherd, Akita, Doberman Pinscher, Rottweiler, Dalmatian, Pit Bull, Chow, Wolf Hybrid or Bull Mastiff.
Cats Allowed
-
Monthly Pet Fee$385
50 lbs. Weight Limit
Restrictions
Restricted Breeds: German Shepherd, Akita, Doberman Pinscher, Rottweiler, Dalmatian, Pit Bull, Chow, Wolf Hybrid or Bull Mastiff.
Other Pets Allowed
-
Monthly Pet Fee$35
50 lbs. Weight Limit
Fish Allowed
-
Fish Allowed
Max of 2, 50 lbs. Weight Limit
Personalized Add-Ons
-
Balcony Unit$10 / mo
-
Parking$100 / mo
Situational
-
Transfer Fee$350
Property Fee Disclaimer: Based on community-supplied data and independent market research. Subject to change without notice. May exclude fees for mandatory or optional services and usage-based utilities.
Explore Commute Options
Property Highlights
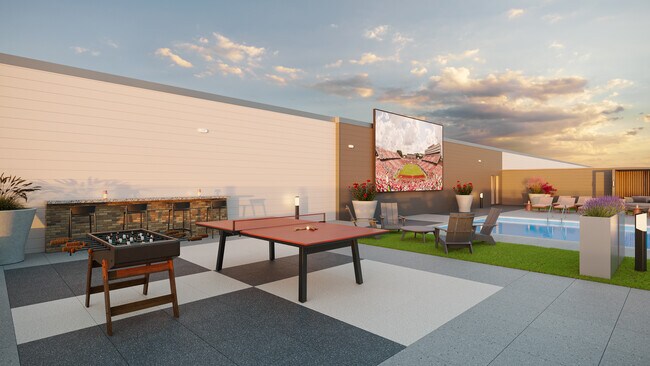
- Courtyard Games
- E-sports Gaming Lounge
- EV Charging Stations
- Fire Pit
- Keyless Entry
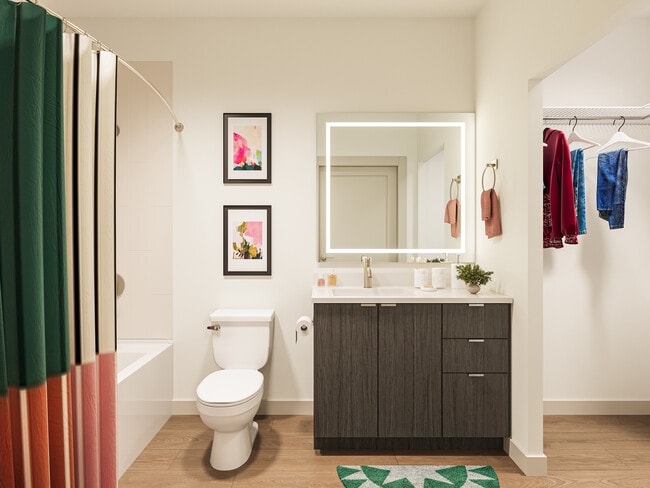
- Led Vanity Mirrors
- Onsite Bike Storage
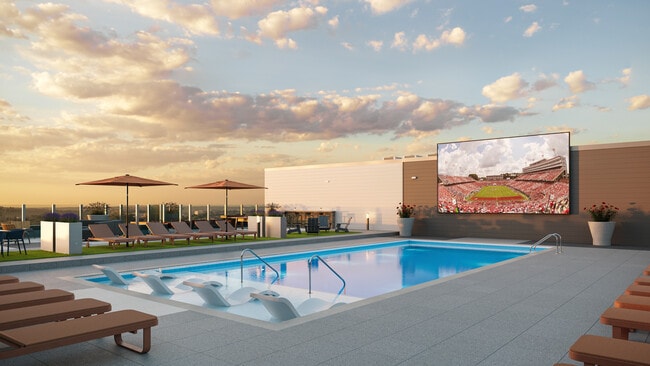
- Poolside Jumbotron
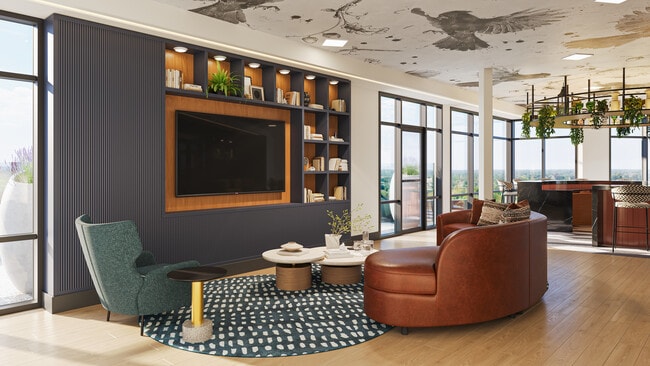
- Rooftop Clubroom and Terrace
- Rooftop Deck
- Rooftop Grilling Area
- Rooftop Pool
- Rooftop Zen Garden
- Sky Lounge
- Valet Trash
Apartment Features
- Air Conditioning
- Balcony
- Ceiling Fans
- Deck
- Dishwasher
- Disposal
- Eat-in Kitchen
- Family Room
- Framed Mirrors
- Freezer
- Furnished
- Granite Countertops
- Handrails
- Hardwood Floors
- Heating
- High Speed Internet Access
- Ice Maker
- Instant Hot Water
- Island Kitchen
- Kitchen
- Large Bedrooms
- Microwave
- Oven
- Pantry
- Range
- Refrigerator
- Smoke Free
- Sprinkler System
- Stainless Steel Appliances
- Storage Space
- Tile Floors
- Tub/Shower
- Vinyl Flooring
- Walk-In Closets
- Warming Drawer
- Washer/Dryer
- Wheelchair Accessible (Rooms)
- Wi-Fi
- Window Coverings
Community Features
- Bicycle Storage
- Business Center
- Cabana
- Car Charging Station
- Clubhouse
- Community-Wide WiFi
- Conference Rooms
- Controlled Access
- Courtyard
- Dog Park
- Elevator
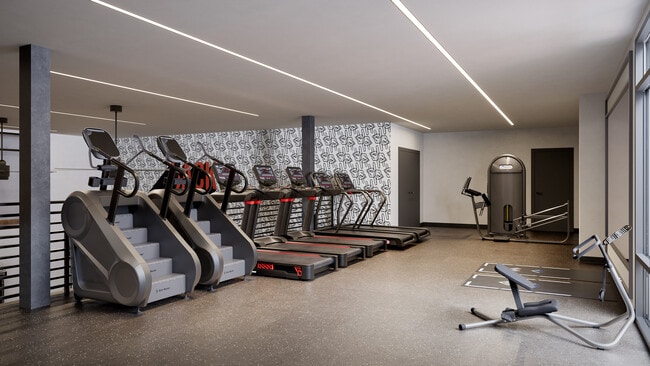
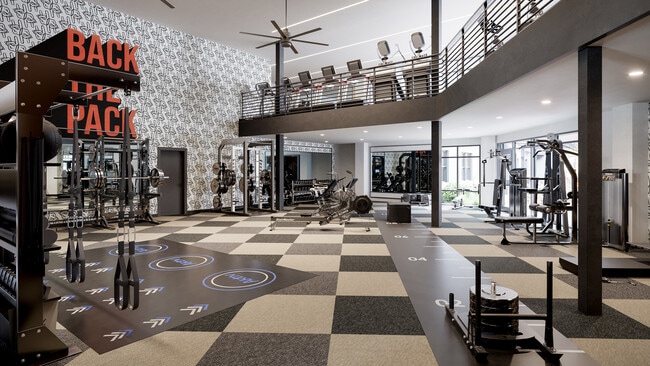
- Fitness Center
- Furnished Units Available
- Gameroom
- Grill
- Individual Leases Available
- Individual Locking Bedrooms
- Lounge
- Maintenance on site
- Media Center/Movie Theatre
- Package Service
- Picnic Area
- Planned Social Activities
- Pool
- Private Bathroom
- Property Manager on Site
- Public Transportation
- Putting Greens
- Renters Insurance Program
- Roof Terrace
- Roommate Matching
- Storage Space
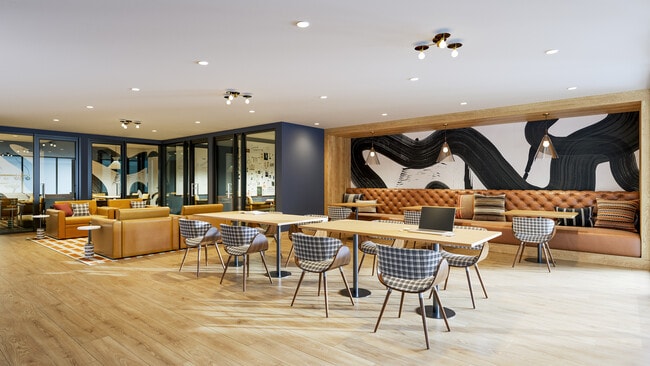
- Study Lounge
- Walk To Campus
- Wheelchair Accessible
- Wi-Fi
- Zen Garden
Map of Signature at Varsity
Area Scores
Walkability
Fairly walkable
Transit
Good public transit
Driveability
Exceptionally drivable
Bikeability
Moderately bikeable
Walkability measures the walking distance to day-to-day needs.
Transit measures access to public transportation.
Driveability measures congestion, parking availability, and access to major roads.
Bikeability measures the suitability for cycling.
Soundscore™
Active
A Sound Score rating aggregates noise caused by vehicle traffic, airplane traffic and local sources.
Transit
Commuter Rail
6 min Drive

Commuter Rail
12 min Drive
Airport
20 min Drive

Moving to University, Raleigh, NC
Shopping Centers
Shoppers will appreciate Signature at Varsity proximity to Mission Valley Shopping Center and Western Square. Mission Valley Shopping Center is 0.7 miles away, and Western Square is within a 19 minute walk.
Commuting
With a TransitScore of 60, Signature at Varsity has good public transit, including 4 transit stops within 34.3 miles. Transit options include Raleigh Union Station and Cary.
Parks and Recreation
Recreational activities near Signature at Varsity are plentiful. Discover 5 parks within 2.8 miles, including WRAL Azalea Gardens, Pullen Park, and J.C. Raulston Arboretum.
Airports
Living in University provides easy access to Raleigh-Durham International, located just 20 minutes from Signature at Varsity.
Local Education
Primary and Secondary Schools

Weatherstone Elementary
Grades PK-5
Public

Davis Drive Middle
Grades 6-8
Public

Athens Drive High
Grades 9-12
Public

Atlas International School
Grades PK-12
Private
Data provided by GreatSchools.org © 2026. All rights reserved.

Colleges and Universities
| School | Commute Time (Distance) |
|---|---|
| NC State | Walk: 1 min (0.1 mi) |
| NC State, Centennial Campus | Walk: 19 min (1 mi) |
| Meredith College | Drive: 4 min (1.8 mi) |
| Campbell University | Drive: 7 min (2.7 mi) |
About Signature at Varsity
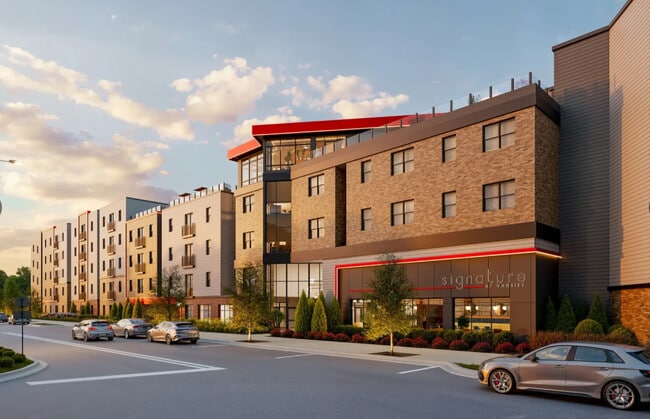
Signature at Varsity is a brand-new off-campus student apartment community coming to Raleigh in Fall 2027, located just minutes from NC State University and 0.2 miles from Greek Village. Our fully furnished apartments feature private bedrooms, modern… finishes, and high-speed internet, complemented by resort-style amenities including a rooftop pool, fitness center, study lounges, social spaces, and gaming areas. With convenient access to NC State, dining, entertainment, and downtown Raleigh, Signature at Varsity offers a connected, modern living experience designed for both academic success and everyday life.
Signature at Varsity is a brand-new off-campus student apartment community coming to Raleigh in Fall 2027, located just minutes from NC State University and 0.2 miles from Greek Village. Our fully furnished apartments feature private bedrooms, modern finishes, and high-speed internet, complemented by resort-style amenities including a rooftop pool, fitness center, study lounges, social spaces, and gaming areas. With convenient access to NC State, dining, entertainment, and downtown Raleigh, Signature at Varsity offers a connected, modern living experience designed for both academic success and everyday life.
Signature at Varsity is an apartment community in Raleigh, NC
Contact
Raleigh, NC 27606
- Sunday Closed
- Monday 10:00 AM – 6:00 PM
- Tuesday 10:00 AM – 6:00 PM
- Wednesday 10:00 AM – 6:00 PM
- Thursday 10:00 AM – 6:00 PM
- Friday 10:00 AM – 6:00 PM
- Saturday Closed
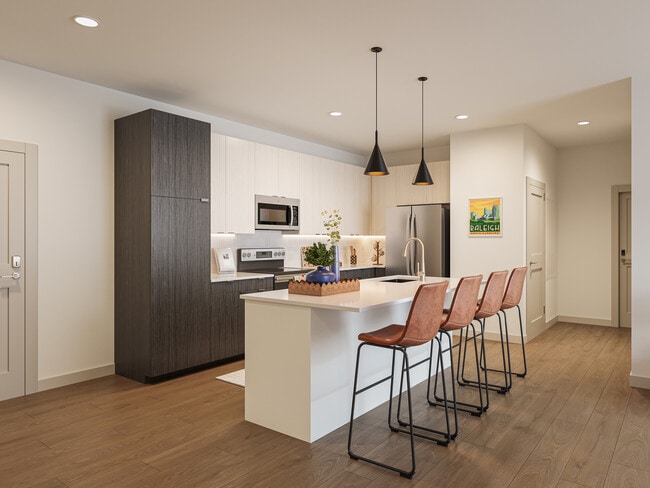
Signature at Varsity Gallery



Nearby Properties You Might Like
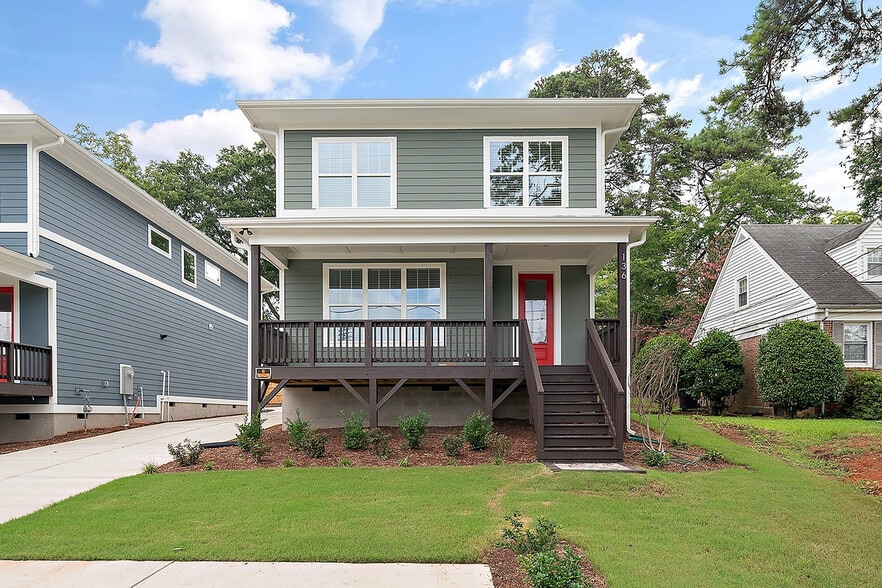
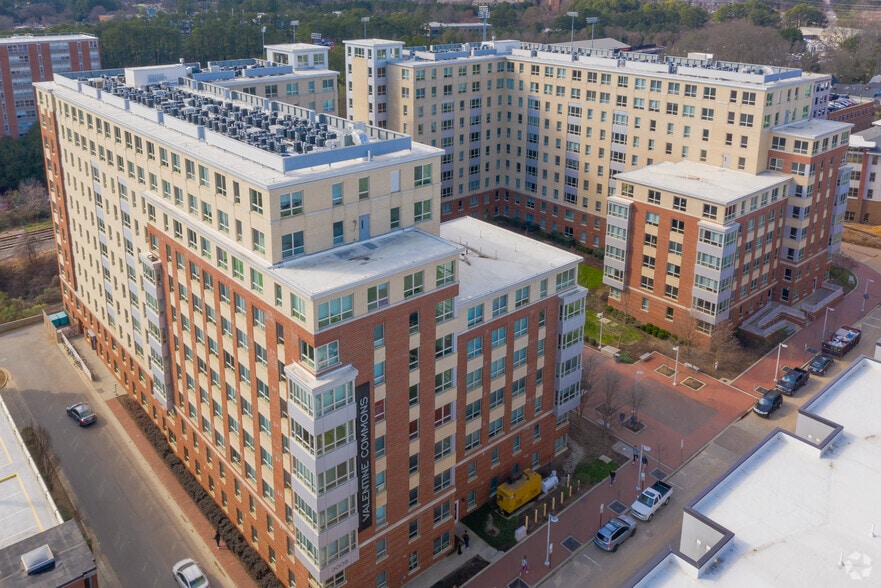
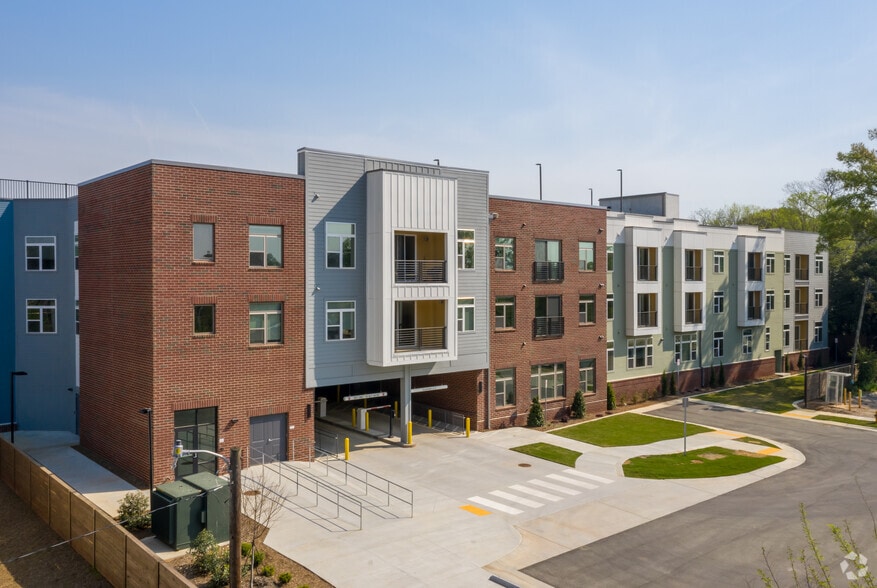
Within 50 Miles of Signature at Varsity
Find More Rentals in Raleigh
Bedrooms
Other Types of Rentals
Raleigh Apartments by Amenity
- Pet-Friendly Apartments in Raleigh
- Furnished Apartments in Raleigh
- Waterfront Apartments in Raleigh
- Apartments with a Pool in Raleigh
- Apartments with Wheelchair Access in Raleigh
- Apartments with Washer & Dryer in Raleigh
- Apartments with Utilities Included in Raleigh
- Apartments with a Garage in Raleigh
- Apartments with EV Charging in Raleigh
- Apartments with a Virtual Tour in Raleigh
Apartment Specialties
Apartments in your Budget
Find More Rentals Nearby…
Cities
Neighborhoods
Contact This Property
(984) 204-6261Languages: English
Open 10:00 AM – 6:00 PM Today