
Managed By

- Total Monthly Price
- $2,347 - $5,311
- Bedrooms
- Studio - 3Studio - 3 Beds
- Bathrooms
- 1 - 21 - 2 Baths
- Sq. Ft.
- 535 - 1,535 sq ft
Pricing and Floor Plans
A
Show Floor Plan Details Hide Floor Plan Details
Unable to load floor plan details.
502
$2,597
535 Sq. Ft.
Now
151
$2,347
535 Sq. Ft.
Now
326
$2,497
535 Sq. Ft.
Sep. 30
C
Show Floor Plan Details Hide Floor Plan Details
Unable to load floor plan details.
404
$2,891
725 Sq. Ft.
Now
428
$2,891
725 Sq. Ft.
Now
504
$2,966
725 Sq. Ft.
Now
D
Show Floor Plan Details Hide Floor Plan Details
Unable to load floor plan details.
559
$2,961
779 Sq. Ft.
Sep. 30
327
$2,866
779 Sq. Ft.
Oct. 16
B
Show Floor Plan Details Hide Floor Plan Details
Unable to load floor plan details.
524
$2,931
705 Sq. Ft.
Now
G
Show Floor Plan Details Hide Floor Plan Details
Unable to load floor plan details.
412
$3,231
937 Sq. Ft.
Nov. 7
F
Show Floor Plan Details Hide Floor Plan Details
Unable to load floor plan details.
317
$2,831
852 Sq. Ft.
Nov. 18
E
Show Floor Plan Details Hide Floor Plan Details
Unable to load floor plan details.
K
Show Floor Plan Details Hide Floor Plan Details
Unable to load floor plan details.
121
$4,227
1,306 Sq. Ft.
Now
221
$4,262
1,306 Sq. Ft.
Now
163
$4,052
1,306 Sq. Ft.
Nov. 26
I
Show Floor Plan Details Hide Floor Plan Details
Unable to load floor plan details.
301
$4,302
1,213 Sq. Ft.
Now
101
$4,592
1,213 Sq. Ft.
Nov. 7
H
Show Floor Plan Details Hide Floor Plan Details
Unable to load floor plan details.
138
$4,652
1,203 Sq. Ft.
Nov. 11
J
Show Floor Plan Details Hide Floor Plan Details
Unable to load floor plan details.
L
Show Floor Plan Details Hide Floor Plan Details
Unable to load floor plan details.
100
$5,311
1,510 Sq. Ft.
Oct. 5
M
Show Floor Plan Details Hide Floor Plan Details
Unable to load floor plan details.
Details
Lease Term Options
- 3 - 15 Month Leases
Property Information
- Built in 2020
- 281 units5 stories
Fees & Policies
The fees below are based on community-supplied data and may exclude additional fees and utilities.
Utilities & Essentials
-
Trash Services - Hauling$30 / mo
-
Utility - Billing Administrative Fee$6.06 / moDisclaimer: Utility apportionment is flat rate per month.
-
Internet Services$70 / mo
-
Utility - Electric - Third PartyVaries / mo
-
Utility - Natural Gas - Third PartyVaries / mo
-
Utility - Water/SewerVaries / mo
-
Renters Liability Insurance - Third PartyVaries / moDisclaimer: Price varies based on amount of coverage.
One-Time Basics
Due at Application
-
Application Fee$50
Due at Move-In
-
Utility - New Account Fee$17
-
Security Deposit (Refundable)$500
Due at Move-Out
-
Utility - Final Bill Fee$17 / occurrence
Garage
-
Parking - Garage$325 - $425 / moDisclaimer: Price varies based on rentable item type.
Comments
Max of 1
Parking
-
Parking$0.01 - $45 / moDisclaimer: Price varies based on number of vehicles or registrations.
-
Parking - Reserved$75 / mo
Comments
Max of 1
Additional Parking Options
-
Surface Lot
-
Other
Other Pets Allowed
-
Pet Rent$75 / mo
Cats Allowed
-
Cats Allowed
Restrictions
None
Dogs Allowed
-
Dogs Allowed
Restrictions
None
Storage Unit
-
Storage Fee$50 - $175 / moDisclaimer: Price varies based on rentable item size.
Personalized Add-Ons
-
Access Device - Additional$100 / occurrence
-
Common Area/Clubhouse Rental$250 / occurrence
Situational
-
Month-to-Month Fee$1,000 / occurrenceDisclaimer: Fee does not apply to affordable units
-
Intra-Community Transfer Fee$1,000 / occurrence
-
Access Device - Replacement$100 / occurrence
-
Returned Payment Fee (NSF)$25 / occurrence
-
Late Fee$50 / occurrence
-
Utility - Vacant Processing Fee$50 / occurrence
-
Insufficient Move-Out Notice Fee200% of base rent / occurrence
-
Lease Buy Out200% of base rent / occurrenceDisclaimer: Fee does not apply to affordable units
-
Security Deposit AlternativeVaries / occurrenceDisclaimer: Price varies based on amount of coverage.
Property Fee Disclaimer: Total Monthly Leasing Price includes base rent, all monthly mandatory and any user-selected optional fees. Excludes variable, usage-based, and required charges due at or prior to move-in or at move-out. Security Deposit may change based on screening results, but total will not exceed legal maximums. Some items may be taxed under applicable law. Some fees may not apply to rental homes subject to an affordable program. All fees are subject to application and/or lease terms. Prices and availability subject to change. Resident is responsible for damages beyond ordinary wear and tear. Resident may need to maintain insurance and to activate and maintain utility services, including but not limited to electricity, water, gas, and internet, per the lease. Additional fees may apply as detailed in the application and/or lease agreement, which can be requested prior to applying. Pets: Pet breed and other pet restrictions apply. Rentable Items: All Parking, storage, and other rentable items are subject to availability. Final pricing and availability will be determined during lease agreement. See Leasing Agent for details.
Explore Commute Options
Property Highlights
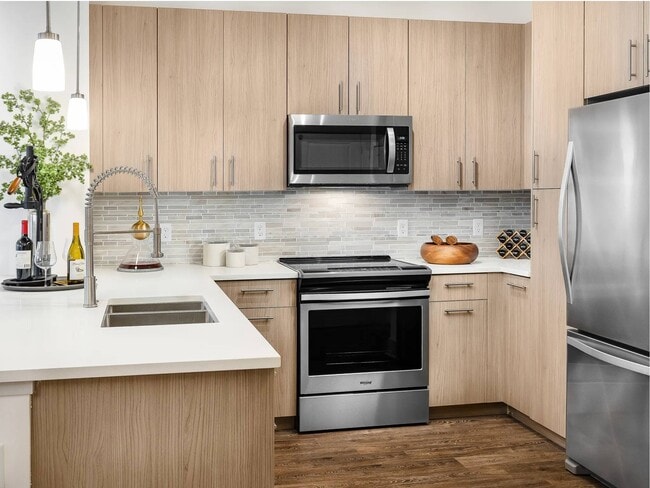
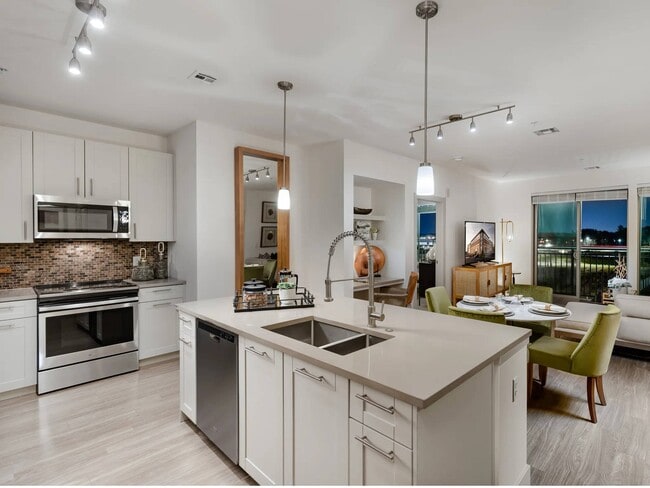
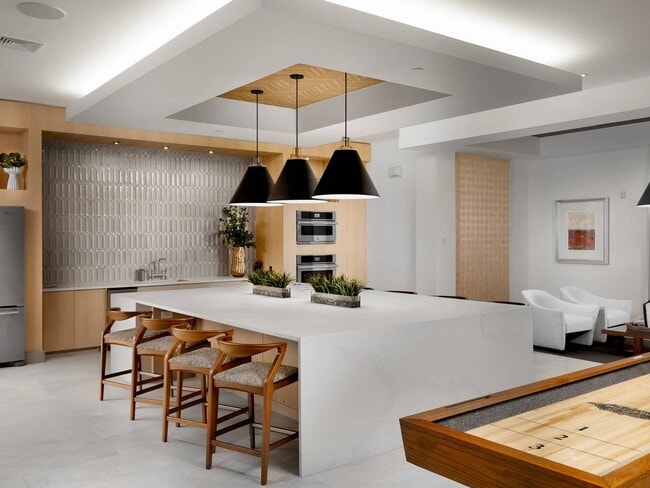
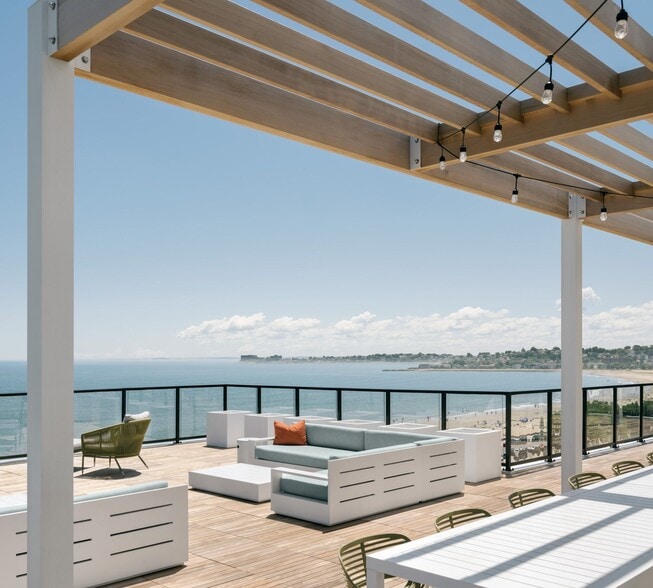
- Conference room with smart televisions
- Full-size high efficiency washers and dryers
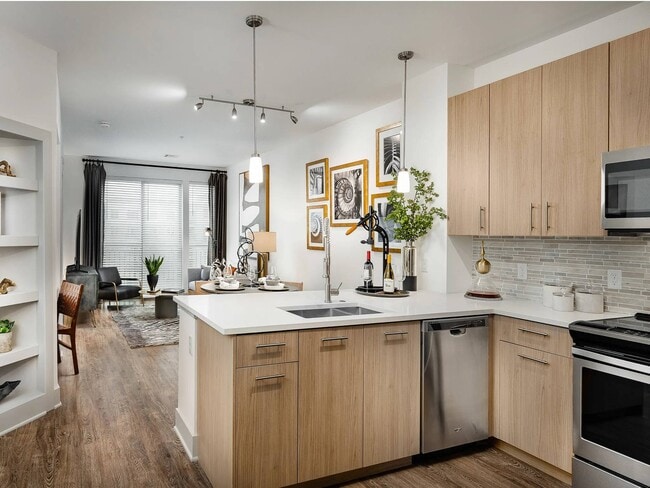
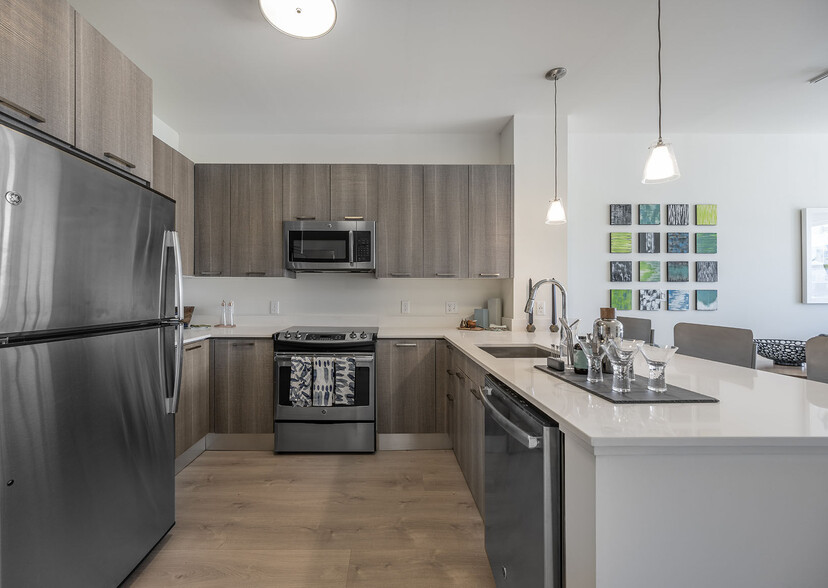
- Italian cabinets with soft close drawers
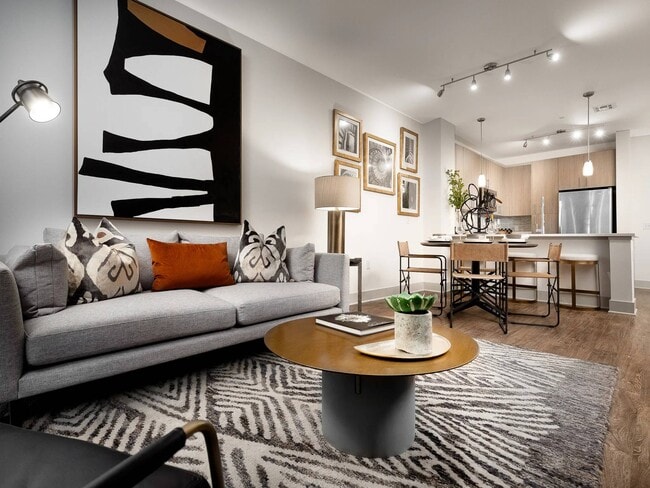
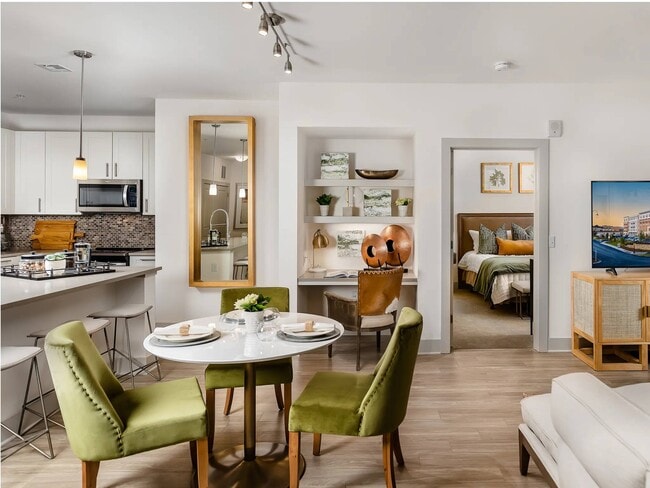
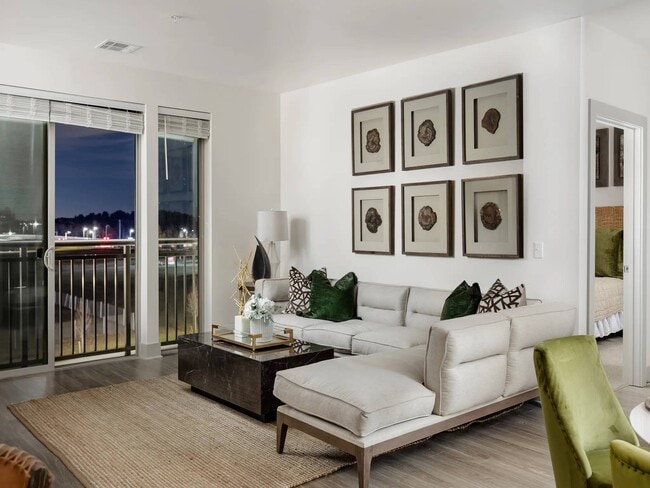
- Modern wide-plank wood-style flooring throughout
- Pet-friendly community with spacious bark park
- Private fenced yards with access to courtyard
- Spacious living areas with 9' ceilings
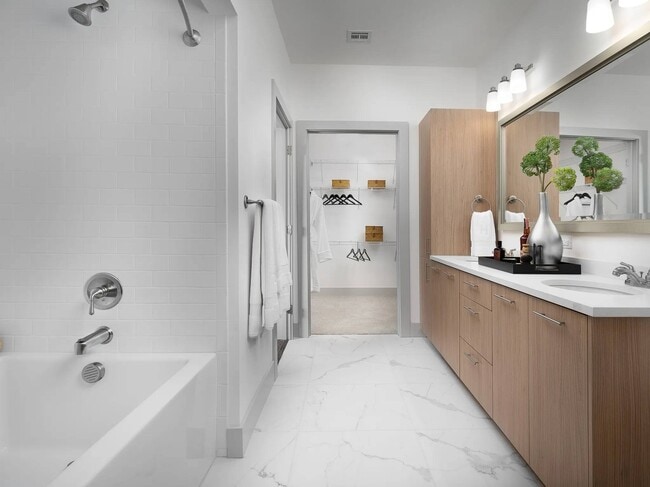
- Spa-inspired bathrooms with large soaking tubs
Apartment Features
- Air Conditioning
- Tub/Shower
- Walk-In Closets
- Washer/Dryer
- Yard
Community Features
- Bicycle Storage
- Clubhouse
- Conference Rooms
- Courtyard
- Dog Park
- Fitness Center
- Garages
- Grill
- Lounge
- Pet Play Area
- Pool
- Spa
Map of Siena Tuscan Village
Area Scores
Walkability
Fairly walkable
Driveability
Exceptionally drivable
Bikeability
Somewhat bikeable
Walkability measures the walking distance to day-to-day needs.
Driveability measures congestion, parking availability, and access to major roads.
Bikeability measures the suitability for cycling.
Soundscore™
Active
A Sound Score rating aggregates noise caused by vehicle traffic, airplane traffic and local sources.
Transit
Commuter Rail
13 min Drive
Airport
34 min Drive

Airport
56 min Drive
Moving to Suburban Rockingham County, Salem, NH
Shopping Centers
Shoppers will appreciate Siena Tuscan Village proximity to Tuscan Village, Shoppes at Rockingham Park, and The Mall At Rockingham Park. Tuscan Village is 0.6 miles away, and Shoppes at Rockingham Park is within a 13 minute walk.
Airports
Living in Suburban Rockingham County provides easy access to Manchester Boston Regional, located just 35 minutes from Siena Tuscan Village. Another nearby airport is Portsmouth International at Pease, located 41.7 miles away.
Local Education
Primary and Secondary Schools

Dr. L. F. Soule School
Grades K-5
Public
Mary A. Fisk Elementary School
Grades K-5
Public

Golden Brook Elementary School
Grades PK-5
Public

Woodbury School
Grades 6-8
Public
Marsh Grammar School
Grades K-8
Public

St Joseph Regional Catholic School
Grades PK-8
Private
Salem High School
Grades 9-12
Public
Arts Academy of New Hampshire Chartered Public High School
Grades 9-12
Public
Fellowship Christian Academy
Grades PK-12
Private
Data provided by GreatSchools.org © 2026. All rights reserved.

Colleges and Universities
| School | Commute Time (Distance) |
|---|---|
| Merrimack College | Drive: 22 min (10.2 mi) |
| Middlesex C.C., Lowell Campus | Drive: 22 min (13.5 mi) |
| UMass Lowell | Drive: 23 min (14.4 mi) |
About Siena Tuscan Village
Siena Tuscan Village offers refined apartments in Salem, NH, at the gateway of Tuscan Village. Enjoy spacious homes, curated amenities, and attentive service in a welcoming community, with dining, shopping, and entertainment nearby from a calm,… residential setting.
Siena Tuscan Village offers refined apartments in Salem, NH, at the gateway of Tuscan Village. Enjoy spacious homes, curated amenities, and attentive service in a welcoming community, with dining, shopping, and entertainment nearby from a calm, residential setting.
Siena Tuscan Village is an apartment community in Salem, NH
Contact
Salem, NH 03079
- Sunday 12:00 PM – 5:00 PM
- Monday 9:00 AM – 6:00 PM
- Tuesday 9:00 AM – 6:00 PM
- Wednesday 9:00 AM – 6:00 PM
- Thursday 9:00 AM – 6:00 PM
- Friday 9:00 AM – 5:00 PM
- Saturday 10:00 AM – 5:00 PM
Renter Reviews
For Siena Tuscan Village
27 Ratings & Reviews
-
7/29/26
Verified Renter
The Greystar Team at Siena are amazing as always- Lauren and Nathaniel were professional and helpful during my move in.
Review from Apartments.com
Property Manager at Siena Tuscan Village responded to this review
Thank you so much for your kind words! Welcome to Siena! We're excited to have you as part of our community and look forward to making your experience here a great one.
Siena Tuscan Village Gallery



Nearby Properties You Might Like
Within 50 Miles of Siena Tuscan Village
Find More Rentals in Salem
Bedrooms
Other Types of Rentals
Salem Apartments by Amenity
- Pet-Friendly Apartments in Salem
- Furnished Apartments in Salem
- Waterfront Apartments in Salem
- Apartments with a Pool in Salem
- Apartments with Wheelchair Access in Salem
- Apartments with Washer & Dryer in Salem
- Apartments with Utilities Included in Salem
- Apartments with a Garage in Salem
- Apartments with EV Charging in Salem
- Apartments with a Virtual Tour in Salem
Apartment Specialties
Find More Rentals Nearby…
Cities
Neighborhoods
Contact This Property
(978) 690-4770Languages: English
Open 9:00 AM – 6:00 PM Today