
Managed By

- Bedrooms
- Studio - 3Studio - 3 Beds
- Bathrooms
- 1 - 21 - 2 Baths
- Sq. Ft.
- 507 - 2,135 sq ft
Pricing and Floor Plans
S5
Show Floor Plan Details Hide Floor Plan Details
Unable to load floor plan details.
1-101
$2,625
602 Sq. Ft.
Dec. 10
New
S4
Show Floor Plan Details Hide Floor Plan Details
Unable to load floor plan details.
S3
Show Floor Plan Details Hide Floor Plan Details
Unable to load floor plan details.
S1
Show Floor Plan Details Hide Floor Plan Details
Unable to load floor plan details.
S1.1
Show Floor Plan Details Hide Floor Plan Details
Unable to load floor plan details.
S3 Extended
Show Floor Plan Details Hide Floor Plan Details
Unable to load floor plan details.
S3 No Balcony
Show Floor Plan Details Hide Floor Plan Details
Unable to load floor plan details.
S5 No Balcony
Show Floor Plan Details Hide Floor Plan Details
Unable to load floor plan details.
A13 Extended
Show Floor Plan Details Hide Floor Plan Details
Unable to load floor plan details.
1-119
$3,435
713 Sq. Ft.
Now
A6 Extended
Show Floor Plan Details Hide Floor Plan Details
Unable to load floor plan details.
1-125
$3,540
728 Sq. Ft.
Now
A5
Show Floor Plan Details Hide Floor Plan Details
Unable to load floor plan details.
2-517
$3,460
787 Sq. Ft.
Oct. 27
A13.1
Show Floor Plan Details Hide Floor Plan Details
Unable to load floor plan details.
1-316
$3,200
679 Sq. Ft.
Nov. 2
A16
Show Floor Plan Details Hide Floor Plan Details
Unable to load floor plan details.
A7
Show Floor Plan Details Hide Floor Plan Details
Unable to load floor plan details.
A14
Show Floor Plan Details Hide Floor Plan Details
Unable to load floor plan details.
A16.1
Show Floor Plan Details Hide Floor Plan Details
Unable to load floor plan details.
A2
Show Floor Plan Details Hide Floor Plan Details
Unable to load floor plan details.
A13
Show Floor Plan Details Hide Floor Plan Details
Unable to load floor plan details.
A1
Show Floor Plan Details Hide Floor Plan Details
Unable to load floor plan details.
A6
Show Floor Plan Details Hide Floor Plan Details
Unable to load floor plan details.
A4
Show Floor Plan Details Hide Floor Plan Details
Unable to load floor plan details.
A8
Show Floor Plan Details Hide Floor Plan Details
Unable to load floor plan details.
A9
Show Floor Plan Details Hide Floor Plan Details
Unable to load floor plan details.
A2.1
Show Floor Plan Details Hide Floor Plan Details
Unable to load floor plan details.
A12
Show Floor Plan Details Hide Floor Plan Details
Unable to load floor plan details.
A3
Show Floor Plan Details Hide Floor Plan Details
Unable to load floor plan details.
A17
Show Floor Plan Details Hide Floor Plan Details
Unable to load floor plan details.
A3.1
Show Floor Plan Details Hide Floor Plan Details
Unable to load floor plan details.
A21
Show Floor Plan Details Hide Floor Plan Details
Unable to load floor plan details.
A11
Show Floor Plan Details Hide Floor Plan Details
Unable to load floor plan details.
A19
Show Floor Plan Details Hide Floor Plan Details
Unable to load floor plan details.
A20
Show Floor Plan Details Hide Floor Plan Details
Unable to load floor plan details.
A18
Show Floor Plan Details Hide Floor Plan Details
Unable to load floor plan details.
A13.1 No Balcony
Show Floor Plan Details Hide Floor Plan Details
Unable to load floor plan details.
A2 No Balcony
Show Floor Plan Details Hide Floor Plan Details
Unable to load floor plan details.
A6 No Balcony
Show Floor Plan Details Hide Floor Plan Details
Unable to load floor plan details.
A2.1 No Balcony
Show Floor Plan Details Hide Floor Plan Details
Unable to load floor plan details.
A19 No Balcony
Show Floor Plan Details Hide Floor Plan Details
Unable to load floor plan details.
A13.1 Extended
Show Floor Plan Details Hide Floor Plan Details
Unable to load floor plan details.
A7 Extended
Show Floor Plan Details Hide Floor Plan Details
Unable to load floor plan details.
A14 Extended
Show Floor Plan Details Hide Floor Plan Details
Unable to load floor plan details.
A1 Extended
Show Floor Plan Details Hide Floor Plan Details
Unable to load floor plan details.
A9 Extended
Show Floor Plan Details Hide Floor Plan Details
Unable to load floor plan details.
A13 No Balcony
Show Floor Plan Details Hide Floor Plan Details
Unable to load floor plan details.
A1 No Balcony
Show Floor Plan Details Hide Floor Plan Details
Unable to load floor plan details.
A7 No Balcony
Show Floor Plan Details Hide Floor Plan Details
Unable to load floor plan details.
A9 No Balcony
Show Floor Plan Details Hide Floor Plan Details
Unable to load floor plan details.
A5 Extended
Show Floor Plan Details Hide Floor Plan Details
Unable to load floor plan details.
B2
Show Floor Plan Details Hide Floor Plan Details
Unable to load floor plan details.
1-328
$4,155
1,039 Sq. Ft.
Now
1-228
$4,155
1,039 Sq. Ft.
Now
2-434
$4,180
1,039 Sq. Ft.
Now
1-332
$4,280
1,039 Sq. Ft.
Now
B13
Show Floor Plan Details Hide Floor Plan Details
Unable to load floor plan details.
1-322
$4,148
1,122 Sq. Ft.
Now
1-117
$4,403
1,122 Sq. Ft.
Now
1-417
$4,048
1,122 Sq. Ft.
Oct. 16
B8
Show Floor Plan Details Hide Floor Plan Details
Unable to load floor plan details.
2-340
$4,145
1,042 Sq. Ft.
Now
2-329
$4,245
1,042 Sq. Ft.
Now
2-127
$4,275
1,042 Sq. Ft.
Now
B16
Show Floor Plan Details Hide Floor Plan Details
Unable to load floor plan details.
1-223
$4,168
1,125 Sq. Ft.
Now
2-430
$4,168
1,125 Sq. Ft.
Now
1-520
$4,243
1,125 Sq. Ft.
Nov. 4
B3
Show Floor Plan Details Hide Floor Plan Details
Unable to load floor plan details.
1-312
$4,453
1,055 Sq. Ft.
Now
1-212
$4,453
1,055 Sq. Ft.
Now
B5
Show Floor Plan Details Hide Floor Plan Details
Unable to load floor plan details.
1-238
$4,000
1,027 Sq. Ft.
Now
B1 No Balcony
Show Floor Plan Details Hide Floor Plan Details
Unable to load floor plan details.
1-415
$4,013
1,081 Sq. Ft.
Now
B6
Show Floor Plan Details Hide Floor Plan Details
Unable to load floor plan details.
1-235
$4,163
1,052 Sq. Ft.
Now
B3 Extended
Show Floor Plan Details Hide Floor Plan Details
Unable to load floor plan details.
2-111
$4,583
1,055 Sq. Ft.
Now
B15
Show Floor Plan Details Hide Floor Plan Details
Unable to load floor plan details.
2-235
$4,449
1,187 Sq. Ft.
Oct. 7
New
B17
Show Floor Plan Details Hide Floor Plan Details
Unable to load floor plan details.
2-225
$4,879
1,206 Sq. Ft.
Nov. 4
B14
Show Floor Plan Details Hide Floor Plan Details
Unable to load floor plan details.
B7
Show Floor Plan Details Hide Floor Plan Details
Unable to load floor plan details.
B11
Show Floor Plan Details Hide Floor Plan Details
Unable to load floor plan details.
B10
Show Floor Plan Details Hide Floor Plan Details
Unable to load floor plan details.
B10 No Pantry
Show Floor Plan Details Hide Floor Plan Details
Unable to load floor plan details.
B12
Show Floor Plan Details Hide Floor Plan Details
Unable to load floor plan details.
B1
Show Floor Plan Details Hide Floor Plan Details
Unable to load floor plan details.
B9
Show Floor Plan Details Hide Floor Plan Details
Unable to load floor plan details.
B4
Show Floor Plan Details Hide Floor Plan Details
Unable to load floor plan details.
B6 No Balcony
Show Floor Plan Details Hide Floor Plan Details
Unable to load floor plan details.
B9 No Balcony
Show Floor Plan Details Hide Floor Plan Details
Unable to load floor plan details.
B7 Extended
Show Floor Plan Details Hide Floor Plan Details
Unable to load floor plan details.
B2 Extended
Show Floor Plan Details Hide Floor Plan Details
Unable to load floor plan details.
B8 Extended
Show Floor Plan Details Hide Floor Plan Details
Unable to load floor plan details.
B1 Extended
Show Floor Plan Details Hide Floor Plan Details
Unable to load floor plan details.
B16 Extended
Show Floor Plan Details Hide Floor Plan Details
Unable to load floor plan details.
B4 Extended
Show Floor Plan Details Hide Floor Plan Details
Unable to load floor plan details.
B8 No Balcony
Show Floor Plan Details Hide Floor Plan Details
Unable to load floor plan details.
B11 No Balcony
Show Floor Plan Details Hide Floor Plan Details
Unable to load floor plan details.
B17 No Balcony
Show Floor Plan Details Hide Floor Plan Details
Unable to load floor plan details.
B4 No Balcony
Show Floor Plan Details Hide Floor Plan Details
Unable to load floor plan details.
B3 No Balcony
Show Floor Plan Details Hide Floor Plan Details
Unable to load floor plan details.
B10 Extended
Show Floor Plan Details Hide Floor Plan Details
Unable to load floor plan details.
B17 Extended
Show Floor Plan Details Hide Floor Plan Details
Unable to load floor plan details.
C2
Show Floor Plan Details Hide Floor Plan Details
Unable to load floor plan details.
1-412
$6,967
1,609 Sq. Ft.
Oct. 5
C3
Show Floor Plan Details Hide Floor Plan Details
Unable to load floor plan details.
C1
Show Floor Plan Details Hide Floor Plan Details
Unable to load floor plan details.
Details
Property Information
- Built in 2023
- 450 units5 stories
Fees & Policies
The fees below are based on community-supplied data and may exclude additional fees and utilities.
Utilities & Essentials
-
Utility - Water$18 - $32 / mo
-
Trash Fee$29 - $71 / mo
-
Utility - Billing Administrative Fee$5 / mo
-
Utility - Gas$58 - $146 / mo
-
Amenity Fee$60 / mo
-
High Speed Internet Access$65 / mo
-
Utility - Sewer$9 - $15 / mo
-
Utility - ElectricUsage-Based / mo
One-Time Basics
Due at Application
-
Non-Refundable Application fee$17
Due at Move-In
-
Utility Set Up Fee$10
Parking
-
Parking Fee$150 - $275 / mo
Dogs Allowed
-
Monthly Pet Fee$60
-
One-Time Pet FeeN/A
-
Pet DepositN/A
0 lbs. Weight Limit
Restrictions
null
Cats Allowed
-
Monthly Pet Fee$60
-
One-Time Pet FeeN/A
-
Pet DepositN/A
0 lbs. Weight Limit
Restrictions
null
Medium Storage
-
Storage Fee$20 - $250
Comments
For the use of a bike storage space or an assigned storage area
Property Fee Disclaimer: Based on community-supplied data and independent market research. Subject to change without notice. May exclude fees for mandatory or optional services and usage-based utilities.
Explore Commute Options
Property Highlights
- Smoke Free Living
Apartment Features
- Balcony
- Ceiling Fans
- Patio
- Recreation Room
- Smoke Free
- Washer/Dryer
Community Features
- Business Center
- Fitness Center
- Lounge
- Pool
- Sauna
- Storage Space
Map of Alexan Harrison
Area Scores
Walkability
Fairly walkable
Transit
Limited public transit
Driveability
Exceptionally drivable
Bikeability
Somewhat bikeable
Walkability measures the walking distance to day-to-day needs.
Transit measures access to public transportation.
Driveability measures congestion, parking availability, and access to major roads.
Bikeability measures the suitability for cycling.
Soundscore™
Active
A Sound Score rating aggregates noise caused by vehicle traffic, airplane traffic and local sources.
Transit
Commuter Rail
6 min Drive
Commuter Rail
7 min Drive
Airport
10 min Drive
Airport
40 min Drive

Airport
47 min Drive

Moving to Rye Brook/Port Chester, West Harrison, NY
Commuting
With a TransitScore of 30, Alexan Harrison has limited public transit, including 5 transit stops within 5 miles. Transit options include White Plains and North White Plains.
Parks and Recreation
Recreational activities near Alexan Harrison are plentiful. Discover 1 park within 5 miles, including Weinberg Nature Center.
Airports
Living in Rye Brook/Port Chester provides easy access to Westchester County, located just 10 minutes from Alexan Harrison. Another nearby airport is LaGuardia, located 24.7 miles away.
Local Education
Primary and Secondary Schools

Purchase School
Grades K-5
Public

Hamilton Avenue School
Grades PK-5
Public
Louis M Klein Middle School
Grades 6-8
Public

Harrison High School
Grades 9-12
Public

White Plains Senior High School
Grades 9-12
Public

Fusion Academy/Westchester
Grades 6-12
Private
German International School New York
Grades PK-12
Private
Data provided by GreatSchools.org © 2026. All rights reserved.

Colleges and Universities
| School | Commute Time (Distance) |
|---|---|
| Pace University, White Plains | Drive: 7 min (3.1 mi) |
| Manhattanville College | Drive: 11 min (3.8 mi) |
| Purchase College | Drive: 12 min (5 mi) |
| SUNY Westchester | Drive: 13 min (5.9 mi) |
About Alexan Harrison
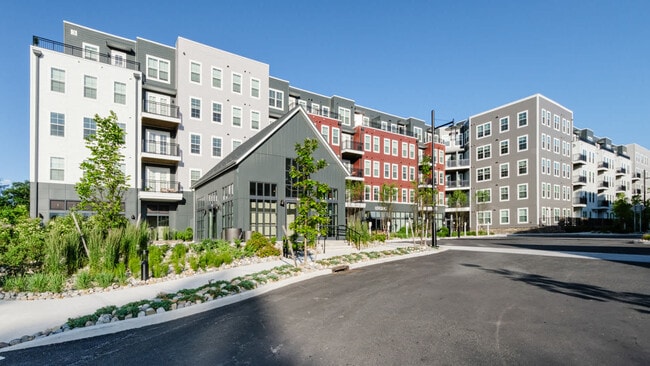
Alexan Harrison offers something unique in the area, a choice between the modern and sleek style of the Town building or the country club atmosphere of the Country building. Each building hosts its own set of amenities which are available to all… residents. Whatever your lifestyle, Alexan Harrison is the clear choice.
Alexan Harrison offers something unique in the area, a choice between the modern and sleek style of the Town building or the country club atmosphere of the Country building. Each building hosts its own set of amenities which are available to all residents. Whatever your lifestyle, Alexan Harrison is the clear choice.
Alexan Harrison is an apartment community in West Harrison, NY
Contact
West Harrison, NY 10604
- Sunday Closed
- Monday Closed
- Tuesday 10:00 AM – 6:00 PM
- Wednesday 10:00 AM – 6:00 PM
- Thursday 10:00 AM – 6:00 PM
- Friday 10:00 AM – 6:00 PM
- Saturday 10:00 AM – 6:00 PM
Renter Reviews
For Alexan Harrison
2 Ratings & Reviews
-
1/7/25
Fake luxury living save yourself
At every turn living here has been a headache. The construction is so poor that you hear your neighbors above and to either side of you constantly. It sounds like the windows are always open with how easily you can hear what’s happening outside. Management prioritizes potential residents and constantly push calls to voicemail and lock the leasing office during business hours so that current residents can’t get help when they need it. Two residents were in a drunk shirtless fist fight in the… parking lot the other night which is the opposite of luxury living. It’s too late to save myself from this nightmare of a “luxury” building, but it’s not too late for you to choose somewhere else to live.
Review from Apartments.com
13 People Found This Helpful
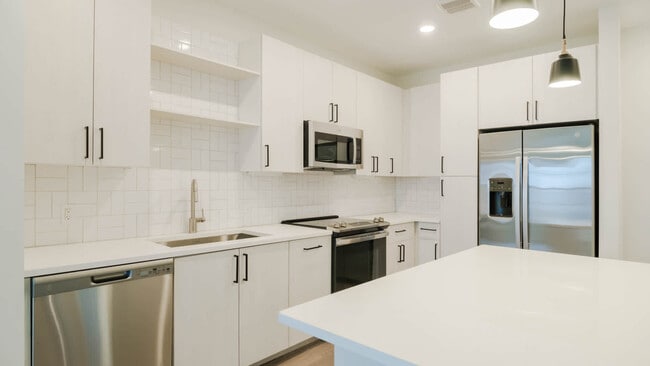
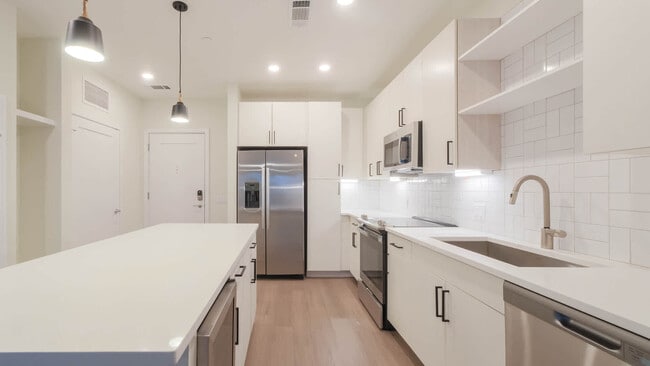
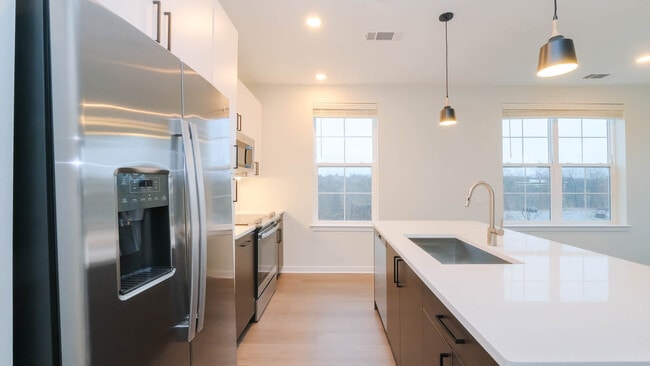
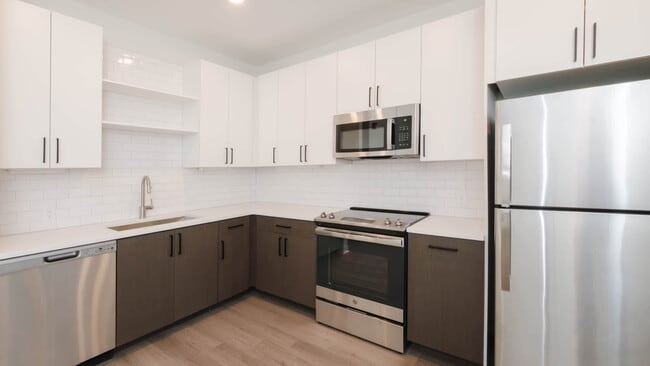
Alexan Harrison Gallery
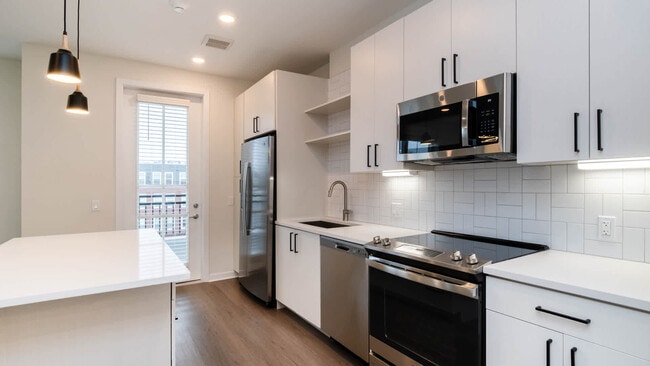

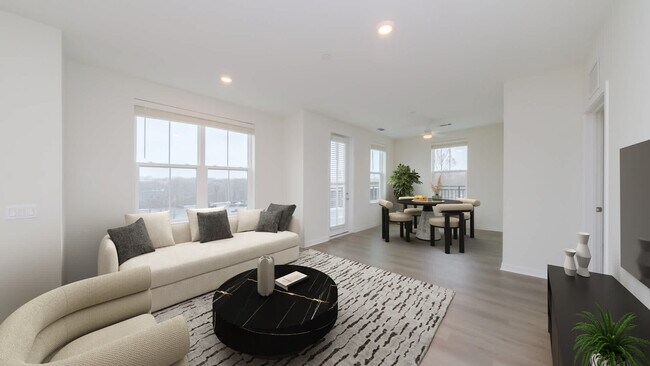
Nearby Properties You Might Like
Within 50 Miles of Alexan Harrison


Find More Rentals in West Harrison
Bedrooms
Other Types of Rentals
West Harrison Apartments by Amenity
- Pet-Friendly Apartments in West Harrison
- Furnished Apartments in West Harrison
- Waterfront Apartments in West Harrison
- Apartments with a Pool in West Harrison
- Apartments with Wheelchair Access in West Harrison
- Apartments with Washer & Dryer in West Harrison
- Apartments with Utilities Included in West Harrison
- Apartments with a Garage in West Harrison
- Apartments with EV Charging in West Harrison
- Apartments with a Virtual Tour in West Harrison
Apartment Specialties
Find More Rentals Nearby…
Cities
Neighborhoods
Contact This Property
(914) 670-5601Languages: English
Closed Today