
Managed By

- Total Monthly Price
- $1,513 - $3,820
- Bedrooms
- Studio - 3Studio - 3 Beds
- Bathrooms
- 1 - 2.51 - 2.5 Baths
- Sq. Ft.
- 570 - 1,590 sq ft
Pricing and Floor Plans
S1
Show Floor Plan Details Hide Floor Plan Details
Unable to load floor plan details.
2503
$1,548
570 Sq. Ft.
Now
2603
$1,668
570 Sq. Ft.
Sep. 29
1440
$1,708
570 Sq. Ft.
Oct. 29
1339
$1,513
570 Sq. Ft.
Nov. 7
A2
Show Floor Plan Details Hide Floor Plan Details
Unable to load floor plan details.
1446
$1,775
723 Sq. Ft.
Now
1137
$1,774
723 Sq. Ft.
Oct. 1
1148
$1,774
723 Sq. Ft.
Oct. 19
A1
Show Floor Plan Details Hide Floor Plan Details
Unable to load floor plan details.
1224
$1,942
724 Sq. Ft.
Now
1125
$1,817
685 Sq. Ft.
Sep. 28
2317
$1,852
685 Sq. Ft.
Oct. 14
A7
Show Floor Plan Details Hide Floor Plan Details
Unable to load floor plan details.
2555
$2,459
1,004 Sq. Ft.
Now
2569
$2,759
1,004 Sq. Ft.
Now
A6
Show Floor Plan Details Hide Floor Plan Details
Unable to load floor plan details.
2331
$2,450
990 Sq. Ft.
Now
A5
Show Floor Plan Details Hide Floor Plan Details
Unable to load floor plan details.
2605
$2,427
903 Sq. Ft.
Oct. 24
A0
Show Floor Plan Details Hide Floor Plan Details
Unable to load floor plan details.
A4
Show Floor Plan Details Hide Floor Plan Details
Unable to load floor plan details.
A3
Show Floor Plan Details Hide Floor Plan Details
Unable to load floor plan details.
B1
Show Floor Plan Details Hide Floor Plan Details
Unable to load floor plan details.
1437
$2,377
1,053 Sq. Ft.
Now
2647
$2,412
1,053 Sq. Ft.
Now
2447
$2,361
1,053 Sq. Ft.
Now
B2
Show Floor Plan Details Hide Floor Plan Details
Unable to load floor plan details.
2372
$2,431
1,113 Sq. Ft.
Now
B5
Show Floor Plan Details Hide Floor Plan Details
Unable to load floor plan details.
2431
$2,638
1,211 Sq. Ft.
Oct. 16
B3
Show Floor Plan Details Hide Floor Plan Details
Unable to load floor plan details.
2327
$2,763
1,137 Sq. Ft.
Nov. 7
New
B4
Show Floor Plan Details Hide Floor Plan Details
Unable to load floor plan details.
1313
$2,763
1,200 Sq. Ft.
Dec. 14
New
B6
Show Floor Plan Details Hide Floor Plan Details
Unable to load floor plan details.
B7
Show Floor Plan Details Hide Floor Plan Details
Unable to load floor plan details.
B8
Show Floor Plan Details Hide Floor Plan Details
Unable to load floor plan details.
C1
Show Floor Plan Details Hide Floor Plan Details
Unable to load floor plan details.
1405
$3,071
1,419 Sq. Ft.
Now
1404
$3,790
1,383 Sq. Ft.
Nov. 8
C2
Show Floor Plan Details Hide Floor Plan Details
Unable to load floor plan details.
Property Map
Select a unit to view pricing and availability
Details
Lease Term Options
- 12 - 15 Month Leases
Property Information
- Built in 2024
- 320 units5 stories
Fees & Policies
The fees below are based on community-supplied data and may exclude additional fees and utilities.
Utilities & Essentials
-
Trash Administrative Fee$3 / mo
-
Trash Services - Doorstep$35 / mo
-
Pest Control Services$5 / mo
-
Internet Services$65 / mo
-
Community Amenity Fee$90 - $120 / moMax chargeable amount: $120Disclaimer: Price varies based on floor plan type/size.
-
Trash Services - HaulingVaries / moDisclaimer: Utility apportionment is allocation: ratio occupancy formula.
-
Utility - Water/SewerVaries / moDisclaimer: Utility apportionment is submetered water/gas/electric.
-
Utility - Electric - Third PartyVaries / mo
-
Renters Liability Insurance - Third PartyVaries / moDisclaimer: Price varies based on selections with third party provider.
One-Time Basics
Due at Application
-
Administrative Fee$150
-
Application Fee$75
Due at Move-In
-
Utility - New Account Fee$17
-
Security Deposit (Refundable)$300
Due at Move-Out
-
Utility - Final Bill Fee$17
Parking
-
Parking - Reserved$100 / mo
Comments
Max of 1
Additional Parking Options
-
Covered
-
Other
Other Pets Allowed
-
Pet Fee$400
-
Pet Rent$30 / mo
-
Pet Management - Third Party$20 - $30 / yrDisclaimer: Price varies based on selections with third party provider.
Cats Allowed
-
Cats Allowed
0 lbs. Weight Limit
Restrictions
None
Comments
| Restrictions: None
Dogs Allowed
-
Dogs Allowed
0 lbs. Weight Limit
Restrictions
No aggressive breeds including but not limited to Rottweiler, Doberman Pinscher, Pit Bull Terrier| Staffordshire Terrier, Chow, Presa Canarias, Akita, Alaskan Malamues, Wolf-Hybrid or any mix therof.
Comments
| Restrictions: No aggressive breeds including but not limited to Rottweiler, Doberman Pinscher, Pit Bull Terrier| Staffordshire Terrier, Chow, Presa Canarias, Akita, Alaskan Malamues, Wolf-Hybrid or any mix therof.
Storage Unit
-
Storage Fee$75 - $150 / moDisclaimer: Price varies based on rentable item size.
Personalized Add-Ons
-
Renters Liability/Content - Property Program$14.50 / mo
-
Common Area/Clubhouse Rental$100 - $600 / occurrenceDisclaimer: Price varies based on length of time.
Situational
-
Security Deposit - Additional (Refundable)Varies one-timeDisclaimer: Price varies based on screening conditions.
-
Positive Credit Reporting Services$6.95 - $10.95 / moDisclaimer: Price varies based on selections with third party provider.
-
Renters Liability Only - Non-Compliance$10.75 / occurrence
-
Access Device - Replacement$100 / occurrence
-
Payment Services - Alternative$14.99 / occurrence
-
Late Fee$195 / occurrence
-
Trash Container - Replacement$50 / occurrence
-
Utility - Vacant Processing Fee$50 / occurrence
-
Access/Lock Change Fee$50 / occurrence
-
Intra-Community Transfer Fee$500 / occurrence
-
Returned Payment Fee (NSF)$75 / occurrence
-
Early Lease Termination/Cancellation200% of base rent / occurrence
-
Utility - Vacant Cost RecoveryVaries / occurrence
-
Lease Violation - Extermination ServicesVaries / occurrenceDisclaimer: Price varies based on type of non-compliance.
-
Lease Buy OutVaries / occurrenceDisclaimer: Price varies based on rent amount.
-
Lease ViolationVaries / occurrenceDisclaimer: Price varies based on type of non-compliance.
-
Legal/Eviction FeesVaries / occurrenceDisclaimer: Price varies based on type of non-compliance.
-
Payment Services - Third PartyVaries / occurrenceDisclaimer: Price varies based on selections with third party provider.
-
Liquidated DamagesVaries / occurrenceDisclaimer: Price varies based on level of damage.
Property Fee Disclaimer: Total Monthly Leasing Price includes base rent, all monthly mandatory and any user-selected optional fees. Excludes variable, usage-based, and required charges due at or prior to move-in or at move-out. Security Deposit may change based on screening results, but total will not exceed legal maximums. Some items may be taxed under applicable law. Some fees may not apply to rental homes subject to an affordable program. All fees are subject to application and/or lease terms. Prices and availability subject to change. Resident is responsible for damages beyond ordinary wear and tear. Resident may need to maintain insurance and to activate and maintain utility services, including but not limited to electricity, water, gas, and internet, per the lease. Additional fees may apply as detailed in the application and/or lease agreement, which can be requested prior to applying. Pets: Pet breed and other pet restrictions apply. Rentable Items: All Parking, storage, and other rentable items are subject to availability. Final pricing and availability will be determined during lease agreement. See Leasing Agent for details.
Explore Commute Options
Property Highlights
- Active Public Greenspace Featuring Special Events
- Air Conditioner
- Ceiling Fan
- Extra Storage
- Fireside Grill Lounge
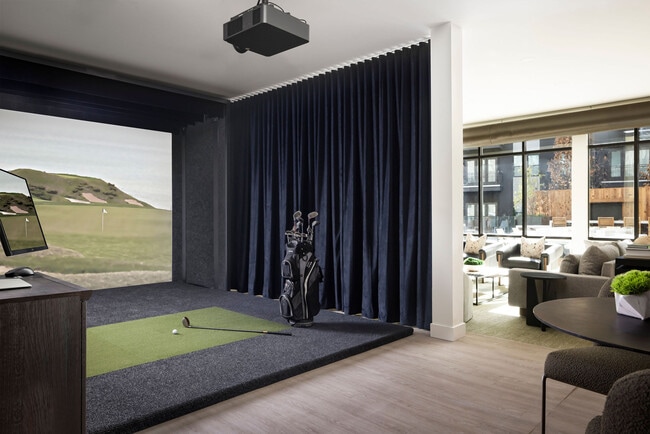
- Game Lounge and Golf Simulator
- Game Lounge With Golf Simulator
- Heartwood Park Outside Your Door
- Heated Pool
- High End Retail And Restaurants Onsite
- Large Closets
- Luxury Retail and Restaurants Onsite
- Patio/Balcony
- View
Apartment Features
- Air Conditioning
- Balcony
- Built-In Bookshelves
- Ceiling Fans
- Den
- Dining Room
- Dishwasher
- Disposal
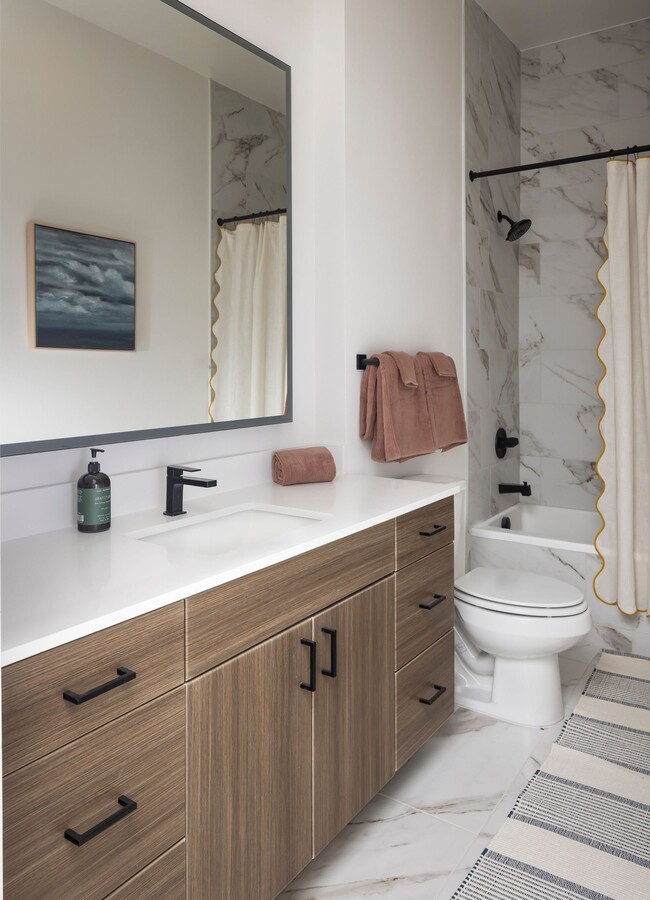
- Double Vanities
- Family Room
- Freezer
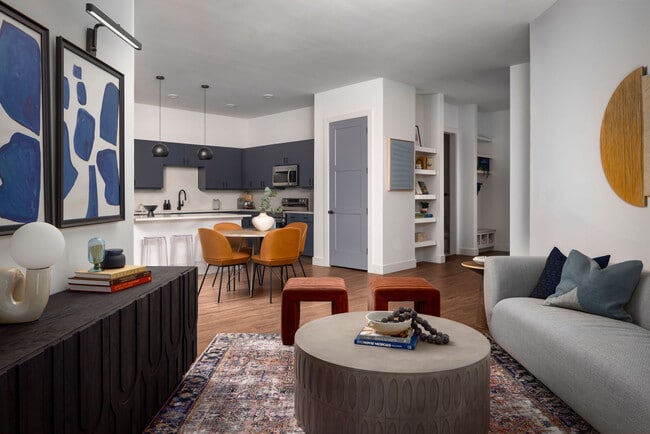
- Hardwood Floors
- High Ceilings
- Kitchen
- Large Bedrooms
- Microwave
- Oven
- Quartz Countertops
- Range
- Refrigerator
- Stainless Steel Appliances
- Tub/Shower
- Walk-In Closets
- Washer/Dryer
Community Features
- 24 Hour Access
- Clubhouse
- Conference Rooms
- Controlled Access
- Courtyard
- Dog Park
- Elevator
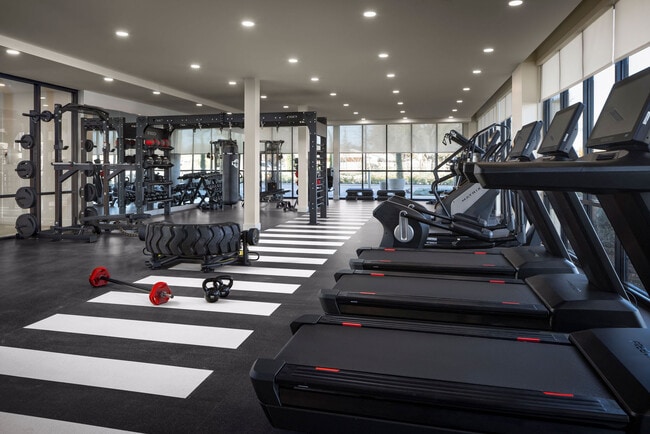
- Fitness Center
- Gameroom
- Gated
- Grill
- Lounge
- Maintenance on site
- On-Site Retail
- Pool
- Property Manager on Site
- Trash Pickup - Door to Door
Map of Residences at OAK
Area Scores
Walkability
Moderately walkable
Transit
Limited public transit
Driveability
Exceptionally drivable
Bikeability
Fairly bikeable
Walkability measures the walking distance to day-to-day needs.
Transit measures access to public transportation.
Driveability measures congestion, parking availability, and access to major roads.
Bikeability measures the suitability for cycling.
Soundscore™
Busy
A Sound Score rating aggregates noise caused by vehicle traffic, airplane traffic and local sources.
Transit
Commuter Rail
11 min Drive

Airport
22 min Drive

Moving to 50 Penn West, Oklahoma City, OK
Shopping Centers
Shoppers will appreciate Residences at OAK proximity to OAK, Penn Square Mall, and Hoshall Center. OAK is 0.1 miles away, and Penn Square Mall is within an 11 minute walk.
Commuting
With a TransitScore of 30, Residences at OAK has limited public transit, including 7 transit stops within 24.4 miles. Transit options include Transit Center and Federal Courthouse.
Parks and Recreation
Recreational activities near Residences at OAK are plentiful. Discover 3 parks within 5 miles, including Will Rogers Horticultural Gardens, Dolese Youth Park, and Oklahoma City National Memorial.
Airports
Living in 50 Penn West provides easy access to Will Rogers World, located just 22 minutes from Residences at OAK.
Local Education
Primary and Secondary Schools

Monroe Elementary School
Grades PK-5
Public

Okc Jewish Community Day School
Grades PK-5
Private
Epic One On One Charter Middle School
Grades 6-8
Public
St John's Episcopal School
Grades K-8
Private

John Marshall Middle School
Grades K-8
Public

John Marshall High School
Grades 9-12
Public

Epic Charter School High School
Grades 9-12
Public
Empowered Solution
Grades 6-12
Private
Data provided by GreatSchools.org © 2026. All rights reserved.

Colleges and Universities
| School | Commute Time (Distance) |
|---|---|
| Oklahoma City University | Drive: 5 min (2.4 mi) |
| OSU-Oklahoma City | Drive: 8 min (5.4 mi) |
| Southern Nazarene University | Drive: 9 min (5.5 mi) |
| OU Health Sciences Center | Drive: 11 min (5.7 mi) |
About Residences at OAK
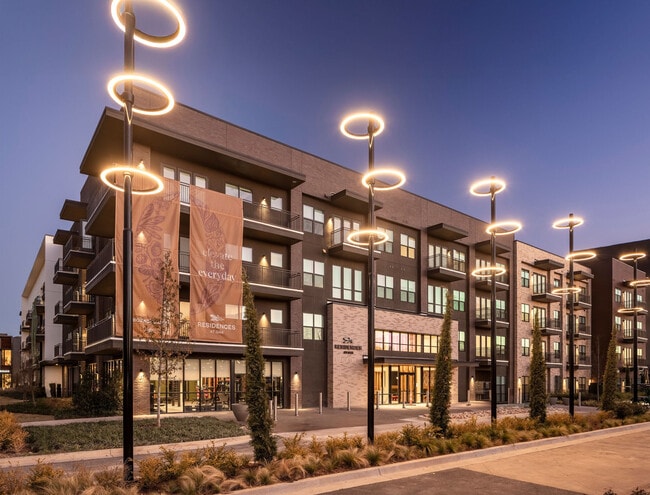
Live well, indulge richly, and cut no corners. Residences at OAK are the embodiment of abundance. Like our muse, the live oak's legendary canopy of green, this is home at its most abundant. Apartments with sophisticated design, luxury finishes,… amenities for days, and space to spare. Plus — bonus — the excitement of Oklahoma City's most anticipated new community right there, ready to be experienced. Welcome to a home base built for some pretty exciting days — and not-so-ordinary nights.
Live well, indulge richly, and cut no corners. Residences at OAK are the embodiment of abundance. Like our muse, the live oak's legendary canopy of green, this is home at its most abundant. Apartments with sophisticated design, luxury finishes, amenities for days, and space to spare. Plus — bonus — the excitement of Oklahoma City's most anticipated new community right there, ready to be experienced. Welcome to a home base built for some pretty exciting days — and not-so-ordinary nights.
Residences at OAK is an apartment community in Oklahoma City, OK
Why you'll love Residences at OAK
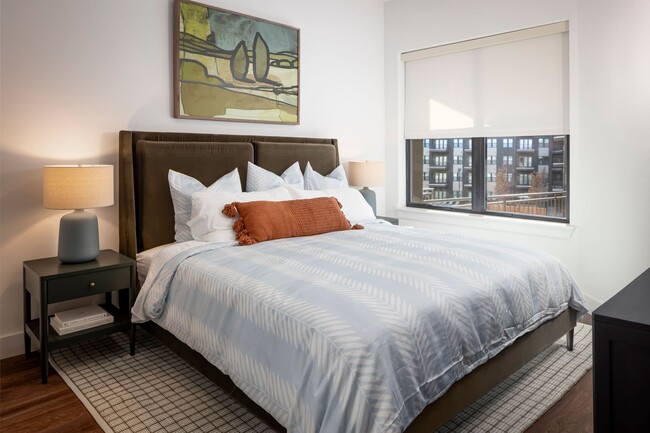
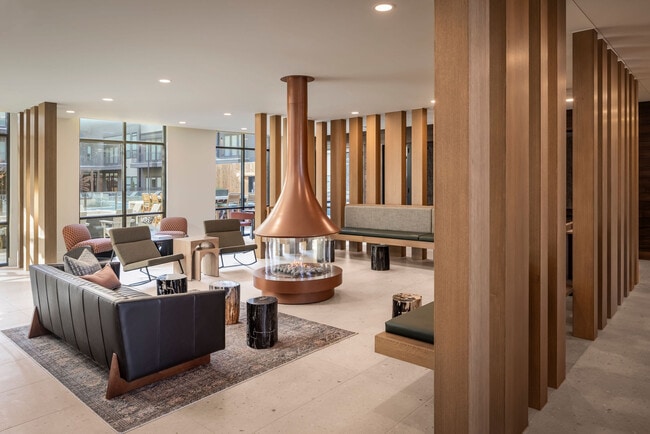
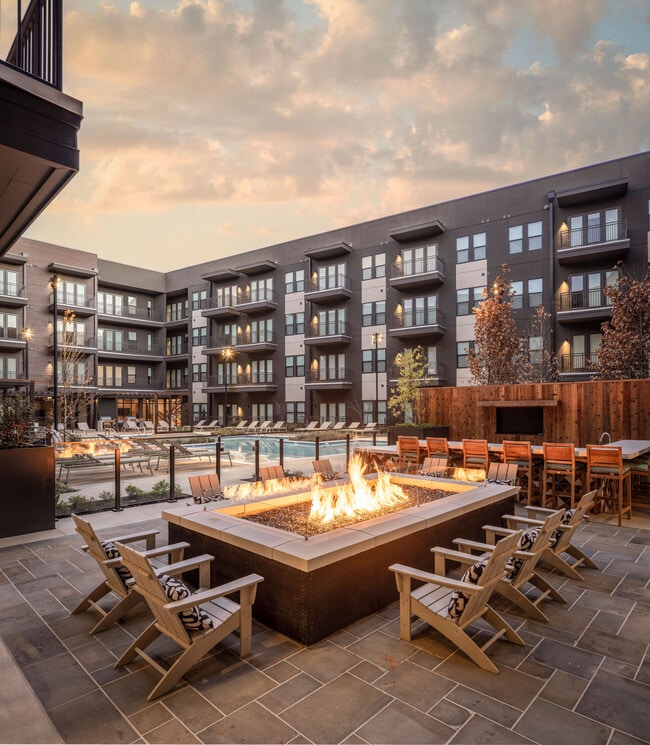
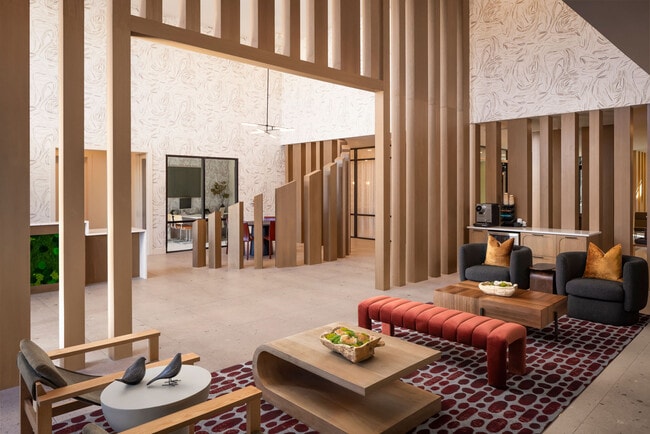
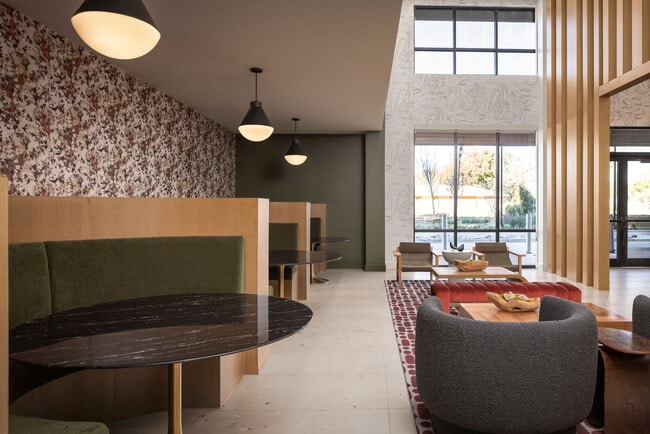
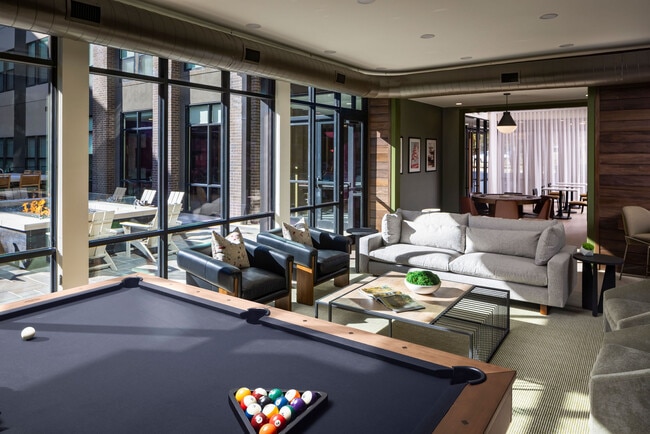
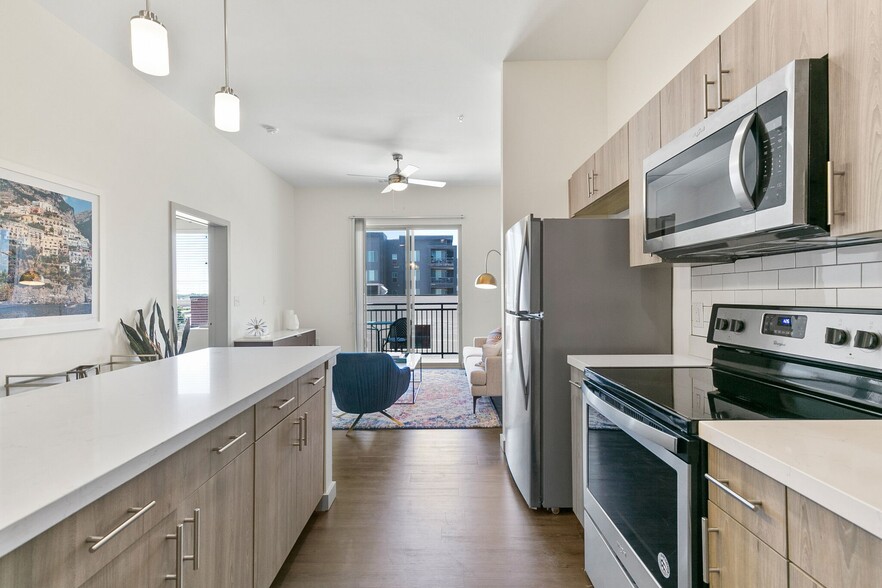
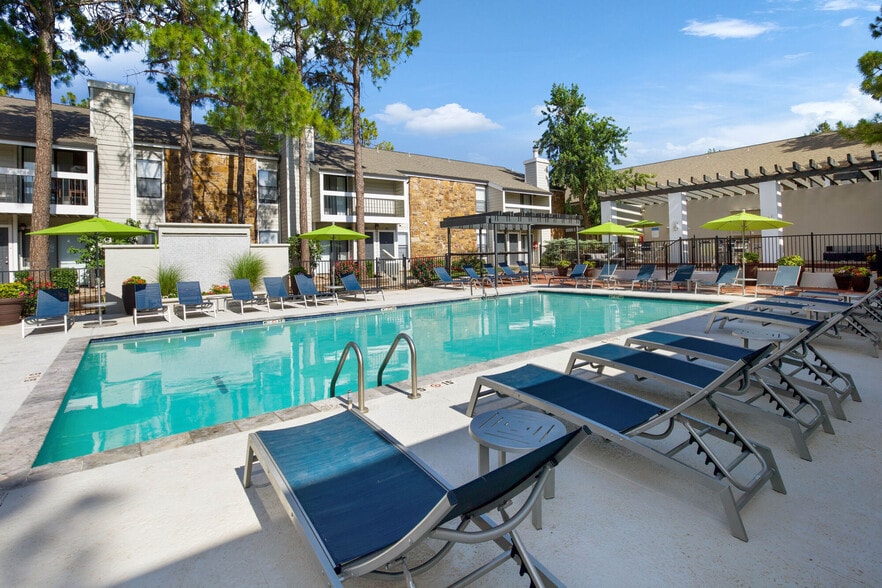
# Why Live at Residences at OAK Residences at OAK offers well-appointed living spaces in Oklahoma City's newest community development. The property features floor plans ranging from one-bedroom units at 601 square feet to three-bedroom residences at 1,590 square feet, all with 2.5 bathrooms. Each apartment includes hardwood floors, quartz countertops, stainless steel appliances, and in-unit washers and dryers. The community features a heated pool, game lounge with golf simulator, fitness center, and dog park, with Heartwood Park adjacent to the property. The development includes retail and dining options within walking distance. This mid-rise building provides contemporary comfort in a prime Oklahoma City location.
Contact
Oklahoma City, OK 73112
- Sunday 1:00 PM – 5:00 PM
- Monday 9:00 AM – 6:00 PM
- Tuesday 9:00 AM – 6:00 PM
- Wednesday 9:00 AM – 6:00 PM
- Thursday 9:00 AM – 6:00 PM
- Friday 9:00 AM – 6:00 PM
- Saturday 10:00 AM – 5:00 PM
Renter Reviews
For Residences at OAK
28 Ratings & Reviews
-
9/13/26
Verified Renter
Living at the Residences at Oaks has been nothing but a pleasant experience. Management and staff are kind, shared spaces and amenities are well kept, and the apartment itself is elevated. Management here is a 10/10-- they are not your average leasing office. April is the absolute best! I have nothing but great things to say about my almost 2 year experience here.
Review from Apartments.com
Property Manager at Residences at OAK responded to this review
Hey there!
Thank you so much for sharing this! It means a lot to hear that your nearly two years at Residences at OAK have been such a positive experience. We take a lot of pride in creating something beyond the typical apartment experience, so… hearing that our team, amenities, and community have made OAK feel special truly means the world to us.
We also couldn’t agree more about April! She is such an important part of what makes our team special, and we’ll absolutely make sure she sees your kind words. Thank you for choosing to call OAK home for nearly two years, and as always, our door is open anytime you need us!
Warm regards,
Your Residences at OAK Team
Residences at OAK Gallery
Nearby Properties You Might Like
Within 50 Miles of Residences at OAK

Find More Rentals in Oklahoma City
Bedrooms
Other Types of Rentals
Oklahoma City Apartments by Amenity
- Pet-Friendly Apartments in Oklahoma City
- Furnished Apartments in Oklahoma City
- Waterfront Apartments in Oklahoma City
- Apartments with a Pool in Oklahoma City
- Apartments with Wheelchair Access in Oklahoma City
- Apartments with Washer & Dryer in Oklahoma City
- Apartments with Utilities Included in Oklahoma City
- Apartments with a Garage in Oklahoma City
- Apartments with EV Charging in Oklahoma City
- Apartments with a Virtual Tour in Oklahoma City
Apartment Specialties
Apartments in your Budget
- Oklahoma City Move-in Specials
- Cheap Apartments in Oklahoma City
- Luxury Apartments in Oklahoma City
- Apartments under $700 in Oklahoma City
- Apartments under $900 in Oklahoma City
- Apartments under $1000 in Oklahoma City
- Apartments under $1500 in Oklahoma City
- Apartments under $2000 in Oklahoma City
- Apartments under $2500 in Oklahoma City
Find More Rentals Nearby…
Cities
Neighborhoods
Contact This Property
(405) 400-1354Languages: English
Open 9:00 AM – 6:00 PM Today