
Managed By

- Total Monthly Price
- $1,229 - $2,306
- Bedrooms
- 1 - 31 - 3 Beds
- Bathrooms
- 1 - 31 - 3 Baths
- Sq. Ft.
- 553 - 1,700 sq ft
Pricing and Floor Plans
A1 1 Bed 1 Bath
Show Floor Plan Details Hide Floor Plan Details
Unable to load floor plan details.
A2 Large 1 Bed 1 Bath
Show Floor Plan Details Hide Floor Plan Details
Unable to load floor plan details.
A3R Large 1 Bed 1 Bath with a Study
Show Floor Plan Details Hide Floor Plan Details
Unable to load floor plan details.
B2 2 Bed 2 Bath with a Study
Show Floor Plan Details Hide Floor Plan Details
Unable to load floor plan details.
314
$1,729
1,254 Sq. Ft.
Now
108
$1,729
1,254 Sq. Ft.
Oct. 11
110
$1,729
1,254 Sq. Ft.
Dec. 17
B1 2 Bed 2 Bath
Show Floor Plan Details Hide Floor Plan Details
Unable to load floor plan details.
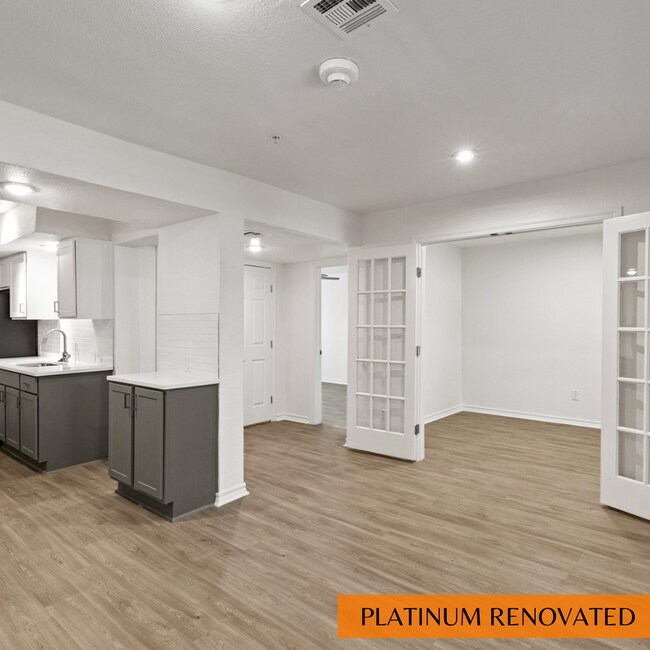
B3 Renovated 2 Bed 2 Bath
Show Floor Plan Details Hide Floor Plan Details
Unable to load floor plan details.
B2 Renovated 2 Bed 2Bath with a Study
Show Floor Plan Details Hide Floor Plan Details
Unable to load floor plan details.
C1 3 Bed 3 Bath with a Study
Show Floor Plan Details Hide Floor Plan Details
Unable to load floor plan details.
C1 Renovated 3 Bed 3Bath with a Study
Show Floor Plan Details Hide Floor Plan Details
Unable to load floor plan details.
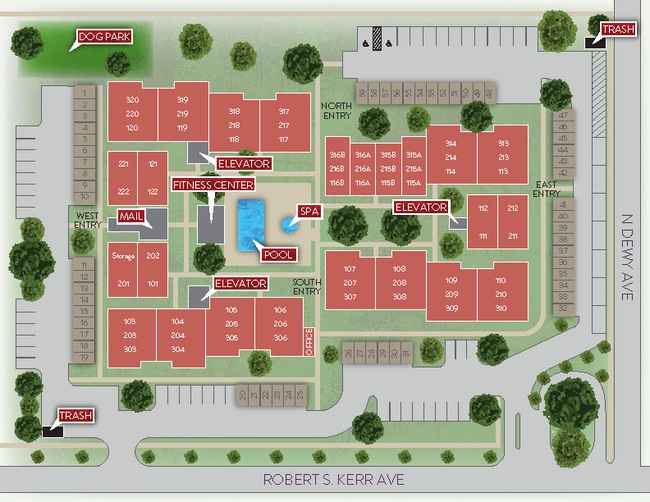
Property Map
Select a unit to view pricing and availability
Details
Lease Term Options
- 6 - 15 Month Leases
Property Information
- Built in 1985
- 65 units3 stories
Fees & Policies
The fees below are based on community-supplied data and may exclude additional fees and utilities.
Utilities & Essentials
-
Trash Services - Doorstep$35 / mo
-
Pest Control Services$5 / mo
-
Utility - Billing Administrative Fee$5.35 - $8 / moMax chargeable amount: $8Disclaimer: Price varies based on utility cost. 56 Utility apportionment is allocation: divided eq per unit.
-
Internet Services$58 / mo
-
Utility - Water/SewerVaries / moDisclaimer: Utility apportionment is allocation: unit size & occupants.
-
Utility - Electric - Third PartyVaries / mo
-
Trash Services - HaulingVaries / moDisclaimer: Utility apportionment is allocation: unit size & occupants.
-
Common Area - GasVaries / moDisclaimer: Utility apportionment is allocation: divided eq per unit.
-
Utility - Natural Gas - Third PartyVaries / mo
-
Common Area - ElectricVaries / moDisclaimer: Utility apportionment is allocation: divided eq per unit.
One-Time Basics
Due at Application
-
Administrative Fee$150
-
Application Fee$75
Due at Move-In
-
Utility - New Account Fee$20
-
Security Deposit (Refundable)$200 - $400Disclaimer: Price varies based on floor plan type/size.
-
Access Device$65
Due at Move-Out
-
Utility - Final Bill Fee$20
-
Other
-
Surface Lot
Other Pets Allowed
-
Pet Fee$500
-
Pet Rent$35 / mo
-
Pet Management - Third Party$25 - $30 / yrDisclaimer: Price varies based on number of pets.
Dogs Allowed
-
Dogs Allowed
Max of 2, 55 lbs. Weight Limit
Restrictions
We welcome 2 pets per apartment home. There is a $500 non-refundable pet fee per pet. Pet rent is $35 per month. Aggressive breeds are prohibited. Please call our Leasing Office for complete Pet Policy information.
Cats Allowed
-
Cats Allowed
Max of 2, 0 lbs. Weight Limit
Restrictions
We welcome 2 pets per apartment home. There is a $500 non-refundable pet fee per pet. Pet rent is $35 per month. Aggressive breeds are prohibited. Please call our Leasing Office for complete Pet Policy information.
-
Storage Unit
Personalized Add-Ons
-
Short Term Rental$50 - $375 / moMax chargeable amount: $375Disclaimer: Price varies based on length of lease.
Situational
-
Express Move Out$180 - $400Disclaimer: Price varies based on floor plan type/size.
-
Security Deposit - Additional (Refundable)Varies one-timeDisclaimer: Price varies based on screening conditions.
-
Damage Waiver Program$15 / mo
-
Month-to-Month Fee$500 / mo
-
Positive Credit Reporting Services$6.95 - $10.95 / moDisclaimer: Price varies based on selections with third party provider.
-
Late Fee$125 / occurrence
-
Access/Lock Change Fee$50 / occurrence
-
Utility - Vacant Processing Fee$50 / occurrence
-
Intra-Community Transfer Fee$500 / occurrence
-
Access Device - Replacement$65 / occurrence
-
Returned Payment Fee (NSF)$95 / occurrence
-
Early Lease Termination/Cancellation200% of base rent / occurrence
-
Utility - Vacant Cost RecoveryVaries / occurrence
-
Lease Violation - Extermination ServicesVaries / occurrenceDisclaimer: Price varies based on service level or type.
-
Lease Buy OutVaries / occurrenceDisclaimer: Price varies based on rent amount.
-
Lease ViolationVaries / occurrenceDisclaimer: Price varies based on type of non-compliance.
-
Legal/Eviction FeesVaries / occurrenceDisclaimer: Price varies based on service level or type.
-
Payment Services - Third PartyVaries / occurrenceDisclaimer: Price varies based on selections with third party provider.
Property Fee Disclaimer: Total Monthly Leasing Price includes base rent, all monthly mandatory and any user-selected optional fees. Excludes variable, usage-based, and required charges due at or prior to move-in or at move-out. Security Deposit may change based on screening results, but total will not exceed legal maximums. Some items may be taxed under applicable law. Some fees may not apply to rental homes subject to an affordable program. All fees are subject to application and/or lease terms. Prices and availability subject to change. Resident is responsible for damages beyond ordinary wear and tear. Resident may need to maintain insurance and to activate and maintain utility services, including but not limited to electricity, water, gas, and internet, per the lease. Additional fees may apply as detailed in the application and/or lease agreement, which can be requested prior to applying. Pets: Pet breed and other pet restrictions apply. Rentable Items: All Parking, storage, and other rentable items are subject to availability. Final pricing and availability will be determined during lease agreement. See Leasing Agent for details.
Matterport 3D Tours
Explore Commute Options
Property Highlights
- 2 Inch Faux Wood Blinds
- Base Rent Adjustment
- Bus / Public Transportation
- Close to public transportation
- Corian Counter Tops in Kitchen (1bed)
- Covered Parking
- Den/Office in Select Units
- Easy Access to I-40, I-35, I-235 and I-44
- Easy Highway Access
- Elevators
- Emergency Maintenance
- Gated Controlled Access
- Gated Entrance / Controlled Access
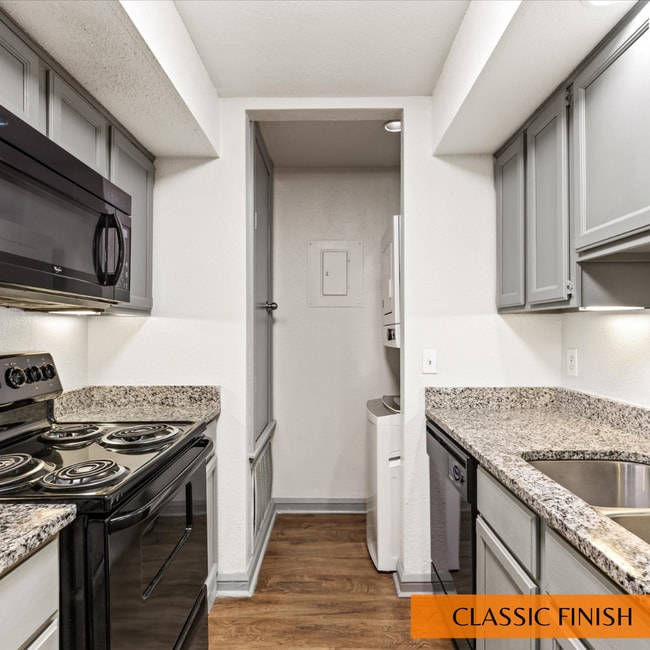
- Granite Countertops
- Large Closet
- Luxury Vinyl
- Monthly Community Events
- Negative 10
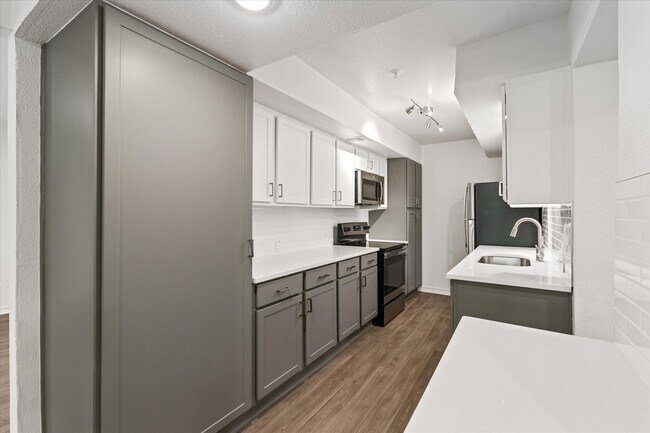
- New / Renovated Interior
- New Dog Park
- Online Payments Accepted
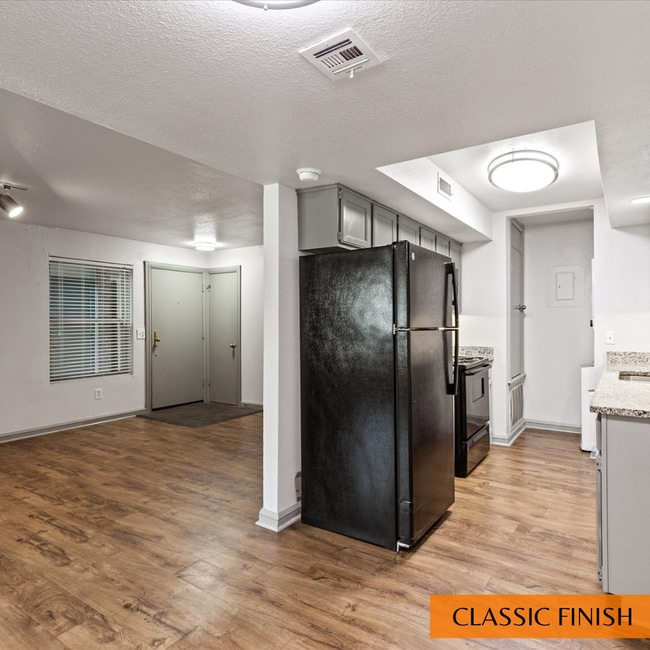
- Open Concept Floorplans
- Open Courtyard with Games & Lounge Areas
- Outdoor Community Gas Grill
- Pet Friendly
- Poolside Gas Grilling Stations
- Quartz Countertops
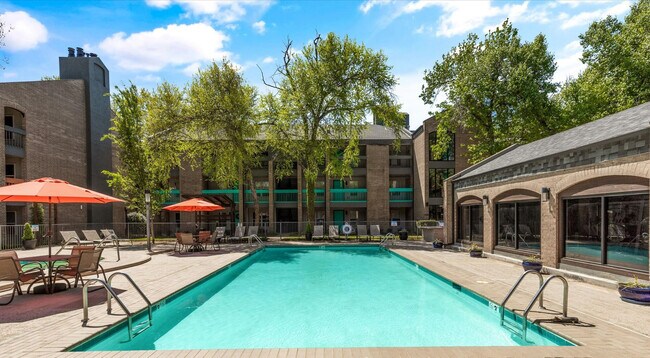
- Resort Style Pool
- Sleek Black Appliance Set Including Microwave
- Spa with Poolside Lounge Areas
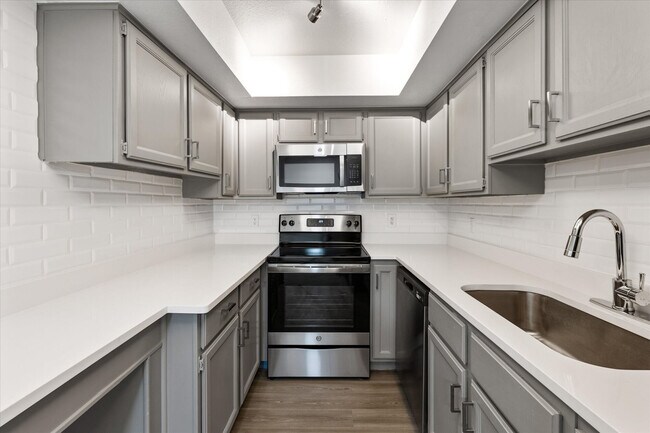
- Stainless Steel Appliances*
- Upgrade
- Washer/Dryer Included
Apartment Features
- Air Conditioning
- Breakfast Nook
- Cable Ready
- Carpet
- Ceiling Fans
- Den
- Dining Room
- Dishwasher
- Disposal
- Double Pane Windows
- Eat-in Kitchen
- Family Room
- Framed Mirrors
- Freezer
- Granite Countertops
- Heating
- High Speed Internet Access
- Ice Maker
- Instant Hot Water
- Kitchen
- Large Bedrooms
- Linen Closet
- Microwave
- Office
- Oven
- Pantry
- Quartz Countertops
- Range
- Refrigerator
- Sprinkler System
- Stainless Steel Appliances
- Storage Space
- Tile Floors
- Tub/Shower
- Views
- Vinyl Flooring
- Walk-In Closets
- Warming Drawer
- Washer/Dryer
- Washer/Dryer Hookup
- Wheelchair Accessible (Rooms)
- Window Coverings
Community Features
- 24 Hour Access
- Controlled Access
- Courtyard
- Dog Park
- Elevator
- Fenced Lot
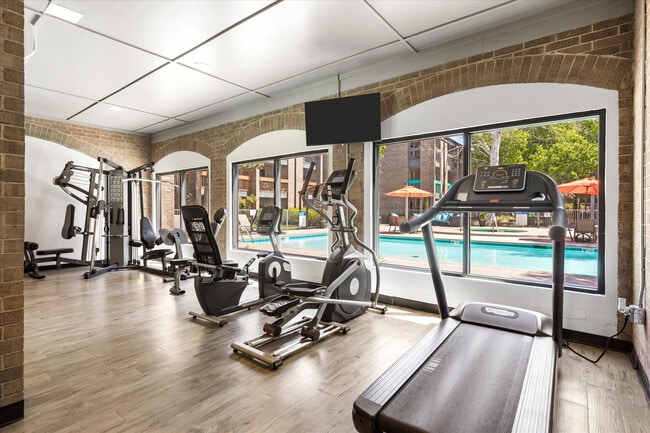
- Fitness Center
- Gated
- Grill
- Lounge
- Maintenance on site
- Online Services
- Pet Play Area
- Picnic Area
- Pool
- Private Bathroom
- Property Manager on Site
- Spa
- Storage Space
Map of The Haven
Area Scores
Walkability
Very walkable
Transit
Strong public transit
Driveability
Moderately drivable
Bikeability
Moderately bikeable
Walkability measures the walking distance to day-to-day needs.
Transit measures access to public transportation.
Driveability measures congestion, parking availability, and access to major roads.
Bikeability measures the suitability for cycling.
Soundscore™
Active
A Sound Score rating aggregates noise caused by vehicle traffic, airplane traffic and local sources.
Transit
Subway
3 min Walk
Subway
6 min Walk
Subway
1 min Drive
Subway
1 min Drive
Subway
1 min Drive
Commuter Rail
1 min Drive

Airport
20 min Drive

Moving to Arts District, Oklahoma City, OK
Shopping Centers
Shoppers will appreciate The Haven proximity to Plaza Court and 2 & 12 E California Ave. Plaza Court is 0.8 miles away, and 2 & 12 E California Ave is within a 20 minute walk.
Commuting
With a TransitScore of 80, The Haven has strong public transit, including 8 transit stops within 36.6 miles. Transit options include Transit Center and Myriad Gardens.
Parks and Recreation
Recreational activities near The Haven are plentiful. Discover 2 parks within 0.7 miles, including Oklahoma City National Memorial and Myriad Botanical Gardens.
Airports
Living in Arts District provides easy access to Will Rogers World, located just 20 minutes from The Haven.
Local Education
Primary and Secondary Schools

Dove Science Academy Elementary (OKC)
Grades K-5
Public
Villa Teresa School
Grades PK-5
Private

Classen School Of Advanced Studies Middle School
Grades K-8
Public

Moon Middle School
Grades K-8
Public

John Rex Charter Elementary
Grades PK-8
Public

Douglass High School
Grades 9-12
Public

Harding Charter Preparatory High School
Grades 9-12
Public
The Academy of Classical Christian Studies - Midtown Campus
Grades 9-12
Private
Data provided by GreatSchools.org © 2026. All rights reserved.

Colleges and Universities
| School | Commute Time (Distance) |
|---|---|
| OU Health Sciences Center | Drive: 5 min (2.3 mi) |
| Oklahoma City University | Drive: 6 min (2.9 mi) |
| OSU-Oklahoma City | Drive: 8 min (4 mi) |
| Okla. City Comm. Coll. | Drive: 14 min (9.4 mi) |
About The Haven
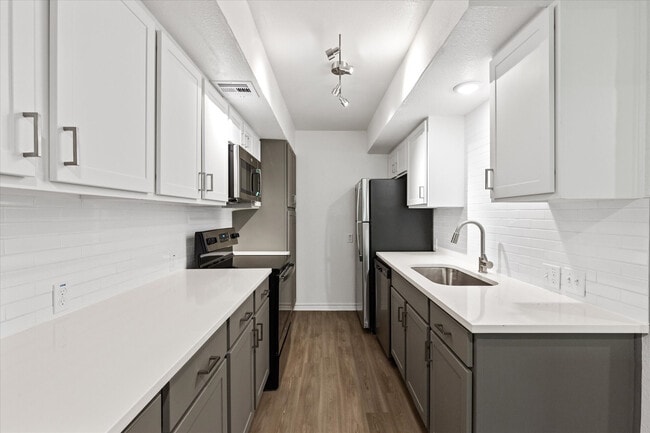
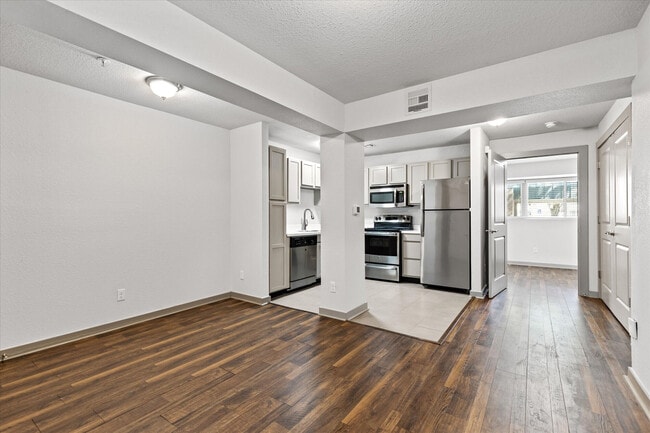
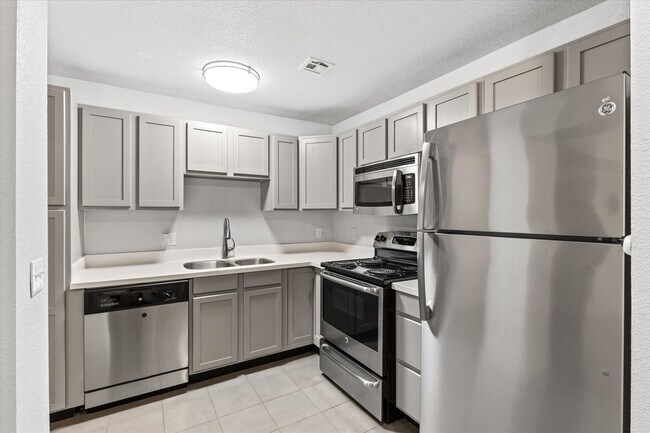
Our large, contemporary apartment units are situated amongst our beautifully landscaped courtyards and pool, providing a quiet retreat while located in the heart of downtown Oklahoma City. The Haven’s location in the Arts District is one of the best… places to live in Downtown, surrounded by restaurants, culture, entertainment, arts and creative retail, all within blocks of the property. At the Haven, you are just a short walk from the Civic Center Music Hall, Oklahoma Museum of Art, Paycom Center, Scissortail Park and Bricktown. Our community is low density offering green space, gardens, amenities and courtyards which is rare for an urban community.Work downtown? Great! We are conveniently located with easy access to the following top OKC employers either within a short walk or quick highway drive: Devon Energy, OU Health Science Center, Continental, Paycom, GE, Sandridge, Boeing, Halliburton, OKC Gov and Tinker Air Force Base.
Our large, contemporary apartment units are situated amongst our beautifully landscaped courtyards and pool, providing a quiet retreat while located in the heart of downtown Oklahoma City. The Haven’s location in the Arts District is one of the best places to live in Downtown, surrounded by restaurants, culture, entertainment, arts and creative retail, all within blocks of the property. At the Haven, you are just a short walk from the Civic Center Music Hall, Oklahoma Museum of Art, Paycom Center, Scissortail Park and Bricktown. Our community is low density offering green space, gardens, amenities and courtyards which is rare for an urban community.Work downtown? Great! We are conveniently located with easy access to the following top OKC employers either within a short walk or quick highway drive: Devon Energy, OU Health Science Center, Continental, Paycom, GE, Sandridge, Boeing, Halliburton, OKC Gov and Tinker Air Force Base.
The Haven is an apartment community in Oklahoma City, OK
Contact
Oklahoma City, OK 73102
- Sunday Closed
- Monday 8:30 AM – 5:30 PM
- Tuesday 8:30 AM – 5:30 PM
- Wednesday 8:30 AM – 5:30 PM
- Thursday 8:30 AM – 5:30 PM
- Friday 8:30 AM – 5:30 PM
- Saturday Closed
Renter Reviews
For The Haven
20 Ratings & Reviews
-
5/12/26
A Hidden Gem!
First impression - wow! I wasn’t expecting to like the property so much, but I really fell for it. Vicky was so wonderful showing me around and assisting me with my move in. I left a really poor living situation, so meeting someone so kind and professional was a big bonus. Maintenance has been great so far after a few small requests after I moved in. I’m really enjoying myself so far and I’m excited to be living here while I’m working in the area. The only note I have is that there are no… garages, but the carports are pretty big so it works out.
Review from Apartments.com
Property Manager at The Haven responded to this review
We're so glad that we were able to go above and beyond your expectations! We hope to be of service to you again in the future. Best wishes, The Haven Apartments
The Haven Gallery
Nearby Properties You Might Like
Within 50 Miles of The Haven

Find More Rentals in Oklahoma City
Bedrooms
Other Types of Rentals
Oklahoma City Apartments by Amenity
- Pet-Friendly Apartments in Oklahoma City
- Furnished Apartments in Oklahoma City
- Waterfront Apartments in Oklahoma City
- Apartments with a Pool in Oklahoma City
- Apartments with Wheelchair Access in Oklahoma City
- Apartments with Washer & Dryer in Oklahoma City
- Apartments with Utilities Included in Oklahoma City
- Apartments with a Garage in Oklahoma City
- Apartments with EV Charging in Oklahoma City
- Apartments with a Virtual Tour in Oklahoma City
Apartment Specialties
Apartments in your Budget
- Oklahoma City Move-in Specials
- Cheap Apartments in Oklahoma City
- Luxury Apartments in Oklahoma City
- Apartments under $700 in Oklahoma City
- Apartments under $900 in Oklahoma City
- Apartments under $1000 in Oklahoma City
- Apartments under $1500 in Oklahoma City
- Apartments under $2000 in Oklahoma City
- Apartments under $2500 in Oklahoma City
Find More Rentals Nearby…
Cities
Neighborhoods
Contact This Property
(405) 855-2690Languages: English
Open 8:30 AM – 5:30 PM Today