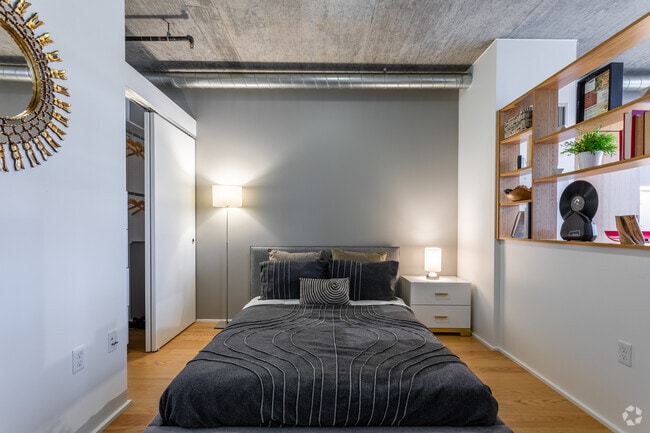
- Total Monthly Price
- $1,425 - $4,089
- Bedrooms
- Studio - 3Studio - 3 Beds
- Bathrooms
- 1 - 21 - 2 Baths
- Sq. Ft.
- 472 - 1,447 sq ft
Pricing and Floor Plans
Studio AS6
Show Floor Plan Details Hide Floor Plan Details
Unable to load floor plan details.
1-909
$1,552
562 Sq. Ft.
Sep. 14
New
1-1110
$1,552
562 Sq. Ft.
Sep. 27
New
1-1208
$1,552
562 Sq. Ft.
Sep. 27
New
Studio AS3
Show Floor Plan Details Hide Floor Plan Details
Unable to load floor plan details.
1-206
$1,425
541 Sq. Ft.
Now
New
1-1306
$1,425
541 Sq. Ft.
Sep. 12
New
Studio AS8
Show Floor Plan Details Hide Floor Plan Details
Unable to load floor plan details.
1-1611
$1,548
571 Sq. Ft.
Now
New
1-114
$1,548
571 Sq. Ft.
Sep. 27
New
Studio AS2
Show Floor Plan Details Hide Floor Plan Details
Unable to load floor plan details.
1-710
$1,460
538 Sq. Ft.
Sep. 5
New
1-1109
$1,460
538 Sq. Ft.
Sep. 27
New
Studio AS1
Show Floor Plan Details Hide Floor Plan Details
Unable to load floor plan details.
1-128
$1,460
534 Sq. Ft.
Sep. 27
New
1-233
$1,460
534 Sq. Ft.
Sep. 27
New
Small One Bedroom A6
Show Floor Plan Details Hide Floor Plan Details
Unable to load floor plan details.
1-1418
$1,572
472 Sq. Ft.
Sep. 7
New
1-1018
$1,572
472 Sq. Ft.
Sep. 10
New
1-1118
$1,572
472 Sq. Ft.
Sep. 11
New
One Bedroom A4
Show Floor Plan Details Hide Floor Plan Details
Unable to load floor plan details.
1-800
$1,877
694 Sq. Ft.
Sep. 17
New
1-1500
$1,877
694 Sq. Ft.
Sep. 27
New
One Bedroom A7
Show Floor Plan Details Hide Floor Plan Details
Unable to load floor plan details.
1-302
$1,762
589 Sq. Ft.
Sep. 18
New
1-1502
$1,762
589 Sq. Ft.
Sep. 27
New
One Bedroom Townhome AT1
Show Floor Plan Details Hide Floor Plan Details
Unable to load floor plan details.
1-127
$1,894
830 Sq. Ft.
Now
New
Large One Bedroom Towhome AT2
Show Floor Plan Details Hide Floor Plan Details
Unable to load floor plan details.
1-124
$2,029
935 Sq. Ft.
Now
New
One Bedroom A9
Show Floor Plan Details Hide Floor Plan Details
Unable to load floor plan details.
1-301
$1,801
605 Sq. Ft.
Sep. 27
New
Two Bedroom, Two Bath B3
Show Floor Plan Details Hide Floor Plan Details
Unable to load floor plan details.
1-1316
$2,392
873 Sq. Ft.
Now
New
Two Bedroom, Two Bath B4
Show Floor Plan Details Hide Floor Plan Details
Unable to load floor plan details.
1-804
$2,462
909 Sq. Ft.
Sep. 10
New
Three Bedroom C1
Show Floor Plan Details Hide Floor Plan Details
Unable to load floor plan details.
1-404
$2,269
1,066 Sq. Ft.
Sep. 27
New
Three Bedroom with Study C2
Show Floor Plan Details Hide Floor Plan Details
Unable to load floor plan details.
1-116
$4,089
1,447 Sq. Ft.
Sep. 27
New
Property Map
Select a unit to view pricing and availability
Details
Lease Term Options
- 12 - 15 Month Leases
Property Information
- Built in 2009
- 352 units17 stories
Fees & Policies
The fees below are based on community-supplied data and may exclude additional fees and utilities.
-
Covered
Cats Allowed
-
Cats Allowed
Max of 2, 0 lbs. Weight Limit
Comments
Cats Welcome<br /> Maximum Pets per Apartment: 2 Monthly Pet Rent per Pet: $50
Dogs Allowed
-
Dogs Allowed
Max of 2, 0 lbs. Weight Limit
Restrictions
Breed Restrictions: Pit Bull Terrier, Staffordshire Terrier, Doberman Pinscher, Rottweiler, Presa Canarios, Akita, Alaskan Malamute, Wolf-hybrid, Mastiff, Chow Chow
Comments
Dogs Welcome (some breed restriction see below). Maximum Pets per Apartment: 2<br /> Monthly Pet Rent per Pet: $50
Property Fee Disclaimer: Based on community-supplied data and independent market research. Subject to change without notice. May exclude fees for mandatory or optional services and usage-based utilities.
Matterport 3D Tours
Explore Commute Options
Property Highlights
- 24/7 Emergency Maintenance
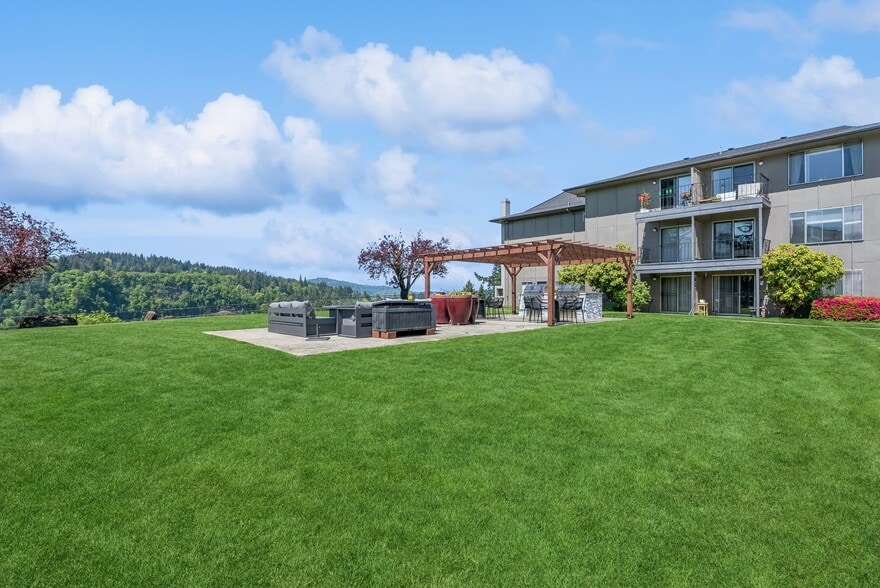
- BBQ Grill and Picnic Area
- Bike Racks
- Cable/High Speed Internet Ready
- Carpeting*
- Controlled Access Building
- Electronic Thermostat
- Hardwood or Vinyl Plank Flooring*
- Individual Climate Control
- LEED Gold Community
- Night Patrol
- On-Site Retailers: Natural Mart & Happy Feet Nails & Spa
Apartment Features
- Air Conditioning
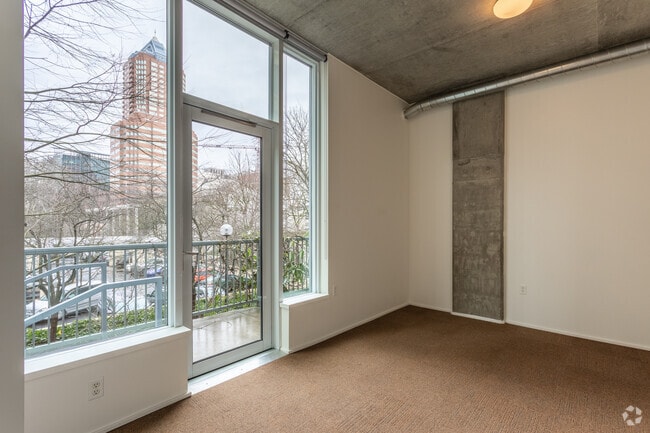
- Balcony
- Cable Ready
- Dishwasher
- Disposal
- Freezer
- Hardwood Floors
- Heating
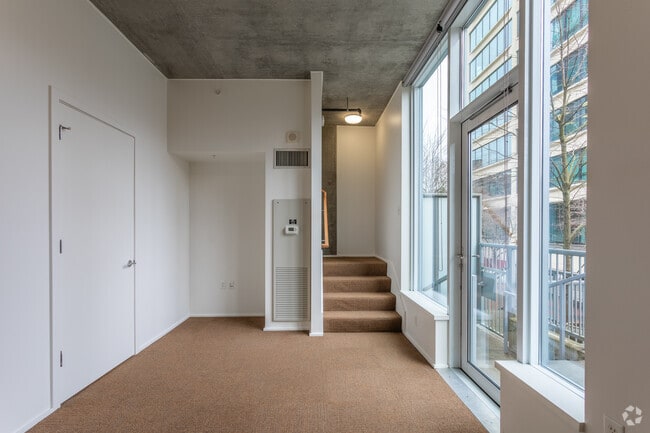
- High Ceilings
- High Speed Internet Access
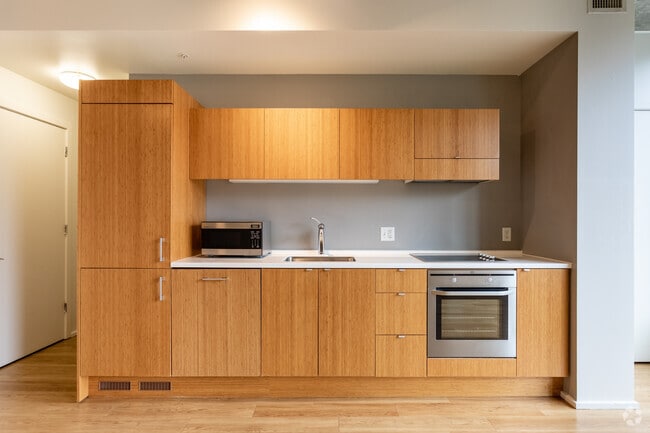
- Kitchen
- Microwave
- Oven
- Range
- Refrigerator
- Storage Space
- Tile Floors
- Tub/Shower
- Views
- Walk-In Closets
- Washer/Dryer
- Wheelchair Accessible (Rooms)
- Window Coverings
Community Features
- Business Center
- Clubhouse
- Controlled Access
- Courtyard
- Dry Cleaning Service
- Elevator
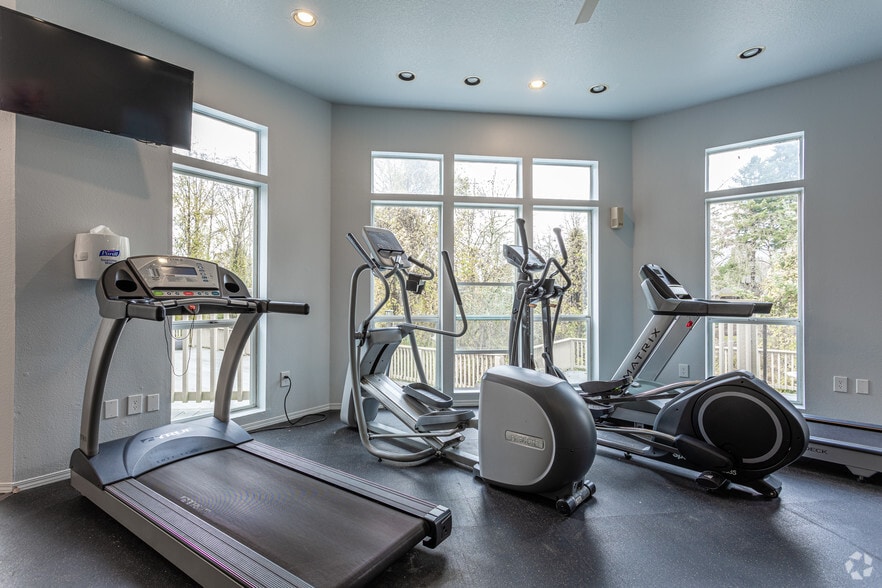
- Fitness Center
- Grill
- Package Service
- Picnic Area
- Property Manager on Site
- Public Transportation
- Putting Greens
- Walk To Campus
- Walking/Biking Trails
Map of Arrive University Park
Area Scores
Walkability
Exceptionally walkable
Transit
Exceptional public transit
Driveability
Moderately drivable
Bikeability
Moderately bikeable
Walkability measures the walking distance to day-to-day needs.
Transit measures access to public transportation.
Driveability measures congestion, parking availability, and access to major roads.
Bikeability measures the suitability for cycling.
Soundscore™
Busy
A Sound Score rating aggregates noise caused by vehicle traffic, airplane traffic and local sources.
Transit
Subway


Subway
2 min Walk
Subway
2 min Drive
Subway
1 min Drive


Subway
1 min Drive
Commuter Rail
7 min Drive

Commuter Rail
15 min Drive
Airport
23 min Drive

Moving to Waterfront, Portland, OR
Shopping Centers
Shoppers will appreciate Arrive University Park proximity to Portland Center Plaza, Pioneer Place, and SW Fifth. Portland Center Plaza is 0.5 miles away, and Pioneer Place is within a 9 minute walk.
Commuting
With top-notch public transportation and a TransitScore of 100, Waterfront is exceptional public transit. Within 11.2 miles of Arrive University Park, you’ll find Psu Urban Center/Sw 5Th & Mill, Sw 5Th & Market, and Sw 3Rd & Harrison.
Parks and Recreation
Recreational activities near Arrive University Park are plentiful. Discover 5 parks within 1.7 miles, including Oregon Maritime Center and Museum, Friends of the Columbia River Gorge, and Director Park.
Airports
Living in Waterfront provides easy access to Portland International, located just 23 minutes from Arrive University Park.
Local Education
Primary and Secondary Schools

Ainsworth Elementary School
Grades K-5
Public

Boise-Eliot Elementary School
Grades PK-5
Public

International School of Portland
Grades PK-5
Private

West Sylvan Middle School
Grades 6-8
Public

Lincoln High School
Grades 9-12
Public
St Marys Academy
Grades 9-12
Private
Data provided by GreatSchools.org © 2026. All rights reserved.

Colleges and Universities
| School | Commute Time (Distance) |
|---|---|
| Portland State University | Walk: 5 min (0.3 mi) |
| Pacific Northwest Coll. Of Art | Drive: 5 min (1.3 mi) |
| Oregon Health & Sci Waterfront | Drive: 6 min (1.5 mi) |
| Oregon Health & Science Univ. | Drive: 6 min (1.6 mi) |
About Arrive University Park
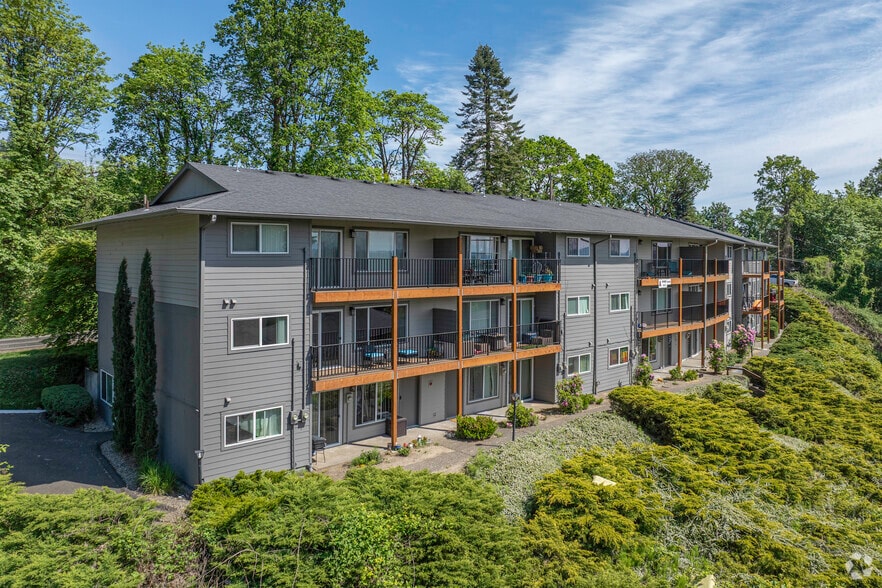
Arrive University Park is an apartment community in Portland, OR
Contact
Portland, OR 97201
- Sunday 10:00 AM – 6:00 PM
- Monday 10:00 AM – 6:00 PM
- Tuesday 10:00 AM – 6:00 PM
- Wednesday 10:00 AM – 6:00 PM
- Thursday 10:00 AM – 6:00 PM
- Friday 10:00 AM – 6:00 PM
- Saturday 10:00 AM – 6:00 PM

Renter Reviews
For Arrive University Park
41 Ratings & Reviews
-
8/1/26
Verified Renter
Submitted by a verified resident of the apartment community. Participating residents may receive reward points in exchange for posting a review during their lease term, regardless of the nature of the review.Love the view and amenities (courtyard). The biggest downside is the parking garage, we’ve had 2 break ins and still dealing with a broken window replacement (it’s annoying pain everyday)
Review from Apartments.com
Property Manager at Arrive University Park responded to this review
Hello there! We're absolutely thrilled to hear you're loving the view and the beautiful courtyard amenities here at Arrive University Park! It's wonderful to know these aspects are contributing to your positive experience.
We truly regret to hear… about the challenges you've encountered with the parking garage. We understand how frustrating it can be to deal with issues impacting your daily living environment, and we sincerely apologize that this has been a source of annoyance for you. We are committed to ensuring all our residents feel at ease and have a pleasant living experience, and we're taking your feedback regarding the parking garage very seriously.
Please reach out to us directly at arriveuniversitypark@trinity-pm.com so we can discuss this further and explore what steps we can take to address your concerns and improve your peace of mind. We value you as a resident and want to make your time at Arrive University Park as enjoyable as possible.
Arrive University Park Gallery
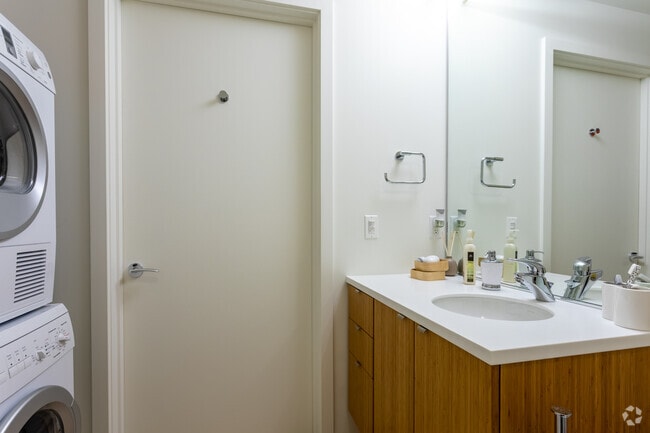
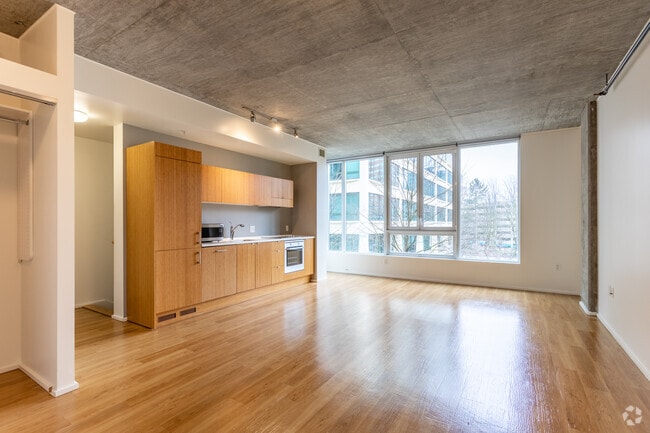
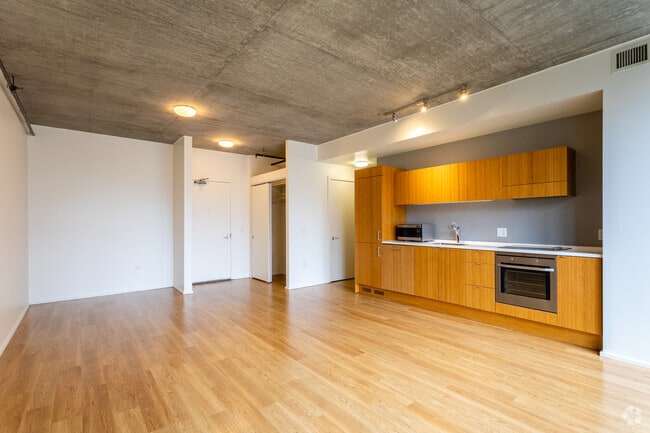
Nearby Properties You Might Like
Within 50 Miles of Arrive University Park
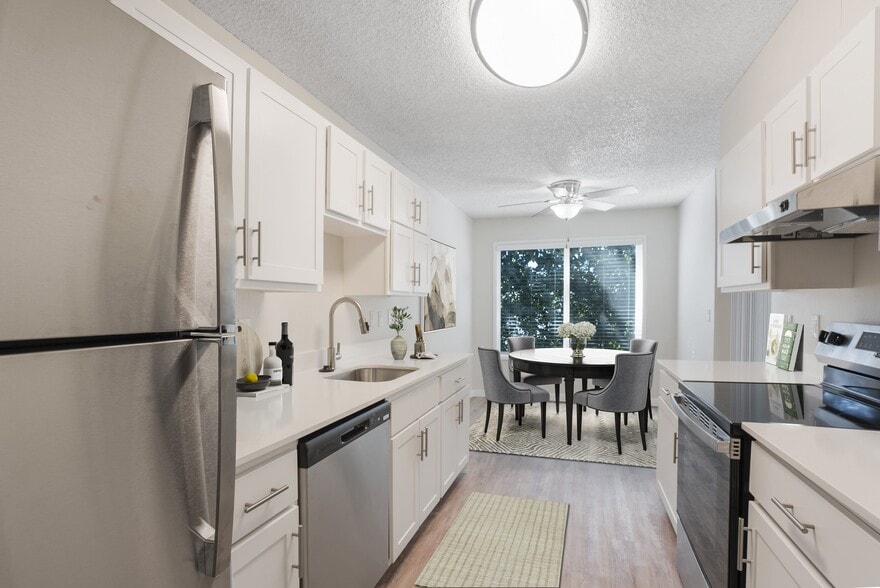
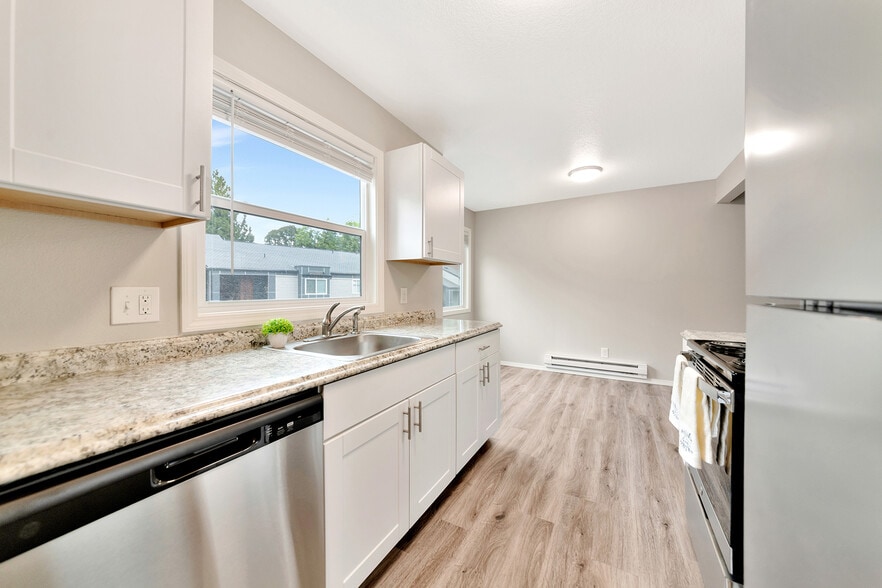
Find More Rentals in Portland
Bedrooms
Other Types of Rentals
Portland Apartments by Amenity
- Pet-Friendly Apartments in Portland
- Furnished Apartments in Portland
- Waterfront Apartments in Portland
- Apartments with a Pool in Portland
- Apartments with Wheelchair Access in Portland
- Apartments with Washer & Dryer in Portland
- Apartments with Utilities Included in Portland
- Apartments with a Garage in Portland
- Apartments with EV Charging in Portland
- Apartments with a Virtual Tour in Portland
Apartment Specialties
Apartments in your Budget
Find More Rentals Nearby…
Cities
Neighborhoods
Contact this Property
(503) 210-9633Languages: English
Open 10:00 AM – 6:00 PM Today